81665 Avenida De Baile, Indio, CA 92203
- $399,500
- 2
- BD
- 2
- BA
- 1,488
- SqFt






- List Price
- $399,500
- Status
- ACTIVE
- MLS#
- 219152934DA
- Year Built
- 2008
- Bedrooms
- 2
- Bathrooms
- 2
- Living Sq. Ft
- 1,488
- Lot Size
- 5,227
- Acres
- 0.12
- Lot Location
- Back Yard, Drip Irrigation/Bubblers, Front Yard, Landscaped, Planned Unit Development
- Days on Market
- 2
- Property Type
- Single Family Residential
- Property Sub Type
- Single Family Residence
- Stories
- One Level
- Neighborhood
- Sun City Shadow Hills (30921)
Property Description

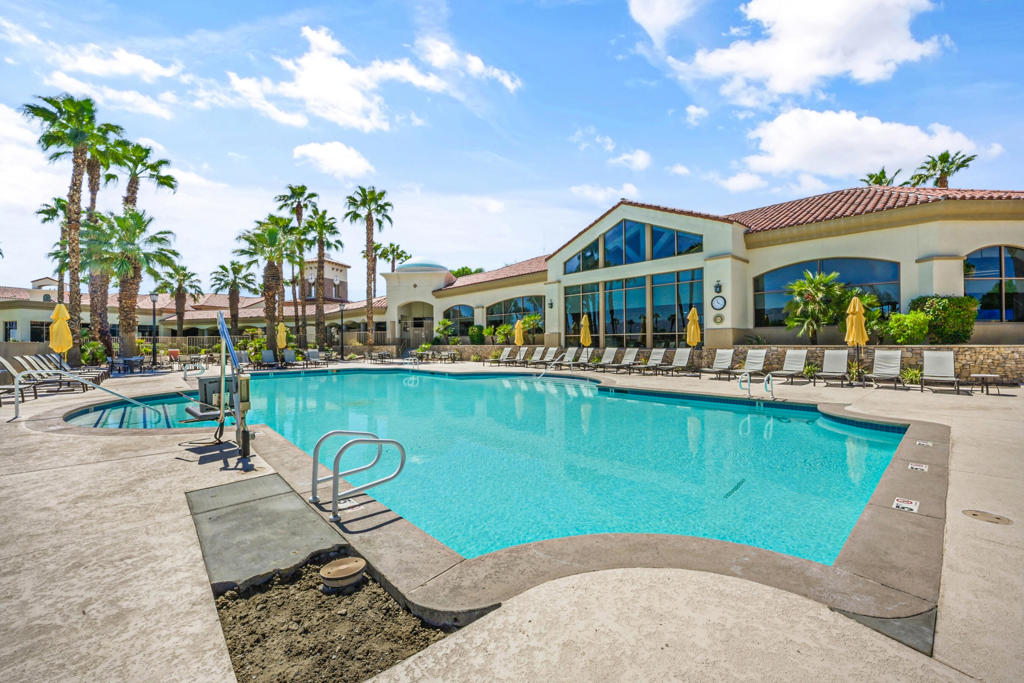
Desert living at its finest! Welcome to this beautifully maintained Serrente floor plan in the highly desirable Phase 2 of Sun City Shadow Hills! Built in 2008, this inviting home offers 1,488 square feet of thoughtfully designed living space with 2 bedrooms, a versatile den, 2 bathrooms, and a 5,227-square-foot lot. From the moment you arrive, you'll appreciate the attractive curb appeal, low-maintenance desert landscaping, and welcoming entry. Step inside to discover a light and bright open-concept floor plan featuring neutral finishes, plantation shutters throughout, and an inviting great room that flows seamlessly into the dining area and kitchen. The kitchen offers warm wood cabinetry, ample counter space, a stainless steel refrigerator and microwave, a convenient breakfast bar, and plenty of storage. The spacious primary suite provides a comfortable retreat with an ensuite bathroom featuring dual vanities and a walk-in shower. A generously sized guest bedroom and versatile den offer flexibility for visitors, a home office, or a hobby space. Additional highlights include an indoor laundry room with abundant cabinetry and an attached two-car garage. Step outside and discover your own private desert retreat! The beautifully landscaped backyard features an extended paver patio, covered outdoor living space with a pull-down privacy sunshade, mature trees, lush greenery, and colorful desert plantings. Whether enjoying your morning coffee, dining alfresco, or entertaining friends, this inviting outdoor setting offers the perfect blend of privacy, shade, and relaxation. Located in Sun City Shadow Hills, a premier 55+ active adult community offering championship golf, resort-style pools and spas, fitness centers, tennis, pickleball, clubhouses, and an incredible variety of social activities.
Additional Information
- HOA
- 398
- Frequency
- Monthly
- Association Amenities
- Bocce Court, Billiard Room, Clubhouse, Fitness Center, Golf Course, Game Room, Lake or Pond, Meeting/Banquet/Party Room, Other Courts, Pet Restrictions, Tennis Court(s)
- Appliances
- Dishwasher, Gas Cooktop, Disposal, Gas Oven, Gas Water Heater, Microwave, Refrigerator
- Heat
- Central, Forced Air, Natural Gas
- Cooling
- Yes
- Cooling Description
- Central Air
- Exterior Construction
- Stucco
- Patio
- Covered
- Roof
- Tile
- Garage Spaces Total
- 2
- Interior Features
- Breakfast Bar, High Ceilings, Open Floorplan, Recessed Lighting, Primary Suite
- Attached Structure
- Detached
Listing courtesy of Listing Agent: Jelmberg Team (jelmbergteam@gmail.com) from Listing Office: KW Coachella Valley.
Mortgage Calculator
Based on information from California Regional Multiple Listing Service, Inc. as of . This information is for your personal, non-commercial use and may not be used for any purpose other than to identify prospective properties you may be interested in purchasing. Display of MLS data is usually deemed reliable but is NOT guaranteed accurate by the MLS. Buyers are responsible for verifying the accuracy of all information and should investigate the data themselves or retain appropriate professionals. Information from sources other than the Listing Agent may have been included in the MLS data. Unless otherwise specified in writing, Broker/Agent has not and will not verify any information obtained from other sources. The Broker/Agent providing the information contained herein may or may not have been the Listing and/or Selling Agent.