350 11Th Ave Unit 134, Downtown, CA 92101
- $799,900
- 1
- BD
- 2
- BA
- 1,379
- SqFt




- List Price
- $799,900
- Status
- ACTIVE
- MLS#
- 260019162SD
- Year Built
- 2007
- Bedrooms
- 1
- Bathrooms
- 2
- Living Sq. Ft
- 1,379
- Lot Location
- Corner Lot
- Days on Market
- 1
- Property Type
- Condo
- Property Sub Type
- Condominium
- Stories
- Two Levels
- Neighborhood
- Downtown
Property Description
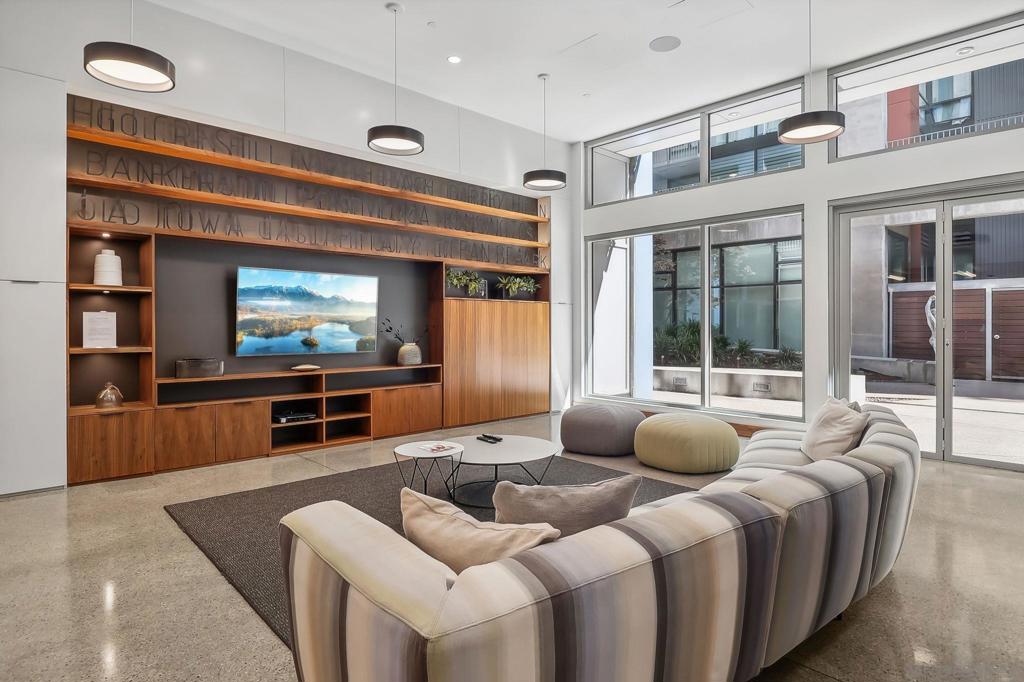
Experience the ultimate urban lifestyle in this distinctive 1,379-square-foot, two-level live/work loft at ICON, perfectly positioned in the heart of East Village. Offering true industrial charm with stained concrete floors, high ceilings, and an open main-level layout, this residence provides total versatility with both private street-level access and secure interior lobby entry—ideal for a dynamic home, creative studio, or private office. The lower level centers around a spacious living area and an open kitchen with an island, while the upper-level bedroom suite serves as a quiet, private retreat complete with a full bath and walk-in closet. Beyond your front door, life at ICON delivers top-tier amenities including 24-hour security, concierge services, onsite management, a fully equipped fitness center, a private media room, and assigned underground parking. Entertaining is unmatched thanks to the iconic Community Skybox with a rooftop terrace overlooking Petco Park, plus the 5th Inning Community Lounge featuring stadium seating, TVs, and a catering kitchen. Located just steps from Petco Park, the Gaslamp Quarter, and East Village's finest dining, nightlife, and cultural events, this rare loft offers an energetic, highly connected living experience in one of downtown San Diego’s most coveted architectural communities.
Additional Information
- HOA
- 1064
- Frequency
- Monthly
- Association Amenities
- Controlled Access, Fitness Center, Hot Water, Insurance, Management, Barbecue, Pet Restrictions, Pets Allowed, Recreation Room, Security, Water
- Appliances
- Dishwasher, Gas Cooking, Gas Cooktop, Gas Oven, Microwave, Refrigerator
- Pool Description
- None
- Heat
- Forced Air, Natural Gas
- Cooling
- Yes
- Cooling Description
- Central Air
- View
- Neighborhood
- Exterior Construction
- Glass, Concrete
- Roof
- Common Roof
- Garage Spaces Total
- 1
- Water
- Public
- Interior Features
- Built-in Features, Ceiling Fan(s), Furnished, Open Floorplan, Loft, Walk-In Closet(s)
- Attached Structure
- Detached
Listing courtesy of Listing Agent: Chad Dannecker (chad@danneckerandassociates.com) from Listing Office: Compass.
Mortgage Calculator
Based on information from California Regional Multiple Listing Service, Inc. as of . This information is for your personal, non-commercial use and may not be used for any purpose other than to identify prospective properties you may be interested in purchasing. Display of MLS data is usually deemed reliable but is NOT guaranteed accurate by the MLS. Buyers are responsible for verifying the accuracy of all information and should investigate the data themselves or retain appropriate professionals. Information from sources other than the Listing Agent may have been included in the MLS data. Unless otherwise specified in writing, Broker/Agent has not and will not verify any information obtained from other sources. The Broker/Agent providing the information contained herein may or may not have been the Listing and/or Selling Agent.