512 N Orange Avenue, La Puente, CA 91744
- $768,888
- 6
- BD
- 2
- BA
- 1,661
- SqFt




- List Price
- $768,888
- Status
- ACTIVE
- MLS#
- 26864559
- Year Built
- 1956
- Bedrooms
- 6
- Bathrooms
- 2
- Living Sq. Ft
- 1,661
- Lot Size
- 7,169
- Acres
- 0.16
- Lot Location
- Front Yard, Rectangular Lot, Value In Land, Yard
- Days on Market
- 0
- Property Type
- Single Family Residential
- Style
- Traditional
- Property Sub Type
- Single Family Residence
- Stories
- One Level
Property Description
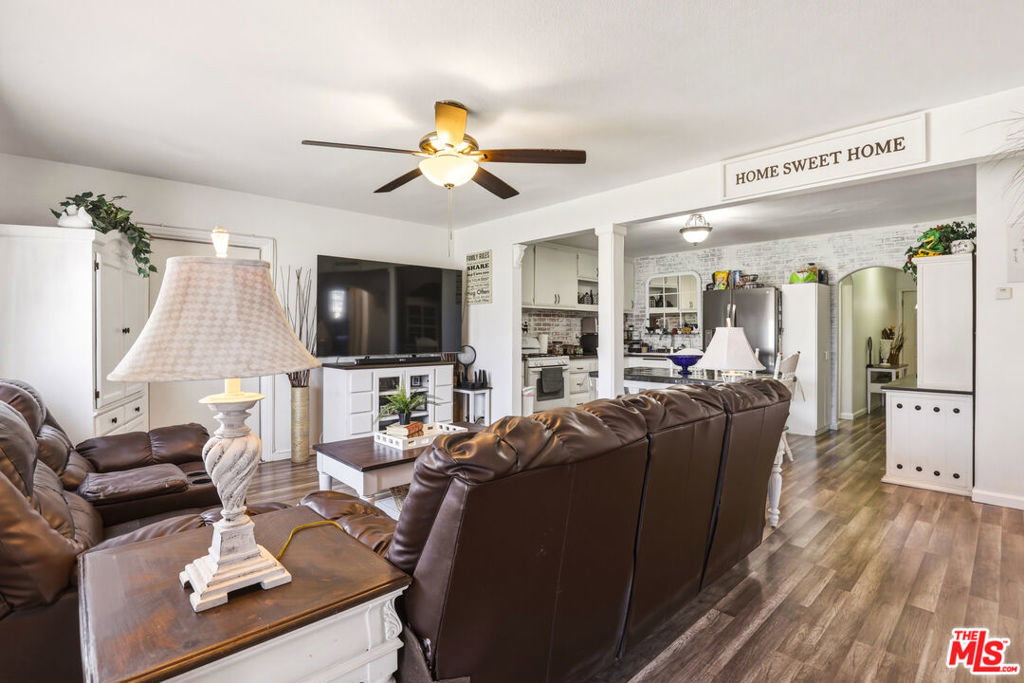
HERE IS YOUR CHANCE TO OWN A SPECIAL 6 BEDROOMS AND 2 BATHROOMS SINGLE-LEVEL RESIDENCE IN LA PUENTE! A truly exceptional opportunity, this home offers amazing versatility to Buyers looking for more space/a work-from-home office, large families seeking multigenerational living, and House Hackers searching for a home with plentiful extra space to rent out to offset homeownership costs. The cherry on top is the large and flat 7,169 square footage lot brimming with potential from ADU addition(s) to redevelopment (Buyer to verify with the City). Upon entry, you will instantly feel the warmth and coziness of the home as you are being welcomed into the open living room that flows naturally to the open kitchen. The home offers a generous 1,661 square feet of interior living space and an appealing split bedroom floor plan with three separate bedroom wings that allows for excellent privacy. At the top right wing of the home, you will find the master bedroom suite that features ample closet space and a full bathroom. The bottom right wing of the home offers two guest bedrooms that share a full guest bathroom. Both bathrooms are equipped with a skylight allowing for all-day natural light. The top left wing of the home is highlighted by three guest bedrooms. The home is rounded out by a roomy 1-car garage with direct home access making grocery runs a breeze. The side-by-side washer and dryer set-up is located in the garage. Step outside and you will feel the comfort of the spacious large lot. The wrap-around yard surrounding the home offers a blank canvas just waiting for your design inspiration to turn into your dream garden. The home is centrally located and you are just moments away to several local parks, Walmart, major supermarkets, In-N-Out Burger, and to the rest of the dining and shopping possibilities along Hacienda Blvd. With so much to offer and easy access to major freeways (10, 605, and 60), this is truly an outstanding opportunity that you would not want to miss!
Additional Information
- Other Buildings
- Shed(s)
- Appliances
- Gas Cooktop, Refrigerator, Dryer, Washer
- Pool Description
- None
- Fireplace Description
- Decorative
- Heat
- Wall Furnace
- Cooling
- Yes
- Cooling Description
- Wall/Window Unit(s)
- View
- Mountain(s)
- Exterior Construction
- Stucco, Wood Siding
- Patio
- Covered, Enclosed
- Roof
- Composition, Shingle
- Garage Spaces Total
- 1
- Sewer
- Other
- Interior Features
- Separate/Formal Dining Room, Eat-in Kitchen, Open Floorplan, Storage
- Attached Structure
- Detached
Listing courtesy of Listing Agent: Pui Ching Tsui (robert@LeMarkRealty.com) from Listing Office: LeMark Realty.
Mortgage Calculator
Based on information from California Regional Multiple Listing Service, Inc. as of . This information is for your personal, non-commercial use and may not be used for any purpose other than to identify prospective properties you may be interested in purchasing. Display of MLS data is usually deemed reliable but is NOT guaranteed accurate by the MLS. Buyers are responsible for verifying the accuracy of all information and should investigate the data themselves or retain appropriate professionals. Information from sources other than the Listing Agent may have been included in the MLS data. Unless otherwise specified in writing, Broker/Agent has not and will not verify any information obtained from other sources. The Broker/Agent providing the information contained herein may or may not have been the Listing and/or Selling Agent.