11001 Gothic Avenue, Granada Hills, CA 91344
- $999,900
- 3
- BD
- 2
- BA
- 1,582
- SqFt




- List Price
- $999,900
- Status
- ACTIVE
- MLS#
- DW26171440
- Year Built
- 1960
- Bedrooms
- 3
- Bathrooms
- 2
- Living Sq. Ft
- 1,582
- Lot Size
- 8,499
- Acres
- 0.20
- Lot Location
- 0-1 Unit/Acre
- Days on Market
- 0
- Property Type
- Single Family Residential
- Property Sub Type
- Single Family Residence
- Stories
- One Level
Property Description
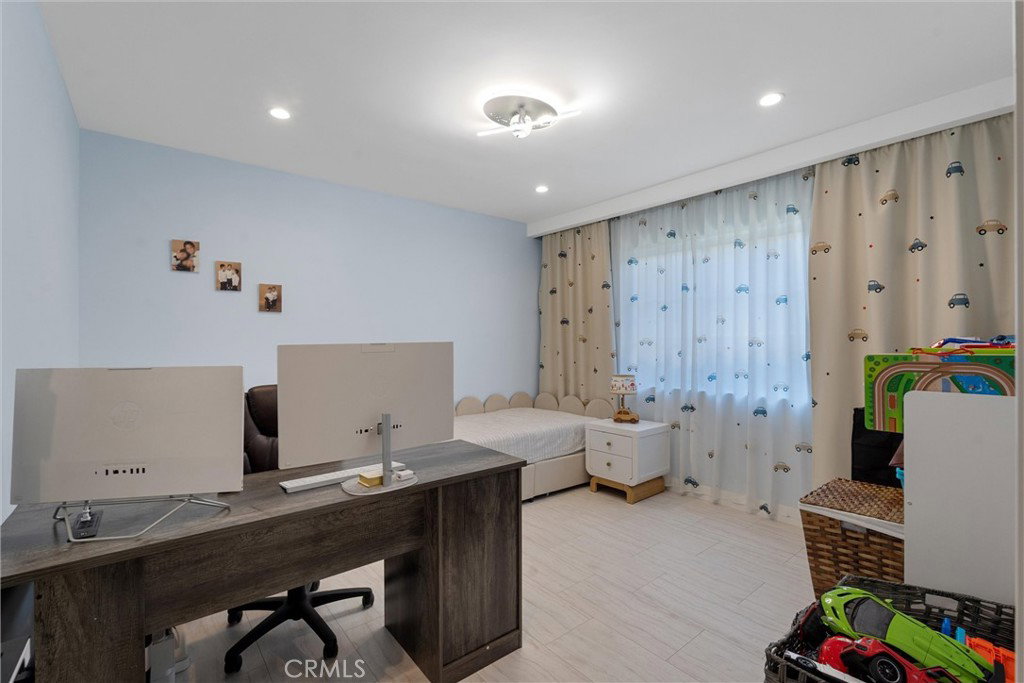
Experience an extraordinary residence where timeless sophistication meets modern luxury. Every detail of this stunning home has been thoughtfully curated with exquisite custom finishes, designer touches, and premium craftsmanship that create an atmosphere of effortless elegance from the moment you arrive. A grand circular driveway creates an unforgettable first impression, leading into an expansive open-concept floor plan designed to maximize both comfort and style. Filled with natural light, the seamless flow between the living, dining, and entertaining spaces provides the perfect setting for everyday living and memorable gatherings. The beautifully appointed kitchen is equipped with premium appliances, combining exceptional performance with refined design to create a space that is as functional as it is elegant. Step outside into your own private resort-inspired oasis. The spectacular backyard is an entertainer's dream, featuring a sparkling party pool, an expansive outdoor lounge, and a fully equipped BBQ area perfect for unforgettable gatherings, sunset dinners, and weekend celebrations. Whether hosting elegant soirées or enjoying peaceful evenings under the stars, this outdoor sanctuary offers the ultimate Southern California lifestyle. Perfectly balancing luxury, comfort, and sophistication, this remarkable Granada Hills residence is more than just a home—it's a destination where every day feels like a private retreat. Rarely does a property combine impeccable design, exceptional outdoor amenities, and an unparalleled lifestyle in such a captivating way.
Additional Information
- Pool
- Yes
- Pool Description
- Fenced, Heated, In Ground, Private
- Fireplace Description
- Living Room
- Heat
- Central
- Cooling
- Yes
- Cooling Description
- Central Air
- View
- Trees/Woods
- Garage Spaces Total
- 2
- Sewer
- Public Sewer
- Water
- Public
- School District
- Los Angeles Unified
- Interior Features
- All Bedrooms Down, Bedroom on Main Level, Main Level Primary
- Attached Structure
- Detached
- Number Of Units Total
- 1
Listing courtesy of Listing Agent: Sem Gulinyan (SemGulinyanRE@gmail.com) from Listing Office: SEED Realties, Inc..
Mortgage Calculator
Based on information from California Regional Multiple Listing Service, Inc. as of . This information is for your personal, non-commercial use and may not be used for any purpose other than to identify prospective properties you may be interested in purchasing. Display of MLS data is usually deemed reliable but is NOT guaranteed accurate by the MLS. Buyers are responsible for verifying the accuracy of all information and should investigate the data themselves or retain appropriate professionals. Information from sources other than the Listing Agent may have been included in the MLS data. Unless otherwise specified in writing, Broker/Agent has not and will not verify any information obtained from other sources. The Broker/Agent providing the information contained herein may or may not have been the Listing and/or Selling Agent.