44432 Stanridge, Lancaster, CA 93535
- $488,900
- 4
- BD
- 3
- BA
- 1,802
- SqFt

- List Price
- $488,900
- Status
- ACTIVE
- MLS#
- SR26112580
- Year Built
- 1955
- Bedrooms
- 4
- Bathrooms
- 3
- Living Sq. Ft
- 1,802
- Lot Size
- 6,726
- Acres
- 0.15
- Lot Location
- Rectangular Lot
- Days on Market
- 1
- Property Type
- Single Family Residential
- Style
- Contemporary
- Property Sub Type
- Single Family Residence
- Stories
- One Level
Property Description
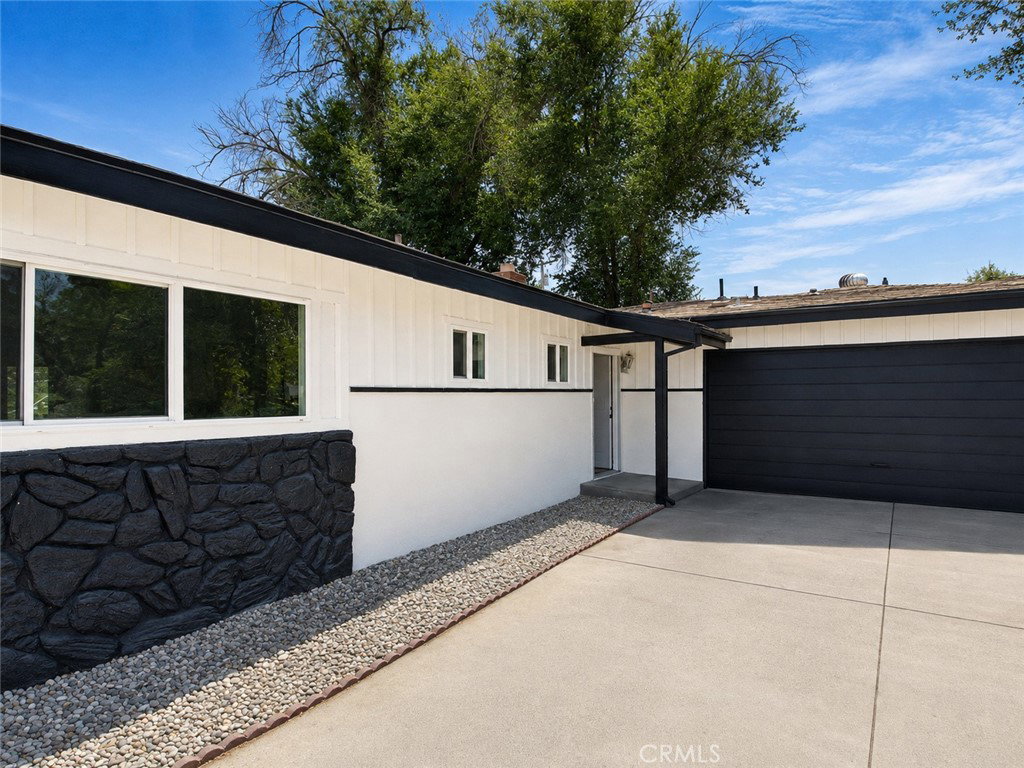
Welcome to this stunning fully remodeled property offering exceptional flexibility with a beautifully updated main residence and a private ADU, each with its own separate entrance. The main home features approximately 1,402 sq. ft. with 3 spacious bedrooms and 2 fully remodeled bathrooms, showcasing a bright open floor plan, fresh interior and exterior paint, new flooring, recessed lighting, designer finishes throughout, and a cozy fireplace in the living room that serves as a beautiful focal point. The gorgeous kitchen has been completely renovated with white shaker cabinets, elegant quartz countertops, and brand-new stainless-steel appliances. Both bathrooms have been tastefully updated with modern vanities, quartz countertops, and stylish new showers. Numerous updates have been made, including new windows, new AC unit, creating a truly move-in-ready home. ADU offers approximately 420 sq. ft. with 1 bedroom and 1 full bathroom, its own separate entrance, private yard area, new paint, new flooring, a kitchenette with microwave and stove, and modern finishes throughout—making it ideal for extended family, guests, or rental income. Step outside to a huge backyard perfect for entertaining, while the front and rear yards feature low-maintenance desert landscaping, providing excellent curb appeal with minimal upkeep. Turnkey property offers incredible versatility, contemporary style, and outstanding income potential. Conveniently located near schools, shopping, dining, and freeway access, this is a rare opportunity you won't want to miss!
Additional Information
- Appliances
- Dishwasher, Disposal, Gas Oven, Gas Range, Microwave
- Pool Description
- None
- Fireplace Description
- Living Room
- Heat
- Central
- Cooling
- Yes
- Cooling Description
- Central Air
- View
- Neighborhood
- Roof
- Composition, Shingle
- Sewer
- Public Sewer
- Water
- Public
- School District
- Lancaster
- Attached Structure
- Detached
- Number Of Units Total
- 1
Listing courtesy of Listing Agent: Irene Mendoza (irene@irenemendoza.com) from Listing Office: Z Real Estate.
Mortgage Calculator
Based on information from California Regional Multiple Listing Service, Inc. as of . This information is for your personal, non-commercial use and may not be used for any purpose other than to identify prospective properties you may be interested in purchasing. Display of MLS data is usually deemed reliable but is NOT guaranteed accurate by the MLS. Buyers are responsible for verifying the accuracy of all information and should investigate the data themselves or retain appropriate professionals. Information from sources other than the Listing Agent may have been included in the MLS data. Unless otherwise specified in writing, Broker/Agent has not and will not verify any information obtained from other sources. The Broker/Agent providing the information contained herein may or may not have been the Listing and/or Selling Agent.