24949 Old Stone Way, Stevenson Ranch, CA 91381
- $1,925,000
- 5
- BD
- 5
- BA
- 4,333
- SqFt




- List Price
- $1,925,000
- Price Change
- ▼ $74,999 1784786558
- Status
- ACTIVE
- MLS#
- SR26139215
- Year Built
- 2015
- Bedrooms
- 5
- Bathrooms
- 5
- Living Sq. Ft
- 4,333
- Lot Size
- 19,568
- Acres
- 0.45
- Lot Location
- 0-1 Unit/Acre
- Days on Market
- 40
- Property Type
- Single Family Residential
- Property Sub Type
- Single Family Residence
- Stories
- Two Levels
- Neighborhood
- Oakridge (Okrso)
Property Description
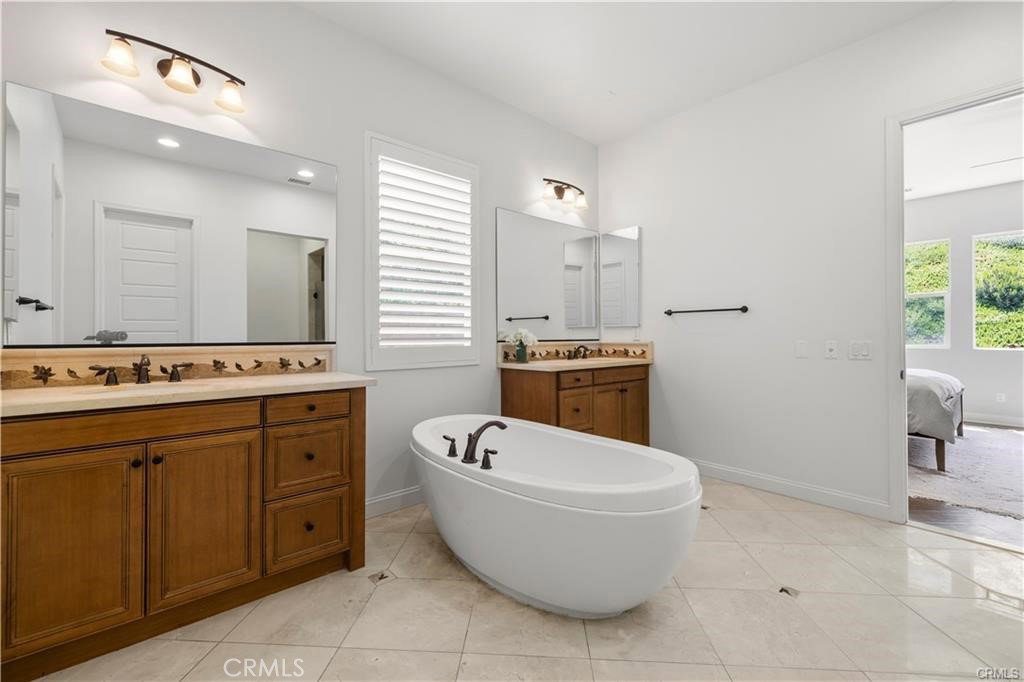
Located in one of the most desirable sections of Southern Oaks, this 2015 -built home sits on a private street of just 17 homes with its own HOA, larger lots than the original Southern Oaks neighborhood, and NO Mello Roos. Zoned for award-winning Pico Canyon Elementary, Rancho Pico Junior High, and West Ranch High School, and located less than 2 miles from the 5 Freeway, this home offers the perfect balance of privacy, convenience, and an easy commute to Los Angeles. With a recent model match selling for $2,050,000, this home is competitively priced and offers exceptional value in today's market. From the moment you enter, you'll appreciate the grand foyer, soaring ceilings, and thoughtfully designed floor plan with no wasted space. The main level features an expansive primary suite with a soaking tub, separate shower, oversized walk-in closet, plus a secondary bedroom with its own ensuite bath, making it ideal for guests or multi-generational living. A powder room is also conveniently located on the first floor. The chef's kitchen features built-in Viking appliances, an oversized island with abundant storage, engineered hardwood flooring, a breakfast nook, butler's pantry, and formal dining room perfect for entertaining. Upstairs offers a spacious loft, laundry room with sink, three additional oversized bedrooms, two with large walk-in closets, and three full bathrooms. Sellers are offering a credit toward new upstairs flooring, allowing the next owner to customize the space to their taste. Situated on an approximately 20,000 sq ft lot with no rear neighbors, the backyard offers exceptional privacy with a saltwater pool and spa completed in 2018 featuring approximately $170,000 in upgrades, custom tile work, and two waterfalls. Additional features include a 4-car garage, plantation shutters throughout, grass area, low HOA of just $279 per month managed by the homeowners, and one of the best locations in Santa Clarita. Homes on this street rarely become available. Private showings are available seven days a week.
Additional Information
- HOA
- 279
- Frequency
- Monthly
- Association Amenities
- Management, Pool, Spa/Hot Tub
- Pool
- Yes
- Pool Description
- Private, Association
- Fireplace Description
- Family Room
- Cooling
- Yes
- Cooling Description
- Central Air
- View
- Mountain(s)
- Garage Spaces Total
- 4
- Sewer
- Public Sewer
- Water
- Public
- School District
- William S. Hart Union
- Interior Features
- Main Level Primary
- Attached Structure
- Detached
- Number Of Units Total
- 1
Listing courtesy of Listing Agent: Kym De Lorenzo (kymdrealty@gmail.com) from Listing Office: RE/MAX Gateway.
Mortgage Calculator
Based on information from California Regional Multiple Listing Service, Inc. as of . This information is for your personal, non-commercial use and may not be used for any purpose other than to identify prospective properties you may be interested in purchasing. Display of MLS data is usually deemed reliable but is NOT guaranteed accurate by the MLS. Buyers are responsible for verifying the accuracy of all information and should investigate the data themselves or retain appropriate professionals. Information from sources other than the Listing Agent may have been included in the MLS data. Unless otherwise specified in writing, Broker/Agent has not and will not verify any information obtained from other sources. The Broker/Agent providing the information contained herein may or may not have been the Listing and/or Selling Agent.