26863 Claudette Unit 125, Canyon Country, CA 91351
- $375,000
- 3
- BD
- 2
- BA
- 1,003
- SqFt




- List Price
- $375,000
- Price Change
- ▼ $24,987 1787144620
- Status
- ACTIVE
- MLS#
- SR26167993
- Year Built
- 1986
- Bedrooms
- 3
- Bathrooms
- 2
- Living Sq. Ft
- 1,003
- Lot Size
- 80,933
- Acres
- 1.86
- Lot Location
- Walkstreet
- Days on Market
- 52
- Property Type
- Condo
- Short Sale
- Yes
- Style
- Traditional
- Property Sub Type
- Condominium
- Stories
- One Level
- Neighborhood
- American Beauty Village (Abvl)
Property Description
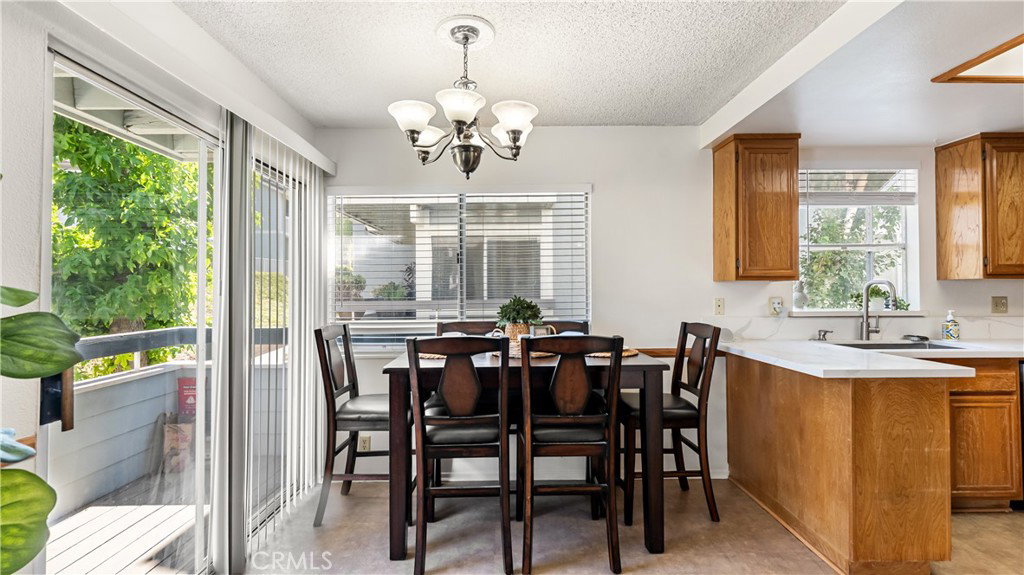
Welcome to this inviting 3-bedroom, 2-bath end unit condominium nestled in the desirable American Beauty Village community. Offering approximately 1,003 square feet of comfortable living space, this home features an open and functional layout with a spacious living room, cozy fireplace, and abundant natural light. The kitchen flows seamlessly into the dining area, creating an ideal space for everyday living and entertaining. The primary suite offers a private retreat with its own en-suite bath, while two additional bedrooms provide flexibility for family, guests, or a home office. Enjoy the convenience of an 2-car tadem garage with direct access, in-unit laundry, and community amenities including pools, parks, greenbelts, and walking paths. Ideally located near shopping, dining, schools, Metrolink, and freeway access, this home offers an incredible opportunity for first-time buyers, investors, or anyone looking to enjoy the best of Santa Clarita living.
Additional Information
- HOA
- 600
- Frequency
- Monthly
- Association Amenities
- Picnic Area, Pool, Pet Restrictions, Pets Allowed, Spa/Hot Tub
- Appliances
- Dishwasher, Gas Cooktop, Microwave, Refrigerator, Water Heater
- Pool Description
- Community, Heated, Association
- Fireplace Description
- Family Room
- Heat
- Central
- Cooling
- Yes
- Cooling Description
- Central Air
- View
- Courtyard, Park/Greenbelt
- Exterior Construction
- Stucco, Wood Siding
- Patio
- Deck, Wrap Around
- Garage Spaces Total
- 2
- Sewer
- Public Sewer
- Water
- Public
- School District
- William S. Hart Union
- Interior Features
- Separate/Formal Dining Room, Eat-in Kitchen, Open Floorplan, Quartz Counters, Tandem, All Bedrooms Down, Bedroom on Main Level, Main Level Primary, Primary Suite, Walk-In Closet(s)
- Attached Structure
- Attached
- Number Of Units Total
- 1000
Listing courtesy of Listing Agent: Carry Brentner (carry@choosecarry.com) from Listing Office: Realty Executives Homes.
Mortgage Calculator
Based on information from California Regional Multiple Listing Service, Inc. as of . This information is for your personal, non-commercial use and may not be used for any purpose other than to identify prospective properties you may be interested in purchasing. Display of MLS data is usually deemed reliable but is NOT guaranteed accurate by the MLS. Buyers are responsible for verifying the accuracy of all information and should investigate the data themselves or retain appropriate professionals. Information from sources other than the Listing Agent may have been included in the MLS data. Unless otherwise specified in writing, Broker/Agent has not and will not verify any information obtained from other sources. The Broker/Agent providing the information contained herein may or may not have been the Listing and/or Selling Agent.