6545 Bellingham Avenue, North Hollywood, CA 91606
- $1,100,000
- 3
- BD
- 2
- BA
- 1,521
- SqFt




- List Price
- $1,100,000
- Status
- COMING SOON
- MLS#
- SR26172385
- Year Built
- 1947
- Bedrooms
- 3
- Bathrooms
- 2
- Living Sq. Ft
- 1,521
- Lot Size
- 7,540
- Acres
- 0.17
- Lot Location
- 0-1 Unit/Acre, Back Yard, Front Yard
- Days on Market
- 4
- Property Type
- Single Family Residential
- Property Sub Type
- Single Family Residence
- Stories
- One Level
Property Description
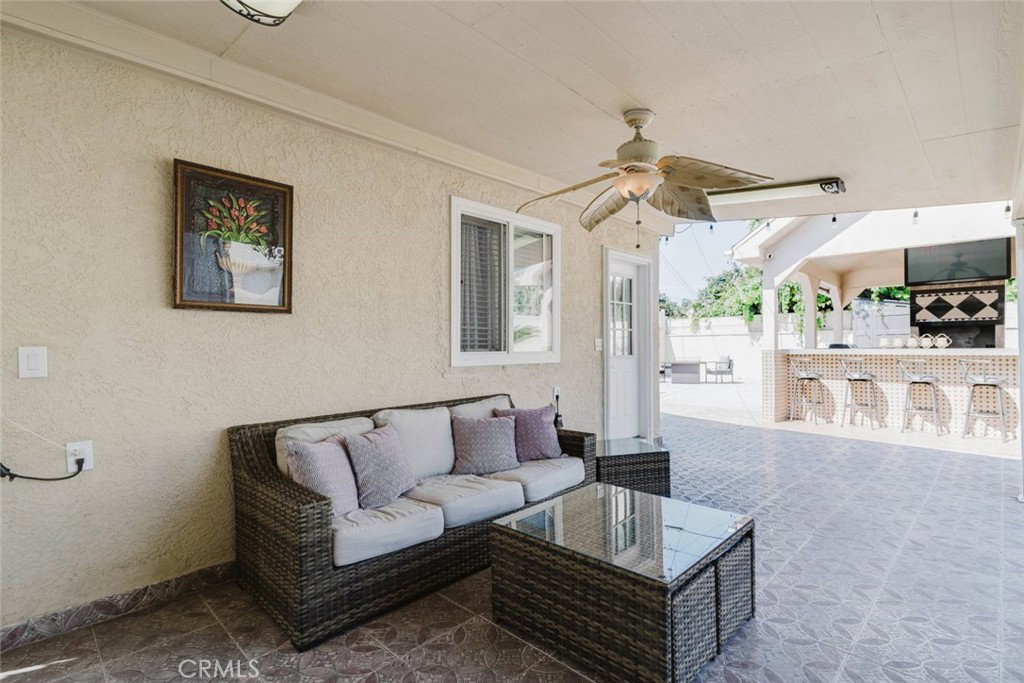
Welcome to this beautifully remodeled 3-bedroom, 2-bathroom home offering 1,521 square feet of thoughtfully updated living space in the heart of North Hollywood. Designed for both everyday comfort and entertaining, this move-in ready residence showcases modern finishes throughout, including a spacious living room with recessed lighting, updated flooring, and a stunning remodeled kitchen featuring granite countertops, abundant cabinetry, a large center island with seating, and stainless steel appliances. The spacious primary suite offers a beautifully remodeled bathroom with a dual-sink vanity, oversized tiled shower/tub, and generous storage. A second updated bathroom features a custom walk-in shower and contemporary finishes. The backyard is an entertainer's dream, highlighted by a covered patio and an impressive custom outdoor BBQ and bar pavilion complete with built-in seating, television, ceiling fans, and ample space for hosting family and friends year-round. Additional outdoor features include a dedicated laundry area, plenty of patio space, and a detached two-car garage. Conveniently located near shopping, dining, parks, schools, and major freeways, this turnkey North Hollywood home combines modern upgrades with exceptional indoor-outdoor living.
Additional Information
- Appliances
- Dishwasher, Gas Cooktop, Gas Oven, Microwave, Refrigerator
- Pool Description
- None
- Heat
- Central
- Cooling
- Yes
- Cooling Description
- Central Air
- View
- Neighborhood
- Patio
- Covered, Patio
- Garage Spaces Total
- 2
- Sewer
- Public Sewer
- Water
- Public
- School District
- Los Angeles Unified
- Interior Features
- Ceiling Fan(s), Eat-in Kitchen, Granite Counters, High Ceilings, Open Floorplan, Recessed Lighting
- Attached Structure
- Detached
- Number Of Units Total
- 1
Listing courtesy of Listing Agent: Serdar Dagkesen (sergedagkesen@gmail.com) from Listing Office: JohnHart Real Estate.
Mortgage Calculator
Based on information from California Regional Multiple Listing Service, Inc. as of . This information is for your personal, non-commercial use and may not be used for any purpose other than to identify prospective properties you may be interested in purchasing. Display of MLS data is usually deemed reliable but is NOT guaranteed accurate by the MLS. Buyers are responsible for verifying the accuracy of all information and should investigate the data themselves or retain appropriate professionals. Information from sources other than the Listing Agent may have been included in the MLS data. Unless otherwise specified in writing, Broker/Agent has not and will not verify any information obtained from other sources. The Broker/Agent providing the information contained herein may or may not have been the Listing and/or Selling Agent.