20150 Stagg Street, Winnetka, CA 91306
- $950,000
- 4
- BD
- 3
- BA
- 2,474
- SqFt




- List Price
- $950,000
- Status
- ACTIVE
- MLS#
- V1-38073
- Year Built
- 1981
- Bedrooms
- 4
- Bathrooms
- 3
- Living Sq. Ft
- 2,474
- Lot Size
- 7,372
- Acres
- 0.17
- Lot Location
- Back Yard, Front Yard
- Days on Market
- 1
- Property Type
- Single Family Residential
- Property Sub Type
- Single Family Residence
- Stories
- One Level
Property Description
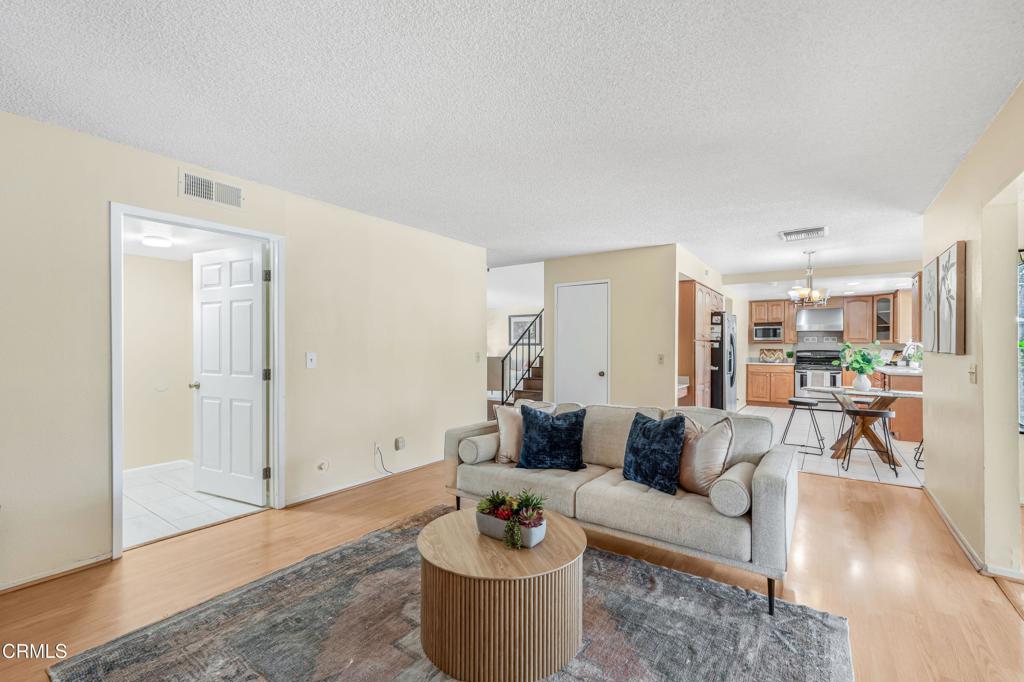
Welcome to this spacious two story home offering 4 bedrooms, a versatile bonus room, and a thoughtfully designed floor plan perfect for comfortable everyday living. Step inside to an inviting entry featuring wood flooring and soaring vaulted ceilings that continue into the bright living room. The open concept living and formal dining areas showcase laminate flooring and abundant natural light, creating an ideal space for entertaining. The cozy family room features laminate flooring and a charming fireplace, while the adjacent bonus room includes double closets and sliding glass doors leading to the backyard, making it perfect for a home office, playroom, guest space, or fitness room. The generously sized kitchen offers beautiful wood cabinetry, tile flooring, a casual dining area, and ample cabinet and counter space. Upstairs, all four bedrooms feature laminate flooring. The spacious primary suite includes sliding glass doors opening to an expansive private balcony, a dedicated vanity nook, and an ensuite bathroom with dual sinks. Step outside to enjoy a fully fenced backyard with mature trees and a large covered patio, providing the perfect setting for outdoor dining, entertaining, or relaxing. Conveniently located near parks, schools, shopping, dining, and freeway access, this home offers the perfect combination of space, comfort, and functionality.
Additional Information
- Appliances
- Dishwasher, Gas Oven, Gas Range, Microwave, Refrigerator, Range Hood
- Pool Description
- None
- Fireplace Description
- Living Room
- Cooling
- Yes
- Cooling Description
- Central Air
- View
- None
- Patio
- Concrete
- Garage Spaces Total
- 2
- Sewer
- Public Sewer
- Water
- Public
- Interior Features
- Separate/Formal Dining Room, Eat-in Kitchen, Granite Counters, High Ceilings
- Attached Structure
- Detached
Listing courtesy of Listing Agent: Jose Luiz Morales (mrg@moralesregroup.com) from Listing Office: eXp Realty of California Inc.
Mortgage Calculator
Based on information from California Regional Multiple Listing Service, Inc. as of . This information is for your personal, non-commercial use and may not be used for any purpose other than to identify prospective properties you may be interested in purchasing. Display of MLS data is usually deemed reliable but is NOT guaranteed accurate by the MLS. Buyers are responsible for verifying the accuracy of all information and should investigate the data themselves or retain appropriate professionals. Information from sources other than the Listing Agent may have been included in the MLS data. Unless otherwise specified in writing, Broker/Agent has not and will not verify any information obtained from other sources. The Broker/Agent providing the information contained herein may or may not have been the Listing and/or Selling Agent.