28100 Modjeska Canyon Road, Silverado, CA 92676
- $4,550,000
- 6
- BD
- 9
- BA
- 5,676
- SqFt
- Sold Price
- $4,550,000
- List Price
- $5,499,000
- Closing Date
- Jan 23, 2026
- Status
- CLOSED
- MLS#
- OC25150680
- Year Built
- 2000
- Bedrooms
- 6
- Bathrooms
- 9
- Living Sq. Ft
- 5,676
- Lot Size
- 121,968
- Acres
- 2.80
- Lot Location
- 2-5 Units/Acre, Back Yard, Horse Property, Lot Over 40000 Sqft, Landscaped, Level, Secluded, Sprinkler System, Yard
- Days on Market
- 27
- Property Type
- Single Family Residential
- Style
- Custom, Ranch
- Property Sub Type
- Single Family Residence
- Stories
- One Level
Property Description
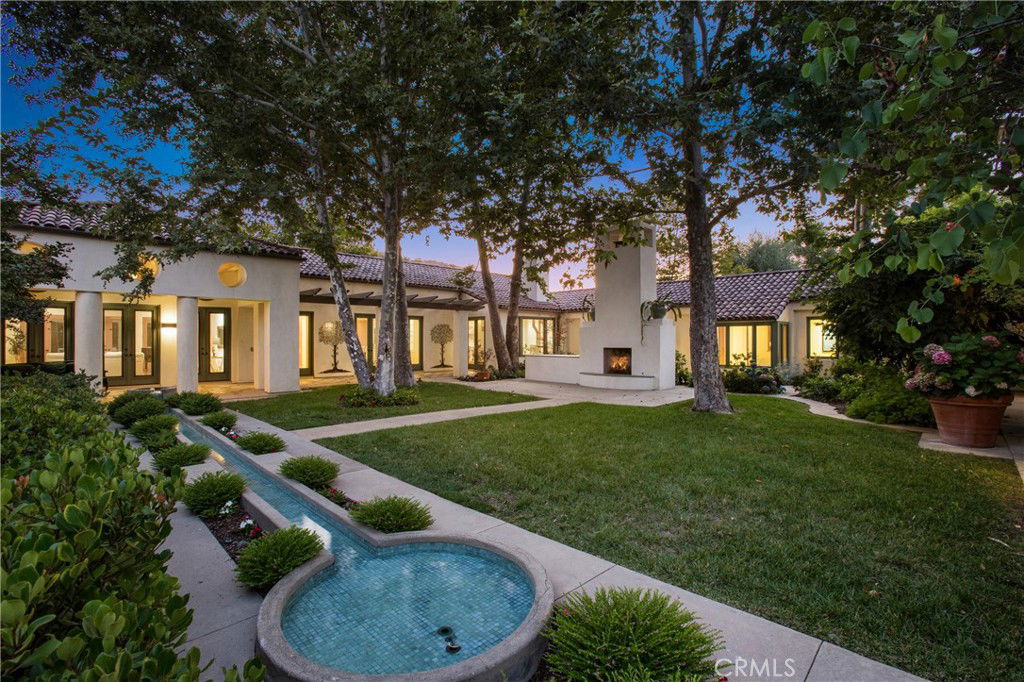
Peaceful Canyon Compound with Historic Charm and Modern Living Set on 2.8 acres in the heart of Modjeska Canyon, this custom Mission Revival estate combines elegance, privacy, and nature. The main home offers 5 bedrooms and 8 bathrooms, with vaulted ceilings, Brazilian cherry wood floors, and oversized windows that fill the home with light. The living room showcases a statement fireplace and opens to the outdoor patios through French doors. The kitchen is outfitted with premium appliances, a center island, and a large butler’s pantry perfect for entertaining. The primary suite features a steam shower, limestone counters, and two walk-in closets. A detached guest casita includes its own kitchen, bedroom, and bathroom. The property boasts over 50 mature fruit trees, a horse stable, and space for a pool or vineyard. Includes a 5-car garage with a workshop, fire-sprinkled attic, and direct access to nearby hiking and equestrian trails. A one-of-a-kind escape offering timeless style and California lifestyle living.
Additional Information
- Other Buildings
- Guest House Detached, Guest House, Shed(s), Storage, Corral(s), Stable(s)
- Appliances
- 6 Burner Stove, Convection Oven, Double Oven, Dishwasher, Freezer, Gas Cooktop, Microwave, Refrigerator
- Pool Description
- None
- Fireplace Description
- Family Room, Guest Accommodations, Outside
- Heat
- Central, Fireplace(s)
- Cooling
- Yes
- Cooling Description
- Central Air, Zoned, Attic Fan
- View
- Canyon, Trees/Woods
- Roof
- Tile
- Garage Spaces Total
- 5
- Sewer
- Public Sewer, Septic Type Unknown
- Water
- Public
- School District
- Orange Unified
- Interior Features
- Beamed Ceilings, Built-in Features, Breakfast Area, Crown Molding, Central Vacuum, Separate/Formal Dining Room, Eat-in Kitchen, High Ceilings, In-Law Floorplan, Open Floorplan, Pantry, Phone System, Recessed Lighting, Storage, Wired for Data, Wired for Sound, All Bedrooms Down, Bedroom on Main Level, Entrance Foyer, Main Level Primary, Primary Suite
- Attached Structure
- Detached
- Number Of Units Total
- 1
Listing courtesy of Listing Agent: Lee Ann Canaday (Leeann@canadaygroup.com) from Listing Office: RE/MAX Fine Homes.
Listing sold by Andrew Tashjian from NONMEMBER MRML
Mortgage Calculator
Based on information from California Regional Multiple Listing Service, Inc. as of . This information is for your personal, non-commercial use and may not be used for any purpose other than to identify prospective properties you may be interested in purchasing. Display of MLS data is usually deemed reliable but is NOT guaranteed accurate by the MLS. Buyers are responsible for verifying the accuracy of all information and should investigate the data themselves or retain appropriate professionals. Information from sources other than the Listing Agent may have been included in the MLS data. Unless otherwise specified in writing, Broker/Agent has not and will not verify any information obtained from other sources. The Broker/Agent providing the information contained herein may or may not have been the Listing and/or Selling Agent.