29935 Maxine Lane, Menifee, CA 92584
- $1,210,000
- 5
- BD
- 4
- BA
- 4,200
- SqFt
- Sold Price
- $1,210,000
- List Price
- $1,398,000
- Closing Date
- Oct 31, 2025
- Status
- CLOSED
- MLS#
- PW25172643
- Year Built
- 2005
- Bedrooms
- 5
- Bathrooms
- 4
- Living Sq. Ft
- 4,200
- Lot Size
- 93,218
- Acres
- 2.14
- Lot Location
- 2-5 Units/Acre, Cul-De-Sac, Drip Irrigation/Bubblers, Horse Property, Sprinklers In Rear, Sprinklers In Front, Lot Over 40000 Sqft, Sprinkler System
- Days on Market
- 37
- Property Type
- Single Family Residential
- Style
- Spanish
- Property Sub Type
- Single Family Residence
- Stories
- One Level
Property Description
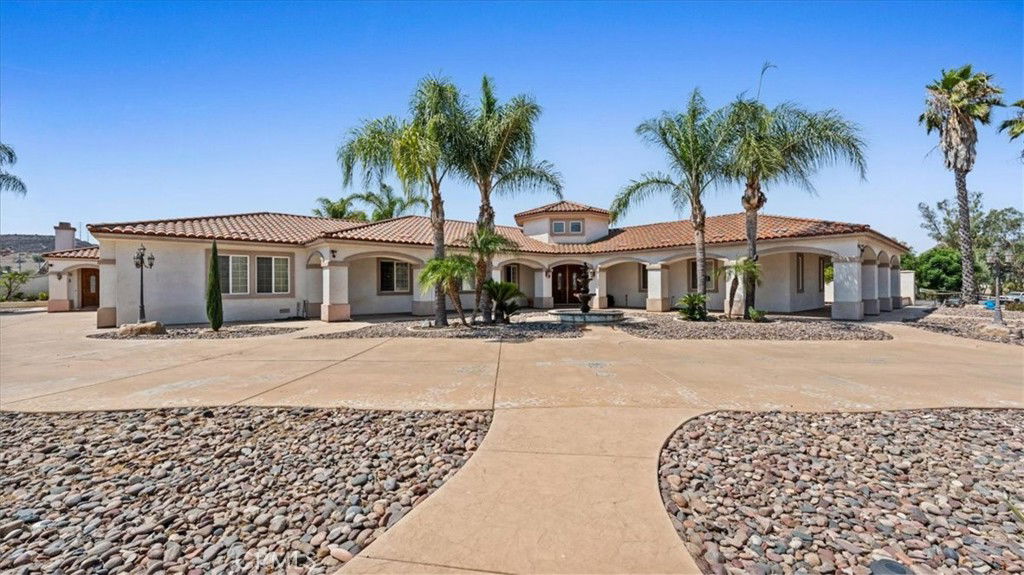
29935 Maxine Lane – Elegant Spanish Hacienda Estate on 2.14 Acres Exquisite Spanish Hacienda estate on 2.14 fully fenced, gated acres with over 100 mature trees, lush landscaping, and sweeping views of Idyllwild and Big Bear. Meticulously maintained and built with exceptional craftsmanship, this private retreat offers refined living with versatile spaces. The main residence features custom tile inlays, a formal living room with tray ceilings, dual ceiling fans, and a brick-accented fireplace. The chef’s kitchen features granite countertops, built-in double ovens, a beverage cooler, a vent hood, a custom tile medallion, and a walk-in pantry. A sunny breakfast nook and formal dining room provide multiple entertaining options. The primary suite offers a private sitting area and a spa-inspired ensuite bath. The guest casita spans over 900 sq. ft. and features 2 bedrooms, 1 bath, a full kitchen, laundry room, and private entrance—ideal for extended family or guests, or even rental opportunities. Outdoor amenities include a custom in-ground spa/grotto with rock waterfall, 5-car garage, RV parking, dual gated entrances, automatic irrigation, and a fully paid 50-panel solar system for energy efficiency. Water resources include two 2,500-gallon storage tanks, with an automatic well pumping system, perfect for extensive crop planting, greenhouse cultivation, or enhanced landscaping. The property is also zoned for equestrian use, offering the potential for horse facilities. A rare opportunity to own a beautifully maintained hacienda estate offering privacy, space, agricultural potential, and timeless elegance in a peaceful rural setting.
Additional Information
- Other Buildings
- Guest House Attached
- Appliances
- Double Oven, Electric Cooktop, Electric Oven, Electric Range, Electric Water Heater, Disposal, Microwave, Range Hood, Vented Exhaust Fan, Water Heater
- Pool Description
- None
- Fireplace Description
- Guest Accommodations, Living Room, Primary Bedroom, Wood Burning
- Heat
- Central, Forced Air, Propane
- Cooling
- Yes
- Cooling Description
- Central Air
- View
- Hills
- Exterior Construction
- Stucco, Copper Plumbing
- Roof
- Spanish Tile
- Garage Spaces Total
- 5
- Sewer
- Septic Tank
- Water
- Well
- School District
- Perris Union High
- Middle School
- Parris
- High School
- Perris
- Interior Features
- Built-in Features, Block Walls, Ceiling Fan(s), Cathedral Ceiling(s), Coffered Ceiling(s), Separate/Formal Dining Room, Granite Counters, High Ceilings, In-Law Floorplan, Wired for Sound, Bedroom on Main Level, Main Level Primary, Primary Suite, Walk-In Pantry
- Attached Structure
- Detached
- Number Of Units Total
- 1
Listing courtesy of Listing Agent: Kevin Fox (kfoxhomes@gmail.com) from Listing Office: T.N.G. Real Estate Consultants.
Listing sold by Gabby Meza from REALTY ONE GROUP WEST
Mortgage Calculator
Based on information from California Regional Multiple Listing Service, Inc. as of . This information is for your personal, non-commercial use and may not be used for any purpose other than to identify prospective properties you may be interested in purchasing. Display of MLS data is usually deemed reliable but is NOT guaranteed accurate by the MLS. Buyers are responsible for verifying the accuracy of all information and should investigate the data themselves or retain appropriate professionals. Information from sources other than the Listing Agent may have been included in the MLS data. Unless otherwise specified in writing, Broker/Agent has not and will not verify any information obtained from other sources. The Broker/Agent providing the information contained herein may or may not have been the Listing and/or Selling Agent.