2865 Citrocado Ranch Street, Corona, CA 92881
- $1,656,000
- 5
- BD
- 6
- BA
- 3,223
- SqFt
- Sold Price
- $1,656,000
- List Price
- $1,650,000
- Closing Date
- Sep 29, 2025
- Status
- CLOSED
- MLS#
- IG25169046
- Year Built
- 2001
- Bedrooms
- 5
- Bathrooms
- 6
- Living Sq. Ft
- 3,223
- Lot Size
- 17,860
- Acres
- 0.41
- Lot Location
- Front Yard, Sprinklers In Rear, Sprinklers In Front, Lawn, Landscaped, Sprinklers Timer, Sprinkler System, Trees, Yard
- Days on Market
- 6
- Property Type
- Single Family Residential
- Style
- Contemporary
- Property Sub Type
- Single Family Residence
- Stories
- One Level
- Neighborhood
- Amberhill Estates
Property Description
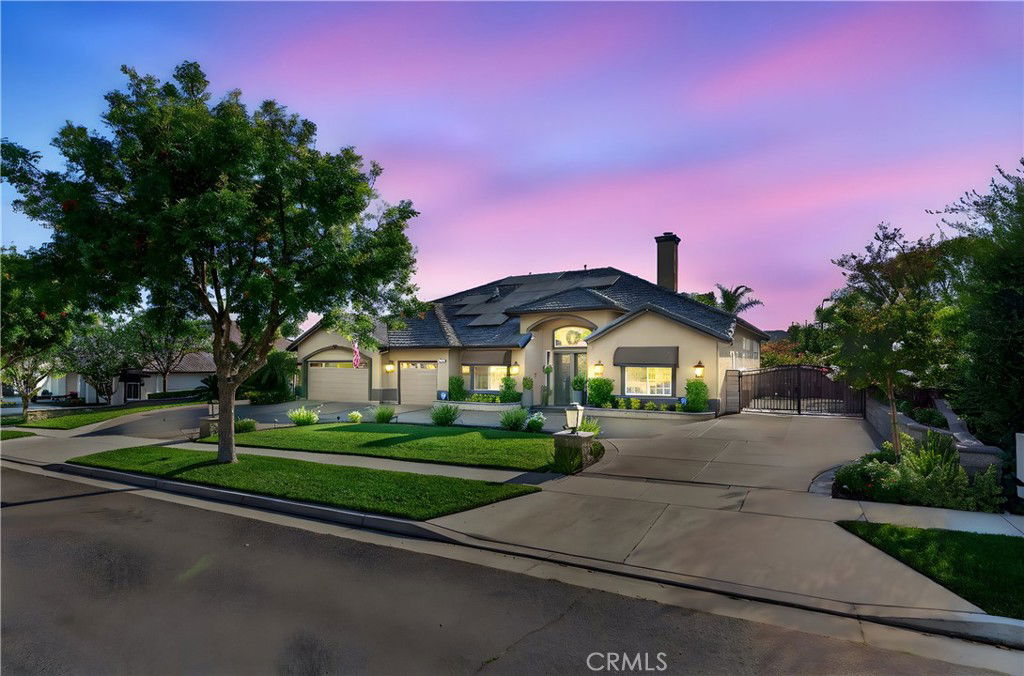
Welcome to this beautiful, single story Amberhill Estates home. A wide driveway welcomes you, framed by a beautifully re-designed front yard and mature landscaping. Step through the formal entryway where soaring 12-foot ceilings and upgraded flooring set the tone. Immediately to the right, a private bedroom with an attached full bath serves as a secondary primary suite, ideal for guests, extended family, or multigenerational living. A formal living room and adjacent sitting room with a custom ceiling detail offer a perfect place to gather. At the heart of the home, the chef’s kitchen features an extended island, upgraded granite countertops, built-in refrigerator, double ovens including convection, and a custom range hood. The breakfast area overlooks the beautifully finished backyard, creating an inviting spot to enjoy meals with a view. A large walk-in pantry with its own refrigerator is tucked at the back of the home, ensuring plenty of storage. The kitchen flows seamlessly into the family room, where a cozy fireplace creates the perfect backdrop for everyday living. Practicality and design meet in every detail, from the built-in office (convertible to a bedroom) and guest powder room to the spacious laundry room with sink, folding table, and built-in ironing board. The primary suite offers a private retreat with a beautifully upgraded bathroom, custom vanities, and accessory cabinetry. Additional upgrades include, new toilets, a new furnace, whole-house fan, app-controlled thermostat, custom ceiling fans, recessed lighting, and a built-in Sonos sound system, with speakers throughout. Outside is an entertainer’s dream, newly remodeled, with concrete retaining walls, outdoor lighting, mature greenery, and fruit trees. An extended wood-covered patio with gazebo and wood-burning fireplace is the perfect gathering space, while a full outdoor kitchen with gas and charcoal grills makes hosting effortless. The Jacuzzi is situated next to a 110 inch TV screen, inviting you to slow down and indulge. RV and boat parking with two clean out side areas add rare functionality. Completing the property, a private 750-sq-ft casita offers its own entrance, accessible through an electric side gate, 1 bedroom, full bath, half bath, kitchenette, and patio. Car enthusiasts will appreciate the 5.5-car garage, including a fully insulated 2.5 car garage with heating, air conditioning, 220V outlet, workshop and craft room. Energy efficiency comes standard with 43 solar panels.
Additional Information
- Other Buildings
- Guest House
- Appliances
- 6 Burner Stove, Built-In Range, Convection Oven, Double Oven, Dishwasher, Disposal, Gas Oven, Gas Range, Microwave, Refrigerator, Range Hood, Self Cleaning Oven, Water To Refrigerator
- Pool Description
- None
- Fireplace Description
- Family Room, Gas, Living Room, Primary Bedroom
- Heat
- Central
- Cooling
- Yes
- Cooling Description
- Central Air, Whole House Fan
- View
- None
- Exterior Construction
- Drywall, Frame, Stucco
- Patio
- Concrete, Covered, Patio, Wood
- Roof
- Concrete, Tile
- Garage Spaces Total
- 6
- Sewer
- Public Sewer
- Water
- Public
- School District
- Corona-Norco Unified
- Elementary School
- Foothill
- Middle School
- Citrus Hills
- High School
- Santiago
- Interior Features
- Built-in Features, Breakfast Area, Ceiling Fan(s), Crown Molding, Separate/Formal Dining Room, Eat-in Kitchen, Granite Counters, High Ceilings, Open Floorplan, Recessed Lighting, Wired for Sound, All Bedrooms Down, Jack and Jill Bath, Main Level Primary, Walk-In Pantry
- Attached Structure
- Detached
- Number Of Units Total
- 1
Listing courtesy of Listing Agent: Diana Renee (diana@dianareneehomes.com) from Listing Office: Keller Williams Realty.
Listing sold by Blake Cory from eXp Realty of California, Inc.
Mortgage Calculator
Based on information from California Regional Multiple Listing Service, Inc. as of . This information is for your personal, non-commercial use and may not be used for any purpose other than to identify prospective properties you may be interested in purchasing. Display of MLS data is usually deemed reliable but is NOT guaranteed accurate by the MLS. Buyers are responsible for verifying the accuracy of all information and should investigate the data themselves or retain appropriate professionals. Information from sources other than the Listing Agent may have been included in the MLS data. Unless otherwise specified in writing, Broker/Agent has not and will not verify any information obtained from other sources. The Broker/Agent providing the information contained herein may or may not have been the Listing and/or Selling Agent.