2270 Caballeros Road, Norco, CA 92860
- $995,000
- 4
- BD
- 2
- BA
- 1,951
- SqFt
- Sold Price
- $995,000
- List Price
- $995,000
- Closing Date
- Sep 30, 2025
- Status
- CLOSED
- MLS#
- IV25187535
- Year Built
- 1964
- Bedrooms
- 4
- Bathrooms
- 2
- Living Sq. Ft
- 1,951
- Lot Size
- 18,295
- Acres
- 0.42
- Lot Location
- Back Yard, Cul-De-Sac, Flag Lot, Front Yard, Garden, Horse Property, Sprinklers In Rear, Sprinklers In Front, Lawn, Landscaped, Near Park, Ranch, Sprinklers Timer, Sprinkler System, Yard
- Days on Market
- 11
- Property Type
- Single Family Residential
- Style
- Ranch
- Property Sub Type
- Single Family Residence
- Stories
- One Level, Two Levels
Property Description
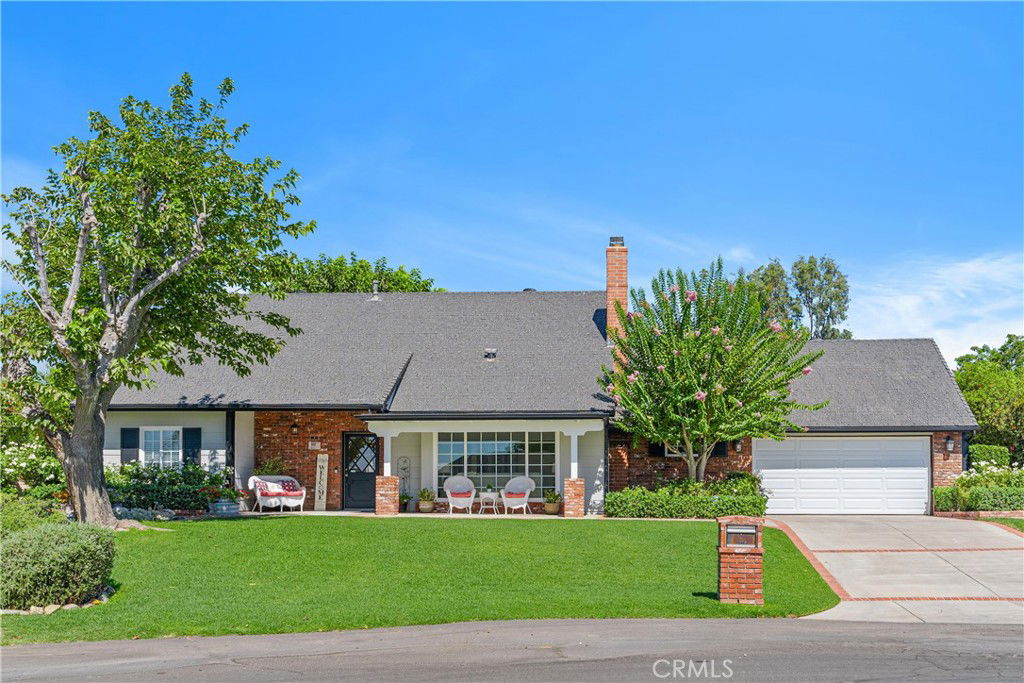
Welcome to this beautifully updated and customized ranch home located on a quiet cul-de-sac in a desirable neighborhood. Designed for entertaining and indoor outdoor living this special home has a terrific floor plan featuring 4 bedrooms, 2 baths and includes a downstairs primary bedroom. Upon entry you are greeted with natural sunlight and modern farmhouse touches. The large living room has a wall of windows, brick fireplace and opens to the dining room with farmhouse chandelier and bay windows looking out to the gorgeous backyard. The kitchen features white wood cabinetry, stainless steel appliances, a garden window, and opens to the spacious family room complete with white paneled walls and a wall of bay windows and sliding doors leading out to the backyard patio. Features include new luxury vinyl plank flooring and carpet, new paint, new lighting and ceiling fans, indoor laundry room, and A/C. The downstairs primary suite includes a walk-in closet, and bathroom with white cabinetry, shower and privacy door. Upstairs includes 3 bedrooms with ceiling fans, large closets and an updated bath. Step outside to a backyard paradise featuring an expansive lawn, numerous shade trees, apple tree, thoughtfully designed mature landscaping offering privacy, horse shoe pit, multiple flower gardens with natural rock borders, and a large covered patio with multiple seating areas. Enjoy taking a walk along the garden paths that lead you through enchanting flower gardens designed to attract butterflies and hummingbirds. This large lot offers endless possibilities for future enhancements including plenty of room for a pool. The beautiful pole barn offers six 12x12 spaces including two box stalls, two pipe stalls, wash rack, tack and feed room with lighting and water. There is a door to a back storage space and a gate with direct access to the horse trail adjacent to the rear of the property. If you are not keeping horses, the large 36x36 barn appeals to those seeking covered parking or workshop space, so many possible uses. There is trailer and RV parking and room for all the toys. This home has beautiful curb appeal with a large covered front porch, rose garden and natural rock creek. Ideally located just up the street from the community riding arena, and close to parks, schools, freeways, shopping and restaurants. This desirable property is an incredible and rare opportunity, first time ever to be offered on the market. Don’t miss out on this one!
Additional Information
- HOA
- 16
- Frequency
- Monthly
- Association Amenities
- Horse Trails, Other Courts, Picnic Area
- Other Buildings
- Barn(s), Workshop, Corral(s), Stable(s)
- Appliances
- Built-In Range, Dishwasher, Freezer, Gas Cooktop, Disposal, Gas Oven, Ice Maker, Refrigerator, Range Hood, Water Softener, Water To Refrigerator, Water Heater, Water Purifier
- Pool Description
- None
- Fireplace Description
- Gas, Living Room, Masonry, Wood Burning
- Heat
- Central
- Cooling
- Yes
- Cooling Description
- Central Air, Attic Fan
- View
- Mountain(s)
- Exterior Construction
- Stucco, Wood Siding
- Patio
- Concrete, Covered, Front Porch, Patio
- Roof
- Composition
- Garage Spaces Total
- 2
- Sewer
- Public Sewer
- Water
- Public
- School District
- Corona-Norco Unified
- Interior Features
- Breakfast Bar, Chair Rail, Ceiling Fan(s), Separate/Formal Dining Room, Country Kitchen, Open Floorplan, Pantry, Paneling/Wainscoting, Recessed Lighting, Storage, Solid Surface Counters, Main Level Primary, Utility Room, Walk-In Closet(s), Workshop
- Attached Structure
- Detached
- Number Of Units Total
- 1
Listing courtesy of Listing Agent: SUSAN STANDIFORD (susanstandiford@gmail.com) from Listing Office: COLDWELL BANKER REALTY.
Listing sold by Stephanie Hoogeveen from WESTSTAR REAL ESTATE
Mortgage Calculator
Based on information from California Regional Multiple Listing Service, Inc. as of . This information is for your personal, non-commercial use and may not be used for any purpose other than to identify prospective properties you may be interested in purchasing. Display of MLS data is usually deemed reliable but is NOT guaranteed accurate by the MLS. Buyers are responsible for verifying the accuracy of all information and should investigate the data themselves or retain appropriate professionals. Information from sources other than the Listing Agent may have been included in the MLS data. Unless otherwise specified in writing, Broker/Agent has not and will not verify any information obtained from other sources. The Broker/Agent providing the information contained herein may or may not have been the Listing and/or Selling Agent.