3527 Bluff Street, Norco, CA 92860
- $950,000
- 4
- BD
- 2
- BA
- 1,916
- SqFt
- Sold Price
- $950,000
- List Price
- $999,000
- Closing Date
- Oct 06, 2025
- Status
- CLOSED
- MLS#
- PW25132736
- Year Built
- 1974
- Bedrooms
- 4
- Bathrooms
- 2
- Living Sq. Ft
- 1,916
- Lot Size
- 23,087
- Acres
- 0.53
- Lot Location
- 0-1 Unit/Acre, Back Yard, Front Yard, Horse Property, Sprinklers In Front, Sprinklers Timer
- Days on Market
- 69
- Property Type
- Single Family Residential
- Property Sub Type
- Single Family Residence
- Stories
- One Level
Property Description
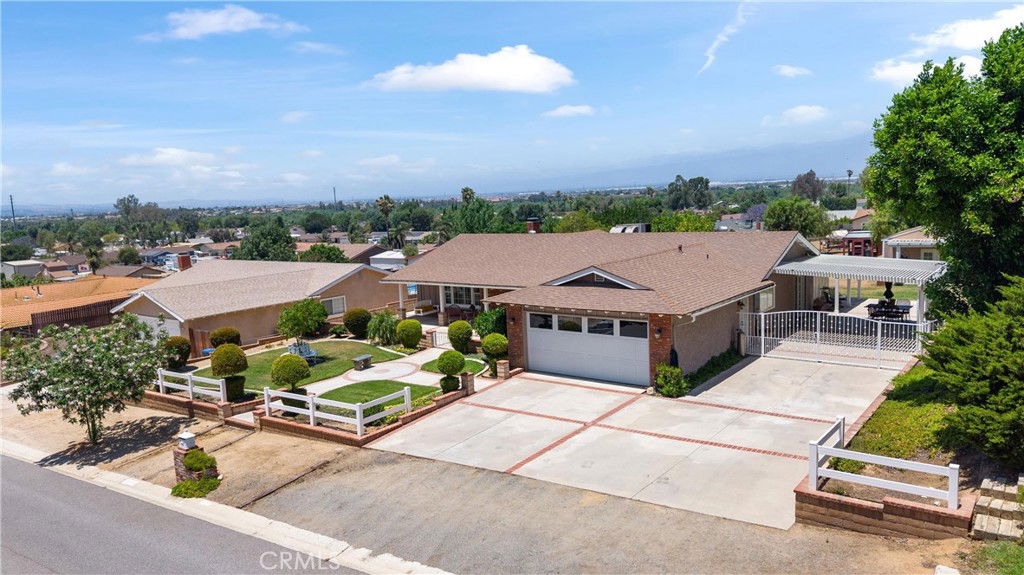
You’ll fall in love with the gorgeous charm of this single-story ranch-style home, perfectly situated on a ½-acre elevated view lot in Norco’s desirable equestrian community. This residence is rich in custom details, with laminate-wood floors, custom view windows, and wood trim throughout — creating an inviting atmosphere that blends comfort and style. Offering 4 spacious bedrooms (one en-suite) and 2 bathrooms, the home features a large open living room, a cozy open family room with wood burning gas fireplace, custom wood mantle, wall to wall built ins, and a sun-filled day room that perfectly frames both sunrise and sunset views. The expansive kitchen includes custom hutch-style cabinetry, a family-sized layout, and catches a refreshing natural breeze that flows effortlessly through the home. Step outside and enjoy gated grounds perfect for any and all occasions — from peaceful mornings to large gatherings. Entertain with ease thanks to the gated pool, covered patio, private passage gate, and front courtyard with brick-accented hardscape. There’s also a 2-car attached garage, RV parking, chicken coupe and multiple storage sheds for all your large-lot needs. The lot includes an extra Bonus Room with French doors overlooking the backyard and can be used as a pool house, studio, or additional living space. The property is zoned for horses and surrounded by Norco’s scenic horse trails, mature trees, and a thriving lemon tree. Conveniently located near the heart of Norco’s community events and rural charm, this home has it all — space, character, and unbeatable curb appeal.
Additional Information
- Other Buildings
- Shed(s)
- Appliances
- Built-In Range, Dishwasher, Microwave, Water Heater
- Pool
- Yes
- Pool Description
- Fenced, In Ground, Private
- Fireplace Description
- Family Room, Wood Burning
- Heat
- Central
- Cooling
- Yes
- Cooling Description
- Central Air
- View
- Mountain(s)
- Patio
- Rear Porch, Concrete, Covered, Deck, Front Porch, Open, Patio, See Remarks
- Roof
- Composition
- Garage Spaces Total
- 2
- Sewer
- Public Sewer
- Water
- Private
- School District
- Corona-Norco Unified
- Interior Features
- Beamed Ceilings, Built-in Features, Ceiling Fan(s), Crown Molding, Open Floorplan, See Remarks, Storage, All Bedrooms Down, Bedroom on Main Level, Main Level Primary, Primary Suite
- Attached Structure
- Detached
- Number Of Units Total
- 1
Listing courtesy of Listing Agent: Darlene Lopez (darlene@majorleaguesocal.com) from Listing Office: Major League Properties.
Listing sold by Kimberly Olivo from Elevate Real Estate Agency
Mortgage Calculator
Based on information from California Regional Multiple Listing Service, Inc. as of . This information is for your personal, non-commercial use and may not be used for any purpose other than to identify prospective properties you may be interested in purchasing. Display of MLS data is usually deemed reliable but is NOT guaranteed accurate by the MLS. Buyers are responsible for verifying the accuracy of all information and should investigate the data themselves or retain appropriate professionals. Information from sources other than the Listing Agent may have been included in the MLS data. Unless otherwise specified in writing, Broker/Agent has not and will not verify any information obtained from other sources. The Broker/Agent providing the information contained herein may or may not have been the Listing and/or Selling Agent.