79650 Baya, La Quinta, CA 92253
- $1,349,000
- 3
- BD
- 3
- BA
- 2,815
- SqFt




- List Price
- $1,349,000
- Status
- ACTIVE
- MLS#
- 219152937DA
- Year Built
- 2001
- Bedrooms
- 3
- Bathrooms
- 3
- Living Sq. Ft
- 2,815
- Lot Size
- 7,405
- Acres
- 0.17
- Lot Location
- Close to Clubhouse, Landscaped, Level, On Golf Course
- Days on Market
- 1
- Property Type
- Single Family Residential
- Style
- Mediterranean
- Property Sub Type
- Single Family Residence
- Stories
- One Level
- Neighborhood
- The Citrus
Property Description
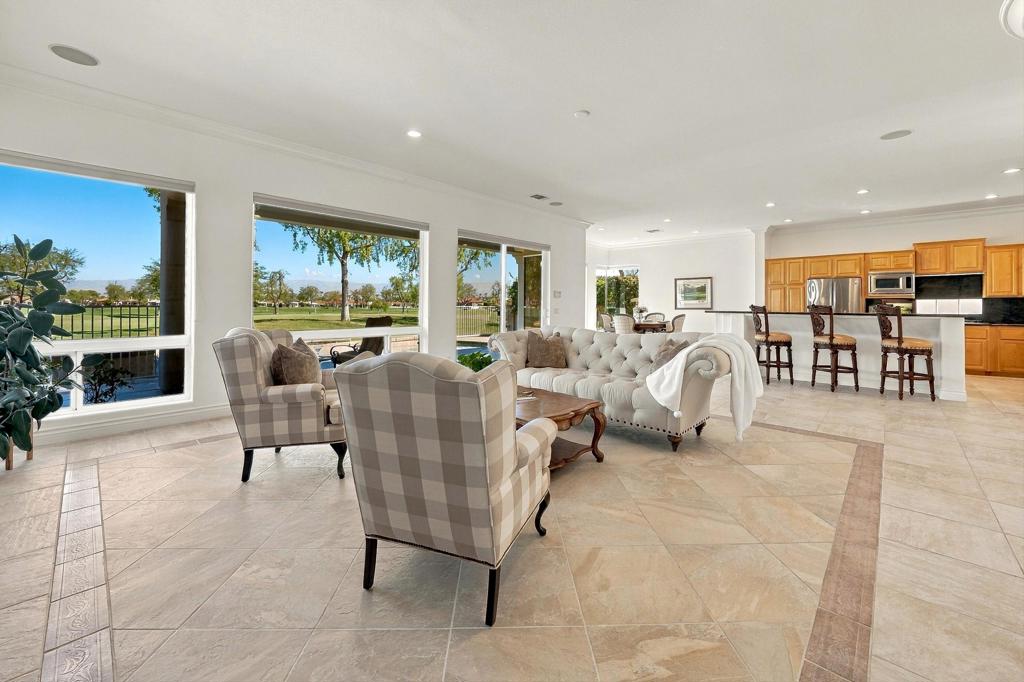
Welcome to 79650 Baya, an elegant single story Mediterranean-style home in the prestigious guard-gated community of The Citrus. This residence offers 2815 square feet of refined living space with 3 bedrooms and 3 bathrooms, complete with a private pool and spa, mountain and three fairway golf course view. Enter through a private courtyard where you can enjoy morning coffee or evening star gazing. Inside, the open floor plan features high ceilings, custom crown molding, a great room with fireplace, wet bar, formal dining area with French doors and a kitchen with granite counters, an island and stainless appliances . The floor plan offers thoughtfully spaced bedrooms including a primary suite with a large walk in closet. An attached guest suite/casita with ensuite bath and private entrance ensures privacy. The three car garage has an epoxy floor and room for your golf cart. Outdoors, relax by the pool or soak in the spa, all while taking in the majestic mountain views. Removable pet fencing helps keep your pets safe. The low HOA fee includes Guarded Entry Gates, 24 hour roving security, front yard landscaping maintenance, Cable TV and High Speed Internet. Fresh interior paint and included furnishings make this home move in ready.
Additional Information
- HOA
- 603
- Frequency
- Monthly
- Association Amenities
- Maintenance Grounds, Lake or Pond, Management, Security, Cable TV
- Appliances
- Dishwasher, Electric Oven, Gas Cooktop, Disposal, Gas Water Heater, Microwave, Refrigerator, Range Hood, Vented Exhaust Fan, Water To Refrigerator
- Pool
- Yes
- Pool Description
- Gunite, Electric Heat, In Ground, Private, Tile, Waterfall
- Fireplace Description
- Gas, Gas Starter, Living Room, See Through
- Heat
- Forced Air, Natural Gas
- Cooling
- Yes
- Cooling Description
- Central Air, Dual, Electric, Zoned
- View
- Golf Course, Mountain(s)
- Exterior Construction
- Stucco
- Patio
- Covered
- Roof
- Clay
- Garage Spaces Total
- 3
- School District
- Desert Sands Unified
- Middle School
- La Quinta
- High School
- La Quinta
- Interior Features
- Wet Bar, Breakfast Bar, Breakfast Area, Crown Molding, Separate/Formal Dining Room, High Ceilings, Open Floorplan, Partially Furnished, Recessed Lighting, Attic, Bedroom on Main Level, Walk-In Closet(s)
- Attached Structure
- Detached
Listing courtesy of Listing Agent: Steven Sisco (steve.sisco@bhhscaproperties.com) from Listing Office: Berkshire Hathaway HomeServices California Properties.
Mortgage Calculator
Based on information from California Regional Multiple Listing Service, Inc. as of . This information is for your personal, non-commercial use and may not be used for any purpose other than to identify prospective properties you may be interested in purchasing. Display of MLS data is usually deemed reliable but is NOT guaranteed accurate by the MLS. Buyers are responsible for verifying the accuracy of all information and should investigate the data themselves or retain appropriate professionals. Information from sources other than the Listing Agent may have been included in the MLS data. Unless otherwise specified in writing, Broker/Agent has not and will not verify any information obtained from other sources. The Broker/Agent providing the information contained herein may or may not have been the Listing and/or Selling Agent.