Refine Search
Sort by
$48,500,000
5 Beds 11 Baths NP26028970 MLS Closed Status
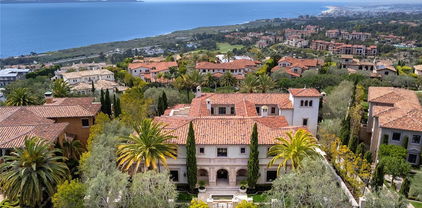
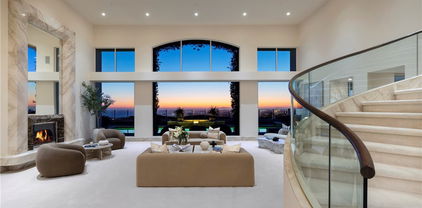
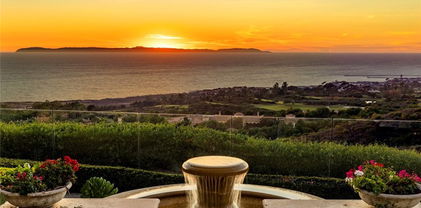
Set along one of the most coveted stretches of Ocean Boulevard, this rare architectural sanctuary is conceived as a place of quiet retreat—where land, light, and sea exist in effortless balance. Sculpted in sun-warmed stone, whispering glass, and open air, the residence unfolds with a calm confidence, its form shaped not to dominate the horizon, but to draw the horizon inward. From the moment of arrival, the home reveals itself gradually. Planes of stone and softened edges create a sense of enclosure and privacy, while carefully framed views pull the eye outward toward the Pacific. Every line is intentional; every transition between spaces is unhurried. The architecture invites pause—allowing light, shadow, and coastal air to become active elements of daily life. The main level is conceived as a continuous, flowing environment where living, dining, and kitchen spaces merge seamlessly. Here, expansive walls of glass dissolve boundaries, opening the home to ocean light and sky while preserving an intimate sense of shelter. The kitchen is both functional and sculptural, anchoring the space as a place of gathering and quiet ritual rather than display. Above, the private quarters offer a deeply restorative atmosphere. The primary suite is designed as a retreat within a retreat, complete with a dedicated sitting area where mornings begin with filtered coastal light and evenings settle into stillness. Secondary spaces are equally considered, each offering privacy, softness, and a connection to the natural rhythms outside. A media room on the second level provides a more inward-focused experience—an enclave for reflection, conversation, or retreat from the day—while the lower level opens into a more relaxed living environment, suited for extended stays, hosting, or multigenerational living. Throughout the home, materials are consistent and restrained, allowing texture, proportion, and light to carry the narrative. What distinguishes this residence is not scale alone, but depth—emotional, architectural, and experiential. There has never been a home on Ocean Boulevard that so fully captures the quiet power of its setting, where architecture breathes in rhythm with the sea and each space offers restoration rather than spectacle. This is not a home designed to impress at first glance. It is a place to be discovered slowly, lived in fully, and returned to—again and again—as a personal refuge overlooking the ever-changing horizon.

3512 Ocean Boulevard, Corona Del Mar

$38,900,000
6 Beds 10 Baths NP26008999 MLS Closed Status
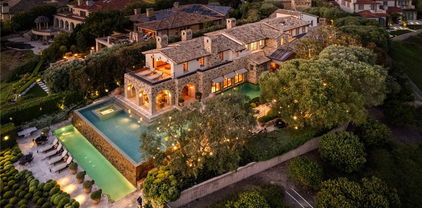
Discovered by invitation only, this Tuscan-inspired Farmhouse estate is a rare legacy property within the exclusive double guard-gated community of Crystal Cove. Set on one of the few coveted double lots in the entire enclave, the estate is situated entirely above grade, elevating sightlines and showcasing expansive ocean views throughout the residence. Constructed by PrideMark and set on over 1.10 acres, the estate unfolds as a true trophy property spanning over 12,000 square feet. Approximately 280 degrees of sweeping ocean views envelop the 10,464 square foot main residence and the 1,883 square foot detached guest house. Anchoring the estate’s exceptional indoor-outdoor lifestyle are four fireplaces—three indoors and one outdoors—along with a fire pit designed for intimate gatherings and elegant entertaining. A gated entry introduces curated design with textured finishes, symmetry, custom built-ins, and refined architectural details. The Great Room frames panoramic ocean views through steel-framed windows, extending toward Palos Verdes and Long Beach. An enclosed indoor/outdoor loggia creates a year-round living and dining retreat. Main-level amenities include an elegant library, mud room, two ensuite bedrooms, two powder rooms, and a spacious laundry suite. The executive office is private and generously sized with commanding ocean, city light, harbor, and courtyard views. A separate gym/flex room with private entry adds versatility. In total, the estate offers six bedrooms and ten bathrooms, including five ensuite bedrooms in the main residence and a detached guest house with one bedroom and two bathrooms, plus an outdoor-access bathroom. The chef’s kitchen features a stone arched hood, Viking range, 36” refrigerator with matching full freezer, custom pantry storage, and a breakfast nook with antique stone fireplace overlooking the gardens. Upstairs, the primary suite enjoys ocean views, a soaking tub framed by brick arches, heated floors, antique Moroccan tile, an oversized closet, and dual showers including steam. Two additional ensuite bedrooms and a media room complete the level. The grounds showcase an infinity-edge pool, putting green, fire pit, built-in BBQ pavilion, and sweeping ocean panoramas. Parking includes six garage spaces plus six additional motor court spaces. The detached guest house offers full residential comfort with elevator access and finishes equal to the main home—ideal for guests, multigenerational living, or staff.

1 Clear Water, Newport Coast

$38,000,000
6 Beds 9 Baths NP26063939 MLS Closed Status
Spectacular sweeping coastal vistas from San Clemente Island to the Palos Verdes Peninsula are featured throughout this impeccable Crystal Cove custom residence, creating a constantly evolving backdrop that elevates every space within the home. Blending Northern Italian architecture with a refined transitional interior style, this estate spans approximately 12,500 square feet of inviting indoor living space on a generous and flat parcel of nearly one half acre, with an additional 1,300 sf of covered outdoor living space. Thoughtfully designed for both grand-scale entertaining and intimate everyday living, in addition to an oversized great room adjacent to the open-concept chef's kitchen and sequestered "dirty kitchen", the residence offers a formal living room, dining room, office/library, six luxurious bedroom suites, seven full baths, two powder rooms, a full-service bar and lounge with temperature-controlled wine cellar and dramatic glass wall display, private theater, game room, two laundry rooms, open-air atrium, subterranean garage for 8 vehicles, and an elevator servicing all three levels. Stepping outside, the experience rivals that of a five-star resort, with a custom 360-degree infinity-edge pool and spa just steps away from a cabana with fireplace, a large grassy yard, and a bluff-side fire pit  -- all set against the endless Pacific.

17 High Water, Newport Coast

$38,000,000
5 Beds 11 Baths OC25220943 MLS Closed Status
Perched majestically atop the ultra-exclusive guard gated enclave of Crystal Cove, 18 Swimmers Point is the quintessence of opulent coastal grandeur, redefining the pinnacle of luxury living. This rare 2025 architectural masterpiece, a symphony of elegance crafted by the visionary collaboration of Robert Hidey Architects, Studio Jackson, Daniel Stewart Landscape Architects, Weeks Falcone Construction, and masterfully orchestrated by the developer, spans an extraordinary 11,494 square feet of unparalleled sophistication. This palatial estate, a beacon of exclusivity, features five sumptuous bedrooms and eleven exquisitely appointed bathrooms, each a testament to refined craftsmanship. Designed for the discerning connoisseur, the residence boasts a state-of-the-art gym, a cinematic 12-seat movie theater, and a luxurious Next Gen suite for multigenerational elegance. The home’s crowning jewel is its breathtaking, unobstructed vistas of Abalone Point and the shimmering Pacific Ocean, framed by Newport Coast’s iconic beauty. Every detail exudes extravagance: an eight-car garage for the avid collector, a curated wine cellar for the oenophile, and a professionally designed outdoor oasis featuring a sparkling zero edge pool, a bubbling jacuzzi, and a mesmerizing fire pit, all set against the backdrop of meticulously sculpted gardens. The interiors, a harmonious blend of transitional opulence, showcase rare rift oak finishes, luminous limestone flooring, and hand-selected decor that radiates timeless elegance and serene comfort. Nestled at the end of a tranquil, single-loaded cul-de-sac, this estate offers unrivaled privacy and serves as one of the few privileged trailheads connecting to the pristine 20,000-acre Laguna Coast Wilderness Park and Crystal Cove State Park. Here, residents can indulge in a lifestyle of serene luxury or embrace the exhilaration of mountain biking, hiking, and horseback riding amidst nature’s splendor. Beyond the estate, Crystal Cove’s world-renowned shopping and dining, celebrated by global tastemakers and social media luminaries, epitomize exclusivity and sophistication. From its bespoke boutiques to its gourmet culinary scene, this enclave is a haven for those who demand the extraordinary. Discover the unparalleled elegance of 18 Swimmers Point, where luxury meets serenity, inviting you to experience the ultimate Crystal Cove lifestyle.

18 Swimmers Pt, Newport Coast

$31,500,000
7 Beds 13 Baths NP24063196 MLS Closed Status
Welcome to this recently updated luxurious coastal retreat nestled within the prestigious confines of Crystal Cove, a haven of exclusivity and security. This palatial estate sits within the second set of gates reserved for custom homesites, ensuring privacy and tranquility for its residents. Spanning across a sprawling 26,297 sq ft lot, this masterpiece boasts the largest single parcel ocean view frontage in the community, offering a breathtaking panorama that stretches an impressive 178 feet along the ocean's edge. From the glittering lights of Newport Harbor to the Palos Verdes Peninsula with Catalina and sunsets resting in the backdrop, every glance is a masterpiece of coastal beauty. Step inside the grandeur of 15,219 sq ft of living space, where every detail has been meticulously crafted to perfection. With 7 bedroom suites and 13 bathrooms, this residence offers ample space for both relaxation and entertainment. Upon entry, a grand foyer welcomes you with dual cascading staircases, setting the stage for the opulence that lies within. The main level features a center open-air courtyard with a fireplace, seamlessly blending indoor and outdoor living. Entertain with ease in the formal living and dining rooms, adorned with exquisite imported Italian marble fireplace mantles. The chef's kitchen is a culinary paradise, equipped with premium appliances and fine cabinetry, while the adjacent great room boasts pocket doors that showcase the extraordinary views. Retreat to the main level master suite, complete with a fireplace, refreshment bar, and spa-like bathroom. A private spiral staircase leads to a gym, offering a sanctuary for wellness and relaxation. Upstairs, 3 oversized ocean-view bedroom suites each feature large viewing decks, while a media lounge and viewing tower provide additional entertainment space. The lower level is an entertainer's dream, with an entertainment room, bar, theater, gym, housekeeping quarters, and a 4,514 sq ft, 15+ car garage. Outside, the meticulously landscaped grounds feature hardscapes, lush greenery, and a plethora of amenities including an infinity pool, spa, covered cabana with fireplace, BBQ/outdoor kitchen, and putting green. Additional features include custom lighting fixtures, 4,217 sq ft of decks and covered loggias and premium flooring and woodwork throughout. This is coastal living at its finest, where every detail has been thoughtfully curated to exceed the expectations of even the most discerning homeowner.

26 Deep Sea, Newport Coast

$30,100,000
6 Beds 9 Baths NP26159792 MLS Closed Status
Perched atop one of the most commanding homesites in all of Crystal Cove, this extraordinary custom estate occupies more than half an acre behind the community's private secondary gates. Sweeping ocean views extend from San Clemente Island to the Palos Verdes Peninsula. Rising 35 feet and spanning three levels, the residence offers six luxurious bedroom suites, nine baths, and elevator access to all floors. Designed to accommodate both intimate daily living and extraordinary entertaining, the estate features nine sets of disappearing glass doors dissolving the boundaries between interior and exterior spaces. Features include a home theater, private guest suite with its own access, walk-in climate controlled wine cellar, covered pool pavilion 4,000 sq ft garage and resort inspired grounds. Rarely does a property emerge that so effortlessly combines scale, privacy, craftsmanship and location. More than a residence, this is a legacy estate.

12 Coral Ridge, Newport Coast

$30,000,000
6 Beds 9 Baths OC25124278 MLS Closed Status
Positioned within the ultra-exclusive, guard-gated enclave of Pelican Crest, this unparalleled legacy estate once featured in Architectural Digest is a rare offering of architectural significance, timeless design, and world-class craftsmanship. Conceived by internationally renowned architect Richard Landry, with interiors curated by celebrated designer Craig Wright, and brought to life by esteemed builder John Fenton, this residence sets a new standard for coastal luxury. Encompassing approximately 13,206 square feet on an ultra-premier ~half-acre lot, this landmark estate captures unobstructed panoramic views stretching across the Pacific Ocean, Catalina Island, Newport Harbor, Pelican Hill Golf Course, and the exceptional city lights along the California coastline. Among the finest parcels ever to come to market, this estate offers an unmatched sense of place and exclusivity. Evoking the ambiance of a secluded Tuscan villa, the grounds are richly adorned by lush landscaping, tranquil pathways, and mature olive and melaleuca trees, all enhanced by atmospheric lighting and expansive entertainment terraces. A serene entry koi pond, detached guest house, and a 16th-century Venetian fountain enrich the sense of quiet opulence. Inside, the home reveals six bedrooms, six full baths, and three powder rooms, with soaring ceilings, grand-scale living areas, and seamless indoor-outdoor flow. The private lower level offers an immersive experience like no other: a vintage-inspired theater with hand-painted ceiling murals, crystal lighting, a speakeasy bar with glass walls peering into the pool, a temperature-controlled wine cellar, full gym, massage room, steam shower, and lounge areas that echo the mood of an elite members-only club. Anchoring the estate is a multi-level, infinity-edge pool clad in bespoke Italian glass mosaics, a true centerpiece. A covered loggia offers an open-air living room with breathtaking coastal views, ideal for year-round enjoyment. Created for grand-scale entertaining and intimate everyday living alike, this estate is the crown jewel of Newport Coast destined for the most discerning buyer. With immediate access to Pelican Hill Golf Course & Resort, world-class shopping, award-winning schools, and the finest of coastal Southern California living, this is more than a residence, it’s a once in a lifetime legacy offering.

36 Pelican Crest Drive, Newport Coast

$28,500,000
6 Beds 9 Baths NP26001371 MLS Closed Status
MASTERFULLY REMODELED. TURN KEY. FRONT ROW OCEAN & GOLF COURSE VIEWS. Commanding a premier front row position within the prestigious guard-gated enclave of Pelican Hill, 24 Fairway Point is a fully reimagined coastal estate offering unobstructed ocean and golf course views. Transformed through a comprehensive renovation, this stunning home blends modern luxury with exceptional craftsmanship. A true sense of arrival begins at the dramatic steel entry doors, opening to a voluminous double-height foyer that immediately sets the tone. Custom chandeliers, bespoke oak paneling, and Venetian plaster walls frame a breathtaking grand entry. Just off the foyer, a striking two-story library with a marble fireplace provides an intimate retreat overlooking the beautifully manicured front grounds. A coveted architectural advantage distinguishes this home from others in Pelican Hill: the resort-style backyard sits directly off the main living level. Walls of bifold doors create seamless indoor-outdoor living, allowing the great room, dining area, and chef’s kitchen to flow effortlessly onto a limestone terrace. Framed by ocean and fairway views, the backyard features a new mini pebble pool and spa, outdoor fireplace, and oversized BBQ island, creating a true main-level resort experience. A refined guest suite completes the main floor. The functional floor plan continues upstairs with four generously sized bedroom suites, including a stunning primary retreat positioned to capture sweeping coastal sunsets. The primary suite showcases custom millwork and a spa-like bath clad in exotic stone, while three additional bedrooms, each featuring ensuite baths and distinct, thoughtfully curated design elements round out the upper level. The lower floor is designed for both entertainment, featuring a temperature-controlled wine cellar, expansive flex space for theater or gym use, and a secluded and spacious sixth bedroom suite. Completing the home is an extraordinary 3,156 square foot 12-car subterranean garage—an exceptional and rare offering ideal for collectors or recreational vehicles. Ideally located moments from Fashion Island, Crystal Cove State Beach, award-winning schools, and the world renown Pelican Hill Resort and Golf Club, 24 Fairway Point represents a rare opportunity to own a fully renovated estate with grand scale and unobstructed front row views in Southern California’s most coveted coastal communities.

24 Fairway, Newport Coast

$26,800,000
4 Beds 5 Baths NP26074820 MLS Closed Status
Representing an increasingly rare opportunity along the shores of Newport Harbor in Newport Beach, this French-inspired Hollywood Regency bay front estate reflects a remarkable level of scale, presence, and architectural distinction — qualities seldom found in today’s coastal market. Set on an expansive 55' W, 10,752 SFT parcel, the home is thoughtfully positioned just beyond the neighboring residence to capture both expansive front-facing harbor views and sweeping corner vistas toward the harbor entrance and the sparkling lights of Corona del Mar. While visually compelling it is the rarity of the home’s defining qualities that truly set it apart. Opportunities that unite substantial lot width with premier dock capacity on Newport Harbor are exceptionally rare. The private dock, affording a yacht accommodation for an 85-foot craft and complemented by two side ties, delivers a configuration rarely found and ideal for those seeking the ultimate Newport Beach waterfront lifestyle with direct harbor access. A sense of arrival unfolds through lush, curated gardens and a tranquil interior courtyard, creating a private and serene transition into the home. Just beyond, a charming guest house positioned off the courtyard offers a welcoming retreat, complete with a separate living room anchored by an antique French limestone fireplace, lending ambience and character. Inside the main residence timeless European influence meets refined craftsmanship, where thoughtful detailing and custom finishes are evident throughout. The country French kitchen, grounded by antique brick herringbone floors, brings warmth and authenticity, while custom bronze windows and doors frame the interiors with understated elegance and natural light. Designed to embrace its extraordinary setting, the home’s grand-scale waterfront living spaces open seamlessly to lavender-infused gardens, terraces, and a generous grassy lawn at the water’s edge - an ideal backdrop for al fresco dining, entertaining, and enjoying life on the harbor. Whether hosting sunset gatherings or setting out from your dock for a day on the water, the connection between home and harbor feels seamless and fluid. With its irreplaceable location, architectural integrity, and rare combination of lot size and yacht accommodation, this offering stands apart as a true legacy bay front estate in Newport Beach -where scale, privacy, and lifestyle converge in a way that is unlikely to be replicated.

2116 E Balboa Boulevard, Newport Beach

$26,000,000
7 Beds 11 Baths TR26001380 MLS Closed Status
This estate in Crystal Cove’s guard-gated Estate Collection offers breathtaking ocean views, refined architectural design, and resort-style living. Perched atop a quiet cul-de-sac hilltop, the home enjoys unobstructed panoramic vistas of the Pacific Ocean, surrounding canyons and beaches, Catalina Island, vibrant sunsets, and the Orange County coastline. A grand circular foyer welcomes guests and opens to a great room with soaring open-beam ceilings and a fireplace, seamlessly connecting formal and casual living spaces. The gourmet kitchen is equipped with an oversized center island, breakfast room, butler’s pantry, built-in refrigerator, and a Wolf range. The main-level primary suite serves as a private retreat, featuring an ocean-view loggia, custom walk-in closet, and spa-inspired bath. Additional highlights include an eight-car garage, multiple view balconies, and a top-floor bonus room showcasing stunning ocean views. The expansive 21,607-square-foot grounds feature formal gardens, elegant fountains, a gated entry, and a private courtyard, opening to a resort-inspired backyard with a pool, spa, loggias, built-in barbecue, and a generous lawn ideal for entertaining. Inside, the residence spans approximately 11,888 square feet and includes seven en-suite bedrooms, eight full and three half bathrooms, two offices, a bonus room or loft, a wine cellar, and a custom-designed theater. Come experience life as it was meant to be lived.

9 Clear Water, Newport Coast

$25,000,000
6 Beds 7 Baths NP25093236 MLS Closed Status
Commandingly positioned at the point of one of Pelican Hill’s most coveted view lots, this custom estate boasts an extraordinarily rare 200 feet of uninterrupted frontage capturing breathtaking white water vistas down the California coastline, past the glistening lights of Newport Harbor, and stretching to the Palos Verdes Peninsula framed by year-round sunsets and Catalina Island resting on the horizon. Set within the prestigious 24/7 guard-gated community of Pelican Hill in Newport Coast, this rare soft contemporary residence offers a refined architectural expression seldom found in the area. The estate’s elevated orientation at the end of a promontory ensures exceptional privacy and arguably the finest view vantage in the neighborhood. Inside, the home presents a thoughtful floor plan highlighted by two grand primary suites upstairs, each with dedicated stone-clad spa-like bathrooms, generous wardrobes, and unmatched coastal panoramas. An elegant spiral staircase anchors the great room, which opens through expansive walls of glass to the rear grounds where an illuminated pool and manicured landscaping merge seamlessly with the horizon beyond. A grand fireplace adds warmth and sophistication to the view-centric living space. The formal dining room that flows to a covered and enclosed outdoor dining and lounge area. The kitchen is richly appointed with exquisite full-slab stonework, an open-concept breakfast nook, and adjacent living space, creating a perfect balance of luxury and functionality. Additional highlights include a main-level guest suite, a lounge/library, a massage and salon suite, and a spacious subterranean level featuring a game room, multiple flexible living areas, and additional bedroom and bathroom accommodations. The estate also boasts an expansive subterranean garage and exceptional storage throughout. A gated, on-grade motor court and central entry fountain welcome guests into a lushly landscaped front courtyard, while mature plantings enhance the serenity and privacy of the property’s outdoor living spaces. Representing one of the most significant land parcels in all of Pelican Hill for both orientation and panoramic frontage, this estate presents a rare opportunity to personalize a dream residence in a location that defines world-class coastal living.

3 Seashell, Newport Coast

$24,500,000
7 Beds 11 Baths NP25144792 MLS Closed Status
Directly on the sand in Newport Beach’s prized Peninsula Point enclave, this phenomenal architectural showplace offers panoramic views, enviable privacy, and a virtually endless list of luxurious amenities. From the artistic mind of architect Michael Kollin, a main home and detached guest house with a total of 7 bedrooms and 10.5 baths in approximately 7,083 square feet occupy a rare double lot with 80 feet of beach frontage and no boardwalk infringing on privacy. A magnificent double-height foyer with a floating circular staircase and a domed skylight welcomes you into the residence, which has been featured in print and on TV. Emphasizing the home’s upscale modern aesthetic, a remodeled kitchen showcases a large island and separate peninsula bar, stone countertops with a full tile backsplash, a walk-in pantry, sleek white cabinetry, and stainless steel appliances, including a five-burner Wolf gas cooktop, Dacor double wall oven, Bosch dishwasher, and built-in Sub-Zero refrigerator. The kitchen flows seamlessly to a spacious dining room and family room, where sliding glass pocket doors open to the beachfront patio. Impressive entertaining is easy in the lower level’s bar and media lounge, which is highlighted by a massive 12-foot by 4-foot saltwater aquarium that offers underwater views of the pool. Comprising the entire oceanfront side of the second level, the primary suite is a sanctuary unto itself, complete with a view-enhanced sitting room with fireplace, a private view balcony, lofty barrel ceiling, and walk-in closet. The primary bath is illuminated by a large skylight and hosts a jetted tub with a glass waterfall-style filler and a glass-enclosed shower. Guests will feel right at home in a separate residence with ocean views, full kitchen, living room, 2 bedrooms, 3 baths, and a deck with stairs leading to the pool below. The private pool and spa terrace is primed for memorable entertaining and features an outdoor shower and fully appointed walk-in bar.

1510 E Oceanfront, Newport Beach

$23,000,000
5 Beds 9 Baths NP26051386 MLS Closed Status
Set within the prestigious Los Ranchos Estates on nearly six acres, this remarkable private compound was thoughtfully designed as the ultimate setting for gathering, recreation, and everyday living on a grand scale. Surrounded by open space and capturing sweeping views across Coto Valley, the property offers an extraordinary level of privacy while delivering resort-level amenities rarely found in a single residence. Completed in 2017, the residence features five spacious bedroom suites, each with its own en-suite bathroom and private balcony or loggia, along with nine bathrooms total, including four powder rooms. Additional spaces include two private offices and a large playroom that could easily convert to an additional bedroom or creative space. At the heart of the home is a chef’s kitchen designed for both everyday living and entertaining, featuring a La Cornue Grand Palais range, Woodstone pizza oven, built-in coffee system, wine dispenser, and extensive custom cabinetry throughout. Designed to bring people together, the estate offers an unparalleled collection of amenities including a private theater with an adjoining bar and lounge, two Brunswick bowling lanes, a large indoor maple wood half-regulation basketball court, professional batting cage, gym, and temperature-controlled wine room. The fully fenced and gated grounds include a tennis court, outdoor fireplace, two fire pits, sound throughout the exterior grounds, multiple terraces and balconies, and a private quarter-mile walking path surrounding the property. Additional highlights include an eight-car garage, elevator, Savant whole-house audio system, Lutron lighting, Bieber windows and doors throughout, and two dedicated server rooms. The original building pad was raised five feet to maximize the sweeping views across Coto Valley. A rare opportunity to own a truly one-of-a-kind private estate designed for both exceptional entertaining and everyday enjoyment.

31902 Apuesto Way, Coto De Caza

$22,500,000
5 Beds 7 Baths OC25149384 MLS Closed Status
A Singular Coastal Estate with Iconic Views Perched atop one of the most coveted parcels in the prestigious guard-gated enclave of Pelican Crest, 22 Pelican Crest Drive is a newly reimagined architectural masterpiece that sets a new standard for coastal luxury. Positioned on an expansive pie-shaped lot of approximately 18,550 sq ft, this estate captures breathtaking sit-down views of the Pacific Ocean, Catalina Island, and the glittering city lights from nearly every room. Encompassing over 10,000 sq ft of sophisticated living space, the residence seamlessly blends grand-scale entertaining with intimate everyday living. A dramatic double-height foyer with soaring vaulted ceilings and a striking modern spiral glass staircase creates an unforgettable first impression, while walls of glass and open-concept design invite natural light and showcase the spectacular vistas beyond. This five-bedroom, seven-and-one-half-bathroom estate has been meticulously renovated with bespoke finishes and thoughtful details throughout. The primary suite is a sanctuary unto itself, featuring panoramic ocean views, a private sitting room/retreat, an oversized spa-inspired bath, and a couture-quality custom closet. Designed with effortless indoor-outdoor flow, the property boasts multiple terraces and entertaining spaces to capture sunsets over the Pacific. The home features all of the expected modern indulgences of a custom estate including movie theater, gym, chef's kitchen, oversized walk in wine cellar, billiards & tasting area, bar, outdoor kitchen, and resort style pool with multiple lounging and sitting areas. The property location and lush landscaping provide unrivaled privacy and curb appeal, befitting this world-class residence. Turn-key and timeless, 22 Pelican Crest is more than a home—it’s a statement of refinement and a rare opportunity to own a legacy property in one of Southern California’s most exclusive coastal communities.

22 Pelican Crest Drive, Newport Coast

$20,000,000
6 Beds 8 Baths OC26040825 MLS Closed Status
Located within the prestigious guard-gated community of Pelican Crest, this exceptional estate commands uninterrupted views stretching from Catalina Island across the Newport coastline and surrounding greens. Positioned on an expansive 19,000 square-foot corner lot, the property offers a rare sense of elevation and privacy, with manicured, resort-inspired grounds and an infinity-edge pool that visually merges with the Pacific horizon. Spanning approximately 8,900 square feet, the residence features six bedrooms, eight bathrooms, and a six-car subterranean garage—ideal for collectors or those seeking secure, ample storage. A dramatic domed foyer introduces thoughtfully proportioned interiors, including a richly appointed library, formal living and dining rooms with custom millwork, and a main-level guest suite with its own bath. Designed for both comfortable daily living and elevated entertaining, the family room opens seamlessly to outdoor terraces, welcoming ocean breezes and panoramic views. The kitchen is finished with premium appliances, substantial stone surfaces, an oversized island, and a casual dining area—all oriented toward the coastline. Upstairs, four bedroom suites provide privacy and comfort, three of which capture sweeping ocean views. The primary suite offers a refined retreat with a private balcony, fireplace sitting area, expansive custom closet, and a marble-clad bath with soaking tub and dual vanities. A secondary staircase leads to the lower level, where a climate-controlled wine room and additional guest quarters offer flexibility for extended stays. Residents enjoy access to the Newport Coast Clubhouse amenities and close proximity to The Resort at Pelican Hill, Fashion Island, and the beaches of Newport Beach and Laguna Beach, with convenient access to major freeways and toll roads.

50 Pelican Crest, Newport Coast

$20,000,000
6 Beds 8 Baths NP25230311 MLS Closed Status
A Legacy Estate Unlike Any Other in Corona del Mar Village. Perched on an ultra-private 15,000+ square foot corner lot with sweeping harbor and city-light views, this two-level estate is a truly rare offering in the heart of Corona del Mar. Formerly four individual parcels, now combined into one singular property, this is a once-in-a-generation opportunity to own one of the Village’s most significant residential compounds. Designed for both everyday luxury and large-scale entertaining, the home features expansive indoor-outdoor living spaces, a thoughtfully designed open floor plan, and panoramic sightlines throughout. The main level includes a spacious guest suite, formal and informal living areas, and seamless access to multiple patios and terraces. Upstairs, a massive primary suite takes full advantage of the views, offering a private retreat complete with a spa-inspired bath, lounge area, and private balcony. An elevator connects both levels, adding convenience and accessibility. Additional features include a 4-car garage, gourmet kitchen, wine storage, and multiple outdoor entertaining areas — ideal for hosting in style or enjoying quiet moments surrounded by mature landscaping and ocean breezes. There is simply nothing else like this in the Village — a property of this scale, privacy, and potential is virtually unheard of. Whether you’re seeking a move-in ready estate or a generational redevelopment opportunity, this is a chance to create your legacy in one of Southern California’s most desirable coastal communities

2200 Pacific Drive, Corona Del Mar

$20,000,000
5 Beds 7 Baths NP24255652 MLS Closed Status
Nestled within the prestigious, gated, and patrolled community of Pelican Crest in Newport Coast, this extraordinary estate redefines luxury living. Commanding unobstructed panoramic ocean views stretching from Newport Harbor to the Palos Verdes Peninsula, and capturing year-round sunsets over Catalina Island, this residence is a true coastal gem. Positioned on a premier 16,500+ square-foot parcel, this 8,500-square-foot home offers 5 bedrooms and 7 bathrooms. Designed for seamless entertaining and relaxed sophistication, the open living areas feature grand fireplaces, with billiards room and gourmet kitchen/ adjacent breakfast room cater to every lifestyle need. A dedicated home, climate-controlled wine cellar, and sprawling subterranean garage, perfect for car enthusiasts, elevate the home's allure, while the wood-clad office overlooks front exterior grounds providing a tranquil haven for thought and reflection. The exterior is equally captivating, with a sparkling pool and spa, dramatic water and fire features, and ample lounge and dining spaces that frame the endless ocean vistas. All of this in close proximity to a host of world-class amenities. These include renowned shopping at South Coast Plaza and Fashion Island, Newport's pristine beaches, nautical adventures in Newport Harbor, cultural experiences at the Performing Arts Center, John Wayne Airport, championship golf courses, tennis facilities, and scenic hiking trails—all just 15 minutes or less from this exquisite retreat. Experience coastal living at its finest in this extraordinary estate that harmoniously blends elegance, comfort, and unparalleled views.

18 Channel Vista, Newport Coast

$19,750,000
4 Beds 4 Baths LG25222595 MLS Closed Status
One of a kind, soft contemporary oceanfront estate in the prestigious guard-gated community of Three Arch Bay. This completed rebuilt residence overlooking the ocean and 3 arches in Whale Rock embodies the pinnacle of modern Laguna Beach living. Watch the waves breaking on the beach with romantic sunsets and Catalina Island views. Featuring four bedrooms and four bathrooms, the home was finished just six months ago. With vision, planning, and flawless execution this transformation was a masterful collaboration between architect CJ Light, interior designers Ron Meal and Jeffery Maynard, and builder Dave Shipp, with the region’s most skilled artisans bringing each element to life. Every detail has been meticulously considered, every material thoughtfully selected, and every space designed with purpose. The architecture balances clean, modern lines with natural, organic textures that warm the interiors and create a harmonious flow. Custom walnut ceilings, cork wall treatments, and finely crafted woodwork add richness and depth. Oversized pivot doors, seamless systems, and discreet integrated storage solutions enhance everyday living without compromising style. Imported finishes include striking 30-inch Italian Cheppo stone tile walls and Rosa marble in the baths, elevating the home’s refinement. The chef’s kitchen is a showcase of design and function, anchored by a full Gaggenau appliance suite, including a five-burner cooktop, integrated refrigerator, and “The Gallery” sink. Custom Luna cabinetry and stonework frame the space, offering both beauty and utility. Multiple climate zone, four systems in total ensure personalized comfort, while smart-home automation, oversized Albertini windows imported from Italy, and precision lighting create a lifestyle that is as effortless as it is sophisticated. Outdoors, the property is positioned directly above the Pacific, where a private pool and spa blend seamlessly with endless ocean views. Double-gated entry provides the utmost privacy, while the meticulously maintained roof and integrated mechanical systems make efficient upkeep. More than just a residence, it is a coastal statement piece crafted to be lived in, admired, and cherished for generations to come. Situated minutes from Laguna Beach vibrant village, boutique shops, acclaimed restaurants, Dana Point Harbor and world renowned beaches.

3 N La Senda, Laguna Beach

$19,700,000
4 Beds 5 Baths LG25190438 MLS Closed Status
This exceptional waterfront custom home located in the Lido Village features unparalleled craftsmanship and luxurious designer finishes throughout. The Santa Barbara contemporary style sets the new standard for Newport waterfront luxury. For the yachting and culinary enthusiast alike - mere steps from the front door are some of the best restaurants and nightlife in Newport, or venture to the backyard where the 75-foot dock awaits for ocean adventure. The exterior is graced with white limestone and expansive Arcadia windows, framing picturesque water views from both the front and rear of the property. Spanning over 5,000 ft, every inch of this property is the epitome of attention to detail and master of craftsmanship. With a push of a button, the Arcadia power slider doors usher in the bay breeze, seamlessly transforming the living room into true indoor/outdoor bayfront living. The living spaces boast stunning European oak herringbone and straight plank floors, with Venetian plaster walls and custom white oak beams adding warmth and texture. The gourmet kitchen is a chef's dream, showcasing Cristallo Supreme slabs, hand-blown glass pendants, Wolf and Sub-Zero appliances, and a hand-plastered range hood. Custom white oak beams and cabinetry complete the sophisticated aesthetic, while the adjacent walk-in pantry features hand-painted marble backsplash for added flair. With Lutron lighting and integrated Sonos speaker system throughout the whole house, guests will always be greeted with the perfect combination of light and sound. Each of the home's bathrooms exudes luxury, with handcrafted tiles, Waterworks burnished brass fixtures, and high-end TOTO washlets. The primary suite is a true sanctuary with custom white oak beams, and a Nero Lactea marble fireplace mantle, and custom his and hers walk-in closets imported from Italy that rival most designer showrooms. Additional standout features include a sophisticated office with handlaid ceiling wood paneling, a stunning staircase adorned with custom hand-painted Carrara marble tiles, and a wine cellar with semi-precious crystal quartz walls. The garage is a showpiece in itself, with custom cabinetry, Caesarstone quartz counters, porcelain flooring, and room for 3 cars plus car lift. No expenses were spared during construction and design of this masterpiece - don't miss out on this rare opportunity to own bayfront elegance.

615 Lido Park Drive, Newport Beach

$19,000,000
4 Beds 7 Baths NP26047341 MLS Closed Status
This unparalleled custom residence in the sought-after enclave of Irvine Terrace delivers the pinnacle of contemporary coastal luxury, commanding front-row views of Newport Harbor, Balboa Island, the Pacific Ocean, and Catalina Island. The inspiring design reflects the talents of architect Carlton Graham, alongside the craftsmanship of Steve Davidson Construction and Tom Waters. Natural elements that echo the home’s extraordinary setting are seamlessly incorporated throughout the two-level floorplan, encompassing four en suite bedrooms, a total of five full bathrooms, two half bathrooms, and approximately 6,232 square feet of living space. The main level is defined by striking architectural presence, with walls of floor-to-ceiling glass and disappearing doors framing a cinematic harbor panorama animated by passing yachts, fiery sunsets, and shimmering evening reflections across the water. A sophisticated great room with a fireplace and adjoining dining room, seamlessly transitions to a showpiece kitchen appointed with an island, premium appliances, white oak ceilings, and limestone floors and wall accents. The luxe primary suite, privately situated on the main level, is replete with a heated view deck spanning the width of the home and a built-in BBQ bar. The lower level features a dramatic lounge and media room with a full wet bar, a glass-enclosed office, and a temperature-controlled wine cellar with a full-size beverage refrigerator. Accordion doors lead to a terrace boasting an infinity-edge pool, elevated spa, and an outdoor kitchen with a professional-grade grill. With an extraordinary coastal setting and seamless indoor–outdoor design, the home reflects the finest elements of Corona del Mar living in Irvine Terrace, moments from Fashion Island’s world-class retail and dining, Newport Beach Country Club, and the Newport Harbor Yacht Club.

1231 Dolphin, Corona Del Mar
$19,000,000
7 Beds 9 Baths NP25084135 MLS Closed Status
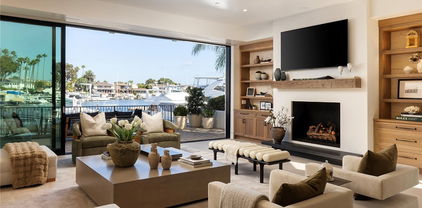
Rare Double-Lot Bayfront Opportunity in Newport Harbor. A truly once-in-a-lifetime offering, this custom-built bayfront estate sits on a rare double lot in one of Newport Harbor’s most coveted locations. Showcasing nearly 60 feet of bay frontage, the property commands sweeping views of the turning basin, city lights, Fashion Island, and the surrounding mountains—an ever-changing backdrop of Southern California beauty. Designed ahead of its time, the residence welcomes you through a dramatic gated entry featuring a tranquil pool, spa, and waterfall. Double glass doors open to reveal soaring ceilings and expansive living spaces that exude coastal sophistication. The grand living room with fireplace, sit-down bar, and formal dining area is ideal for effortless entertaining. The gourmet's kitchen is a dream, featuring sleek black granite countertops, custom cabinetry, a center island with a gas range, breakfast nook, built-in desk, and side-by-side Sub-Zero refrigerator and freezer. The main level also offers a private office or den, guest bedroom and bath, maid’s quarters, and an oversized three-car garage. A sweeping staircase—or private elevator—leads to the upper level, where the primary suite offers bayfront views, a fireplace, dual bathrooms, and custom walk-in closets. An oversized guest suite features a private covered balcony to enjoy the views, a walk-in closet, and an en-suite bath. Three additional en-suite bedrooms complete the upper floor. Outdoor living is effortless with both sun-soaked and covered patio areas along the bayfront. The private dock accommodates an 80-foot vessel, with additional space for a whaler on the side tie. This is a rare chance to own one of Newport’s landmark bayfront properties—an extraordinary blend of space, location, and timeless design.

812 W Bay Ave, Newport Beach

Based on information from California Regional Multiple Listing Service, Inc. as of . This information is for your personal, non-commercial use and may not be used for any purpose other than to identify prospective properties you may be interested in purchasing. Display of MLS data is usually deemed reliable but is NOT guaranteed accurate by the MLS. Buyers are responsible for verifying the accuracy of all information and should investigate the data themselves or retain appropriate professionals. Information from sources other than the Listing Agent may have been included in the MLS data. Unless otherwise specified in writing, Broker/Agent has not and will not verify any information obtained from other sources. The Broker/Agent providing the information contained herein may or may not have been the Listing and/or Selling Agent.