Refine Search
Sort by
$5,380,000
5 Beds 6 Baths OC25167893 MLS Closed Status
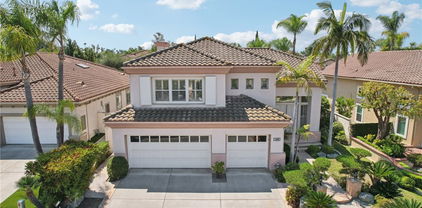
Incredible opportunity to own a show-stopping estate in the prestigious, guard-gated Tustin Ranch Estates! This home sits on a massive 24,829 sq ft corner lot at the end of a quiet cul-de-sac and offers over 5,600 sq ft of beautifully designed living space. Inside, you'll find 5 spacious bedrooms, 6 baths, formal living and dining rooms, a great room, separate family room, executive office, gym, private entrance guest casita, and more. The kitchen has been opened up and refreshed with matte-finish black stone countertops, freshly painted cabinetry, and top-tier appliances including a 6-burner range, double ovens, and built-in refrigerator. Throughout the home you’ll find new lighting, ceiling fans, and freshly painted walls. Additional upgrades include cleaned and sealed stone floors, new wood gates, resurfaced sport court, repainted exterior stucco, and a five-camera Ring security system. The primary suite is a dream, featuring a cozy fireplace, spa-like bath with soaking tub and walk-in shower, a huge walk-in closet, and personal balcony. Step outside to your private resort: pool and spa, multiple patios, outdoor fireplace, built-in BBQ, cabana, and basketball court! Gated 3-car garage, motor court driveway, and lush, manicured landscaping complete this incredible property. Homes like this rarely hit the market, you don’t want to miss it!

2500 Jones Lane, Tustin

$4,995,000
4 Beds 4 Baths NP26040007 MLS Closed Status
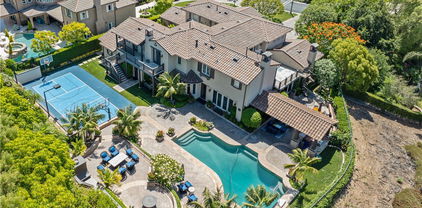
At the end of a cul-de-sac within the coveted gated enclave of Cameo Woods, this extraordinary estate commands one of the largest and most premium lots in the community, framed by lush hills and a serene canopy of trees. Designed for grand-scale entertaining and everyday luxury, the residence blends timeless architectural elements with refined, modern upgrades throughout. A welcoming central courtyard with a tranquil water fountain sets the tone for the home’s elegant and inviting ambiance. Inside, soaring ceilings, classic shutters, shiplap accents, and custom millwork create a cohesive aesthetic. Anchored by an expansive marble island and appointed with top-tier appliances, the kitchen includes an eight-burner range, double ovens, charming breakfast nook, and breakfast bar that flows seamlessly into the family room with its fireplace framed by custom built-ins. The living room features a statement fireplace and full bar with serving counter, wine refrigeration, sink, and direct backyard access, mirrored by the formal dining room with built-ins and outdoor connectivity. The home features four spacious ensuite bedrooms, complemented by multiple bonus spaces designed to adapt to evolving needs, including a private office, an upstairs family/TV room, a separate lounge or playroom, and, just outside the secondary bedrooms, a fully integrated homework and creative workstation with abundant storage. The primary suite showcases custom built-ins, a sitting area, two walk-in closets, and a spa-inspired bath with jetted tub, dual vanities, makeup station, and custom tile. An adjacent flex room is ideal for a private gym or retreat. Additional features include: a sprawling laundry room featuring extensive counters, sink, and storage; dual-zone HVAC; owned solar; integrated indoor and outdoor speakers; and a four-car garage, one separate bay thoughtfully designed to accommodate boat storage. A private oasis designed for year-round enjoyment includes a pool with beach entry, slide, and swim-up bar that doubles as a covered outdoor serving bar with built-in heaters, seating, television, and adjacent BBQ kitchen outfitted with dual refrigerators. A bocce ball court, putting green, multiple lounge areas, sun deck, outdoor fireplace with water feature, and curated landscape lighting create an unforgettable setting for entertaining from day to night. Moments from the scenic trails of Peter's Canyon Regional Park, highly regarded schools, and premier shopping and dining.

10885 Silverado, Tustin

$4,000,000
5 Beds 5 Baths OC26060262 MLS Closed Status
Set on one of the largest lots in the coveted, gate guarded community of Emerson, this rarely available single level estate offers 4,333 ± sf of refined living on an expansive 18,030 ± sf cul de sac lot. Nestled for exceptional privacy, the home is surrounded by avocado groves with city light and mountain views providing a quiet, scenic backdrop to everyday living. Step through a tranquil atrium and breezeway into the formal living and dining rooms, where elegance meets comfort. The chef’s kitchen, beautifully remodeled with a Black Leathered Granite island, Viking cooktop and microwave, Thermador double oven, KitchenAid dishwasher, and Dacor built in refrigerator, flows seamlessly into the informal dining and family room, both opening effortlessly to the backyard oasis. Outside, the estate is designed for relaxation and entertaining. Unwind in the sparkling pool and spa, gather around the built in fireplace, or enjoy alfresco dining at the fully equipped outdoor kitchen. The expansive grounds now feature generous, lush grassy areas, perfect for recreation, gatherings, or simply enjoying the home’s remarkable sense of space and privacy. The home has been thoughtfully expanded to include an additional bedroom and generous bonus room, ideal for extended family or guests. Built with steel beams for enduring stability and featuring dual whole house fans with independent controls, the residence combines durability with sophisticated luxury. This exceptional single level estate offers a rare blend of scale, privacy, and understated elegance within one of the area’s most desirable communities.

10710 Plumas Way, Tustin

$3,435,000
5 Beds 5 Baths OC25151388 MLS Closed Status
Welcome to 2175 Palmer Place, a grand executive estate tucked within the guard-gated and prestigious San Marino community. This stately 5-bedroom + office, 4.5-bathroom residence offers 4,461 square feet of thoughtfully designed living space on an expansive 8,400 square foot lot. Upgraded throughout with rich wood flooring and plush carpet, fresh paint, thick crown moldings and baseboards, plantation shutters, and elegant wainscoting, the home blends timeless elegance with modern comfort. A dramatic double-door entry leads into a sweeping Foyer featuring soaring ceilings, a striking curved staircase, and a Formal Living Room with a fireplace and two-story windows. The Formal Dining Room opens directly to the backyard, ideal for effortless indoor-outdoor entertaining. At the heart of the home lies an expansive Great Room, combining a chef’s Kitchen with quartz countertops, center island with bar seating, a sunny Breakfast Nook, Bluestar range, SubZero refrigerator, and walk in pantry, all flowing into a spacious Family Room with a built-in media center. The resort-style backyard is a true entertainer’s dream, showcasing mature tropical landscaping, a spa, putting green, custom stone fireplace, outdoor living pavilion with an outdoor kitchen - including BBQ, hood, and fridge - plus extensive brick and stone hardscaping and professional landscape lighting. Downstairs, enjoy a private ensuite bedroom, a convenient Powder Room, and a French country-inspired Laundry Room with a stylish sink and tile backsplash. A stately Executive Office impresses with soaring ceilings, custom built-ins, and a sliding ladder. Upstairs, the luxurious Primary Suite offers a triple-sided fireplace, private retreat, a large walk-in closet, and a spa-like bathroom with jetted tub, walk-in shower, dual vanities, and a makeup area. Three additional bedrooms complete the upper level - one with an ensuite bath and another with a large covered balcony. Additional highlights include a 3-car garage, a spacious driveway, low HOA dues, and no Mello-Roos. Ideally located just minutes from Ladera Elementary, The Market Place, Tustin Ranch Golf Club, and Peters Canyon Regional Park, 2175 Palmer Place presents a rare opportunity to own a refined estate in one of Orange County’s most sought-after communities.

2175 Palmer Place, Tustin

$3,300,000
OC24214946 MLS Closed Status
TWO RARE TUSTIN FOURPLEXS ON TWO SEPARATE HUGE LOTS, CONVENTIONAL CONFORMING FINANCING (2 separate loans) - TWO SEPARATE PROPERTIES BEING SOLD TOGETHER; each property will qualify for it's own financing no commercial loan necessary!!! 164 Preble Drive (APN 401-591-14) and 172 Preble Drive (APN 401-591-15); Approximately 23,387 square feet (over a half acre) according to county records. Close to Police Station, Library, Community Center, Old Towne Tustin, City Cultural and Administrative Centers, Food, Stores, and Restaurants; lots to explore and all within walking distance. Each property is comprised of 4 two bedroom one bath units (approximately 900 sqft each), 4 garage spaces, laundry room, and 6 open parking spaces (Total of 8 units, 8 garage spaces, 2 laundry rooms, and 12 open parking spaces). Each unit has a large enclosed patio off the dining area and a wood burning fireplace. Upside in rents, current rents shown go into effect March 1, 2025. Laundry rooms are currently on month-to-month lease so new owner can negotiate a new contract with laundry company or put own machines in for even more income. Separately metered for electric, no gas, all units are 100% electric. Both buildings have been repiped with pex and have had the roof replaced in the last 10 years. Convenient location near the 5 and 55 freeways.

164 & 172 Preble Drive, Tustin

$3,050,000
4 Beds 4 Baths OC26055888 MLS Closed Status
Nestled within the prestigious gated enclave of Emerson, this beautifully refreshed single-story VIEW estate offers refined living, privacy and an exceptional lifestyle in one of Tustin Ranch’s most sought-after communities. 10533 Emersond Bend is approximately 3,318 square feet and is perched upon an expansive 11,000 square foot lot. The thoughtfully designed floor plan offers private living wings creating an opportunity for extended family to have their own space. The home features four spacious bedrooms, a dedicated office and 3.5 bathrooms. Upon entering, guests are welcomed by elegant travertine flooring, fresh neutral paint, brand-new neutral carpet and newly upgraded lighting throughout. The light-filled kitchen is appointed with white cabinetry, brand-new quartz countertops, a new stainless steel sink/faucet, stainless steel appliances, built in SubZero refrigerator and a premium Viking cooktop & hood—creating a stylish and functional space for everyday living and entertaining. Double doors from the kitchen open to the backyard, creating seamless indoor-outdoor flow. The bedrooms are thoughtfully positioned throughout the home for privacy, all feature their own en-suite bathrooms, creating comfortable retreats for family and guests. The spacious primary suite serves as a private sanctuary and features double doors that open to the backyard showcasing peaceful views. A large laundry room provides additional practicality and storage. Step outside to a private backyard retreat designed for entertaining and relaxation. Enjoy a spacious covered patio seating area, a large grassy lawn, a fire pit lounge area, built-in barbecue center and plenty of space to add a pool if one desires. The backyard captures tranquil views overlooking the community’s avocado groves along with a peekaboo skyline view. Additional highlights include a two-car garage plus a separate single-car garage which can be turned into additional living space, along with newly refreshed landscaping in both the front and backyard. Ideally located near the scenic hiking and biking trails of Peters Canyon Regional Park, top-ranked schools, and the exceptional shopping and dining at The Market Place and Irvine Spectrum Center. With convenient freeway access and a central Orange County location, this home offers easy proximity to Newport & Laguna coastal beach cities, Anaheims baseball and hockey venues, South Coast Plaza/Fashion Island shopping and world-class Segerstrom performing arts.

10533 Emerson Bend, Tustin

$2,820,000
5 Beds 5 Baths OC26141368 MLS Closed Status
HIGHLY DESIRABLE FLOOR PLAN. TIMELESS DESIGNER FINISHES. EXPANSIVE BACKYARD. LUXURY LIVING AT ITS FINEST! The thoughtfully designed floor plan features a gracious downstairs "in-law" suite complete with its own living area, kitchenette, walk-in closet, bathroom, and private exterior entrance to the backyard—ideal for multi-generational living, extended family, or long-term guests. One of the home's most exceptional highlights is the fully PERMITTED ENCLOSED CALIFORNIA ROOM, now transformed into an elegant Tea Room with HVAC, plumbing, electrical, and a wet bar with sink, creating a seamless extension of the living space for entertaining or everyday enjoyment. Expansive stacking glass doors and soaring ceilings bring in abundant natural light while creating a seamless indoor-outdoor living experience. Upstairs offers a spacious loft, three secondary bedrooms, and a luxurious primary suite with a spacious covered balcony, a spa-inspired bathroom, and a custom walk-in closet with built-in cabinets. Thoughtfully curated designer finishes throughout the home—including custom millwork, designer wallpaper, premium tilework, marble countertops, and designer lighting—reflect exceptional craftsmanship and meticulous attention to detail. Additional highlights include custom window treatments, surround sound system, a fully hardwired security camera system, and PAID-OFF SOLAR PANELS, offering the perfect blend of luxury, comfort, and energy efficiency. Situated on ONE OF THE LARGEST BACKYARDS in the Greenwood community, the professionally designed outdoor space features premium porcelain tile, a built-in BBQ station, and generous space for entertaining, all with an elegant, low-maintenance design. Residents enjoy resort-style HOA amenities including pools, parks, playgrounds, clubhouse, and sports courts, all just minutes from The District at Tustin Legacy, The Market Place, Costco, Airport, and major freeways. Assigned to highly rated Heritage Elementary and Legacy Magnet Academy, this exceptional home combines luxury, comfort, and convenience in one of Tustin Legacy's most desirable neighborhoods.

16 Windrow Rd, Tustin

$2,739,900
5 Beds 5 Baths PW26101065 MLS Closed Status
Welcome to 1447 Charleston Street, a Turn-Key Dream Home Located on an Interior Lot in the Highly Sought After Columbus Square Community of Tustin Legacy. Formerly a Model Home, This Residence Sits on One of the Biggest Lots in the Community, Showcasing Five Bedrooms, Four and a Half Bathrooms, Owned Solar, Bonus Room, Theater Room, and an Abundance of Natural Light Throughout. Custom Upgrades Include Crown Molding, Accent Walls, Built-In Speakers, and More! As You Enter the Home, You are Greeted by the Formal Living Room with High Ceilings, Wainscoting, and Beautiful Central Staircase Leading to the Formal Dining Room. The Kitchen Boasts Granite Counters, Ample Cabinet Space, Island with Seating, Built-In Fridge, Monogram Stainless Steel Appliances, and Breakfast Nook. The Family Room Provides Built-Ins, a Cozy Fireplace with Bench Seating, Backyard Access, and Opens to the Kitchen Which is Perfect for Entertaining. The Expansive Master Suite Showcases a Stunning Wood-Beamed Ceiling, Fireplace, Walk-In Closet with Built-Ins, and En-Suite Bath with Dual Vanities, Makeup Vanity, Frameless Walk-In Shower, and Separate Tub. The Bonus Room Enjoys a Built-In Desk/Fridge/Microwave and is Situated Next to the Theater and Fifth Bedroom, Which is Perfect for Guests, Entertaining, or Multi-Generational Living. The Theater Room was Constructed with Specialty Materials and Audio Equipment (Speakers, Drywall, Lighting, Ducting) to Enhance the Surround Sound Experience. The Laundry Room is Conveniently Located Upstairs with a Sink and Built-In Cabinets. The Well-Maintained Backyard Features a Pergola, Patio, Built-In Fireplace, Built-In BBQ, Large Grass Area, Lush Landscaping, and Multiple Seating Areas. Direct Access Three Car Garage with Epoxy Floors and Built-In Storage. HOA Amenities Include a Community Pool, Jacuzzi, Clubhouse, Gym, Greenbelts, Playground, and Sports Courts. Award Winning Tustin Unified Schools: Legacy Magnet Academy and Heritage Elementary. Walk to the Village at Tustin Legacy with Numerous Shops/Restaurants, Hoag Urgent Care, and Veterans Sports Park. Short Drive to the District and Irvine/Tustin Marketplace, Two Costcos, Whole Foods, Amazon Fresh, 5/55/405 Freeways, and 261/241/133 Toll Roads. 1447 Charleston Street is a Must See!

1447 Charleston Street, Tustin

$2,725,125
5 Beds 4 Baths OC26108381 MLS Closed Status
Welcome to 403 Hudson Drive, an extensively upgraded move-in ready home located on a quiet cul-de-sac in the highly sought-after Tustin Fields community. This spacious 5 bedroom, 4 bathroom residence features a desirable main floor bedroom and bath, multiple bonus rooms with flexible use potential including an office, gym, playroom, or additional bedroom, brand new carpet throughout, fresh interior paint, and custom crown moldings throughout. The main level offers a functional and spacious layout with a formal living room, dining room, expansive family room with fireplace, and an open chef’s kitchen featuring granite countertops, stainless steel appliances, dual ovens, built-in refrigerator, oversized island. Just behind the kitchen, a dramatic split staircase creates a stunning architectural focal point leading to the second level. The resort-style backyard is built for entertaining with a pool featuring a rock waterslide and fountain, paving stones, lush landscaping, multiple seating areas, a large brand new turf area, and a top-of-the-line built-in BBQ with fridge. The spacious primary suite includes dual Caesarstone countertops with designer backsplash, a walk-in shower, separate soaking tub with tile surround, and two oversized walk-in closets. Additional highlights include custom built-in cabinetry in the attached two-car garage, a separate attached one-car garage, and access to Tustin Fields community amenities including pool, spa, parks, playgrounds, and BBQ areas, all within the award-winning Irvine Unified School District and just moments from The District at Tustin Legacy.

403 Hudson Drive, Tustin

$2,585,000
5 Beds 5 Baths PW26042409 MLS Closed Status
MODERN ELEGANCE! Largest model PLAN 6 in GATED COMMUITY of MALAGA in Tustin Ranch across from Tustin Ranch Golf Club. Completely REMODELED. Gorgeous BRAZILIAN WOOD flooring and stunning MARBLE FLOORING throughout, NO CARPET. RARE - 5 Bedrooms, 4.5 Bathrooms, SPARKLING POOL, SPA & WATERFALL with Cobalt Blue Tiles. Enjoy multi-colored lights for pool. Gazebo in backyard with built-in BBQ Island with refrigerator, burners, surround sound and swim up bar. No neighbors behind you. Convenient downstairs bedroom and bath with shower. 3 car ATTACHED garage with built-in cabinetry and stone floors. Electric shades on NEW windows. DUAL AC, Heating and water heater. Gorgeous GOURMET kitchen with Marble Island with Waterfall Edge and Stainless Appliances, 5 Burner Gas Cooktop with Overhead Stainless Vent. WALK-IN PANTRY with custom organization. Sleek White Cabinetry with Pull-Out Drawers and Soft Close. Stunning REMODELED bathrooms. Modern Glass and Stainless Steel staircase with wood stairs. Primary Bedroom Suite with soaking tub and walk in shower. Primary walk-in closet with upgraded organization. Downstairs LAUNDRY ROOM with Washer and Dryer, granite counters and sink. Designer ceiling fans. Beautiful professionally landscaped back and front yard with automatic sprinklers. Convenient Market Place and District Shopping. Close to Highly Rated Schools. Parks and Peters Canyon Trails Close by. No Mello Roos. Low HOA $135.

12635 PRESCOTT, Tustin

$2,500,000
5 Beds 5 Baths OC26134307 MLS Closed Status
Nestled within the highly sought-after Tustin Legacy community, this exceptional residence offers modern luxury, thoughtful design, and outstanding versatility across 3,227 square feet of beautifully appointed living space. Built in 2023, the home features five bedrooms, four and a half bathrooms, and an open, functional floor plan designed to accommodate both everyday living and effortless entertaining. The main level showcases a bright, open-concept design where the expansive great room flows seamlessly into the chef-inspired kitchen and dining area. Oversized sliding glass doors create a natural connection between the indoor living spaces and the private backyard, providing the perfect setting for gatherings, outdoor dining, and year-round enjoyment. The gourmet kitchen is beautifully appointed with premium white shaker cabinetry, quartz countertops, a large center island, and a premium suite of KitchenAid appliances. Designed with both style and functionality in mind, the kitchen serves as the heart of the home. Upstairs, the luxurious primary suite offers a peaceful retreat featuring a spacious walk-in closet and a spa-inspired bathroom complete with a soaking tub, dual vanities, and premium finishes. Four additional bedrooms provide flexibility for family, guests, home offices, or multigenerational living. A conveniently located second-floor laundry room adds everyday convenience. Thoughtful upgrades throughout the home include recessed lighting, a whole-house water softening and conditioning system, epoxy-coated garage flooring, EV charging capability, and a fully paid solar system. Generous storage solutions throughout the residence add to its practicality while maintaining a clean and functional living environment. Ideally situated close to The District at Tustin Legacy, residents enjoy easy access to premier shopping, dining, and entertainment, including Costco, Whole Foods, restaurants, retail boutiques, and a movie theater. Combining modern luxury, exceptional upgrades, and an unbeatable location, this remarkable home presents a rare opportunity to experience the very best of Tustin Legacy living.

2165 Peebler Way, Tustin

$2,500,000
5 Beds 5 Baths PW26067789 MLS Closed Status
Welcome to 507 Celestial Pointe, a Turn-Key Dream Home Located on an Interior Cul-de-Sac Lot in Tustin Fields. This Immaculate Residence Showcases Five Bedrooms, Four and a Half Bathrooms (Main Floor En-Suite Bedroom), New Interior Paint, New Carpet, and Excellent Curb Appeal. The Home Opens to the Formal Living and Dining Rooms, Offering Backyard Access and Overlooking the Spiral Staircase. The Gourmet Kitchen Features Ample Cabinet Space, Large Island with Seating, KitchenAid Stainless Steel Appliances, Built-In Refrigerator, and a Breakfast Nook. The Family Room Enjoys a Cozy Fireplace, Built-Ins, and Seamlessly Opens to the Kitchen and Backyard, Ideal for Entertaining. The Main Floor Guest Suite Includes an En-Suite Bathroom and Private Front Yard Access, Perfect for Guests or Multi-Generational Living. The Expansive Primary Suite Overlooks the Backyard and Showcases Dual Walk-In Closets with Built-Ins, Dual Vanities, Walk-In Shower, and Separate Tub. The Fifth Bedroom is Currently Configured as a Loft/Bonus Room and Has a Built-In Instead of a Closet. An Additional Office Nook with Built-In Desks Provides the Perfect Space for Remote Work or Study. The Low-Maintenance Backyard Includes a Pergola, Patio, Built-In Stone Fireplace, Turf, and Well-Maintained Landscaping. Indoor Laundry Room Conveniently Located Upstairs with Sink and Built-In Cabinets. Direct Access to the Two Car Garage with Built-In Storage System. The Tustin Fields Community Boasts Incredible Amenities: Pool, Spa, BBQ Area, Playground, and Parks. Award Winning Irvine Unified School District. Steps Away From Shopping, Entertainment, and Restaurants at The District in Tustin. Easy Access to Freeways & Toll Roads. 507 Celestial Pointe is a Must See!

507 Celestial Pt, Tustin

$2,450,000
4 Beds 3 Baths OC25229968 MLS Closed Status
Tucked behind the gates of the prestigious 24-hour guarded Madrid community, this exquisite four bedroom three bath single-level residence offers the perfect blend of elegance, comfort, and resort-style living. A carefully landscaped gated courtyard and graceful archways set the tone as you step inside this beautifully designed home. The open-concept floor plan flows effortlessly, with arched transitions leading from one inviting space to the next. An elevated dining area overlooks the expansive living room and kitchen—ideal for hosting gatherings large or small. The chef’s kitchen impresses with a grand center island featuring a built-in cooktop, double ovens, a convenient office nook, and French doors that open to an entertainer’s dream backyard. Step outside to enjoy your private oasis complete with a covered gazebo, sparkling saltwater pool, and relaxing spa—perfect for outdoor dining and leisure. A separate family room with a half bath provides a versatile space for movie nights, a playroom, or even a home studio. The luxurious primary suite is a true retreat, highlighted by a stunning stone fireplace and an adjoining sitting room with built-in shelving—ideal for a home library, office, or fitness area. French doors provide direct access to the backyard, while archways lead to the spa-inspired primary bath featuring dual vanities, a walk-in shower, a soaking tub, and an impressive walk-in closet. The three generously sized secondary bedrooms, a well-appointed laundry room with abundant storage, and direct access to the three-car garage add everyday convenience. With its blend of sophistication and comfort, this home truly embodies the best of luxury living in one of Tustin’s most coveted communities. Welcome yourself home to 12215 Wyne Court.

12215 Wyne Ct, Tustin

$2,425,000
5 Beds 3 Baths OC25102647 MLS Closed Status
Amazing highly upgraded home in Tustin Ranch's gated El Dorado community with 4BR PLUS HUGE BONUS ROOM (Could be 5 Bedrooms)! Looking for a little “hidden gem” in Orange County? Look no further. Tustin Ranch is great for families, outdoor sports enthusiasts, education enrichment & small-town market/festival goers. We have LOW TAXES & NO MELLO-ROOS. Living in the coveted gated El Dorado neighborhood you’ll enjoy many events such as movie nights & a family corn hole tournament. Association amenities include a pool/spa/tot lot/BBQ area & green belt for kids to play. Homes on this particular CUL-DE-SAC street are rarely available as they offer large lots, views of Peters Canyon & neighbors that have a very strong bond. Walking through the double door entry you’ll appreciate the high ceilings, lots of natural light & feel a sense of calm as you are surrounded by the neutral pallet. There are four bedrooms & a bonus room (one of the bedrooms/office conveniently located on the first level). This METICULOUSLY MAINTAINED home features an AMAZING UPGRADED KITCHEN with warm tone shaker kitchen cabinets, Cambria quartz counters, newer stainless-steel appliances & a huge custom center island. ESTIMATE TO PAINT KITCHEN CABINETS WHITE is approx $3,500. Gorgous engineered wood flooring spans the first & second levels, and modern carpeting throughout the bedrooms & family room. The UPGRADED baths feature custom made vanities, quartz counters, frameless shower doors, subway tile, Kohler fixtures/free-standing soaking tub & modern tile floors. Other highlights include custom shades, upgraded lighting, wrought iron staircase & a precast fireplace surround. This UNIQUE, GENEROUSLY SIZED LOT has a sprawling stone patio with pergola & beautiful large grassy yard. UPGRADED AC/HEATER/WATER HEATER. Top ranking Peters Canyon Elementary, Pioneer Middle School & award-winning Beckman High are close by as well as several parks & Peters Canyon trails. Tustin Ranch Golf Club offers a driving range/pro-shop/restaurant/summertime BBQ & concerts. Minutes to Marketplace dining, movie theaters & shopping. Centrally located in the OC you are close to Newport & Laguna beaches, Fashion Island/South Coast Plaza shopping, Segerstrom Performing Arts & Anaheim hockey/baseball venues!

10935 Osterman Avenue, Tustin

$2,400,000
5 Beds 5 Baths OC26148097 MLS Closed Status
Welcome to this beautifully upgraded residence in the highly sought-after Greenwood community of Tustin Legacy, where modern luxury meets exceptional convenience in the heart of Orange County. Ideally situated in one of the area's most desirable neighborhoods, this home offers a walkable lifestyle with easy access to premier shopping and dining at The District, major freeways, John Wayne Airport, top employment centers, and Southern California's renowned beaches. This stunning Plan 3 Cottage elevation showcases thoughtful designer upgrades throughout. The gourmet kitchen features premium KitchenAid stainless steel appliances, elegant MB Galaxy White granite countertops, custom backsplash, white Thermofoil shaker cabinetry with a contrasting espresso-finished island, recessed lighting, and abundant workspace—perfect for everyday living and entertaining. The spacious primary suite offers upgraded countertops in the luxurious bathroom, while White Honed Travertine flooring in select areas and upgraded carpeting add warmth and sophistication throughout the home. Designed with both comfort and entertaining in mind, the home also features a home theater package in the Great Room and Bonus Room, panoramic Legacy sliding doors that seamlessly blend indoor and outdoor living, plantation shutters on privacy windows, and numerous quality finishes throughout. Residents of Greenwood enjoy access to an impressive collection of resort-style amenities centered around Ron Foell Park and The Legacy Club. Community features include a resort-style pool and spa, interactive water play area, clubhouse with catering kitchen, covered outdoor gathering spaces, fire pits, barbecue areas, picnic pavilions, expansive green spaces, walking trails, full-size basketball court, bocce ball courts, playgrounds, and private restrooms and showers. Combining an exceptional location, designer upgrades, and outstanding community amenities, this home offers an incredible opportunity to experience the very best of Orange County living.

119 Patton, Tustin

$2,400,000
5 Beds 6 Baths TR26125732 MLS Closed Status
Beautiful Single-Family Home with 5 Bedrooms and 5.5 Bathrooms Built in 2017, this stunning north-south facing home offers abundant natural light, soaring high ceilings, and a thoughtfully designed open floor plan. The gourmet open kitchen flows seamlessly into the living and dining areas, while expansive sliding glass doors open to the backyard, creating the perfect indoor-outdoor living experience. Upstairs features a spacious bonus room, ideal for family entertainment, a media room, or easily convertible into a second primary suite. Downstairs includes a private office and two additional bedrooms, each with its own en-suite bathroom, making this home ideal for multigenerational living, accommodating guests, or a growing family. Conveniently located near Costco, restaurants, supermarkets, banks, and other everyday amenities, this exceptional home combines comfort, functionality, and an unbeatable location.

61 Windwalker, Tustin

$2,400,000
5 Beds 4 Baths IG25276169 MLS Closed Status
Turnkey corner-lot home in desirable Tustin Fields II with access to the Award-Winning Irvine Unified School District. Flexible floor plan with 5 potential bedrooms, including a main-level bedroom/bath, plus loft and bonus room. Bright interior with high ceilings, plantation shutters, and updated flooring. Spacious kitchen features a large island, granite surfaces, stainless appliances, dual ovens, abundant cabinetry, butler’s pantry area, and built-in desk. Oversized family room with fireplace and custom built-ins. Primary suite offers dual vanities, soaking tub, separate shower, and two walk-in closets. Upstairs includes an ensuite bedroom plus two bedrooms with Jack-and-Jill bath. Expansive wraparound yard with large grassy sections, mature trees, and ample room for a large playground or future pool. Indoor laundry with sink. Three-car parking: attached 2-car garage + detached 1-car garage, both with storage. Community amenities include pool, BBQ, parks, and playgrounds. Conveniently located near shopping, dining, and entertainment at The District, with easy access to freeways and toll roads..

1470 Voyager, Tustin

$2,400,000
OC25228823 MLS Closed Status
Pleased to present the Alliance Avenue Apartments, a 6-unit multifamily investment property located at 16592-16596 Alliance Ave, Tustin, CA. This community offers 5 spacious two-bedroom units and 1 three bedroom floor plan designed with comfort and style in mind. Interiors feature recently renovated kitchens with granite or tile countertops, wood-style or tile flooring, and detailed baseboard and crown molding. Mirrored wardrobe doors enhance both storage and brightness, while upstairs units include oversized, enclosed balconies while downstairs units enjoy the privacy of fenced patios. Each residence comes with the convenience of a private single-car garage, along with two on-site laundry facilities for added ease. Set within an intimate, gated environment, the property provides a secure, well-maintained, and pet-free living experience ideal for today’s renters.

16592 16596 Alliance, Tustin

$2,370,000
6 Beds 6 Baths OC25244829 MLS Closed Status
Located within the highly sought-after Greenwood at Tustin Legacy community, this stunning 6-bedroom, 5.5-bathroom home offers expansive living space in a lively, family-friendly neighborhood. 3 mins driving to Costco, 99 Ranch Market, and The District shopping center. 10 mins to UCI, and 20 mins to the beach. The flexible floorplan boasts two primary bedrooms, one of them is on the 1st floor, designed as an ideal 'In-Law' suite featuring its own dedicated living room. The downstairs primary bathroom provides a luxurious retreat with his-and-her vanities, a separate soaking tub, and a large steam glass shower. The second master bedroom is upstairs with an oversize balcony that brings you the perfect summer breeze. It has a fully remodeled bathroom, with a modern color scheme, dual sinks, a standalone soaking tub, and a glass shower. The interior is designed with warm, inviting tones, complemented by modern features and hard flooring throughout. Excellent recessed and natural lighting shines throughout the home, highlighting both its functionality and appearance. The windows are further enhanced with elegant custom shutters, providing excellent light control and privacy. The gourmet chef's kitchen is equipped with stainless steel appliances and features an expansive layout, perfect for preparing meals for a large family. From the main living area, panoramic sliding glass doors seamlessly connect to the spacious backyard, inviting effortless enjoyment of the coveted California indoor-outdoor lifestyle. Broker and broker's agents do not represent or guarantee accuracy of the square footage, bedroom / bathroom count, lot size, and/or any other information concerning the conditions or features of the property. Buyer/Tenant is advised to independently verify the accuracy of all information through personal inspection & with appropriate professionals to satisfy themselves.

18 Windrow Road, Tustin

$2,365,000
4 Beds 3 Baths PW25174804 MLS Closed Status
Welcome to 12460 Woodhall Way, Located on an Oversized Lot within the Highly Desirable Gated Palo Vista Community of Tustin Ranch. This Immaculate Home Features Four Bedrooms, Three Full Bathrooms (One Bedroom and Bathroom Located on the Main Floor), Bonus Room, Wood Floors, Owned Solar, New Paint, New Carpet, Whole House Water Filtration System Including Reverse Osmosis System in the Kitchen, Newer Water Heater, Majority of Windows Replaced, and Countless Additional Upgrades Throughout. The Formal Living Room Enjoys Soaring Ceilings and Opens to the Dining Room with Backyard Views. The Remodeled Kitchen Features White Shaker Cabinets, Granite Counters, Island with Cooktop, Stainless Steel Appliances, Dual Ovens, Breakfast Nook and French Doors with Backyard Access. The Family Room is Open to the Kitchen, Including a Cozy Fireplace and Built-Ins. The Expansive Master Suite Enjoys a Vaulted Ceiling, Walk-In Closet, Dual Vanities, Walk-In Shower, and Separate Tub. Indoor Laundry Room with Built-In Cabinets. Direct Access Three Car Garage with Epoxy Floors, Built-In Storage, Electric Vehicle Car Charger and Tesla Battery for Use in Power Outages. The Entertainer’s Backyard Showcases a Large Grass Area, Covered Patio, Built-In BBQ with Granite Counters, Lush Landscaping, and Multiple Seating Areas. HOA Amenities Include a Gated Entrance, Resort Style Pool/Spa, and Tennis Court. A Short Walk/Drive to Award Winning TUSD Schools, Tustin/Irvine Marketplace, Tustin Ranch Golf Course, Irvine/Peters Canyon Regional Parks, and Hiking/Biking Trails. Easy Access to 5/55 Freeways and 241/261 Toll Roads. 12460 Woodhall Way is a Must See!

12460 Woodhall Way, Tustin

$2,353,000
5 Beds 4 Baths PW26145927 MLS Closed Status
Welcome to 409 Hudson Drive, a Turn-Key Home Located on a Corner Lot of a Cul-De-Sac Street in the Tustin Fields Community. This Well-Maintained Home Showcases Five Bedrooms, Four Bathrooms (One Bedroom and Bathroom Located on the Main Floor), New Carpet, Soaring Ceilings, Hardwood Floors, and an Abundance of Natural Light Throughout. The Formal Living Room Enjoys Plantation Shutters and Backyard Access. The Dining Room Features French Door Access to the Backyard, and Sits Adjacent to the Kitchen. The Chef’s Kitchen Boasts Granite Counters, Island with Sink and Seating, Stainless Steel Appliances, New Dishwasher, Built-In Fridge, Dual Ovens, Built-In Desk Area, and Breakfast Nook with Backyard Access. The Family Room Showcases a Cozy Fireplace, Built-Ins, and Opens Directly to the Kitchen, Which is Perfect for Entertaining. The Expansive Master Suite Includes Dual Vanities, Makeup Vanity, Walk-In Shower, Separate Tub, and Large Walk-In Closet. The Spacious Backyard Includes a Patio with Stone Pavers, Lush Landscaping, Fountain, Built-In Fireplace, Lemon Trees, and Outdoor Kitchen with Built-In BBQ and Sink. Indoor Laundry Room with Built-In Cabinets and Sink. Direct Access Two Car Garage with Epoxy Floors, Built-In Cabinets, and an Additional One Car Garage. The Tustin Fields Community Boasts Incredible Amenities: Pool, Spa, BBQ Area, Playground, and Parks. Award Winning Irvine Unified School District. Steps Away From Shopping, Entertainment, and Restaurants at The District in Tustin. Easy Access to Freeways & Toll Roads. 409 Hudson Drive is a Must See!

409 Hudson Drive, Tustin

$2,325,000
5 Beds 3 Baths OC25178738 MLS Closed Status
Discover comfort, elegance, and resort-style living in the exclusive gated community of Palo Vista in Tustin. This beautifully appointed home offers 4 spacious bedrooms plus a versatile bonus room, currently used as a 5th bedroom with wardrobe closet, along with a serene primary suite featuring a luxurious ensuite bath and a custom-organized walk-in closet. Sunlit interiors showcase brand new designer-inspired flooring, dual-zone A/C, a high-efficiency tankless water heater, and premium window treatments including shutters, blinds, and solar-control tinting. Designed for effortless entertaining, the backyard features a gourmet barbeque island complete with built-in grill, refrigerator, sink, and a rare high-powered wok burner ideal for crafting bold, flavorful dishes al fresco. A side space with built-in irrigation is perfect for a garden, complemented by a soothing water feature and a newly built solid wood patio cover for shaded gatherings. Just steps from the award-winning Tustin Ranch Golf Club, residents enjoy access to a stunning Ted Robinson–designed course ranked among the best in Orange County. Community amenities include a pool, spa, hot tub, pickleball and tennis courts, multi-sport courts, and picnic areas.

12440 Butler Way, Tustin

$2,315,000
4 Beds 4 Baths PW25240127 MLS Closed Status
Welcome to 222 Barnes Road, Located Within the Highly Sought-After Greenwood Community in Tustin Legacy. This Turn-Key Home Sits on an Interior Lot and Features Four Bedrooms, Four Bathrooms, a Main Floor Bed and Full Bath, Custom Built-Ins Throughout, and Additional Upstairs Bonus Room with a Balcony. The Family Room Opens to the Gourmet Kitchen, Creating a Great Room with Ample Cabinet/Counter Space, Walk-In Pantry, Center Island with Seating and Upgraded Cabinetry, Granite Counters, Stainless Steel Appliances, Built-In Refrigerator, Dual Oven, and Spacious Dining Area. Enjoy Indoor/Outdoor Living from the Kitchen and Family Room, Perfect for Entertaining. The Spacious Master Suite Features His and Hers Walk-In California Closets with Custom Organizers. The Master Bath Boasts Dual Vanities, Oversized Walk-In Shower, and Separate Tub. The Low Maintenance Backyard Features a California Room with Recessed Lighting, Waterfall Feature, and Outdoor Kitchen with a Built-In BBQ. The Conveniently Located Upstairs Laundry Room Has Built-In Cabinets and Sink. Rare Two Car Driveway and Attached Three Car Garage with Epoxy Flooring, Custom Cabinets, and Tankless Water Heather. Community Amenities Include: Private Resort-Style Recreation at the Legacy Club, BBQ’s, Splash Park, Clubhouse, Pool, Spa, Basketball/Bocce Ball Courts, Park, and Multiple Kid Playgrounds. Steps Away from Shopping, Entertainment, and Restaurants at The District. Easy Access to the 5/55/405 Freeways and 261/241/133 Toll Roads. 222 Barnes Road is a Must See!

222 Barnes Road, Tustin

$2,310,000
4 Beds 3 Baths OC26004770 MLS Closed Status
Beautifully upgraded home tucked away on a quiet cul-de-sac in a highly desirable location. Boasting excellent curb appeal and a thoughtfully designed floor plan, this home welcomes you with an open entry and grand soaring ceilings. Formal living and dining rooms provide elegant entertaining spaces, while the expansive great room flows seamlessly into the gourmet kitchen featuring a large island and upgraded appliances. A downstairs bedroom with a ¾ bath offers ideal flexibility for guests or multi-generational living. The spacious primary suite is a true retreat, complete with a cozy fireplace, vaulted ceilings, a luxurious ensuite bath, and a walk-in closet. A large bonus room provides the perfect space for a media room, home office, or playroom. Upgrades throughout include recently replaced windows, a newer heating and cooling system, a tankless water heater, and fresh interior paint. The three-car garage features custom built-ins for added storage and organization. Enjoy the benefits of low property taxes and low HOA dues. Conveniently located just minutes from top-rated schools, Tustin Marketplace place, Tustin Ranch Golf Course, and major freeways. This is a must-see home that combines comfort, style, and location.

2171 Sonbria, Tustin

$2,300,000
4 Beds 4 Baths PW25251310 MLS Closed Status
Welcome to 410 Hudson Drive, a Move-In Ready Dream Home Located on a Cul-De-Sac Street in the Tustin Fields Community. This Well-Appointed Home Showcases Four Bedrooms, Four Bathrooms (One Bedroom and Bathroom Located on the Main Floor), Detached Office, Bonus Room (Potential Fifth Bedroom), High Ceilings, Hardwood Floors, and an Abundance of Natural Light Throughout. The Formal Living Room Enjoys Plantation Shutters, Crown Molding, and Backyard Access. The Dining Room Features French Door Access to the Backyard, and Sits Adjacent to the Kitchen. The Chef’s Kitchen Boasts Quartz Counters, Island with Sink and Seating, Stainless Steel Appliances, Built-In Fridge, Dual Ovens, Built-In Desk Area, and Breakfast Nook with Backyard Access. The Family Room Showcases a Cozy Fireplace, Built-Ins, and Opens Directly to the Kitchen, Which is Perfect for Entertaining. The Spacious Master Suite Includes Dual Vanities, Makeup Vanity, Walk-In Shower, Separate Tub with Stone Surround, and Oversized Walk-In Closet. The Spacious Wraparound Backyard Includes a Patio with Stone Pavers, Grass Area, Built-In BBQ, Lush Landscaping, Fountain, Pergola, Playset, Multiple Seating Areas, and a Large Side Yard. Indoor Laundry Room with Built-In Cabinets, Sink, and Mud Room Space. Direct Access Two Car Garage with Epoxy Floors and Built-In Cabinets, and an Additional Detached One Car Garage. The Tustin Fields Community Boasts Incredible Amenities: Pool, Spa, BBQ Area, Playground, and Parks. Award Winning Irvine Unified School District. Steps Away From Shopping, Entertainment, and Restaurants at The District in Tustin. Easy Access to Freeways & Toll Roads. 410 Hudson Drive is a Must See!

410 Hudson Drive, Tustin

$2,300,000
5 Beds 6 Baths OC25194738 MLS Closed Status
This stunning residence, built by CalAtlantic in 2017, is nestled in the prestigious and serene Greenwood community of Tustin Legacy, offering a perfect blend of modern sophistication and everyday comfort. The beautifully landscaped front yard and welcoming covered porch create a warm and inviting entry. Main Level The first floor is thoughtfully designed with two private ensuite bedrooms, providing exceptional flexibility for multi-generational living or guest accommodations. The bright, open-concept layout seamlessly integrates the dining room, living room, and gourmet kitchen, which is equipped with premium KitchenAid stainless steel appliances. Expansive sliding glass doors open to a covered outdoor living area and a low-maintenance backyard—ideal for entertaining and effortless indoor-outdoor living. Upper Level Upstairs, the spacious primary suite showcases dual vanities, an oversized shower, and two walk-in closets. Additional bedrooms are comfortably sized, while a versatile loft opens to a private balcony with community views, offering the perfect space for relaxation or entertainment. A separate laundry room further enhances everyday convenience. Community & Location Residents of Greenwood enjoy resort-style amenities, including a six-acre park with amphitheater, swimming pool and spa, BBQ areas, basketball courts, clubhouse, scenic trails, and a children’s splash zone. The home is ideally located near the esteemed Legacy Magnet Academy, top-rated schools, The District shopping and dining center, John Wayne Airport, and major freeways. With its rare combination of luxury, comfort, and convenience, this home presents an exceptional opportunity to own a true gem in one of Tustin’s most sought-after neighborhoods.

37 Preston Pl, Tustin

$2,260,000
4 Beds 3 Baths PW25279521 MLS Closed Status
Welcome to 2503 Newman Avenue, a Turn-Key Dream Home Located on a Coveted Interior Lot in the Gated El Dorado Community of Tustin Ranch. This Remodeled Home Enjoys Four Bedrooms and Three Bathrooms (Main Floor Bedroom is Currently Used as an Office), Bonus Room, New Water Heater, Newer HVAC System, Wood Floors, and Countless Owner Upgrades Throughout. The Open Concept Living Room and Dining Room Showcase Plantation Shutters and Backyard Views. The Gourmet Kitchen Features Ample Cabinet Space, Granite Counters, Island, Stainless Steel Appliances, and a Breakfast Nook with Backyard Access. The Kitchen Opens to the Family Room with Cozy Fireplace and Built-Ins. The Luxurious Master Retreat Enjoys A Double Door Entry, Seating Area with Fireplace, Crown Molding and Backyard Views. The Spa-Like Master Bathroom Showcases a Walk-In Shower, Separate Tub, Dual Vanity, and a Large Walk-In Closet. Convenient Upstairs Laundry Room with Built-In Cabinets and Sink. The Well-Maintained Backyard Features a Patio, Grass Area, and Mature Trees. Direct Access Three Car Garage with Built-In Storage and Epoxy Floors. Community Amenities Include Two Gated Entries, Pool, Spa, BBQ Area, Green Belt, and Playground. Walking Distance to Peters Canyon Elementary School, Pioneer Middle School, Cedar Grove Park and Peters Canyon Park. Short Drive to Tustin Ranch Golf Club and The Marketplace. Easy Access to 241/261 Toll Roads and 5/55 Freeways. 2503 Newman Avenue is a Must See!

2503 Newman Avenue, Tustin

$2,225,000
5 Beds 4 Baths OC26066878 MLS Closed Status
Lovingly owned and meticulously maintained, this beautifully updated, move-in-ready home is located in the highly desirable gated community of Columbia Westmont. The spacious floor plan features five bedrooms and four bathrooms, including a convenient main-floor bonus room currently utilized as an office, with the option to easily convert it into a sixth bedroom. Thoughtful upgrades throughout include luxury vinyl plank flooring and new carpet. Natural light fills the inviting living room, which flows seamlessly into the formal dining area with direct access to the backyard. The remodeled kitchen is designed for both everyday living and entertaining, featuring stainless steel appliances, a five-burner gas range, a large center island with seating, quartz countertops, a subway tile backsplash, and French doors leading outside. The adjacent breakfast nook offers a cozy gathering space with a fireplace, while the nearby family room provides an additional area to relax and entertain. Upstairs, the expansive primary suite serves as a private retreat, complete with its own balcony and a fully renovated en-suite bathroom featuring dual vanities, floor-to-ceiling tile, a walk-in shower with frameless glass, a soaking tub, and a spacious walk-in closet. The upper level also includes a junior primary suite with its own en-suite bathroom, two additional bedrooms, and a full hallway bathroom with dual vanities. A converted loft—currently staged as a wellness retreat—adds flexibility and functions as the fifth upstairs bedroom. Step outside to a resort-style backyard, featuring a pool and spa with a water feature and slide, built-in BBQ with bar seating, a covered patio, lush landscaping, and ambient string lighting. Additional highlights include a whole-house water filtration system, EV charging station, an indoor laundry room with cabinets and sink, and a two-car garage with built-in storage. Ideally located near top-rated Tustin Unified schools, this home is within walking distance to Citrus Ranch and Cedar Grove Parks and just minutes from Peters Canyon, Irvine Regional Park, Tustin Ranch Golf Club, and the Tustin/Irvine Marketplace. Designed for both entertaining and everyday living, this home offers the perfect setting to create lasting memories in one of Tustin Ranch’s most sought after communities.

11665 Allen Street, Tustin

$2,218,000
4 Beds 3 Baths PW26002760 MLS Closed Status
LARGEST MODEL PLAN 3 in GATED COMMUNITY of ALICANTE with interior location. Spacious 3,325 sq. ft, 4 Bedrooms PLUS Bonus Room PLUS Office and 3 Baths. Grand entrance with Travertine Flooring, Cathedral Ceilings. Grand Formal Living Room with Custom Drapery and NEW Silhouette Shades and Custom Mirror (included). New LVP Flooring, New Recessed Lighting, New Chandeliers, New Baseboards, New Paint, New Custom Window Shades. Formal Dining Room with Wet Bar and Glass Shelving, Plantation Shutters and Crown Molding. Cozy Fireplace in Family Room with a Breakfast Nook, Slider to backyard with custom Silhouette Electric Shade. Gourmet Granite Island in Kitchen. Brand New Stainless Dishwasher, Faucet, New Stainless Vent over gas cooktop, Dual Ovens. Tons of storage in Kitchen. MAIN FLOOR BEDROOM. MAIN FLOOR NEWLY REMODELED BATH with Shower. ALL BATHS REMODELED, NO CARPET DOWNSTAIRS. NEW DUAL AC, FURNACE & WATER HEATER. Upstairs Office with built-in desk and storage cabinets AND Closet, could be a 5th bedroom. PRIMARY BEDROOM with cathedral ceilings, Custom Drapes, NEW CARPET with upgraded padding. Primary UPGRADED bathroom with soaking tub and walk-in shower. Primary Large Walk-In Closet. 3 Additional Spacious Bedrooms Upstairs, NEW Carpet. BONUS room with Plantation Shutters and wood flooring. Synthetic, easy care, grass in front yard and backyard. Spacious 3 car garage with driveway. Close to Highly Rated Schools, Parks, Peters Canyon Walking Trails, Irvine Park, Market Place and District Shopping, Freeways. TERMITE CLEARANCE. NO MELLO ROOS and Low HOA.

2231 NELSON, Tustin

$2,200,000
5 Beds 4 Baths PW24230801 MLS Closed Status
WONDERFUL FLOORPLAN LOCATED IN GATED COMMUNITY. BEDROOM AND 3/4 BATH DOWN (CURRENTLY USED AS AN OFFICE) WITH ADDITIONAL HALF BATH. FORMAL LIVING AND DINING AREAS, GOURMET KITCHEN WITH PLENTY OF CABINETS AND GRANITE COUNTERTOPS WITH CENTER ISLAND. THE KITCHEN OPENS TO A BREAKFAST NOOK WITH VIEW OF THE POOL. THE FAMILY ROOM FEATURES A FIREPLACE AND CUSTOM BUILT IN ENTERTAINMENT CENTER AND WET-BAR. BEAUTIFUL MARBLE FLOORS ADORN THE DOWNSTAIRS WITH NEUTRAL CARPET ACCENTS. UPSTAIRS OFFERS 3 BEDROOMS WITH A BONUS ROOM/BEDROOM AND A FULL BATHROOM WITH DUAL VANITY SINKS. THE MAIN BEDROOM IS HUGE AND FEATURES AN OVER-SIZED MAIN BATHROOM SUITE COMPLETE WITH DUAL SINK VANITY, SOAKING TUB, SHOWER STALL AND WALK IN CLOSET. THERE IS A 2-CAR ATTACHED GARAGE WITH EPOXY FLOORS. THERE IS AN ADDITIONAL DETACHED ONE CAR GARAGE WITH FRECH DOORS. (CAN BE USED AS OFFICE, STUDIO, PLAYROOM OR GYM) THE BACKYARD IS GREAT FOR ENTERTAINING AND BOAST A BEAUTIFUL POOL AND SPA. A CUSTOM BUILT-IN BBQ COMPLETES THE BACKYARD AMENTIES. GREAT LOCAL SHOPPING, AWARD WINNING SCHOOLS AND EASY ACCESS TO TRANSPORTATION MAKE THIS HOME HIGHLY DESIRABLE. NEW PAINT INSIDE AND OUT WITH A TERMITE CLEARANCE AND HAS A SECURITY SYSTEM ( YOU PAY TO CONNECT SERVICE)

12605 Prescott Avenue, Tustin

Based on information from California Regional Multiple Listing Service, Inc. as of . This information is for your personal, non-commercial use and may not be used for any purpose other than to identify prospective properties you may be interested in purchasing. Display of MLS data is usually deemed reliable but is NOT guaranteed accurate by the MLS. Buyers are responsible for verifying the accuracy of all information and should investigate the data themselves or retain appropriate professionals. Information from sources other than the Listing Agent may have been included in the MLS data. Unless otherwise specified in writing, Broker/Agent has not and will not verify any information obtained from other sources. The Broker/Agent providing the information contained herein may or may not have been the Listing and/or Selling Agent.