Refine Search
Sort by
$6,000,000
6 Beds 7 Baths PW26157182 MLS Pending Status
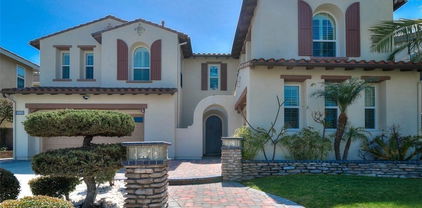
Welcome to a truly one-of-one custom estate in the prestigious Sunny Hills community. Designed and built by the builder for his own family, this remarkable residence showcases uncompromising craftsmanship, timeless materials, and engineering rarely found in residential construction. Behind the understated exterior lies an extraordinary single-level floorplan where every bedroom enjoys its own en-suite bathroom and custom closet system. The only second-story space is an expansive recreation level featuring over 1,000 square feet of bonus living with a game room, arcade, gym, billiards area, and private bathroom—and all recreation equipment is included with the sale. Throughout the home, artisan-quality craftsmanship is evident in more than $1 million of custom solid white oak millwork, over $200,000 in architectural lighting and specialty ventilation details, and a chef’s kitchen appointed with premium Wolf/Sub-Zero appliances valued at over $50,000. Every space was thoughtfully designed to balance luxury, warmth, and everyday livability. Built to exceed expectations, the home complies with California Title 24 energy standards and HERS certification while incorporating approximately $500,000 in zinc roofing and advanced stormwater management systems. A sophisticated rainwater reclamation and infiltration system captures and redistributes stormwater for landscape irrigation while protecting the home against hydrostatic pressure and severe 100-year storm conditions. Resort-inspired grounds create the perfect setting for entertaining with a spectacular pool and spa, fully equipped California room, outdoor kitchen, mature landscaping, private circular drive, and multiple fruit trees including guava, lemon, avocado, fig and apple. Located within the highly regarded Sunny Hills Estates neighborhood and served by award-winning Laguna Road Elementary, Parks Junior High, and Sunny Hills High School, this is more than a luxury home—it is a legacy property in one of the best locations in Southern California. A home of this caliber is rarely built, rarely offered, and nearly impossible to replicate at today’s construction costs.

221 W Las Palmas, Fullerton

$2,995,000
OC26107944 MLS Active Under Contract Status Chapman Center BLDG.
1341 E Chapman Avenue is positioned in the heart of Fullerton, one of North Orange County’s most established and diverse trade areas, with immediate access to Chapman Avenue, State College Boulevard, Downtown Fullerton, Cal State Fullerton, Fullerton College, and surrounding residential neighborhoods. The property benefits from proximity to a mature residential base, strong education and healthcare anchors, and regional access throughout North Orange County. Fullerton’s mix of students, professionals, families, and long-term homeowners makes this Chapman Avenue location well suited for neighborhood-serving retail, restaurant, medical, fitness, service, and professional uses. The city has an estimated population of approximately 140,000 residents, with a median household income of about $104,286 and per-capita income of approximately $50,180, supporting a strong local consumer base for daily-needs retail, food, service, and professional office users. Fullerton’s median owner-occupied home value is approximately $902,600, with a 51.8% homeownership rate and average commute time of 30.5 minutes, reflecting an affluent, commuter-connected Orange County community. Fullerton is demographically broad and culturally diverse. Nearly 43.5% of residents age 25+ hold a bachelor’s degree or higher, creating a well-educated customer and labor pool. The city also benefits from significant daytime population drivers, including major educational institutions and employment centers. Cal State Fullerton, Fullerton College, Hope International University, and Marshall B. Ketchum University collectively help anchor the local economy; Cal State Fullerton alone enrolled more than 41,000 students in FY 2023-24, while Fullerton College enrolled more than 18,500.

1341 E Chapman, Fullerton

$2,700,000
5 Beds 5 Baths AR26123691 MLS Pending Status
Nestled in one of Fullerton’s most coveted estate neighborhoods, 200 W. Hermosa Drive offers a rare blend of timeless elegance, resort-style amenities, and exceptional privacy. Situated on an expansive half-acre lot near Laguna Lake and the scenic equestrian trails of Sunny Hills, this beautifully reimagined custom residence spans approximately 4,086 square feet with 5 bedrooms and 5 bathrooms. Designed for both grand entertaining and comfortable everyday living, the home features soaring ceilings, expansive living spaces, a chef-inspired kitchen with abundant cabinetry and premium finishes, a butler’s pantry, multiple fireplaces, and richly appointed custom details throughout. The thoughtful floor plan offers flexibility for multi-generational living, home office space, fitness, or guest accommodations. Step outside to your own private retreat, where mature landscaping, a sparkling pool and spa, and multiple outdoor gathering areas create the ultimate Southern California lifestyle. Whether hosting summer celebrations, enjoying quiet evenings under the stars, or simply taking in the tranquility of the surrounding neighborhood, this property delivers an unparalleled sense of comfort and luxury. Located within the highly regarded Sunny Hills area and moments from parks, hiking and equestrian trails, shopping, dining, and award-winning schools, this exceptional estate presents a rare opportunity to own a distinguished residence in one of North Orange County’s most desirable communities. Must see to appreciate.

200 W Hermosa Drive, Fullerton

$2,500,000
5 Beds 5 Baths PW25097411 MLS Active Under Contract Status
Location, Location, Location !! Welcome to 2038 Redfield Street, a beautifully crafted and meticulously maintained residence situated on a prime lot in one of Fullerton’s most sought-after neighborhoods. This exceptional home offers 5 spacious bedrooms and 4.5 well-appointed bathrooms, blending timeless elegance with modern comforts—perfectly suited for growing families, multi-generational living, or those who love to entertain. This home is equipped with a fully owned solar energy system, significantly reducing electricity costs and promoting energy efficiency. Enjoy a wide array of dining, shopping, and entertainment options just minutes away. Nearby, you'll also find top-rated schools, parks, golf courses, and walking trails, reinforcing the property’s appeal for families and outdoor enthusiasts alike. Don’t miss your chance to call this exceptional property home.

2038 Redfield Street, Fullerton

$2,190,000
4 Beds 3 Baths RS26156727 MLS Active Under Contract Status
Highly demanding Open Floor Plan with 4 Beds (tax: 3 Beds), 3 Full baths Plus oversized Bonus Room upstairs perfect for Entertainment or Office. Main Floor Bedroom. Cherry Hardwood flooring throughout downstairs and upstairs bonus room. Elegant Living Room and Soaring Ceiling in the Dining Roome with Each has French Doors Open to Bright Courtyard. Gourmet Kitchen Features Granite Countertops, Backsplash and Center Island; Wood Cabinetry and GE Monogram Appliances just recently tuneup. Family room with Fireplace. Open Bonus Room Has Lots of Windows with Built-In Cherrywood Bookcases. Retreat to the Master Suite w/Walk-In Closet and Granite Shower, Tub & Counters in Master Bath. Slate Stones private Pool & Spa. Long driveway. Walking Distance to Prestigious Schools, Parks, and Shops. Buyer to cooperate with seller's 1031 exchange with no cost to buyer.

2035 Northam, Fullerton

$2,165,000
4 Beds 3 Baths HD26179730 MLS Pending Status
Welcome to 2259 Camino Rey, an exceptional contemporary residence in Fullerton’s highly desirable Coyote Hills community. Offering an expansive 4-bedroom, 3-bathroom layout, this home blends dramatic architecture, sophisticated finishes, and resort-style indoor-outdoor living. Soaring ceilings, multiple skylights, Italian marble flooring, and abundant natural light create an impressive sense of space throughout. The home also features a bonus room, game room, indoor laundry, and multiple storage areas, providing added space, convenience, and versatility. At the heart of the home, the chef-inspired kitchen features modern cabinetry, generous counter space, elegant finishes, counter seating, and an open connection to the main living and dining areas. The spacious primary suite offers a private retreat with deck access overlooking the pool and beautifully landscaped grounds. Its spa-inspired bathroom features an oversized shower, separate soaking tub, and a generous custom-organized closet. Designed for entertaining, sliding glass doors open the living spaces to a spectacular resort-style backyard featuring a swimming pool, dramatic waterfalls, mature tropical landscaping, patio areas, landscape lighting, and a putting green area. The beautifully landscaped backyard oasis is perfect for entertaining, offering an inviting setting to relax, gather, and enjoy Southern California’s indoor-outdoor lifestyle. This remarkable Coyote Hills property offers an impressive combination of space, privacy, luxury, and Southern California indoor-outdoor living—creating a home that truly feels like a private retreat.

2259 Camino Rey, Fullerton

$2,100,000
4 Beds 2 Baths PW26181470 MLS Pending Status
Set high above the hillside on over an acre, 2201 Skyline Dr. is a rare view property on one of Raymond Hills’ most coveted streets. An automated gate opens to a long private drive leading to a single-level residence of around 2,500 square feet. Originally built in 1962 and taken down to the studs in a recent comprehensive renovation, the home was rebuilt with an artisan’s hand: grand wood entry doors, hand-troweled plaster inside and out, vaulted and beamed ceilings, wide-plank hardwood floors, Sierra Pacific energy-efficient windows and doors, and updated electrical, plumbing and lighting. The custom kitchen features granite counters, a six-burner range, double ovens, built-in refrigerator and generous counter seating overlooking the living and dining areas surrounding a dramatic dual-sided stone fireplace. Stackable glass doors open to a large covered patio, sweeping lawn, white ranch fencing, mature trees and mountain views. A built-in barbecue island with grill, Big Green Egg, vented hood and seating creates an outdoor kitchen of its own. The vaulted primary suite opens through French doors to a private patio. Both bathrooms showcase extensive stonework and richly finished surfaces. The primary bath features a floating dual vanity, jetted tub, oversized frameless glass shower, private water closet and walk-in dressing room with custom built-ins. A fourth bedroom currently serves as a study with custom wood built-ins. Private, beautifully crafted and surrounded by panoramic hillside views, 2201 Skyline is a property of uncommon scale and presence. Its 45,040-square-foot setting offers space and seclusion rarely found in Raymond Hills, while views framed from nearly every room keep the landscape at the heart of the home. An exceptional opportunity on one of Fullerton’s most coveted hillside streets.

2201 Skyline Dr., Fullerton

$1,999,900
4 Beds 4 Baths DW26187913 MLS Active Under Contract Status
Welcome home to 419 E Sunny Hills Dr in the Las Palmas Hermosa neighborhood of Fullerton. This custom built home on over 1/2 acre lot sits above street level at the end of cul de sac. This single story home boasts 3,598sqft, 4 bedrooms, 4 baths, & features 2 separate primary suites with en suite remodeled baths & walk in closets. Large picture window with views of backyard & custom stone fireplace make this a great entertaining spot! Formal sitting room nearby features front yard views, hardwood floors. Area could be formal dining or area of expansion for the kitchen/entry. Remodeled kitchen boasts center island with Viking induction range, stainless steel Kitchen Aid double ovens, LG refrigerator, Whirlpool dishwasher, custom lighting, cabinetry & storage. Kitchen features banquet serving area with cabinetry & storage, a walk-in pantry, private butler's pantry around corner & a large double door storage area. Powder bath off of kitchen. Adjacent to kitchen is beautiful family room with brick fireplace, open beam ceilings& hardwood floors, currently used as dining area. Adjacent to this room& kitchen is the 416sqft enclosed patio, with beamed ceilings, dining area, wine fridge &banquet serving/storage area. An ideal space for large indoor/outdoor gatherings, featuring a wall a/c unit, new roof & views of the backyard. Very large bonus room at the north end of home with vaulted ceilings, fireplace, bay windows & murphy bed offers additional entertaining space, or great mother in law/grandkids overnight sanctuary. South wing of the home features 2 bedrooms that share a remodeled jack n jill bath. Large bedrooms feature front yard views &measure 12x22 room sizes, with 6x10 closets! 2 additional primary suites with remodeled en suite baths await in north wing. One features backyard views, bay windows, large walk-in closet & incredible bath. Glass shower, walk in jetted tub & custom cabinetry&vanity appoint this private spa space. 2nd primary suite is very large, an en suite bath, glass shower, private walk in closet. Sprawling backyard has spot for everyone, featuring garden areas, patios, resurfaced sport court, 2 play structures, & 192sqft workshop/storage room off 2 car garage, perfect for dedicated home office! Yard had an inground pool at one time, recently filled on permit, see digital rendering. Plenty of room to add an ADU or addition, this yard has it all! Award winning Hermosa Elementary in tract, near 2 vibrant downtowns of Brea/Fullerton.

419 E Sunny Hills, Fullerton

$1,948,000
6 Beds 4 Baths OC26181253 MLS Pending Status
Nestled on a quiet cul-de-sac, 1908 Brentwood Dr. is a beautifully remodeled residence offering approximately 3,029 sq. ft. of living space with 6 bedrooms and 4 bathrooms on an expansive 10,950+ sq. ft. lot. Thoughtfully upgraded throughout, this impressive home blends modern luxury, comfort, and functionality, featuring a brand-new roof, new insulation, fresh interior and exterior paint, and a brand-new front entry door, along with quality finishes throughout. The chef’s kitchen features high-end KitchenAid appliances, stylish oak cabinetry, generous counter space, and an adjacent beverage and coffee bar with a wine refrigerator—perfect for everyday living and entertaining. The main level includes one bedroom and a full bathroom, offering excellent flexibility for guests, multigenerational living, or a home office. Upstairs are five additional bedrooms, including two private en-suite bedrooms. The primary suite also offers the unique option to combine with the adjacent bedroom to create an exceptionally spacious primary retreat, ideal for a sitting area, private office, nursery, or expanded dressing area. The oversized backyard is an entertainer’s dream, featuring a sparkling pool and spa with newly refinished surfaces, a cozy fire pit area, and a spacious side yard currently arranged for basketball and table tennis. Enjoy beautiful city light views in the evening and plenty of room for outdoor gatherings and recreation. Additional upgrades include a garage with a newly finished epoxy floor, further enhancing both durability and appearance. Located within the highly regarded Beechwood K–8 School attendance area, with convenient access to parks, hiking trails, golf courses, shopping, and dining. A rare opportunity to own a turnkey home offering exceptional space, style, flexibility, and Southern California lifestyle amenities.

1908 Brentwood, Fullerton

$1,770,000
4 Beds 3 Baths PW26119881 MLS Active Under Contract Status
RARE OPPORTUNITY IN THE COVETED LOS COYOTES COUNTRY CLUB "ISLAND" COMMUNITY Nestled at the tranquil end of a private cul-de-sac, this stunning Fullerton residence sits on an elevated lot overlooking the golf course, with breathtaking 180-degree views of the city lights and nightly Disneyland fireworks. Soaring vaulted ceilings, a dramatic spiral staircase, and rich cherry hardwood flooring set an immediate tone of elegance. Two fireplaces, crown molding, and custom finishes flow throughout the home's generously proportioned layout. The remodeled chef's kitchen impresses with granite countertops, custom cabinetry, a designer tile backsplash, stainless steel appliances, and a center island. French doors open to a private backyard retreat — the perfect stage for outdoor entertaining against a backdrop of golf course views and spectacular sunsets. The spacious master suite offers a peaceful sanctuary with stunning, perpetual views. A main-floor bedroom and bathroom provide ideal flexibility for guests or multigenerational living. Zoned for award-winning Sunset Lane Elementary, Parks Junior High, and Sunny Hills High School. No HOA. No Mello-Roos. Opportunities like this are rare — and they don't last.

1610 Island Drive, Fullerton

$1,750,000
3 Beds 3 Baths PW26151038 MLS Active Under Contract Status
Beautiful Custom-built single-story home in desirable San-Juan estate in City of Fullerton. This 3 Bedrooms plus office home is located tree lined at end of cul-de-sac. extra-large size family room is accented by wood-beamed ceiling with brick fireplace and lots of wood casement windows, window seat and built-in shelve. Master boasts vaulted ceiling, romantic fireplace, dual walk-in closet. luxury bathroom with separate Shower and jacuzzi tub, granite counter. Private office sides peaceful courtyard. Gourmet kitchen with granite countertop and antiqued cabinets, hand painted tile mural. Wide plank wood floors, wood French windows and sliding doors. Built-in storage in every room. Beautifully flowered/ landscaped back yard with overlooks park. Solar panel (paid), Two electric car charger is in Garage.

2929 San Juan, Fullerton

$1,598,800
5 Beds 3 Baths PW26188174 MLS Active Under Contract Status
Lovingly owned by the same family since it was built, 1819 W. Las Lanas offers a rare opportunity to become the next steward of a truly special Sunny Hills home. Beautifully maintained through the years, the residence features thoughtful updates that enhance comfort and functionality while preserving the warmth and original character that make it so inviting. A bedroom and three quarter bath on the first floor allows for multigenerational living or convenient home office. Set on a generously sized, beautifully landscaped lot, the backyard is a private retreat with a sparkling pool and plenty of space to relax, entertain and enjoy the Southern California lifestyle. While the home offers an excellent foundation and has been cared for with pride, it also presents an exciting opportunity for its next owner to add their own updates and personal style. A cherished home with a wonderful history—ready for its next chapter.

1819 W Las Lanas, Fullerton

$1,598,000
4 Beds 3 Baths OC26127402 MLS Active Under Contract Status
**DESIRABLE AREA OF SUNNY HILLS**The Peppermill Run community has no through streets & only 70 homes! ENJOY PRIVTE "Peppermill Run PARK". This home is the LARGEST MODEL in the community, featuring 4br/3ba about 3,000sf & over 8500 lot size. ENTERTAINERS backyard w/POOL/JACUZZI: Covered patio w/recessed lighting & back Patio Bar including quartz countertop, mini fridge, electrical outlets/Built in BBQ. Plenty of citrus trees. That is not all -an EXTENDED BACKYARD AREA ready for you to create a garden or more ZEN areas. Enter into a beautiful foyer & Formal Living room(sunken ) w/wood & iron balusters, large Bay Window & recessed lighting. Opens to separate Formal Dining room! Large, bright Kitchen w/granite counters, soft close drawers, Thermador microwave & oven, Viking warmer, 5 burner gas top & Refrigerator. Huge Island ALL facing outside pool area! Large, Open Family room facing the French doors to back patio & pool area, recessed lighting, ceiling fan/5 speakers in ceiling/Playhouse under staircase & brick gas fireplace. Breakfast nook area is off of the family room. Vaulted ceilings throughout the home creates a sense of Openness & plenty of Natural Light. Downstairs dry bar w/ wine refrigerator. Inside Laundry room. Half bath off of laundry room with sliders to access Side patio from the pool area! Staircase to upstairs includes: Hardwood Stair Treads w/Wood & Iron Balusters & Wainscoting. Upstairs hallway has recessed lighting & cabinets. Upstairs hallway & bedrooms have Hardwood flooring. Upstairs is the very Large Primary Suite which includes a Dedicated Retreat area that works well as a home office, lounge, or flex space, depending on your needs. Primary bedroom Includes: Vaulted ceiling, plantation shutters, new dual pane windows & Marble Gas Fireplace. En-suite Primary bathroom has Walk-in shower/tub w/Marble siding, Marble Counters, Dual sinks, Private toilet door w/pocket door, Mirror sliding closet doors. All 3 bedrooms upstairs have recessed lighting/ceiling fans & plantation shutters. Upstairs Guest hallway bathroom has full bath shower in tub & tile counters. CENTRAL A/C. 2 car attached garage AND a "secret" Subterranean Wine Cellar! WELL Manicured home with stone front patio & beautiful front lawn. Located in the Highly Acclaimed “Triple Crown” school district: Laguna Road Elementary (10/10), Parks Junior High & Sunny Hills High (10/10), and just minutes from Laguna Lake Park and scenic trails. MOVE IN READY! UNIQUE HOME!

1736 Peacock, Fullerton

$1,529,000
3 Beds 3 Baths PW26191716 MLS Active Under Contract Status
Discover this updated corner home in the sought-after community of Amerige Heights, offering additional privacy with only one neighboring home. This light-filled residence features new luxury vinyl plank flooring, updated window coverings, and newer interior paint, creating a fresh and inviting atmosphere throughout. The spacious and functional floor plan is ideal for both everyday living and entertaining, with a separate living room welcoming you upon entry, a large family room providing a comfortable gathering space, and a formal dining room connected to the kitchen through a convenient pass-through butler’s pantry. Upstairs, the generously sized primary suite features a large walk-in closet, while two additional well-sized bedrooms share a spacious hall bathroom with an updated tub surround. An individual upstairs laundry room adds everyday convenience. Amerige Heights association amenities include a clubhouse, tennis courts, sport courts, picnic areas, playgrounds, parks, and walking trails. Enjoy an exceptional location surrounded by well-maintained green spaces, with Robert C. Fisler School and Sunny Hills High School both within walking distance. Shopping, restaurants, and everyday conveniences are also just minutes away. This is a wonderful opportunity to enjoy privacy, comfort, and the highly desirable Amerige Heights lifestyle.

2052 Hessen, Fullerton

$1,499,000
PW26057459 MLS Active Under Contract Status
Trophy neighborhood in the quiet area of Fullerton known as Golden Hills. Legally Three units There are two other unpermitted units. One unit recently upgraded (see photos) Projected rents see below. Lot is over 9100 sq ft. 3 separate garages and 3 parking spaces plus one tandem parking area equals 4 outside parking off the alley. Community laundry room and good sized back yard accessed by 3 units. It could be developed to allow for private patios giving it a plus value for future rents. Roof, stucco and wood siding and front landscaping in good condition. Some windows are newer. Very close to all that Fullerton has to offer. Downtown Fullerton is vibrant with businesses, restaurants, pubs and social life. Close to Cal State Fullerton Collage, Commuter Train and Freeways. Room for possibly up to two ADU units on garages. Owner May Carry Note 25% down at 7% amortized over 30 due in 5 Subject to cacellation of current escrow.

735 Barris, Fullerton

$1,475,000
3 Beds 3 Baths PW26166113 MLS Pending Status
Welcome to this beautifully maintained former model home in the Turnleaf gated community. With 3 bedrooms plus a separate office, there is plenty of space for both everyday living and working from home. The office also works well as a quiet study room.Inside, you’ll find an upgraded kitchen, hardwood flooring, a water softener, and a tankless water heater. Built-in speakers in the living room make it easy to enjoy music while spending time with family or entertaining guests.The garage has epoxy flooring and built-in cabinets, helping keep the space clean and organized. The backyard is ready to enjoy with a built-in BBQ and gazebo, creating a comfortable space for outdoor dining and gatherings throughout the year. The community pool is just steps away, and the Fullerton Sports Complex is within walking distance. Located within the Beechwood School boundaries and close to shopping, dining, golf courses, parks, and other local amenities, this home has been well cared for and is truly move-in ready.

2585 Sunflower, Fullerton

$1,475,000
OC26133079 MLS Active Under Contract Status
Fell Out of Escrow – Their Loss, Your Gain! --- GREAT INVESTMENT OPPORTUNITY! Strong Rents, Stable Tenants & Priced to Sell! Rare opportunity to acquire a well-maintained 4-unit apartment property in the heart of Fullerton, one of Orange County's most desirable and high-demand rental markets. This single-story multifamily asset consists of four 2-bedroom, 1-bathroom units and is 100% occupied by long-term tenants with a strong history of on-time rent payments, providing immediate and reliable cash flow. The property currently generates approximately $9,060 per month in rental income, with potential for future rent growth. Each unit offers a functional floor plan, dual-pane windows, private patio space, and is individually metered for gas and electricity. Owner expenses are limited, with tenants responsible for their own gas and electric service, while ownership pays water, trash, and common area utilities. Recent capital improvements include exterior painting, exterior wood repair and treatment, and replacement of exterior windows and sliding glass doors, enhancing both curb appeal and long-term value. Additional amenities include an on-site coin-operated laundry facility and three detached two-car garages providing a total of six parking spaces. Ideally located near the 57 and 91 freeways, Cal State Fullerton, public transportation, shopping, dining, and entertainment, this property benefits from strong rental demand and low vacancy rates. Perfect for investors seeking a turnkey income property or buyers completing a 1031 exchange.

3160 Garnet, Fullerton

$1,450,000
5 Beds 3 Baths SB26176908 MLS Active Under Contract Status
Great Sunny Hills Estates 5 bedroom, 2.5 bathroom single level, 2,184 sqft home on a large 16,926 sqft lot. The home is located in an award winning school district including Laguna Road Elementary, Parks Jr. High, and Sunny Hills High Schools. The open concept kitchen, dining room, living room trio is livable as-is with hard wood flooring, glass induction cooktop, and stainless steel refrigerator, double oven, dishwasher and sink, or provides a great starting point for your hand picked finishes. The home includes forced air air conditioning and heat, a tankless water heater, and washer and dryer hook-ups in the garage. The large back yard has mature landscaping and trees, and a large brick pad for a hot tub or patio furniture. Plenty of room to add a pool or even build an ADU. You're close to historic downtown Fullerton with shops and dining (3 miles), Coyote Hills Golf Course (3 miles), Laguna Lake Park (1.5 miles), the Fullerton Loop Trails (2.2 miles), and the Fullerton Arboretum (4.5 miles).

993 Verona, Fullerton

$1,449,800
4 Beds 2 Baths PW26180677 MLS Pending Status
Look no further! This beautiful single-story, 4-bedroom, 2-bathroom home is located in the highly desirable Fullerton Crest neighborhood and within the award-winning Fullerton Joint Union High School District. Situated in a quiet cul-de-sac location, this home offers approximately 1,900 sq. ft of living space on a spacious 7,875 sq. ft. lot. Step inside to a bright and inviting living room featuring vaulted ceilings and a cozy fireplace. An adjacent formal dining room provides ample space for entertaining. The remodeled, family-style kitchen is both charming and functional, complete with granite countertops, white cabinetry, stainless steel appliances, abundant storage, and informal counter seating. The kitchen opens to a spacious family room, with vaulted ceilings and sliding doors that lead to the backyard. The hallway bathroom has been remodeled and features granite countertops and a shower-tub combination. All 4 bedrooms are generously sized, including the primary suite, which offers an updated en suite bathroom with quartz countertops and a step-in shower. Enjoy outdoor living in the expansive backyard, featuring a large, flat grass area, covered patio, built-in BBQ, and mature fruit trees, providing the perfect for entertaining or relaxing. This home has been well-maintained and features laminate wood flooring, dual-pane windows, a water softener, central A/C and heating, a separate laundry room and attached 2-car garage with direct access. Conveniently located near Amerige Heights Shopping Center, Clark Regional Park, Emery Park, top-rated schools (including Sunny Hills HS), golf courses and major transportation routes, this home is nestled in a peaceful and welcoming neighborhood with a sense of close community that is often hard to find. Don't miss out on the opportunity to make this house your home and experience all that this charming property has to offer. Best of all, no HOA dues! WON'T LAST!!

2600 Geneva, Fullerton

$1,400,000
3 Beds 3 Baths PW26196356 MLS Active Under Contract Status
3Bed + Den (master retreat) and 2.5 Bath, an exceptional opportunity in the prestigious, gated Pinehurst community—where privacy and resort-inspired living come together beautifully. This distinctive residence in cul-de-sac is one of the rare homes in the neighborhood featuring its own private swimming pool and spa, creating an intimate backyard retreat framed by mature trees, lush gardens, and serene natural surroundings. The home enjoys an extraordinarily quiet setting enhanced by the beauty of birdsong and nature. The expansive primary suite features a spacious private retreat with picturesque views overlooking the 5th green of Coyote Hills Golf Course, offering a remarkable backdrop of greenery and open space. The interior has been thoughtfully enhanced with a beautifully remodeled kitchen and bathrooms, sophisticated plantation shutters throughout, and two inviting fireplaces serving the living and dining areas. Beyond the private pool and spa, residents of Pinehurst enjoy a community pool and an exclusive gated environment surrounded by the golf course, creating an exceptional sense of seclusion while remaining close to everything. Brea Mall and Craig Regional Park are just blocks away, with shopping, dining, recreation, and everyday conveniences within easy reach. Rarely does a home combine a private pool, golf-course views, generous outdoor living, refined upgrades, and such a peaceful setting in one remarkable property. This is Pinehurst living at its finest.

1912 Annandale Way, Fullerton

$1,399,999
4 Beds 3 Baths PW26143277 MLS Active Under Contract Status
Welcome home to this beautifully updated 4-bedroom, 3-bathroom residence, ideally situated on a quiet cul-de-sac in one of the area's most desirable neighborhoods. Set on a spacious, private lot, this property offers the rare bonus of RV parking and plenty of room to enjoy outdoor living. Inside, you'll find a thoughtfully designed floor plan featuring both a welcoming living room and a separate family room, providing ample space for relaxing and entertaining. A convenient first-floor bedroom and full bathroom offer flexibility for guests, multigenerational living, or a home office. Updated kitchen and bathrooms that blend modern style with everyday functionality, seperate laundry room. Located within the award-winning Placentia-Yorba Linda Unified School District, this exceptional home is also just a short walk to nearby parks and offers easy access to shopping, dining, and everyday conveniences. Don't miss this incredible opportuniy to own a home that combines comfort, space, and an unbeatable location!

2640 Middlesex Place, Fullerton

$1,399,900
3 Beds 3 Baths RS26172893 MLS Pending Status
Welcome to 1847 Carpenter Ct, a well-located corner-lot residence in Fullerton’s sought-after Amerige Heights community. This two-story home offers approximately 2,111 square feet of living space with 3 bedrooms and 2.5 bathrooms, providing a versatile layout for everyday living, entertaining, and work-from-home needs. The greenbelt iand toilet is right across the street and ideal for weekend playtime. The corner setting enhances the home’s curb appeal and sense of openness. Conveniently positioned near neighborhood parks, shopping, dining, and local conveniences, this is an excellent opportunity to own in a desirable Fullerton location. Buyer to verify all property details, including square footage, lot size, schools, HOA information, permits, and condition.

1847 Carpenter Court, Fullerton

$1,395,000
4 Beds 2 Baths OC26163306 MLS Pending Status
Welcome to 1344 Avolencia Drive, a beautifully reimagined mid-century modern-style home in Fullerton’s desirable Golden Hills area. This single-story residence offers 4 bedrooms, 2 bathrooms and approximately 2,020 square feet on an approximately 8,905-square-foot lot. Completely remodeled inside and out, the home features an open-concept floor plan, new hardwood flooring, updated finishes, solar (run that ac ), and refreshed front and rear landscaping. The backyard putting green creates an ideal setting for recreation and entertaining. At the same time, the spacious three-car garage offers excellent storage and potential for an ADU conversion, subject to city approval and buyer verification. Conveniently located near historic Downtown Fullerton, Hillcrest Park, and local walking and biking trails. The driveway is large, and there is room to expand it further. The Solar on the house is through Solar City and is under a Power Purchase Agreement.

1344 Avolencia, Fullerton

$1,379,000
3 Beds 3 Baths PW26156475 MLS Active Under Contract Status
STUNNING REMODELED SINGLE-STORY HOME SHOWCASING TRUE PRIDE OF OWNERSHIP! THIS BEAUTIFULLY UPGRADED RESIDENCE FEATURES 3 BEDROOMS AND 3 BATHROOMS, RECESSED LIGHTING, CEILING FANS, WOOD FLOORING THROUGHOUT, CROWN MOLDING, AND AN INDOOR LAUNDRY ROOM WITH UTILITY SINK AND CABINETRY. INVITING LIVING ROOM WITH FIREPLACE AND ELEGANT BAY WINDOW. CHEF'S GOURMET KITCHEN WITH CUSTOM CABINETRY, GRANITE COUNTERTOPS, LARGE CENTER ISLAND/BREAKFAST BAR, DOUBLE OVENS, GAS RANGE COOKTOP, STAINLESS STEEL APPLIANCES, BUILT-IN REFRIGERATOR, TRIPLE SINK AND A SPACIOUS WALK-IN PANTRY, ALL OPENING TO THE EXPANSIVE FAMILY ROOM. LUXURIOUS PRIMARY SUITE FEATURES TWO WALK-IN CLOSETS, SLIDING DOORS TO THE BACKYARD AND POOL, AND A SPA-INSPIRED BATH WITH JACUZZI TUB, SEPARATE SHOWER AND DUAL VANITIES. SECONDARY BEDROOM INCLUDES ITS OWN EN-SUITE BATH. ADDITIONAL HIGHLIGHTS INCLUDE DUAL ZONE HEATING & A/C, TANKLESS WATER HEATER, PELLA WINDOWS & DOORS THROUGHOUT, UPDATED ELECTRICAL PANEL, SOLID-CORE AND GLASS POCKET DOORS. TWO CAR ATTACHED GARAGE WITH EV CHARGER AND LONG DRIVEWAY FOR EXTRA PARKING SPACE. ENJOY THE PRIVATE BACKYARD OASIS WITH A REFRESHING SWIMMING POOL. FULLY PAID-OFF SOLAR PANELS PROVIDE EXCELLENT ENERGY SAVINGS. A RARE OPPORTUNITY TO OWN THIS EXCEPTIONAL TURNKEY HOME.

2816 Woodbine Avenue, Fullerton

$1,350,000
4 Beds 3 Baths DW26177586 MLS Active Under Contract Status
Wow! Welcome to 3806 Rosehedge Dr in the Las Palmas/Hermosa area of Fullerton! Tucked away at two no-outlet streets, this is the quiet home you have been searching for! Half circle driveway features beautiful concrete work, plenty of parking and gated driveway back to detached 2 car garage. Mature trees & landscaping line front yard. Step from front porch entry through the Mid-Century front door. Natural elements of wood beams & stone fireplace appoint living room & large french doors frame views of the backyard. Cozy kitchen with breakfast area, beautiful Mid-Century black & white appointment. Front & garden box windows shine natural light into kitchen. Built in range area is an open space design to the formal dining area. Featuring beamed wood ceilings, brick hearth fireplace, wood mantle, hardwood floors & lots of natural light, this is the gathering spot for family memories. Dining room leads to a fully screened-in back porch, perfect for summer evening dining or quiet morning coffee time. Unwind with the smell of morning glory shade vines over the covered back patio. 3 bedrooms located in the south wing. Primary suite is a flexible space features an en-suite remodeled bath with glass shower, double closets & vanity/ dressing area that could serve as a small workspace/makeup station. Beautiful views of backyard framed by windows & direct access back door. Two large bedrooms feature front yard views & share full hall bath. Southwest end of the house features a large service porch off of the kitchen with direct access to private powder bath, access to the yard and full laundry room. Step through service porch, down into a very large additional bonus room, currently used as a 4th br. With its own closets, bay window & front yard views, this space has endless potential! Additional private office space is tucked into this bonus room. Featuring loads of storage, multiple bookshelves & dedicated work from home desk space, this is a special feature not often found! This entire bonus area could also be re-imagined as huge 2nd master suite, as plumbing from laundry room & powder bath are adjacent, & large office could become huge walk-in closet. Generous side yards offer potential trailer/rv/toy parking/storage. Pet friendly dog kennel/potential chicken coop on north side yard. All new a/c, all new duct work, and a brand new roof await. In-tract award winning Hermosa Elementary minutes away, as well as Brea/Fullerton downtowns. Truly special & quiet location!

3806 Rosehedge, Fullerton

$1,295,000
3 Beds 3 Baths PW26190075 MLS Pending Status
Single-story main-level living with approximately 2,694 square feet of total measured living space, an 11,000-square-foot lot, city lights views, expansive indoor-outdoor areas, & no HOA dues make 2326 Almira Avenue, Fullerton, a distinctive detached single-family residence. Public records reflect approximately 1,604 square feet with 3 bedrooms, while an appraiser measured the home at approximately 2,694 square feet, including finished living areas beyond the public-record square footage. These additional spaces expand the home with a spacious family room, adjoining office or flex area, utility and laundry space, extensive cabinetry, storage, and a three-quarter bathroom. A circular driveway provides parking for approximately five vehicles along with a covered two-car carport. From the driveway and front entry, the primary residence functions on one level with all three bedrooms and main living areas on the entry level. A stone-floored foyer opens to a sunken living room centered around a dramatic two-way rock fireplace shared with the dining area. Warm exposed wood-beam ceilings add character to the dining and expanded family room areas. An open pass-through between the kitchen and dining area creates an easy connection between the two spaces. The kitchen opens toward the family room and features tile counters, breakfast bar, electric cooktop, double oven, microwave, dishwasher, and range hood. Multiple sliding glass doors from the living room, dining area, family room, and primary bedroom open to the expansive enclosed wraparound patio, creating a strong connection between the interior and outdoor living spaces. The primary bedroom includes a ceiling fan, patio access, and an en suite bath with a walk-in shower. Two additional bedrooms offer ceiling fans and shutters, while the hall bath features a soaking tub and granite counter. The expanded utility area includes an office space, open laundry area with hookups, abundant cabinetry, storage, and access to the three-quarter bath. Outside, the enclosed wraparound patio transitions to an open barbecue deck with space for outdoor dining and seating. The terraced lot continues to a lower backyard level with additional patio areas, lawn, landscaping, and storage. A separate finished lower-level space includes a living area, kitchenette, and bathroom with shower, adding another flexible area apart from the main-level floor plan. Located near Cal State Fullerton, Troy High School & the 57 freeway.

2326 Almira Avenue, Fullerton

$1,290,000
3 Beds 3 Baths PW26135643 MLS Active Under Contract Status
Wake up to sweeping golf course views from this Pinehurst Greens home, ideally situated on the 15th fairway of Coyote Hills Golf Course with no neighbors directly behind. Located within one of Fullerton's most sought-after gated communities and the highly regarded Beechwood School attendance area, this residence offers approximately 2,125 square feet of living space on a 5,401-square-foot lot. Designed for comfort and flexibility, the home features 3 bedrooms and 3 full bathrooms, including a main-level bedroom and full bath, plus two upstairs bedroom suites, each with its own private bathroom. A versatile loft provides the perfect space for a home office, study, or media room. Soaring ceilings and abundant natural light create an open and inviting atmosphere throughout. The kitchen and bathrooms have been well maintained, complemented by laminate flooring throughout. Major improvements include a recently replaced HVAC system and newer roof. The spacious primary suite enjoys golf course views and features a soaking tub, separate shower, and walk-in closet. Outside, the beautifully landscaped backyard blends seamlessly with the surrounding fairways, creating a peaceful setting for entertaining, relaxing, and enjoying sunset views. Residents enjoy access to a community pool and spa while being just minutes from shopping, dining, parks, major freeways, and top-rated schools. A rare opportunity to own in Pinehurst Greens.

1355 Canterbury, Fullerton

$1,288,000
3 Beds 2 Baths OC26164386 MLS Active Under Contract Status
Welcome to this beautifully maintained single-story home in the highly desirable President Homes neighborhood of Fullerton. Offering approximately 1,952 square feet of living space with 3 bedrooms and 2 updated bathrooms, this home sits on a generous 7,665-square-foot lot and combines comfort, style, and an exceptional location. The inviting floor plan features spacious living areas filled with natural light, plantation shutters, and a convenient butler’s pantry that provides additional storage and functionality. The recently updated bathrooms add a fresh, modern touch, making this home move-in ready. One of the home’s standout features is its location within the attendance area of Beechwood School (K–8), a highly regarded public school with a 10/10 GreatSchools rating that offers an International Baccalaureate (IB) program and is known for its strong academic performance. Buyers are encouraged to verify school attendance and eligibility independently. Conveniently located near Brea Mall, St. Jude Medical Center, Cal State Fullerton, shopping, dining, parks, and major freeways, this home offers an outstanding opportunity to enjoy one of Fullerton’s most sought-after neighborhoods. Don’t miss your chance to own this exceptional home in a prime Fullerton location!

933 Boxwood Avenue, Fullerton

$1,275,000
SB26081408 MLS Active Under Contract Status
Perfect move-in ready house plus 2 ADUs in an excellent Fullerton location. Detached 2 bed, 1 bath SFR completely remodeled in 2021 with new kitchen, bathroom, windows, finishes, AC, laundry, and overhead lighting. Two new 2 bed, 1 bath ADUs in rear built in 2022 , also with modern finishes, open concept floor plans, AC and in-unit laundry. Parking lot for 4 cars off street. Separately metered for gas and electricity plus solar panels on ADUs. In-place rent from ADUs can nearly cover your mortgage at $2300 each. Turnkey, low maintenance property perfect for a start investment property. Excellent Fullerton location only minutes away from Downtown, Fullerton College, and Chapman University. Outdoor amenities nearby in the Fullerton Arboretum, Craig Regional Park, Fullerton Sports Complex, and numerous golf courses. Convenient transit access located only minutes away from the 91 and 57 freeways. Very walkable location with a walk score of 80.

912 E Commonwealth, Fullerton

Based on information from California Regional Multiple Listing Service, Inc. as of . This information is for your personal, non-commercial use and may not be used for any purpose other than to identify prospective properties you may be interested in purchasing. Display of MLS data is usually deemed reliable but is NOT guaranteed accurate by the MLS. Buyers are responsible for verifying the accuracy of all information and should investigate the data themselves or retain appropriate professionals. Information from sources other than the Listing Agent may have been included in the MLS data. Unless otherwise specified in writing, Broker/Agent has not and will not verify any information obtained from other sources. The Broker/Agent providing the information contained herein may or may not have been the Listing and/or Selling Agent.