Refine Search
Sort by
$9,250,000
5 Beds 6 Baths OC25237698 MLS Closed Status
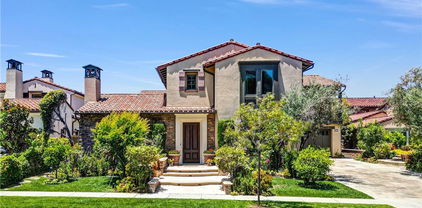
Nestled in the prestigious guard-gated enclave of Alta Vista within Orchard Hills, this masterfully designed 6,288-square-foot estate is a rare blend of Northern Italian elegance and contemporary resort-style luxury. Appointed with millions in designer upgrades, this residence embodies sophistication at every turn—from its grand chandelier entry to its meticulously curated interior finishes. Step inside the soaring grand entry with floor-to-ceiling glass and seamless indoor-outdoor transitions that define upscale California living. The heart of the home is a true chef’s dream: a state-of-the-art kitchen featuring a Wolf appliance suite, a spacious butler’s pantry, and a fully equipped prep kitchen. An entry-level mother-in-law suite with built-in kitchenette and separate entrance offers the ideal private retreat for guests or extended family. Entertain effortlessly in expansive living spaces, highlighted by a custom illuminated built-in bar and dedicated entertaining area, before stepping outside to a completely custom-built backyard oasis. Outside, discover a private resort-like sanctuary featuring a designer pool with tranquil water features, a sleek outdoor kitchen, a stylish lounging area, and a stunning fire pit—offering dramatic ambiance and refined luxury. Enjoy breathtaking views of avocado orchard–lined hillsides, providing a sense of serenity, privacy, and connection to nature. Every element of the estate is designed to deliver comfort, elegance, and effortless entertaining. Additional features include a private bar area, a 4-car garage, spa-inspired bathrooms, en suite bedrooms, full smart home integration and multiple bonus rooms. Beyond the home, Orchard Hills offers residents an elevated lifestyle: Gated privacy and 24-hour security for peace of mind. Resort-inspired recreation with sparkling pools, spas, and family-friendly parks. Preserved open space and scenic tranquility throughout the neighborhood. Miles of nearby biking and hiking trails for active outdoor living, barbecue areas, tennis and basketball courts. Private community clubhouses and elegant gathering spaces. Convenient access to world-class shopping, dining, and entertainment. Simply, this one-of-a-kind residence in Alta Vista at Orchard Hills is not just a home—it’s a lifestyle of refined luxury, resort-caliber comfort, and exceptional community living.

162 Leafy, Irvine

$8,500,000
5 Beds 6 Baths OC25075294 MLS Closed Status
Welcome to 32 Golden Eagle, an extraordinary estate located in the prestigious Shady Canyon community of Irvine. This stunning residence boasts 5 spacious bedrooms and 6 luxurious bathrooms, offering unparalleled comfort and sophistication. As you step into the grand foyer, you'll be greeted by soaring ceilings, elegant details, and an abundance of natural light, creating a truly inviting atmosphere. The open-concept floor plan seamlessly blends formal and casual living spaces, perfect for both intimate gatherings and large-scale entertaining. The chef-inspired kitchen features top-of-the-line appliances, custom cabinetry, and an oversized island, making it a dream for anyone who loves to cook or host. The adjacent dining and living areas open to a beautifully landscaped backyard, complete with a sparkling pool, spa, and outdoor lounge areas that capture the essence of California living.The expansive master suite offers a private sanctuary with its own fireplace, a spacious walk-in closet, and a spa-like bathroom with dual vanities, a soaking tub, and a large walk-in shower. Each of the additional bedrooms is generously sized and includes its own ensuite bathroom, ensuring maximum privacy and comfort for family members and guests. This home also features a private office, a state-of-the-art home theater, a gym, and two wine cellars. The car garage provides ample space for your vehicles and storage needs. Situated within the gated Shady Canyon community, residents enjoy exclusive amenities including golf courses, hiking trails, and easy access to world-class shopping, dining, and entertainment. This estate offers the perfect combination of luxury, privacy, and convenience, making it the ideal place to call home.

32 Golden Eagle, Irvine

$7,730,000
5 Beds 7 Baths TR25118846 MLS Closed Status
A Private Resort Oasis. Step into a world of curated extravagance, every detail elevates your living experience. The resort-style outdoor haven is a swimmer’s paradise, featuring a lazy river powered by a state-of-the-art Pentair IntelliCenter and commercial River Flow System. Dive into the Olympic-length lap pool, unwind in the glass-tiled jacuzzi, or lounge on the beach-inspired pool bajas beside a mesmerizing infinity waterflow cascading alongside a modern sunken firepit. A curb-frontage lined waterwall and pilaster fountains create a grand, flowing entrance, while lush landscaping, including six Medjool palms and a majestic Canary palm, frames a 30-foot water feature that fountains into the river. For leisure and sport, the estate boasts an in-ground basketball hoop, a putting/chipping green, and a four-hole golf course island accessible via a charming mini-bridge over the lazy river. Indulge in ultimate relaxation within the 7’ Dundalk panoramic cedar barrel dry/wet sauna, complemented by two outdoor showers and a convenient pool house restroom for guests. Fully equipped Alfresco outdoor kitchen, featuring a Sear Zone grill, 24-inch wok burner, and built-in refrigerator, invites al fresco dining under the glow of heated patios, perfect for year-round gatherings with panoramic ocean views. Opulent Interiors Redefining Grandeur. Inside, this architectural gem exudes timeless elegance. Dual gourmet kitchens are a chef’s dream, with the main kitchen showcasing premium Wolf appliances and the prep kitchen adorned with an airy, cloud-inspired quartz backsplash. White marble and natural hardwood floors create a sophisticated ambiance, enhanced by a sleek glass stairwell with contemporary railings.Spa-inspired master bath, fully clad in marble and equipped with 100% Kohler water systems. Five floor-to-ceiling sliding glass doors flood the home with natural light, framing spectacular eastern sunrise vistas and serene ocean views. This ultra-rare private resort estate is a testament to modern luxury, blending cutting-edge amenities with timeless elegance. From tranquil evenings by the infinity waterflow to vibrant gatherings under the canopy, every moment in this home is an experience in unparalleled sophistication. Perfectly positioned just minutes from Irvine’s finest international dining and luxury shopping, and enveloped by top-ranked 10/10 schools, this residence offers a seamless blend of coastal charm, academic excellence, and world-class refinement.

116 Clear Falls, Irvine

$7,150,000
5 Beds 6 Baths OC26014101 MLS Closed Status
Discover an extraordinary opportunity to own a rare 11,000 sqft estate nestled within the exclusive, guard-gated community of Hidden Canyon, renowned for its stunning city and mountain vistas. This luxurious property boasts a lush backyard featuring a full suite of amenities, including a BBQ island, swimming pool including four 25-yard lap lanes, hot tub, water fountain, paved patio, and a shaded California Room with a fireplace, perfect for entertaining. The back of the home offers breathtaking panoramic views of the Irvine Spectrum, OC Great Park, and Trabuco Canyon mountains from the elevated 180-degree vantage point. Located at the end of a quiet street, 105 Iron Gate is a beautiful Capri Collection Plan 5 residence that welcomes you with an elegant tiled entry, a dramatic spiral staircase, and a grand foyer with soaring ceilings and a dazzling chandelier. The spacious family room, illuminated by retractable sliding doors, features a cozy fireplace and designer lighting with remote-controlled drapery. The chef’s kitchen showcases double islands with granite counters, premium appliances including a 6-burner WOLF range, double ovens, microwave, and a double-door built-in refrigerator, plus a discreet prep kitchen and walk-in pantry. A private in-law suite with its own bath and entrance offers additional comfort on the main level. Upstairs, you'll find a versatile loft, three en-suite guest bedrooms, and a luxurious primary suite with a private balcony, sweeping views, a large walk-in closet, dual vanities, a spa-inspired tub, and a spacious walk-in shower. Dual laundry rooms, a community resort-style pool, cabanas, clubhouse, parks, trails, all within top-rated schools and just minutes from shopping, airports, freeways, and the stunning Laguna beaches.

105 Iron, Irvine

$7,100,000
5 Beds 6 Baths OC26001238 MLS Closed Status
Perched at the pinnacle of the prestigious, guard-gated Summit at Turtle Ridge, this fully reimagined estate commands a breathtaking vantage point in Irvine. Encompassing approximately 4,620 sq. ft. on a premium 10,417 sq. ft. lot, the home captures wide-open panoramic views spanning the Newport Coastline and the Pacific beyond—framed by dramatic city lights and unforgettable Catalina sunsets. A grand two-story foyer with dual staircases and soaring ceilings makes an immediate statement. No expense was spared in the renovation, featuring new flooring, upgraded modern lighting. The thoughtfully designed floor plan offers 5 spacious en-suite bedrooms and 5.5 baths, each bath completely remodeled with designer tile and refined contemporary finishes. At the heart of the home, the chef’s kitchen blends beauty and performance with custom cabinetry, a walk-in pantry, and top-tier appliances including a Sub-Zero refrigerator, a 6-burner range with griddle, and a dedicated wine refrigerator. The upstairs primary suite is a true retreat with mesmerizing ocean views and sunset skies, oversized dual walk-in closets, a private sitting area, and a viewing deck. The spa-inspired primary bath completes the experience. Outside, the entertainer’s backyard features a covered outdoor living room, built-in BBQ center, and a manicured lawn that meets the horizon. A 3-car garage with epoxy flooring and built-in storage completes the estate, along with a Tesla wall-mounted charger and a whole-home Google smart system. Residents enjoy resort-style amenities, pools, fitness center, theater, and nearby hiking trails—convenient to shopping, dining, and coastal destinations. A rare, move-in ready Turtle Ridge opportunity.

37 Blue Summit, Irvine

$7,000,000
6 Beds 8 Baths OC26143836 MLS Closed Status
Nestled on the largest homesite in the Sycamore enclave of Shady Canyon, this magnificent estate commands sweeping views of the rolling hills and championship golf course while offering an extraordinary level of privacy. As the highly sought-after Sycamore Plan 3, this coveted corner residence features 6 bedrooms and 7.5 bathrooms, creating a home that perfectly blends timeless elegance with exceptional comfort. The resort-inspired outdoor living spaces are truly one of a kind, thoughtfully designed for both relaxation and entertaining. Enjoy expansive lounge and dining areas, a sparkling pool, spa and Baja shelf, lush lawns, a covered pavilion with a built-in BBQ, and a private outdoor shower and bathroom—all surrounded by beautifully landscaped grounds that maximize privacy and tranquility. Life in Shady Canyon extends far beyond the home itself. Residents enjoy an unparalleled lifestyle with world-class amenities, including an 18-hole championship golf course, award-winning schools, swimming, tennis, playgrounds, an elegant clubhouse, scenic hiking and biking trails, and the security and peace of mind provided by 24-hour double guard-gated access.Sold prior to MLS entry. Inputfor comparable sales purposesonly.

2 Vernal Spg, Irvine

$6,750,000
5 Beds 6 Baths PW25147145 MLS Closed Status
Tucked away in the sophisticated and prestigious guard-gated community of Amberhill at Turtle Ridge, sitting on a single loaded street, this stunning estate offers an exceptional blend of privacy, elegance, and comfort. Enjoy sweeping city light and ocean views from both the backyard and the primary suite with retreat area and a balcony, creating a picturesque backdrop to this beautifully enhanced residence. Featuring a main floor office and five expansive en-suite bedrooms including a main floor bedroom. This home is thoughtfully designed for both everyday luxury and grand entertaining. A spacious three-car garage adds to its convenience and functionality. Step inside to discover timeless details and upscale finishes throughout—from custom built-ins, built-in speakers and elegant crown molding to a chef-inspired kitchen equipped with professional-grade appliances and an add on secondary kitchen. Three fireplaces lend warmth and character to multiple gathering spaces. Positioned on a meticulously maintained approximately 9,100-square-foot lot, the outdoor setting is a private resort-style retreat. Enjoy a sparkling pool, spa, built-in BBQ, and outdoor bar—ideal for both relaxation and entertaining under the stars, all while taking in the serene ocean and city vistas. Amenities include pools and spas, a clubhouse, cabanas, playgrounds, and walking trails.

25 Village Way, Irvine

$6,430,000
5 Beds 6 Baths CV25219289 MLS Closed Status
Welcome to Bella Vista in Orchard Hills, Irvine - an exclusive enclave where sophistication meets comfort. This 5-bedroom, 5.5-bathroom estate spans approx. 4,884 sqft and showcases luxury design, modern upgrades, and smart-home convenience in a prime guard-gated community. From the moment you arrive, the home's presence is undeniable. An extended driveway accommodates up to six vehicles, leading to a 3-car garage. Inside, a grand foyer welcomes you with soaring ceilings, upgraded marble flooring, and a striking mosaic design. A sweeping staircase and rich wood flooring set a warm yet refined tone that flows throughout the home. At the heart of the residence lies a chef's kitchen designed for culinary excellence. outfitted with quartz countertops, Sub-Zero refrigeration, Wolf appliances, Bosch dishwasher, wine fridge, farmhouse sink, and oversized island, it is as functional as it is stylish. A butler's pantry and walk-in pantry provide ample storage, while the open-concept design connects seamlessly to the great room, dining area, and nook-perfect for entertaining. The main level also features a private guest suite with ensuite bath and access to a serene outdoor patio. Upstairs, a spacious loft opens to a balcony with upgraded flooring and sweeping city light views. The primary suite is a true retreat. Enter through a medallion marble foyer into a space enhanced by a see-through fireplace and a California closet walk-in wardrobe. The spa-like bathroom, marble flooring and walls, a freestanding Soaking tub, and an oversized walk-in shower. Two additional ensuite bedrooms and converted office with premium California Closet built-ins provide comfortable private spaces. Designed for outdoor living, the backyard is an entertainer's dream. A California-style outdoor room with electronic shade. a built-in barbecue station with cooktop, fridge, sink, and beverage drawers, plus a gazebo and fountain, create the perfect gathering space. Lush landscaping and fruit trees complete this private retreat. Modern convenience include a Control4 smart home system. Seller has prepaid the solar lease contract. soft water system, hunter-Douglas wood shutters. Ethan Allen draperies. With top-rated restaurants, Asian market, and shopping within walking distance, plus resort-style community amenities, this home offers elegance, comfort, and lifestyle in one of Irvine's most desirable neighborhoods.https://vimeo.com/1119817919

212 Clear Falls, Irvine

$6,400,000
5 Beds 6 Baths OC26128917 MLS Closed Status
Welcome to 119 Nest Pine, an exceptional premium corner-lot residence in Irvine offering impressive scale, natural light, and timeless elegance. This highly desirable floor plan features an expansive interior with both a formal living room and a spacious family room, a large loft, dual staircases, and an impressive four-car garage. Designed for comfort and entertaining, the home showcases abundant upgrades throughout, including upgraded oversized glass sliding doors that create a seamless indoor-outdoor flow and fill the home with beautiful natural light. The classic color palette brings a refined and enduring style, while the generous layout offers exceptional flexibility for modern living. The luxurious primary suite features a private balcony and an additional retreat area, ideal as a sitting room, private office, reading lounge, or quiet wellness space. This thoughtful extension creates a true owner’s sanctuary with elevated openness, comfort, and natural light. The property also includes a bright sunroom, a rare side yard, and a large backyard with a private swimming pool—perfect for gatherings, relaxation, and resort-style living. Set on a premium oversized corner lot, this home offers privacy, presence, and one of the most desirable yard configurations in the neighborhood. With its grand floor plan, upgraded features, four-car garage, pool, sunroom, loft, dual staircases, primary retreat, and exceptional outdoor space, 119 Nest Pine presents a rare opportunity to own a beautifully appointed Irvine residence with both elegance and everyday livability.

119 Nest Pine, Irvine

$6,300,000
5 Beds 5 Baths OC26104974 MLS Closed Status
Located on a private, single-loaded street in the guard-gated Summit at Turtle Ridge, this renovated Amberhill Plan 2 offers a refined yet comfortable living experience. The 4,200-square-foot floor plan is bright and open, featuring five bedrooms, three and a half bathrooms, and a dedicated library or den. A standout feature is the spacious main-floor primary suite, which includes custom built-ins, and French doors that open to a peaceful outdoor water feature. The kitchen is designed for high-end cooking and entertaining, equipped with a large center island, butler’s pantry, Sub-Zero refrigerator, and professional Viking appliances. Throughout the home, quality upgrades like vaulted ceilings, crown molding, and custom built-ins add character and luxury. The interior flows naturally to the outdoors through multiple sets of French doors, making the space ideal for hosting. Residents also enjoy access to premium community amenities, including pools, a fitness center, and hiking trails, all within walking distance to Vista Verde K-8 and University High School.

22 Crest Terrace, Irvine

$6,200,000
5 Beds 6 Baths OC26014941 MLS Closed Status
On one of the most sought-after streets in Orchard Hills’ Bella Vista enclave, 224 Clear Falls rises with distinction, offering a vantage few homes in the community can claim, rare views of the ocean, Catalina, and surrounding hills. Framed by the guard-gated serenity of Orchard Hills Estates and surrounded by lush avocado groves, this residence is a masterful balance of elegance, comfort, and enduring quality. Inside, a soaring two-story foyer and sweeping staircase create an unforgettable first impression, leading to a great room designed for both grand entertaining and everyday living. Glass doors open to an expansive covered outdoor lounge, where the extraordinary views become a natural extension of the home. The gourmet kitchen dazzles with its center island and wrap-around breakfast bar, bright dining nook, walk-in pantry, and the coveted secondary kitchen that makes hosting effortless. The primary suite is a sanctuary of its own, boasting a private view deck, dual walk-in closets, and a spa-inspired bath with Roman tub and luxe shower. Complementing the primary suite are four secondary bedrooms, each with ensuite baths, including one conveniently located on the main level for guests or multi-generational living. A spacious bonus room connects to a covered deck, while a refined home office and welcoming drop zone add versatility to the thoughtful floor plan. Meticulously maintained and enhanced with a rare four-car garage, this home is a jewel within one of Irvine’s most prestigious guard-gated communities. Just minutes from Irvine Spectrum, Tustin Marketplace, and major freeways, 224 Clear Falls embodies a lifestyle defined by prestige, serenity, and views unlike any other in Orchard Hills.

224 Clear Falls, Irvine

$6,150,000
7 Beds 7 Baths OC26100555 MLS Closed Status
Welcome to your dream home in The Grove at Orchard Hills, built by luxury homebuilder Toll Brothers and nestled within this prestigious guard-gated community. Situated on a quiet cul-de-sac, this exceptional residence sits on a 9,177-square-foot lot and offers approximately 6,290 square feet of luxurious living space. This stunning home features 7 bedrooms, 7 bathrooms, and a 4-car garage. The spacious backyard provides privacy and serene hillside views, creating the perfect setting for both relaxation and entertaining.The main level includes a generously sized suite and an additional bedroom, a large private office, a formal dining room, and an expansive bonus room. The gourmet kitchen is a chef’s delight, showcasing top-of-the-line appliances, a large center island, and a separate secondary kitchen that makes cooking both convenient and enjoyable. Upstairs, you will find five beautifully appointed suites, including a luxurious primary suite, along with a conveniently located laundry room. Step outside to the expansive backyard, offering endless possibilities — whether you envision planting fruit trees, adding a pool, or creating your own private outdoor oasis.This home is located within a top-rated school district and offers access to resort-style community amenities, including a sparkling pool, clubhouse, tennis courts, scenic parks, and hiking trails — where elegance, luxury, comfort, and family-oriented living come together in one exceptional community.

221 Clear Fls, Irvine

$6,000,000
6 Beds 7 Baths OC26097828 MLS Closed Status
One-of-kind, Orchard Hills house that comes with a Casita PLUS an extra NEXT-GEN Suite. Sitting on a almost 10,000SQFT land, this 6030SQFT house has 6 bedrooms and 6.5 bathrooms. As you step into the front door of the house, a front court yard will lead you to the 1 bedroom 1 bathroom casita with spacious living and an extra 1 bedrom 1 bathoom next-generation suite. Main floor also has a second kitchen. Upstairs you will find 4 additional bedrooms each with their own en-suite bathrooms, loft, and a primary bedroom suite. House is highly upgraded through builder, and newly remodeled with new wood flooring and wood wall panels throughout the whole house. No neighbors in front and no neighbors behind. Very quiet with the best privacy.

133 Larksong, Irvine

$6,000,000
5 Beds 5 Baths OC26015015 MLS Closed Status
Sited at the end of a quiet cul-de-sac behind the prestigious gates of The Summit at Turtle Ridge, 21 Sylvan offers one of the community’s most coveted settings. Positioned atop a rarely available, ultra-private pie-shaped lot spanning more than 10,000 square feet, the home captures sweeping hillside and panoramic city light views with breathtaking sunset skies visible across the entire back of the residence, including from the primary suite’s private balcony. Nearly 4,000 square feet of recently upgraded interior living space unfolds in a highly desirable floor plan featuring five bedrooms, including a main-level bedroom with a full bath, a gated driveway, and a true wraparound backyard that creates multiple outdoor zones for dining, play, and relaxing in total privacy. The primary suite is a standout, offering a generous retreat that functions as an office or flex space, plus a spa-like bath with dual vanities, a large walk-in shower, a separate walk-in wardrobe room, a fireplace, and view windows framing the hillside scenery. At the heart of the home, a professional-grade kitchen features chef’s appliances, custom cabinetry, and imported Italian stone countertops, opening seamlessly to spacious living and dining areas designed for everyday comfort and effortless entertaining. The exterior is a resort-style sanctuary, featuring a sparkling pool and a fully equipped outdoor kitchen with a built-in BBQ area and covered loggia for alfresco dining. Multiple fire scenes enhance the ambiance, including a dedicated fire pit viewing area and another fireplace built into a covered poolside lounge. Conveniently located near award-winning Vista Verde Elementary, TVT, and University High, residents also enjoy resort-style community amenities including a clubhouse, fitness center, theater room, pools, and tot lots. Homes with this exceptional combination of privacy, panoramic views, expansive lot size, and five-bedroom functionality are seldom available in Turtle Ridge.

21 SYLVAN, Irvine

$5,830,000
5 Beds 7 Baths PV25152620 MLS Closed Status
Please discover modern luxury in the prestigious, guard-gated Altair Irvine community with this Toll Brothers Alara—Elite: an exquisite corner home. Thoughtfully designed over three stories and spanning more than 5,000 sqft of living space, every detail has been carefully curated for style, comfort, and entertainment. Step inside and you’ll immediately notice the extra-tall ceilings, a showy chandelier, and big floor-to-ceiling windows that flood the entry with light. To your left is a roomy home office, then a private guest suite with its own living area, full bath, and wet bar—great for extended family stays or as a quiet work spot. The main living room is a showstopper, anchored by extra-tall, floor-to-ceiling windows that flood the space with natural light and create a wonderfully airy, bright atmosphere. Sleek, continuous tile flooring runs seamlessly from the entry through the living area into the kitchen. This open-concept kitchen now features two generous quartz-topped islands—perfect for prep, casual dining, or cocktail hour—and the original walk-in pantry has been thoughtfully transformed into a fully equipped wok kitchen with high-end appliances for serious cooking or entertaining. Head up the glass staircase to find the main suite: a spa-style bathroom, two walk-in closets, and a private balcony where you can relax and enjoy the view. Three more bedrooms each have their own updated bath. Upstairs on the third floor, a large loft with a half-bath and covered terrace makes for perfect movie nights, a playroom, or sunset drinks. Outside feels like your own backyard resort. You’ve got an infinity-edge pool, hot tub, mini-golf practice green, and a pretty pergola set in a low-maintenance yard with a water feature. An outdoor kitchen with a high-end BBQ station makes grilling and dining al fresco a breeze. Living in Altair Irvine means you also get access to resort-style pools, a clubhouse, tennis courts, and green parks. You’re just minutes from the Irvine Spectrum Center, Great Park, and top-rated Irvine Unified schools—exactly what modern Irvine life should be.

61 Hartman, Irvine

$5,800,000
5 Beds 7 Baths OC26017500 MLS Closed Status
A rare private large corner-lot residence, this high-quality modern home by Toll Brothers is located within Irvine’s prestigious 24-hour guard-gated Altair community, offering exceptional craftsmanship, a thoughtfully designed modern floor plan, and elevated California living. Extensively upgraded throughout, every detail has been carefully curated. The home features approximately 5,318 sqft of interior living space, plus two enclosed balconies providing an additional ~500 sqft of versatile usable space(not included in 5318 sqft). Set on a nearly 9,000 sqft lot and bordering a community greenbelt, the backyard offers a rare sense of openness and privacy. A dramatic three-story foyer welcomes you with a full-height Italian stone accent wall and modern chandelier lighting. A private office with custom-built desks included, a guest suite, and a powder room are conveniently located on the main level. The open-concept kitchen showcases floor-to-ceiling cabinetry, premium Wolf appliances, Sub-Zero refrigerator, a marble waterfall island with an extended breakfast table, and walk-in pantry. The light-filled Great Room features three-sided windows and an upgraded linear fireplace, while the formal dining area includes a temperature-controlled wine cooler and opens to the California room with a dual-sided bar and outdoor kitchenette. The second floor hosts four ensuite bedrooms, highlighted by a generous primary suite with a marble bath and a custom California Closets walk-in closet, along with a versatile loft featuring a projection system and an enclosed balcony. The third floor is designed for entertainment and relaxation, offering a bonus room, a full bath, and an enclosed balcony. The resort-style backyard is designed for year-round enjoyment, featuring an outdoor kitchen, motorized shades, a putting green, fruit trees, a sunken fire pit seating area, waterfall features, a heated pool and jacuzzi, and an outdoor shower. The garage is finished with epoxy flooring, custom cabinetry, and a Tesla charger. Additional highlights include fully owned solar panels and a whole-house water purification and soft water system. Altair offers a true resort-style lifestyle with a 7,000-square-foot clubhouse, pools, tennis courts, parks, and fitness facilities, with walkable access to top-rated Irvine Unified School District schools from elementary through high school, and just minutes from Irvine Spectrum and the Great Park.

83 Lunar, Irvine

$5,675,000
5 Beds 6 Baths OC25278692 MLS Closed Status
Welcome to 114 Great Oak, a stunning residence that epitomizes refined living within the prestigious 24-hour guard-gated Groves of Orchard Hills. Set on a rare 14,500 square foot lot, this elegant estate spans over 5,144 square feet and offers 5 bedrooms and 5.5 bathrooms, thoughtfully designed to provide a seamless blend of luxury, functionality, and privacy. Step inside to discover an atmosphere of timeless sophistication, where soaring ceilings, expansive living spaces, and designer finishes create an ambiance of understated elegance. The open-concept floor plan flows effortlessly between the formal and casual living areas, highlighted by a gourmet chef’s kitchen, inviting great room, and walls of glass that open to the serene outdoors. The expansive backyard provides an exceptional canvas for entertaining and relaxation—ideal for creating a private resort retreat with ample space for a pool, outdoor kitchen, or lush gardens. Nestled on a quiet street, this home enjoys access to top-rated schools and an exclusive array of resort-style community amenities, including a sparkling pool, clubhouse, tennis courts, scenic parks, hiking trails, and year-round community events. 114 Great Oak is more than a home—it’s a statement of elegance, comfort, and Southern California living at its finest.

114 Great Oak, Irvine

$5,600,000
5 Beds 6 Baths OC25248564 MLS Closed Status
Situated within the prestigious guard-gated enclave of The Grove at Orchard Hills, this Cielo residence by Toll Brothers offers the perfect blend of timeless sophistication and contemporary California living. Ideally positioned on a desirable corner lot along one of the community’s most tranquil and sought-after streets, this stunning home captures both privacy and elegance. A charming semi-enclosed front porch welcomes you before entering through the grand double doors into a sun-filled, open-concept interior. Designed for seamless indoor-outdoor living, the residence showcases five spacious ensuite bedrooms—including a convenient main-level suite—alongside five and one-half bathrooms and an expansive upstairs bonus lounge, creating an ideal layout for multi-generational living. The impressive foyer, framed by a sweeping staircase and versatile flex room, opens to beautifully connected formal and casual spaces. The gourmet chef’s kitchen is appointed with Wolf and Sub-Zero appliances, an oversized island, flowing effortlessly into the dining area, family room with fireplace, and great room that transitions seamlessly to the outdoor entertaining space. The home’s unique corner location and desirable floor plan highlight an expansive courtyard and backyard, set on an impressive 11,420 square foot lot. Designed for both leisure and play, the outdoor retreat features a bike and scooter path, sandpit, garden bed, and a large artificial turf area, offering a dream environment for children while adults enjoy breathtaking sunset views over the avocado groves. A spacious three-car tandem garage provides ample room for large vehicles, SUVs, or even RVs, complementing the home’s thoughtful functionality and style. Experiencing the very best of Orchard Hills living—where refined luxury, family comfort, and resort-inspired amenities come together in wonderful harmony.

111 Lanzon, Irvine

$5,600,000
5 Beds 6 Baths OC25088222 MLS Closed Status
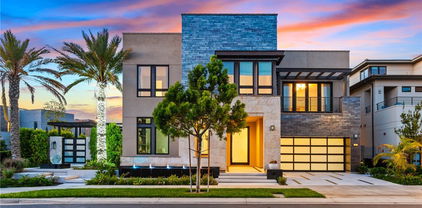
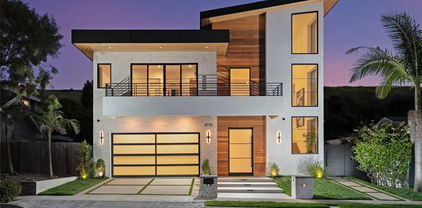
Completed in 2025, this new construction residence redefines modern living with refined design, curated detail, and a level of craftsmanship that distinguishes 5772 Sierra Casa as a design-forward masterpiece. Offering 5,012 square feet of thoughtfully designed living space on a 6,210 square foot lot, this 5-bedroom, 6-bath contemporary property balances bold scale with understated elegance. A dramatic double-height entry sets the tone, leading to interiors bathed in natural light from expansive windows that seamlessly connect indoor spaces to the outdoors. Every room is tailored for functional luxury. The open-concept layout centers around a stunning kitchen and great room, where clean lines, custom cabinetry, and waterfall-edge stone islands meet the warmth of wide-plank wood floors and ambient lighting. Whether entertaining or relaxing, this main living area flows effortlessly into multiple lounging pavilions, each enhanced with built-in features for ultimate convenience and style. The flexible layout offers thoughtfully placed gathering spaces and private retreats, making the home both expansive and intimate. Upstairs, the primary suite becomes a personal sanctuary, showcasing treetop views, a freestanding soaking tub, sleek dual vanities, and a walk-in shower that exudes spa-level sophistication. Each secondary bedroom is en-suite, offering privacy and comfort for family and guests alike. Throughout the home, the design language remains cohesive, minimalist yet warm, tailored yet inviting. Beyond aesthetics, the home was crafted with lifestyle in mind. The outdoor spaces extend the living experience, offering a peaceful setting for dining, entertaining, or simply unwinding in the sun-soaked serenity of a beautifully landscaped yard. 5772 Sierra Casa is more than a new construction, it’s a carefully orchestrated experience of luxury, comfort, and architectural clarity, designed to elevate everyday life. Rounding out this property is access to an extensive network of parks and trails, including the scenic Quail Hill Trailhead and the expansive Irvine Open Space Preserve, perfect for hiking, biking, and outdoor recreation. Lastly, located within the Irvine school district, which is ranked #1 in Orange County and among the top 20 in California, world class education is just minutes away.

5772 Sierra Casa Road, Irvine

$5,500,000
4 Beds 5 Baths OC26075135 MLS Closed Status
MAGNIFICENT RAVELLO ESTATE IN THE PRESTIGIOUS RESERVE AT ORCHARD HILLS! Nestled within the 24-hour guard-gated community, 125 Prestigo offers an expansive 4,289 square feet of meticulously designed luxury with 4 bedrooms and 4.5 bathrooms, perfectly positioned on a generous 7,279 square foot lot. Step inside to discover soaring volume ceilings, a dramatic great room with panoramic doors that create seamless indoor-outdoor living, and a private backyard oasis complete with a sparkling pool and spa. The chef’s kitchen boasts top-of-the-line Wolf appliances, quartz countertops, and a spacious center island. A highly desirable downstairs suite features its own private entrance, ideal for multi-generational living or guests. The resort-style community offers multiple pools, parks, sports courts, and scenic walking trails. Located within the award-winning Irvine Unified School District, this turnkey estate represents the pinnacle of Southern California luxury living!

125 Prestigo, Irvine

$5,418,000
5 Beds 5 Baths OC26133023 MLS Closed Status
Nestled behind the guard gates of the highly coveted Turtle Ridge community, this distinguished residence commands an oversized corner lot and exemplifies refined California living. Designed for both sophisticated entertaining and everyday luxury, the resort-style backyard is a private sanctuary featuring a sparkling pool and spa, fire pit, built-in barbeque, and curated seating areas—ideal for intimate evenings or grand gatherings. The main residence offers four generously proportioned bedrooms, complemented by a permitted attached ADU with its own private entrance, bedroom, bathroom, and sitting area—perfect for guests, extended family, or a discreet executive retreat. The kitchen and family room were thoughtfully remodeled in 2021 with contemporary finishes and timeless design. Expansive folding accordion doors in the family room open effortlessly to the backyard, creating a seamless indoor-outdoor living experience that defines Southern California luxury. Renowned for its prestige, privacy, and security, Turtle Ridge stands as one of Irvine’s most exclusive guard-gated enclaves. This exceptional property offers a rare blend of architectural elegance, modern flexibility, and an unparalleled lifestyle in one of Orange County’s most desirable communities. ********previous contract cancelled at no fault of sellers & for reasons unrelated to the property********

46 Woods Trail, Irvine

$5,364,875
4 Beds 6 Baths OC25171377 MLS Closed Status
Welcome to 55 Hartman – Irvine’s Ultra-Modern Three-Story Estate in the Prestigious Guard-Gated Community of Altair. This architectural masterpiece offers 5,029 sqft of luxurious living on a private 7,500 sqft corner lot. With striking design, rare vertical space, and seamless indoor-outdoor flow, this one-of-a-kind residence sets a new benchmark for modern elegance in Irvine. Step inside to a dramatic 3-story foyer with floor-to-ceiling windows that flood the home with natural light. The fully integrated Control4 Smart Home system allows effortless control of lighting, audio, climate, security, and motorized window treatments. The expansive great room connects to the backyard through a full wall of sliding glass doors that pocket into the wall, creating a true indoor-outdoor living experience. The adjacent sunroom, with motorized shades, transforms into a tea room, children’s playroom, or lounge. The chef’s kitchen boasts a massive quartz island, professional-grade stainless steel appliances, and custom cabinetry, flowing into a bright dining area and open-concept living space—perfect for everyday luxury or entertaining guests. The resort-style backyard includes a sparkling custom pool and spa, a sunken firepit lounge, and a built-in BBQ island, ideal for alfresco gatherings. Lush landscaping is maintained by an automated irrigation system for year-round ease. Upstairs, the elegant primary suite offers two custom walk-in closets and a spa-inspired bath with soaking tub, dual vanities, and glass shower. The third floor has been enclosed and reimagined as a peaceful tea room with large windows and a flexible entertainment area with wet bar and half bath. This home features nearly 1 milliion in high-end upgrades throughout, including designer finishes, custom details, and cutting-edge smart technology—delivering a lifestyle of sophistication, comfort, and effortless luxury. Altair offers world-class amenities including a 7,000 sqft clubhouse, resort pools, tennis courts, parks, and fitness centers. Minutes from Irvine Spectrum, Great Park, and award-winning Irvine Unified schools.

55 Hartman, Irvine

Based on information from California Regional Multiple Listing Service, Inc. as of . This information is for your personal, non-commercial use and may not be used for any purpose other than to identify prospective properties you may be interested in purchasing. Display of MLS data is usually deemed reliable but is NOT guaranteed accurate by the MLS. Buyers are responsible for verifying the accuracy of all information and should investigate the data themselves or retain appropriate professionals. Information from sources other than the Listing Agent may have been included in the MLS data. Unless otherwise specified in writing, Broker/Agent has not and will not verify any information obtained from other sources. The Broker/Agent providing the information contained herein may or may not have been the Listing and/or Selling Agent.