Refine Search
Sort by
$16,500,000
5 Beds 7 Baths NP25031114 MLS Closed Status
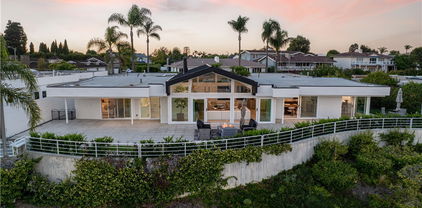
Showcasing approximately 148 feet of prime bay frontage from its exceptional end-of-cul-de-sac location in Newport Beach’s prestigious Dover Shores, this extravagant custom estate elevates waterfront living. A private dock that can accommodate multiple vessels is one of the countless luxurious that are revealed at the European-style villa, which is set behind gates and hosts five en suite bedrooms and six-and-one-half baths. Approximately 6,601 square feet, the opulent residence impresses upon arrival with an open-concept main level that frames views through extensive walls of telescoping glass doors, bringing bay, marina and city-light views into living areas of genuine distinction. The living, dining, and family rooms open directly to a massive waterfront terrace with a resort-caliber pool and spa, open-air fireplace, and an outdoor kitchen with grill and bar. Bay views continue in the kitchen, which hosts an island with waterfall edges, a pass-thru to the terrace, solid stone sink, walk-in pantry, Miele coffee station, wine fridge, and a gorgeous Lacanche range with pot filler. Three bedrooms and an office are located on this level, which also features a two-vehicle garage with two lifts accommodating up to four vehicles. An elegant circular staircase leads to the second level, where a rotunda opens to a romantic Juliet balcony overlooking the entry courtyard. A plush theater with enormous screen and wet bar, a fireplace-warmed office, and an exercise room join a secondary suite upstairs. The primary suite reveals an entrance with two hand-carved doors and a cross-loin ceiling, and a vaulted ceiling soars over the bedroom. Enjoy a fireplace, deck with panoramic bay and city views, two boutique-inspired walk-in closets, a solid stone freestanding tub, oversized multi-head steam shower, sit-down vanity and two sinks overlooking the bay. Additional highlights include lighting and alarm systems, custom shades, and built-in audio. Your desirable address in Dover Shores places you merely moments from community parks, Back Bay trails and the Newport Aquatic Center. Westcliff Plaza, Fashion Island, and miles of beaches are minutes from home, and a variety of award-winning public and private schools serve all grade levels. Rarely available, this extraordinary estate offers the unparalleled waterfront lifestyle you’ve been seeking.

301 Morning Star Lane, Newport Beach
$11,500,000
4 Beds 5 Baths NP25134278 MLS Closed Status
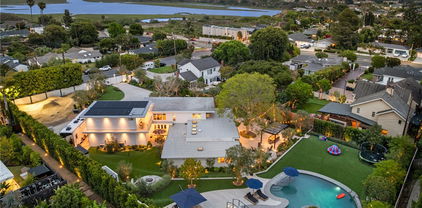
A “Trophy Property” in the truest sense, this irreplaceable Newport Beach family compound, masterfully redefined by the one-and-only Skout Interior Design, is sited on nearly an ACRE of private gated land just steps from the Back Bay. The result is a mid-century modern sanctuary designed for the highest level of tranquility, entertainment, and privacy. The heart of the home is a stunning open-concept kitchen and family area, where walls of glass dissolve the boundary to the outdoors, overlooking an expansive living space shaded by magnificent trees. A grand gated entrance opens to an immense driveway, offering extensive parking for multiple cars and recreational vehicles. The mid-century modern architecture, artfully set at an angle upon the lot, creates a home where air and light travel effortlessly through vaulted ceilings and massive, floor-to-ceiling glass walls. The residence thoughtfully accommodates family and guests with 4 bedrooms, 5 bathrooms, an office, a family room, a den, and a newly constructed 620 sqft. bonus room ideal for a gym or media lounge. Bespoke finishes like custom fabricated terrazzo, basalt tiles, leather granite and custom white oak cabinets are perfectly layered throughout the home . A newly built 3-car garage is a showcase in itself, featuring epoxy flooring, custom hex lighting, specialized cabinetry, a laundry area, and a sink. The harmonious landscape architecture, curated by Garden Studios Design, envelops the residence in natural beauty, over 43 mature trees creating a lush, private canopy. The sprawling grounds are a private resort unto themselves. A lazy river pool with a waterfall meanders under a bridge and wraps around a secluded spa island. Adjacent to the pool is huge play area or potential ADU/pool house site with underground utilities. Entertain year-round with a built-in BBQ bar with a sink, a putting green, and a large dirt track offering future possibilities for a pickleball court or other amenities. Simply put, 2301 Santiago Drive is a fully-realized world of sophisticated style and unparalleled luxury—a once-in-a-lifetime opportunity to acquire a true family compound in Newport Beach.

2301 Santiago Drive, Newport Beach

$9,500,000
5 Beds 8 Baths LG26020168 MLS Closed Status
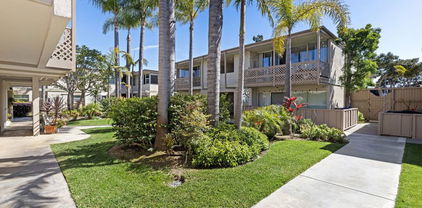
Situated within Newport Beach’s coveted Golden Corridor, Cabo Del Sol is a newly constructed coastal residence inspired by The Four Seasons in Cabo San Lucas. Designed by award-winning architect Eric Aust, built by Burkhart Brothers Construction, with interiors by Sérendipité Interior Design and landscaping by Garden Studio. Located in the heart of Dover Shores it offers a refined blend of Baja California-inspired warmth and modern Mediterranean sophistication. A dramatic double-height entry welcomes you through a custom oak archway, framed by mature 16-foot privacy hedges that create a serene and private arrival. The expansive great room is highlighted by soaring 14’6” ceilings and custom 12-foot Fleetwood doors that create a seamless indoor-outdoor living experience. At the center of the home is a chef’s kitchen featuring a Pitt cooktop, premium Gaggenau appliances, fluted wood island detailing, Taj Mahal leather quartzite countertops, and custom oak cabinetry. A disappearing pass-through window opens directly to the outdoor dining area, while a concealed secondary catering kitchen hidden behind fluted glass and steel archways adds exceptional functionality for entertaining. The exterior architecture is equally compelling, showcasing distinctive dormer accents, expansive windows, a living roof element, and thoughtfully curated landscaping that complements the coastal streetscape. Offering approximately 4,857 square feet of living space, the home features five ensuite bedrooms, five full baths, three half powder baths, a private office, and a separate loft. Interior finishes include wide-plank white oak flooring, vaulted ceilings, limestone and quartzite accents, and a timeless neutral palette. A first-floor guest suite offers flexibility, while the upper level hosts additional bedrooms and a luxurious primary suite with a spa-inspired bath, soaking tub, steam shower, floating vanities, and an oversized 300 sqft walk-in closet. Additional highlights include custom lighting, natural stone finishes, a three-car garage with dual access to the mudroom and secondary kitchen, and an upstairs laundry room. The resort-style backyard wraps around the home and features a custom pool and spa, California room, outdoor kitchen, fireplace, fire pit, integrated audio, and outdoor bath with covered lounge areas. Cabo Del Sol offers elevated coastal living near Fashion Island, John Wayne Airport, 17th Street Costa Mesa dining, and the iconic Newport Beach lifestyle.

2100 Windward Lane, Newport Beach
$9,100,000
4 Beds 8 Baths OC25240428 MLS Closed Status
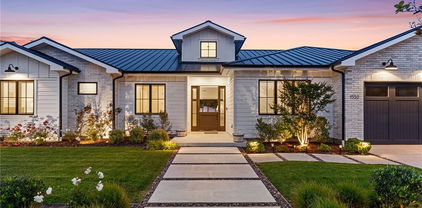
Experience the pinnacle of Newport Beach living in this brand-new, single-story masterpiece spanning 4,677 square feet of refined design and modern luxury. Set on one of Dover Shores’ most desirable streets, this architectural gem blends sophisticated style with effortless indoor-outdoor living. Step inside to soaring ceilings and a dramatic 33-foot motorized sliding glass wall that opens seamlessly to your private backyard retreat complete with a sparkling pool, BBQ island, firepit, and elevated deck for entertaining under the sun or stars. The heart of the home is the chef-inspired kitchen, featuring Thermador appliances, Le Blanc quartzite countertops, and a walk-in pantry, all framed by custom cabinetry and natural stone finishes found throughout the residence. The 1,000 sqft primary suite is a sanctuary, boasting a coffee bar, his-and-hers layout, makeup vanity, freestanding tub, and an oversized shower wrapped in breathtaking Michelangelo Dolomite quartzite slabs. Three additional ensuite bedrooms, a glass-enclosed office, and a den provide versatility for family and guests alike. Upstairs, the expansive rooftop deck delivers panoramic, “forever” Back Bay views, complete with a firepit, BBQ, and bathroom, creating the ultimate space for sunset gatherings. Additional highlights include a 3-car garage and a fully integrated Savant home automation system, ensuring every modern convenience is at your fingertips. This is modern coastal living at its finest. 1918 Santiago is a home where every detail is intentional, every finish is natural, and every view is extraordinary.

1918 Santiago Drive, Newport Beach

$7,250,000
6 Beds 7 Baths OC25228828 MLS Closed Status
Tucked away on a quiet, desirable street in Dover Shores, 1331 Antigua Way embodies modern coastal luxury at its finest. Built in 2022 and designed by Morrison Interiors, this architectural masterpiece spans approximately 4,800 square feet, offering 6 bedrooms and 6.5 bathrooms of refined living. Light fills the open floor plan, where soaring ceilings and clean lines flow effortlessly into an expansive California room that defines true indoor-outdoor living. Here, days unfold around the pool and spa, with spaces designed for gathering, relaxing, and entertaining under the Newport Beach sun. At the heart of the home, the chef’s kitchen stuns with dual Calacatta porcelain waterfall islands, custom cabinetry, and designer lighting, crafted for both beauty and function. Every detail reflects thoughtful design, from the bonus casita to the Control4 smart system, solar power, soft water tanks, and EV charging port in the three-car tandem garage. 1331 Antigua Way isn’t just a home, it’s a modern sanctuary designed to elevate everyday living in one of Newport Beach’s most coveted communities.

1331 Antigua Way, Newport Beach

$7,100,000
4 Beds 6 Baths NP25059636 MLS Closed Status
Airy, open, and undeniably inviting, this single-level contemporary home enjoys a coveted location in Newport Beach’s Bay Crest South/Dover Shores community. Displaying the talents of LL Design and Well Done Builders, this showpiece residence accommodates four bedrooms and five-and-one-half bathrooms on over 10,000 square feet of grounds. Enter through a striking white oak pivot door into a grand foyer, where natural light cascades through skylights, illuminating custom hardwood floors. High ceilings and expansive windows further bathe the interiors in sunlight, highlighting magazine-worthy details throughout. The open dining area, complete with a wine cellar and cozy, fireplace-centered living room, is served by a gourmet kitchen showcasing bespoke cabinetry, an impressive 14 foot island, and top-of-the-line Sub-Zero appliances. Porcelain countertops and a matching backsplash add a touch of elegance to this culinary space. The kitchen seamlessly integrates a concealed door leading to a spacious butler's pantry, complete with a sink, Fisher & Paykel dishwasher, ample cabinetry, and direct garage access. A private office, distinguished by a wood-paneled accent wall and custom light fixtures, offers a comfortable work-from home environment. Serenity and luxury define the primary suite, where a spa-like bath retreat includes a deep soaking tub, oversized walk-in shower framed in floor-to-ceiling stone, and a custom skylit closet. Three additional bedrooms, each with a built-in closet, provide versatile spaces for guests, with two featuring en suite baths. Step into a sprawling backyard designed for relaxation and gatherings. Anchored by a cozy firepit, the outdoor space also includes a separate pool room with a fireplace and en-suite bath. A sparkling pool, relaxing spa, bocce ball court, lush landscaping, and an outdoor shower shape a private oasis, perfect for both entertaining and unwinding. North Star Beach is just around the corner, and the Newport Aquatics Center, award-winning schools, Fashion Island’s shops and restaurants, and Newport Harbor are minutes away.

1500 Lincoln Lane, Newport Beach

$7,000,000
4 Beds 4 Baths OC25208620 MLS Closed Status
Located in the prestigious Dover Shores community, this almost completely renovated 4-bedroom, 4-bath home offers panoramic views of the Back Bay, ocean, Fashion Island, and city lights. Featuring soaring ceilings, floor-to-ceiling windows, and an open layout, the home includes a new kitchen with modern finishes, all-new bathrooms, 9-inch white oak flooring, new roof, HVAC, updated plumbing and electrical, new stucco and paint, and replaced sliding glass doors. A spacious entry courtyard leads to the living room with fireplace, a built-in bar with sink, mini fridge, and new countertop, plus a separate laundry room and large 3-car garage. The beautifully landscaped backyard and turnkey design make this home perfect for both everyday living and entertaining in the heart of Newport Beach.

1032 Santiago Drive, Newport Beach

$6,750,000
4 Beds 4 Baths OC26146608 MLS Closed Status
Set on one of Dover Shores' most coveted streets, 1615 Lincoln Lane is a striking custom residence where timeless architecture meets modern coastal luxury. Designed with an emphasis on effortless indoor-outdoor living, this newer construction home offers a refined yet comfortable lifestyle with every space thoughtfully curated for both everyday living and exceptional entertaining. At the heart of the home a dramatic chef's kitchen with soaring 16-foot ceilings serves as the central gathering place seamlessly connecting the surrounding living spaces to the private backyard through expansive LaCantina sliding glass doors. The open light-filled design creates an inviting atmosphere that is both elegant and functional. Every detail reflects exceptional craftsmanship from the wide-plank white oak flooring and hand-applied Roman clay and Venetian plaster walls to the custom Millwork Waterworks fixtures, and designer finishes throughout. The kitchen is beautifully appointed with Thermador appliances, dual built-in refrigerators, a butler's pantry, built-in espresso system, Taj Mahal leathered quartzite countertops, custom H & J white oak cabinetry, and tumbled limestone flooring. The primary suite offers a peaceful retreat while three additional bedrooms and a dedicated office provide flexibility for family, guests, or working from home. Each space has been carefully designed to balance comfort, privacy, and style. Outside the resort-inspired backyard is an extension of the home itself, featuring a saltwater pool and spa, fire pit, outdoor shower, and a built-in Hestan BBQ—, creating the perfect setting for intimate evenings or larger gatherings. A custom bar and climate-controlled wine cellar further enhances the home's effortless entertaining appeal. Modern conveniences include dual-zone HVAC, dual tankless water heaters, dual laundry stations, Savant smart home lighting, integrated Sonos audio, solar panels, and a Ubiquiti security and surveillance system. Rarely does a home combine this level of design, craftsmanship, and livability in one of Newport Beach's most desirable neighborhoods. 1615 Lincoln Lane presents an exceptional opportunity to experience the very best of Dover Shores living

1615 Lincoln Lane, Newport Beach

$6,750,000
4 Beds 2 Baths NP26020631 MLS Closed Status
Single-level bayfront home in a premier Dover Shores lagoon location. This charming residence offers 4 bedrooms, 2 bathrooms, and 1,903 square feet of living space on an approximately 6,000 square foot lot. Enjoy stunning bay views from the living room and primary bedroom with en-suite bath. The expansive rear patio and private boat dock accommodate a Duffy and an approximate 50-foot boat, creating the perfect setting for waterfront living. The coveted Dover Shores Homeowners Association provides access to three private, resident-only beaches. Ideally located within the Mariners Elementary School district and just minutes from the dining and shopping of 17th Street, renowned local beaches, John Wayne Airport, and Fashion Island.

500 Evening Star, Newport Beach

$6,350,000
4 Beds 5 Baths OC26000128 MLS Closed Status
Welcome to 20382 SW Cypress Street, a rare opportunity to own nearly half an acre in the heart of Newport Beach. This expansive 19,800 square-foot lot is home to a stunning single level 4,220 square-foot residence offering four spacious bedrooms and four bathrooms, designed for both comfortable living and grand entertaining. Inside, the home features open, light-filled living spaces with a seamless flow to the outdoors. The generous kitchen, dining, and living areas are complemented by large windows and doors that invite natural light and frame views of the sprawling grounds. The backyard is a private retreat, complete with a sparkling pool and multiple lounging and entertaining areas—perfect for enjoying Southern California’s indoor-outdoor lifestyle year-round. Car collectors and hobbyists will appreciate the 12-car garage, an incredibly rare feature in Newport Beach that provides unmatched storage and flexibility. With its premier location, expansive lot, and exceptional amenities, this property offers a unique blend of space, privacy, and convenience—just minutes from the beach, shopping, and top dining.

20382 SW Cypress Street, Newport Beach

$6,350,000
3 Beds 3 Baths NP25239192 MLS Closed Status
Perched blufftop, front row center in the coveted guard-gated Castaways community, this stunning Cape Cod-style residence showcases breathtaking, unobstructed vistas of the harbor, bay, Pacific Ocean, Catalina Island, city lights, and back bay. Behind a timeless coastal façade, a grand two-story entry welcomes guests with soaring ceilings, a dramatic staircase, and an open-concept layout designed to frame the views at every turn. The sunlit great room flows seamlessly into the formal dining area and a chef’s kitchen outfitted with professional-grade Viking appliances, custom cabinetry, quartz countertops, a large center island with 6-burner cooktop, and a built-in breakfast nook. Designed for effortless indoor-outdoor living, the entertainer’s backyard features a PebbleTec saltwater pool, elevated spa with waterfall, firepit, built-in BBQ, and expansive stone patio—all set against a striking ocean backdrop. Upstairs, the spacious primary suite captures panoramic ocean views and offers a cozy fireplace, private view deck, and a spa-inspired bath with free-standing tub, double-headed Carrara marble shower, dual vanities, and custom walk-in closet. Two additional upstairs guest bedrooms share a jack-and-jill bath and a versatile den can easily serve as a fourth bedroom. An adjacent loft office provides the ideal work-from-home space with tasteful built-ins and captivating water views. Additional highlights include an elevator, three fireplaces, newer wide-plank oak flooring, epoxy-coated garage floors with built-in cabinetry, and a brick-accented driveway. With direct access to scenic hiking and biking trails and just minutes from world-class beaches, shopping, and dining, this home embodies the best of Newport living.

57 Cape Andover, Newport Beach

$6,350,000
7 Beds 5 Baths 24452089 MLS Closed Status
Discover your dream home perched on the bluffs of Newport Bay! This magnificent 7-bedroom, 5-bathroom residence spans an impressive 5,218 square feet, offering a perfect blend of luxury and comfort in one of Southern California's most desirable locations. As you approach the property, you'll be greeted by a charming ranch-style entry complemented by dual 2-car garages, providing ample parking for up to 4 vehicles. The front structure also features convenient storage rooms, a dedicated work office, and a second commercial-style kitchen, making it ideal for both personal and professional needs. Step inside to an expansive mid-courtyard that invites you to unwind by the inviting in-ground pool and spacious patio area, perfect for outdoor gatherings and soaking up the sun. The thoughtfully designed layout includes two wings, with an expansive central living room that seamlessly connects to the backyard, boasting breathtaking views of the Newport Bluffs. Custom window shutters adorn every window, adding both elegance and privacy throughout the home. At the heart of the house, the kitchen serves as a finalizing station for service, equipped with a refrigerator and offering easy access to the dining room and left-side den. This cozy den features a fireplace, rich wood floors, and a built-in bar, creating a warm atmosphere for entertaining. A delightful bonus playroom, with large windows overlooking the living space, offers endless possibilities for family fun. The south wing of the home is dedicated to relaxation, featuring the luxurious primary bedroom, four additional bedrooms, and three bathrooms, providing comfort and privacy for family and guests alike. Meanwhile, the north wing boasts three guest bedrooms and two bathrooms, ensuring everyone has their own space. With an impressive double-wide lot of 18,295 square feet, this property has incredible renovation potential to transform it into a modern gem or to enhance your outdoor living experience. Three separate air conditioning systems ensure the home remains comfortable year-round. Perfect for entertaining, the expansive private front courtyard and scenic backyard off the living room make this home a true oasis. Don't miss your opportunity to own this exceptional property in Newport Beach. Schedule a viewing today and experience all this stunning home has to offer!

1542 Galaxy Drive, Newport Beach

$6,325,000
4 Beds 6 Baths OC26090501 MLS Closed Status
Complete remodel and SQFT addition. This warm contemporary single-level residence captures the essence of California cool and Newport Beach luxury, offering a seamless indoor outdoor lifestyle designed for modern coastal living. Set on a private and generous 8,424 square foot lot, the newly reimagined home features 4 bedrooms, 6 bathrooms, and nearly 3,300 square feet of thoughtfully designed living space. Every inch of this home has been thoughtfully renovated with the highest quality materials and craftsmanship, resulting in a refined yet comfortable environment that feels both sophisticated and highly livable. From the moment you arrive, the home makes a striking impression. A dramatic single pivot front door opens to a light-filled interior highlighted by wide plank white oak flooring, vaulted ceilings with box beams, and thermally modified wood tongue and groove ceilings that bring warmth, texture, and architectural character throughout. Designed for effortless entertaining, aluminum disappearing pocket doors create a seamless transition to the outdoors, while a bifold kitchen window connects the heart of the home directly to the outdoor living areas. The kitchen is both a showpiece and a workhorse, anchored by custom rift white oak cabinetry, Taj Mahal quartzite countertops, and a stunning waterfall island. Premium appliances include a Wolf freestanding gas range with infrared griddle, Zephyr hood, Sub-Zero paneled refrigerator, Bosch paneled dishwasher, microwave drawer, and a 132-bottle dual-zone wine cooler. Thoughtful functionality continues with dual pantries located off the kitchen, providing exceptional storage and organization. Adjacent to the dining space, a custom wine bar creates the perfect setting for entertaining and effortless hosting. Whether enjoying casual breakfasts, intimate dinners, or large gatherings, this kitchen and dining space is designed to perform beautifully for every occasion. The home’s layout offers exceptional flexibility, including a spacious and private guest or multigenerational suite located at the front of the home.

1724 Tradewinds Lane, Newport Beach

$6,295,000
5 Beds 7 Baths OC25248827 MLS Closed Status
Welcome to 1700 Highland Drive—a stunning, upgraded residence in the heart of Newport Beach’s sought-after Dover Shores. This luxurious 5-bedroom, 6.5-bathroom home spans over 5,100 square feet on a 10,230 square foot lot, offering a perfect blend of elegance, comfort, and coastal convenience. Thoughtful recent upgrades include a redesigned kitchen backsplash, freshly repainted cabinetry, and a newly added living room/office with French doors. The laundry room has been reimagined with new floors, cabinetry, and French doors that lead to the pickleball court. A reconfigured movie room, retiled pool, and a newly added sectioned brick wall in the backyard further elevate the home’s functionality and style. The open-concept layout showcases a spacious great room with infinity doors that flow into an entertainer’s dream backyard—complete with a private pool with Baja shelf, spa, built-in seating, gas fire pit, and pickleball court. The chef’s kitchen features a six-burner stove, double ovens, Calcutta countertops, Miele espresso built-in, walk-in pantry, and custom cabinetry. The serene primary suite offers a walk-in closet, barn door, and spa-style bath with dual vanities, Calcutta gold marble, soaking tub, and oversized shower. One bedroom and four bathrooms are located on the main level, along with a den, office, and laundry room. Smart home systems, zoned HVAC, Elan surround sound, EV charging, reclaimed wood accents, security cameras, and a gated 40-foot driveway complete this exceptional offering—just minutes from the Back Bay loop, beaches, top schools, and 17th Street dining.

1700 Highland Drive, Newport Beach

$6,010,000
4 Beds 5 Baths LG26024055 MLS Closed Status
Set behind the gates of the coveted Castaways, 47 Cape Andover offers an exceptional opportunity to secure one of the neighborhood’s most compelling view properties within a beloved, Eastern Seaboard–inspired enclave. Elevated and ideally positioned along the Castaways Nature Trail, the home captures sweeping panoramas that stretch from the glittering nightlights of Fashion Island, across the Back Bay and Pacific Coast Highway bridge, to Newport Harbor, the open ocean, and the distant coastline beyond. Spectacular sunrises, dramatic sunsets, and the rhythm of morning crew workouts become part of the daily backdrop—an ever-changing canvas of water, sky, and coastal life. The property has recently been refreshed with new carpet, paint, and staging, yet its true value lies in the extraordinary setting and the potential to reimagine or enhance the residence to suit a buyer’s vision. The upper level is anchored by a spacious primary suite with fireplace, view deck, and a generous bath featuring granite countertops, Jacuzzi tub, separate shower, and large walk-in closet. Two additional bedroom suites share a Jack-and-Jill bath, complemented by an upstairs laundry, elevator, bonus room, and flexible living spaces. The main level offers a library/den, a downstairs bedroom suite, powder bath, formal living and dining rooms, and a family room with fireplace. The kitchen is equipped with double ovens, black granite countertops, six-burner cooktop, dishwasher, and built-in Sub-Zero refrigerator. A two-car attached garage completes the home. Arguably one of the best lots in the Castaways—rare, irreplaceable, and ready for its next chapter.

47 Cape Andover, Newport Beach

$5,995,000
5 Beds 6 Baths NP26108030 MLS Closed Status
Welcome to 1511 Santiago Drive-Nestled on an expansive 12,960 sq ft corner lot in the highly coveted Dover Shores/Baycrest community. This stunning 4,403 sq ft Spanish hacienda-style estate offers a rare single-story, resort-inspired lifestyle reminiscent of the iconic La Quinta Resort. Designed for both comfort living and entertaining, the main residence features four bedrooms and three and a half baths, along with a dedicated gym with its own private entrance. A versatile bedroom/bonus room/living suite with a full bathroom, steam shower, and air conditioning sits above the 2-car garage. It is ideal for guests, extended family, or a private office and is accessed via a separate stairway. The heart of the home is the chef-inspired kitchen, overlooking the serene backyard and pool, complete with striking water and fire features. The kitchen is beautifully appointed with premium appliances, including a Thermador range, a 36” Sub-Zero refrigerator, a 36” Sub-Zero freezer, a Viking six-burner cooktop with griddle, and two Miele dishwashers. Beautiful upgrades throughout enhance both style and functionality. Home also features an elegant laundry room with one washer and two dryers. Beautiful wrought-iron perimeter fencing and a custom motorized rolling gate further enhance the estate, providing heightened privacy, security, and exclusivity. The resort-style backyard is an entertainer’s dream, featuring a stunning pool, a covered cabana with an entertainment area and fireplace, an outdoor BBQ, a convenient poolside cabana bathroom, and a half-court basketball court—creating the ultimate setting for relaxation, recreation, and unforgettable gatherings. This exceptional property seamlessly blends timeless Spanish charm with modern luxury in one of the area’s most desirable neighborhoods, with the renowned Mariner’s Elementary a quick walk down the street. The listing agent is an owner/seller and a licensed real estate broker.

1511 Santiago Drive, Newport Beach

$5,975,000
4 Beds 4 Baths OC26029651 MLS Closed Status
Welcome to 1536 Galaxy Drive, a gated tropical retreat in Newport Beach with breathtaking sunrise views over Upper Newport Bay. This single level home offers exceptional privacy, sweeping views, and a distinctive copper roof that gives the home a rare architectural presence that stands out from the moment you arrive. Set on an expansive 14,800 square foot lot in one of the area’s most sought-after neighborhoods, this residence features approximately 3,735 square feet with 4 bedrooms and 4 bathrooms. Teak doors welcome you into the thoughtfully oriented views. The living room and formal dining room are positioned to capture panoramic bay views, while two fireplaces anchor the main gathering spaces, adding warmth and character. This mid-century-inspired ranch home opens to a private oasis centered around a tropical pool, open sky, and landscaping - an ideal setting for entertaining or a quiet sanctuary. Indoor-outdoor living at its finest. This timeless design is complimented by a 3-car garage, dual laundry rooms, a whole-home water softener, and a water filtration system. 1536 Galaxy Drive offers a unique blend of privacy, spacious living, and unobstructed Back Bay views with Fashion Island city lights - a one of a kind gem just minutes from beaches, dining, and the best of Newport Beach living.

1536 Galaxy Drive, Newport Beach

$5,850,000
5 Beds 4 Baths OC25096661 MLS Closed Status
Custom built in 2023, this single level, turnkey custom Modern Ranch-style home in Dover Shores presents the top tier of today’s most desirable features, including a bright open floorplan, single-level design, resort-style entertainers backyard and high-end finishes and fixtures. Crowned by a standing-seam metal roof and highlighted by white brick siding, the elegant residence graciously accommodates an array of lifestyles in a four-bedroom, three-and-one-half-bath floorplan of approximately 3,432 square feet. A friendly Dutch entry door sets the scene for stylish carefree living, leading to a foyer that introduces a generous great room with soaring vaulted ceilings. A fireplace warms the space, which also displays a 20' glass La Cantina slide-away pocket doors to access the outdoor oasis and a built-in entertainment center with open shelving. For easy entertaining, the great room flows directly to an on-trend kitchen with dual-waterfall island, bar seating, white and gray Shaker cabinetry, quartz countertops, farmhouse sink, full tile backsplash, and a walk-in chef’s pantry. Preferred appliances include a built-in cabinet-matched refrigerator, drawer microwave and a six-burner double-oven range with grill and griddle. A spacious dining room, fourth bedroom or home office, and an attached two-car garage with built-in storage are also featured. Two secondary bedrooms share a bath, and another, complete with patio access and an ensuite bath, is located away from the rest for maximum privacy. Homeowners will appreciate a beautiful primary suite with slide-away La Cantina glass doors opening to the backyard, a vaulted open-beam ceiling, oversized walk-in closet with custom built-ins, and a spa-rivaling bath with individual vanities, a freestanding tub, and a multi-head rain shower. The backyard takes full advantage of Southern California’s famous climate by offering a stunning 450-square-foot swimming pool with Baja shelf, spa and fountains. Generous patios and a natural lawn provide extra space for entertaining or just kicking back in the sunshine. Close to Back Bay trails and beaches, residents of Dover Shores are moments from the countless attractions of 17th Street, Fashion Island, Newport Harbor and the Balboa Peninsula. Award-winning schools, including Mariners Elementary, serve the community. Simply the finest luxury coastal living and lifestyle!

1530 Anita Lane, Newport Beach

$5,800,000
6 Beds 6 Baths OC26126481 MLS Closed Status
The modern world wasn’t designed for stillness. It moves faster, louder, and more relentlessly each year, pulling attention in every direction. Yet time and again, research points to one place that restores clarity and balance: home. Not just any home—but one intentionally designed to create calm, privacy, and ease. This newly built organic modern residence in Newport Beach offers exactly that. More than just a home, it’s a thoughtfully designed environment where architecture, natural light, and materiality come together to slow things down and create a sense of peace. Set on one of the neighborhood’s most desirable streets, Paloma—meaning “dove” in Spanish—reflects a quiet sense of balance and understated luxury just moments from everything. Spanning approximately 4,500 square feet, the home features six bedrooms, including a dedicated office, and five and a half bathrooms. Soaring 19-foot ceilings create volume, while eco-friendly Moroccan clay walls add warmth and texture, making the space feel both expansive and grounded. At the center, the chef’s kitchen blends function and design with Italian Arabescato marble countertops, a handmade zellige tile hood, and a walk-in pantry. A sliding pass-through window opens to the outdoor entertaining area, creating seamless indoor-outdoor flow. A curated palette of imported materials elevates every detail, including Italian ceppo marble, Moroccan limestone, alabaster lighting, quartzite surfaces, and wide-plank white oak flooring. The primary suite offers a true retreat with a spa-like bath, soaking tub, and oversized shower. A hidden 500-square-foot theater sits behind a custom bookcase, while Control4 smart home technology and Sonos audio integrate modern living throughout. Outside, a resort-style pool, jacuzzi, and built-in grill area complete the experience, all just moments from the Back Bay, top dining, shopping, and local markets.

1738 Paloma Drive, Newport Beach

$5,800,000
7 Beds 6 Baths OC25221165 MLS Closed Status
Set in the heart of Newport Beach's coveted Dover Shores, 1235 Santiago Drive designed by Architect Benjamin John Stevens offers the perfect blend of luxury, functionality, and coastal charm. Fully remodeled in 2022, this expansive 7-bedroom, 5 1/2-bathroom residence spans approximately 4,600 square feet and boasts thoughtful upgrades throughout-including a new roof, plumbing, electrical, HVAC, dual water heaters, and electrical panels. Enjoy seamless indoor-outdoor living in a spacious open-concept layout with a chef's dream kitchen featuring a 10-foot island, high-end appliances, and custom finishes. Multiple living areas, a children's loft/playroom, and a dedicated office make this home as versatile as it is elegant. The large backyard intentionally curated by Architect Mike Parker is ideal for entertaining, while the rooftop deck delivers sweeping ocean and bay views-perfect for sunset gatherings. With three bedrooms and bathrooms conveniently located on the main floor, multigenerational living or hosting guests is a breeze. The primary suite offers a cozy fireplace and a luxurious retreat. Additional highlights include two laundry rooms, a 3-car garage with extra storage, central air and heat, and an electric car charging station. Located within walking distance to top-rated schools, scenic parks, the shops and dining on 17th Street, and the popular Castaways trail, this home sits in one of the most walkable and family-friendly neighborhoods in Newport Beach. Welcome to coastal living at its finest.

1235 Santiago Dr, Newport Beach

$5,725,000
5 Beds 8 Baths NP26045232 MLS Closed Status
Expanded to approximately 5,700 sq. ft. (originally 4,300 sq. ft. with an additional 1,800 sq. ft. added), this exceptional 5-bedroom, 7.5-bath residence sits on a rare oversized lot that was originally a double lot. Designed for both comfortable living and grand entertaining, the home features formal living and dining rooms, a spacious family room, private office/study, craft room, home gym, indoor laundry, and a large home theater/game room with gas fireplace and half bath. All three secondary bedrooms upstairs are en suite, and the primary suite offers a walk-in closet, large jetted tub, and its own additional 75-gallon water heater, complementing the home’s tankless system. The kitchen includes quartz countertops, a 5-burner JennAir cooktop, double JennAir wall ovens, Sub-Zero refrigerator, walk-in pantry, and instant hot water faucet. Upgrades throughout include hand-scraped hickory floors, solid hickory stair treads on both front and back staircases, Hunter Douglas 2” wood blinds, ceiling fans throughout, and four gas fireplaces located in the living room, family room, home theater, and outdoor family room. The backyard features a 9-foot-deep saltwater pool with waterfall, rock slide, and diving rock, a 7-person spa, outdoor kitchen, covered outdoor family room with fireplace and infrared heaters, expansive grass yard, elevated irrigated garden beds, and mature custom landscaping. Additional highlights include an oversized garage, fire sprinkler system (fully maintained with new heads installed last year), three A/C units, three furnaces, ADT and Ring security systems, and front and rear sprinkler systems.

2033 Holiday, Newport Beach

$5,675,000
3 Beds 3 Baths OC25269144 MLS Closed Status
Perched on one of Dover Shores’ most desirable view lots, this Mediterranean Coastal luxury home captures sweeping, unobstructed views of the Upper Newport Bay, the Back Bay wetlands, and the distant ocean. The main living area is defined by top-to-bottom glass windows and sliding doors that open to the backyard, creating a seamless indoor–outdoor connection and filling the space with natural light and panoramic views. Inside, rich hardwood floors, elegant coffered ceilings, and a fireplace bring sophistication and warmth to the living space. The kitchen features upgraded stainless-steel appliances, a center island, a cozy breakfast nook, and bar-top seating, offering a comfortable and stylish setting for casual dining or gathering with family and friends. A refined library with custom wood built-ins provides a versatile space that can serve as an office, lounge, or whatever best suits the new owner’s lifestyle. The primary suite is a private retreat with its own fireplace, a spacious walk-in closet, and a spa-like bathroom featuring a jetted soaking tub framed by picture windows, a generous walk-in shower, and direct access to the backyard. The outdoor areas are designed for relaxation and hosting, with a built-in BBQ, hot tub, and lush landscaping accented by fruit trees, all set against the peaceful backdrop of the Back Bay. The property is gated for added privacy and security, and the garage includes built-in storage for convenience. Combining refined interiors, a flowing open layout, and one of the most sought-after view settings in Newport Beach, this home offers an exceptional opportunity to experience elevated coastal living at its finest.

1038 Santiago Drive, Newport Beach

$5,650,000
5 Beds 5 Baths 26727517 MLS Closed Status
Comp Listing - Set within a tranquil equestrian neighborhood overlooking Newport's Back Bay, The Mesa Estate embodies refined craftsmanship and effortless luxury. Crafted by Burkhart Construction and designed by Grace Blu, this 3,585-square-foot residence offers a seamless blend of sophisticated indoor-outdoor living. Soaring 20-foot+ ceilings and bold architectural lines welcomes you, while expansive windows and La Cantina sliding glass doors seamlessly dissolve the boundary between interior and exterior, flooding the space with natural light. The chef's kitchen is a masterpiece of style and function, featuring leathered quartzite countertops and professional Wolf appliances, including a six-burner range with an infrared griddle. Designed for both entertaining and relaxation, the private backyard boasts a pool and spa, covered dining, fire pit, outdoor kitchen with BBQ, overhead heaters, and multiple seating areas perfect for enjoying the coastal climate. The primary suite is a serene retreat, complete with a private balcony, walk-in closet, and spa-like bath finished in elegant Taj Mahal leathered stone. Three bedrooms reside upstairs, while two additional bedrooms, an office, powder room, and two full baths on the main floor provide flexible living options. Additional features include a laundry room, home gym, Savant smart home system, wine fridge, and a three-car garage with ample driveway parking. Just minutes from the beach, Back Bay trails, Fashion Island, and top rated schools, The Mesa Estate offers an unparalleled blend of modern design and relaxed coastal living.

2321 Mesa Drive, Newport Beach

$5,625,000
5 Beds 6 Baths NP25090682 MLS Closed Status
Luxury Living & Endless Entertaining in Dover Shores. Tucked away in a desirable cul-de-sac in the coveted Dover Shores community, this expansive 5 bedroom, 5 bath residence is designed for both comfort and unforgettable gatherings. Step inside to a light-filled, open floor plan anchored by an oversized great room with expansive windows, and a built-in bar with a pass-through to the backyard’s outdoor kitchen. The home’s chef-inspired kitchen opens to a casual dining area, seamlessly connecting to the formal dining room for larger occasions. A dedicated private office, fully equipped home gym, and theater room add to the home’s impressive amenities. Two master suites offer unmatched privacy and comfort — one with views of Fashion Island, the other with a large private balcony overlooking the lush backyard retreat. Outdoors, a true entertainer’s paradise awaits. Enjoy a sparkling pool and spa, outdoor kitchen, basketball hoop, herb garden, fire pit, and an outdoor shower — all surrounded by beautifully landscaped grounds. The seamless indoor-outdoor flow creates the ultimate setting for hosting friends, family, and events year-round. Beyond the gates of your own retreat, Dover Shores offers the quintessential Newport Beach lifestyle. You are just minutes from the Newport Beach Aquatic Center, world-class beaches, and harbor recreation. Stroll to top-rated schools, local shops, and acclaimed restaurants, or simply enjoy the charm of this highly walkable, close-knit neighborhood. With its exceptional layout, premium amenities, and unbeatable location, 1232 Blue Gum Lane is the perfect blend of luxury, functionality, and coastal living.

1232 Blue Gum Lane, Newport Beach

$5,600,000
4 Beds 6 Baths NP25269333 MLS Closed Status
Extensively remodeled just a few years ago by Lulu Designs, this residence beautifully blends modern farmhouse charm with timeless traditional appeal in the heart of the Dover Shores area. Set on an expansive lot, it lives as a private sanctuary—where sunlight filters through lush landscaping and every space invites effortless indoor/outdoor living. A heated pool and spa, flourishing gardens, a generous play area, and a cozy fire pit create an atmosphere that feels both vibrant and serene. With solar panels and two Powerwall batteries, the home enjoys minimal electrical costs while maintaining year-round comfort. Inside, the home’s thoughtful renovation shines through every detail. High ceilings and abundant natural light highlight wide-plank wood floors, custom wainscoting, refined built-ins, and elegant stone and marble finishes. The flowing floor plan connects each room with intention—from the warm family room and formal dining room to the sophisticated living room and chef’s kitchen. Anchored by a grand island and separate bar, the kitchen also features a hidden dirty-kitchen pantry, offering both beauty and practicality for entertaining and everyday living. The main level is anchored by a luxurious primary wing, where a spa-influenced bath and spacious walk-in closet create a true retreat. Two additional bedrooms with en-suite baths, complemented by a full pool bath and a versatile poolside cabana that doubles as a playroom or bonus space. Upstairs, a private guest-style suite offers comfort and flexibility with its own full bath, office area, bar with wine refrigerator, and inviting lounge—or optional bedroom—perfect for guests or an elevated personal retreat. Every upgrade reflects thoughtful craftsmanship—from the new Hydrotap water system and two new AC units to the newer appliances and integrated security camera system. This is a home designed for beauty, comfort, and the seamless California coastal lifestyle.

1723 Terrapin Way, Newport Beach

$5,550,000
5 Beds 5 Baths NP26063381 MLS Closed Status
Located on one of the most desirable streets in the highly sought-after Dover Shores area neighborhood of Newport Beach, this exceptional single-level residence offers a rare combination of space, style, and coastal sophistication. Situated on a large corner lot, the home features a thoughtfully designed floor plan with four bedrooms and three baths in the main house, highlighted by a beautifully remodeled kitchen that opens seamlessly to the family room and overlooks the expansive backyard. Designed for effortless indoor-outdoor living, the private rear grounds are centered around a resort-style pool and spa, creating an ideal setting for both entertaining and relaxation. A detached fifth bedroom with a full bath standing nearly 350 square feet provides exceptional flexibility as a guest suite, pool house, or private office. This property also offers solar energy that is owned and not leased that basically eliminates any substantial electricity bill. Opportunities for single-level living on a corner lot with this level of outdoor space in Dover Shores area are rare, all within close proximity to the Back Bay, private beaches, top-rated schools, and Newport Beach’s premier dining and shopping.

1201 Estelle Lane, Newport Beach

Based on information from California Regional Multiple Listing Service, Inc. as of . This information is for your personal, non-commercial use and may not be used for any purpose other than to identify prospective properties you may be interested in purchasing. Display of MLS data is usually deemed reliable but is NOT guaranteed accurate by the MLS. Buyers are responsible for verifying the accuracy of all information and should investigate the data themselves or retain appropriate professionals. Information from sources other than the Listing Agent may have been included in the MLS data. Unless otherwise specified in writing, Broker/Agent has not and will not verify any information obtained from other sources. The Broker/Agent providing the information contained herein may or may not have been the Listing and/or Selling Agent.