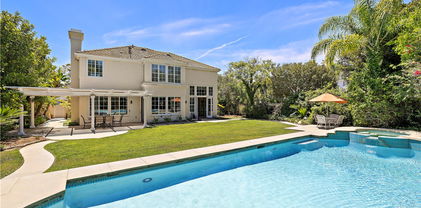
Refine Search
Sort by
$5,600,000
5 Beds ⋅ 6 Baths ⋅ OC25088222 MLS ⋅ Closed Status
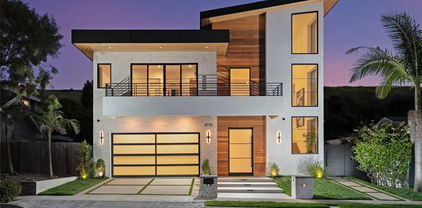
Completed in 2025, this new construction residence redefines modern living with refined design, curated detail, and a level of craftsmanship that distinguishes 5772 Sierra Casa as a design-forward masterpiece. Offering 5,012 square feet of thoughtfully designed living space on a 6,210 square foot lot, this 5-bedroom, 6-bath contemporary property balances bold scale with understated elegance. A dramatic double-height entry sets the tone, leading to interiors bathed in natural light from expansive windows that seamlessly connect indoor spaces to the outdoors. Every room is tailored for functional luxury. The open-concept layout centers around a stunning kitchen and great room, where clean lines, custom cabinetry, and waterfall-edge stone islands meet the warmth of wide-plank wood floors and ambient lighting. Whether entertaining or relaxing, this main living area flows effortlessly into multiple lounging pavilions, each enhanced with built-in features for ultimate convenience and style. The flexible layout offers thoughtfully placed gathering spaces and private retreats, making the home both expansive and intimate. Upstairs, the primary suite becomes a personal sanctuary, showcasing treetop views, a freestanding soaking tub, sleek dual vanities, and a walk-in shower that exudes spa-level sophistication. Each secondary bedroom is en-suite, offering privacy and comfort for family and guests alike. Throughout the home, the design language remains cohesive, minimalist yet warm, tailored yet inviting. Beyond aesthetics, the home was crafted with lifestyle in mind. The outdoor spaces extend the living experience, offering a peaceful setting for dining, entertaining, or simply unwinding in the sun-soaked serenity of a beautifully landscaped yard. 5772 Sierra Casa is more than a new construction, it’s a carefully orchestrated experience of luxury, comfort, and architectural clarity, designed to elevate everyday life. Rounding out this property is access to an extensive network of parks and trails, including the scenic Quail Hill Trailhead and the expansive Irvine Open Space Preserve, perfect for hiking, biking, and outdoor recreation. Lastly, located within the Irvine school district, which is ranked #1 in Orange County and among the top 20 in California, world class education is just minutes away.

5772 Sierra Casa Road, Irvine
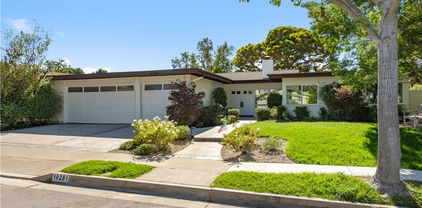
$4,968,000
5 Beds ⋅ 7 Baths ⋅ OC26040788 MLS ⋅ Closed Status
Welcome to a Mediterranean Masterpiece in Prestigious Turtle Rock Crest. Situated on one of only 28 custom home sites, this expansive estate showcases unobstructed views and an impressive 5,600+ square feet of living space on an oversized lot. The residence features 5 bedrooms, a media room, and a separate office/library, along with 7 bathrooms incl 2 powder rooms. This includes a completely separate apartment with a full 2nd kitchen. A gated courtyard drive leads to a grand foyer with leaded glass entry doors, marble flooring & an elegant chandelier. Just beyond, the formal living room offers a marble fireplace and private balcony designed to capture sweeping sunset and city lights views. The spacious primary suite includes its own fireplace & view balcony, complemented by a luxurious bath with marble-lined soaking tub, walk-in shower, dual vanities, and an oversized walk-in closet. The upper level also features 2 additional bedroom suites, a media room, and a beautifully appointed office/library with extensive custom built-ins. Designed for both entertaining and everyday living, the lower level offers two separate family room spaces with French doors opening to the backyard. The formal dining room is grand with its marble lined fireplace & perfectly positioned to enjoy the home's spectacular views. The gourmet kitchen includes a center island, breakfast nook, Sub-Zero refrigerator, new gas range, and double ovens. A separate brick-lined wine storage area features wine refrigerators and temperature control. Additional highlights include extensive marble flooring, granite counters throughout, central vacuum, intercom system, crown molding, recessed lighting & more. A quiet cul-de-sac location & just steps from the community pool. Award winning schools incl University High School & Bonita Canyon Elementary School. This is a rare opportunity to own a grand estate in one of Turtle Rock’s most prestigious enclaves.

7 Sunpeak, Irvine

$4,500,000
5 Beds ⋅ 4 Baths ⋅ OC26190133 MLS ⋅ Closed Status
Turtle Rock Summit Estates. Positioned on one of the larger usable homesites in prestigious Turtle Rock Summit Estates, this beautiful private estate offers a rare opportunity to own a legacy property in one of Irvine’s most exclusive and established guard-gated communities. This five-bedroom, three-and-a-half-bath residence spans nearly 20,000 square feet of manicured grounds surrounded by lush, mature landscaping and a flourishing fruit trees with lemons, mandarins, persimmons, avocados, bananas and dates. Thoughtfully designed with a spacious layout, the home features soaring ceilings, expansive floor-to-ceiling windows, and an abundance of natural light throughout the formal living and dining rooms. The main level includes an ensuite bedroom, ideal for guests or multigenerational living, while the primary suite upstairs offers a walk-in closet, dual vanities, and a soaking tub with separate shower. A generous family room flows seamlessly into the kitchen and casual dining area. Outdoors, a private pool and spa anchor the resort-style backyard with ample room to create a personalized retreat. A three-car garage and tranquil cul-de-sac location further elevate this unique offering. Turtle Rock Summit Estates is an ultra-private enclave of just 127 luxury residences, located on a scenic ridgeline with panoramic views and unparalleled Guard Gated security. Residents enjoy proximity to world-class education—including the award-winning University High School—as well as top-tier golf at Pelican Hill, international shopping and dining at Fashion Island and South Coast Plaza, and the pristine beaches of Newport and Laguna. Convenient access to John Wayne Airport and ACI private aviation make this a globally connected destination.

17 Brigadier, Irvine

$4,420,000
4 Beds ⋅ 4 Baths ⋅ TR26106956 MLS ⋅ Closed Status
price reduction, seller is motivated! with spectacular city and mountain views on a huge lot in the highly desirable Turtle Rock community! This lovely home has been customized to offer 4 bedrooms plus a spacious bonus room, 3 full bathrooms, and 1 half bath. The functional floor plan includes one downstairs bedroom with a full bath, along with an additional guest powder room. Beautiful wood flooring upgrades enhance the downstairs living areas. The chef-inspired kitchen features an expanded picture window that captures breathtaking views, along with custom fixtures throughout. Designed for both style and functionality, the kitchen is equipped with premium Thermador appliances and Brookhaven frameless cabinetry by Wood-Mode. The primary suite offers some of the best views in the home, including stunning Disneyland fireworks views from both the bedroom and bathroom. Ideally located just minutes from everything, this home is close to shopping, dining, and entertainment while being situated within the award-winning Turtle Rock elementary school and University High School. Enjoy low HOA dues and no Mello-Roos taxes.. Enjoy low HOA dues and no Mello-Roos taxes.

9 Olympus, Irvine

$4,348,000
5 Beds ⋅ 4 Baths ⋅ IG25271935 MLS ⋅ Closed Status
Experience the best of California living blended with timeless Traditional style in the prestigious Turtle Rock gated community of South Irvine. This exquisite two-story luxury residence offers 3,254 sq/ft of refined living space and is ideally situated in quiet cul-de-sac.. From the moment you step through the front doors, you're welcomed to a dramatic entry with soaring ceilings, a sweeping staircase, and expansive windows that flood the home with natural light.. The main level features a formal living room, formal dining room, generous famiy room , en-suite bedroom with full bath -perfect for guests or multigenerational living. The contemporary is beautifully designed kitchen with high end stainless steel appliances, 48" built-in refrigerator, large granite island and and a charming breakfast nook for everyday convenience. As a bonus, the home includes an expansive glass enclosed sunroom with flagstone flooring, providing versatile space ideal for large gatherings. Upstairs you'll find four spacious bedrooms and three full baths. The spa-inspired primary suite offers a luxurious walk-in shower, Roman soaking tub, and large professionally designed walk-in closet, outfitted with custom built-ins and mirrored doors every detail thoughtfully curated for effortless living. This exceptional estate has fresh interior paint and carpet, plantation shutters,French doors, two fireplaces, and polished travertine throughout downstairs. Park-like rear yard is a private oasis with a gorgeous pond and waterfall, numerous fruit trees, lattice patio cover, and coveted southwest exposure for all day sunshine. Located within walking distance to Turtle Rock 5 acre nature preserve, park with 4 lighted tennis courts, volleyball court, community center, neighborhood pool, spa, BBQ's and award winning elementary school. Turtle Rock is renowned as an affluent, nature-oriented neighborhood with top rated schools, extensive beautiful parks, rolling hills, green belts, walking trails and exceptional natural beauty. Make an appointment today to view this exceptional jewel-your family will feel right at home.

8 Nidden, Irvine

$4,085,000
5 Beds ⋅ 3 Baths ⋅ CV25140520 MLS ⋅ Closed Status
Welcome to 19165 Beckwith Terrace, a masterfully reimagined residence in the heart of Irvine's prestigious Turtle Rock Terrace community. This 5-bedroom, 3-bathroom home spans 3,078 square feet on an 8,208 square foot lot, offering a harmonious blend of modern luxury and timeless design. The home's exterior showcases a contemporary facade with clean lines and a thoughtfully landscaped front yard, leading to a spacious driveway and a three-car garage. Upon entering, you're greeted by an open-concept living space bathed in natural light, accentuated by new Marvin fiberglass windows and La Cantina bi-fold doors that seamlessly connect the indoors to the outdoors. The gourmet kitchen is a chef's dream, featuring top-of-the-line Sub-Zero and Wolf appliances, sleek cabinetry, and a generous island perfect for entertaining. Adjacent to the kitchen, the living and dining areas offer ample space for gatherings, all enhanced by solid core walnut doors and Lutron smart switches and dimmers that add both elegance and functionality. Retreat to the primary suite, a sanctuary of comfort with ample closet space and a spa-like ensuite bathroom. Additional bedrooms are generously sized, each equipped with powered shades for privacy and comfort. Step outside to your private oasis—a fully remodeled backyard completed in 2020. The centerpiece is a re-plumbed pool accompanied by a newly added hot tub, all set against a backdrop of meticulously designed hardscape and landscape. The outdoor pavilion, equipped with powered shades, offers a perfect setting for al fresco dining or relaxation. Additional upgrades include a new HVAC system and tankless water heater installed in 2020, a mini-split A/C in the garage, and a new water main added within the last year, ensuring peace of mind for years to come. Located within the highly acclaimed Irvine Unified School District and just minutes from world-class shopping, dining, and recreational amenities, 19165 Beckwith Terrace is more than a home—it's a lifestyle. Don't miss the opportunity to own this exceptional property that perfectly balances luxury, comfort, and convenience.

19165 Beckwith, Irvine

$3,820,000
3 Beds ⋅ 3 Baths ⋅ OC26014082 MLS ⋅ Closed Status
NEW PRICE! Welcome to an extraordinary custom single level modern masterpiece, perched in the coveted hills of Turtle Rock. This one-of-a-kind residence boasts gorgeous sunsets and unobstructed panoramic views, capturing the beauty of rolling hills and city lights, and even Disneyland fireworks. Radiating contemporary elegance, no detail has been overlooked in its impeccable craftsmanship designed for effortless easy-care and seamless indoor/outdoor living.This exceptionally private architectural gem was custom built in 2017, with nearly $800,000 invested at the time to elevate it to an unparalleled level of modern refinement. The moment you step inside, an awe-inspiring sense of openness greets you, as dramatic 16’ wide by 8’ high La Cantina doors dissolve the boundary between indoors and out. Additional strategically placed windows frame the stunning vistas, bathing the interiors in an abundance of natural light. At the heart of this home is an expansive great room, where soaring ceilings create an airy and inviting atmosphere. A luxurious family lounge features a sleek 75” Samsung TV, a striking contemporary fireplace, and a built-in entertaining bar complete with a wine refrigerator. The adjacent dining area is defined by a dazzling statement chandelier, setting the stage for unforgettable dinner parties against the backdrop of mesmerizing twilight views. The designer kitchen offers a stunning 14-foot-long waterfall-edge island is complemented by high-gloss white cabinetry and top-of-the-line KitchenAid appliances and sleek clean lines make this kitchen as beautiful as it is practical.The primary suite includes a private office/sitting area. The en-suite spa-inspired bathroom features floating vanities, designer lighting, and extensive use of Carrara marble-inspired finishes.A secondary en-suite bedroom continues the theme of refined modernity, with its own impeccable design and high-end finishes. Even the guest bath exudes elegance and a commitment to luxury. Revel in the resort-inspired backyard, where the expansive patio invite relaxation and entertainment alike and a sparkling pool and spa provide a serene oasis. Enjoy the seamless fusion of contemporary luxury with the great outdoors, state-of-the-art technology and awe-inspiring views. Award winning Turtle Rock Elementary & University High School are steps away. Exceptional nearby community facilities.

18751 Via San Marco, Irvine

$3,650,000
4 Beds ⋅ 3 Baths ⋅ OC25155720 MLS ⋅ Closed Status
Welcome to 19281 Sierra Inez Rd — a rare opportunity to own one of the most desirable single-story floor plans in Irvine. Meticulously remodeled with exceptional quality and attention to detail, this highly sought-after open-concept home offers the perfect blend of style, comfort, and functionality. The brand new gourmet kitchen is a chef’s dream, featuring top-of-the-line appliances and a Sub-Zero refrigerator. The private primary suite is a true sanctuary with a spacious walk-in closet and a beautifully appointed bathroom. This stunning residence offers four bedrooms, two and a half baths, 3 three-car garages, and a generous laundry room with a sink and cabinetry for added convenience. Situated on a nearly 9,240 sq ft lot, the property is designed for entertaining — the backyard oasis boasts a cozy fireplace, an inviting sitting area, a built-in barbecue with a brand-new mini refrigerator, and a California room for seamless indoor-outdoor living. Additional highlights include an open family room, abundant storage throughout, and a three-car garage with built-in cabinets. Don’t miss this opportunity to own an exquisite single-story home in one of Irvine’s most coveted neighborhoods ?

19281 Sierra Inez Road, Irvine

$3,400,000
5 Beds ⋅ 3 Baths ⋅ OC26085341 MLS ⋅ Closed Status
This beautifully reimagined single-story home in Turtle Rock has been completely renovated down to the studs, offering a seamless blend of modern design and everyday comfort. Ideally located on a quiet cul-de-sac, the home provides added privacy and a peaceful neighborhood setting. A grand double-door entry welcomes you into a bright, open-concept layout highlighted by soaring vaulted ceilings and an abundance of natural light. The home is enhanced with a built-in surround sound system, creating an elevated living and entertaining experience. The heart of the home is a custom-designed kitchen featuring quartz countertops throughout, a spacious center island and bar seating perfect for entertaining and gathering. Outfitted with all brand new Bosch appliances, this kitchen blends high-end performance with sleek, modern design. The open family room flows effortlessly, creating an ideal space for both relaxation and hosting. Situated on an expansive 9,020 sq. ft lot, the outdoor space offers endless potential for entertaining, dining, or creating your dream backyard retreat. This home has been thoughtfully upgraded with all new PEX plumbing, complete rewiring, and a brand new HVAC system delivering both style and peace of mind. The primary suite serves as a private retreat, complete with a walk-in closet and a beautifully appointed bathroom featuring both a soaking tub and a separate shower. Located just minutes from UCI and the highly acclaimed University High School, this home is perfectly positioned near top-tier education, parks, pools and premier community amenities. All renovations are fully permitted, making this home truly turnkey.

59 Bethany Dr, Irvine

$3,275,000
4 Beds ⋅ 3 Baths ⋅ OC26142409 MLS ⋅ Closed Status
Refreshed Beauty on Huge Private Lot in Turtle Rock’s Guard-Gated Concordia~ Situated on one of the largest lots in the community, this stunning residence offers exceptional privacy on a desirable corner lot with no homes behind it. Spanning approximately 2,648 square feet on over 1/4 acre, the home features 4 bedrooms and 3 bathrooms, including a desirable main-floor bedroom—perfect for guests, multi-generational living or a home office. Recently refreshed inside and out, this move-in beauty is filled with natural light and offers views of the lushly landscaped grounds from nearly every window. Thoughtfully planned mature landscaping by an award-winning architect includes a welcoming front yard, an ideal entertaining rear yard with built-in BBQ and water fountain, generous patio, secret rose garden and a terraced slope with a private upper lounge area. Interior upgrades include limestone and luxury vinyl plank flooring, chic chandeliers, recessed LED lighting, quartz counters, brushed nickel hardware and custom California Closet organizers. A Flow-Tech water conditioning system, Navien tankless water heater and a newer HVAC system add to the benefits. Dramatic vaulted and 9' ceilings and expansive windows create a bright, airy atmosphere with exceptional breezes. The well-appointed kitchen features new quartz countertops, a Viking 6-burner gas cooktop and hood, built-in Sub-Zero refrigerator, KitchenAid appliances, crisp white cabinetry with a high-end baked enamel finish and a spacious walk-in pantry. Casual dining is available at the center island or cozy breakfast nook. An interior laundry room with ample storage, sink and window and a spacious 3 car garage complete the first level. The inviting living and dining areas flow seamlessly into the spacious family room, which opens to an expansive private backyard designed for California indoor-outdoor living. Upstairs, the primary suite provides a peaceful escape with a retreat area, en-suite bathroom and pretty backyard views. Two large bedrooms and a Jack-n-Jill bathroom complete the upper level. Homeowners enjoy 24-hour guard-gated security in the Turtle Rock community along with exceptional amenities. Award-winning Irvine Unified School District. Minutes from UC Irvine, scenic parks, hiking and biking trails, premier shopping, dining, California beaches and freeway access. This exceptional home delivers a perfect balance of style, convenience and the coveted Turtle Rock lifestyle.

16 Charity, Irvine

$3,200,000
4 Beds ⋅ 2 Baths ⋅ OC25200609 MLS ⋅ Closed Status
ATTENTION ALL LARGE LOT LOVERS! Tucked away at the end of a quiet cul-de-sac, this meticulously maintained single-level home in the Turtle Rock Glen Patio neighborhood offers nearly 1/4 of an acre of land, privacy in a park-like setting and space for an ADU! The highlight of the backyard is a striking rock waterfall, creating a peaceful retreat that is your own sanctuary. Designed with entertaining in mind, the floor plan flows effortlessly with walls of windows framing lush greenery and vaulted ceilings that add volume and light. Coveted tri-folding doors off the family room open to the backyard, blending indoor and outdoor living for gatherings large or small. The backyard is truly a showpiece—perfect for hosting barbecues, birthday parties or simply enjoying quiet evenings. Kids will love the shady deck built into the rear slope, while friends and family can relax on the lawn and patio areas. Multiple fruit trees provide fresh seasonal harvests, making the yard both beautiful and functional. Inside, an inviting atrium connects to three areas of the home, offering a sunlit retreat and a safe haven for pets. The layout includes a living room with a fireplace and adjoining dining room, ideal for everyday living and entertaining. A well-appointed kitchen showcases white custom cabinetry, granite counters, LED recessed lighting, stainless steel appliances, gas cooktop and dual pantries. Retreat to the primary suite with vaulted ceilings, skylight and access to the atrium. The remodeled spa-inspired bathroom features dual vanities, soaking tub, separate shower, dual mirrored closets and a private toilet room. Adjoining the suite is an office/exercise room or 4th bedroom. Two additional bedrooms share a well designed hallway bath with dual sinks, built-in hamper, a private washroom, and a remodeled shower. Energy-efficient features and upgrades abound: owned solar panels, Pella dual-pane windows, concrete tile roof, newer HVAC & ducts, LED lighting, copper re-pipe, engineered wood flooring, 11 skylights, 2 fireplaces and an EV charger. Walk to award-winning Turtle Rock Elementary & University High School. Easy access to resort-style community pools, tennis courts, playgrounds, scenic greenbelt and biking trails. Just a few minutes to world-class beaches, golf, shopping, restaurants, John Wayne Airport and freeways. Low taxes, no Mello Roos and low HOA dues add to the value. This is more than a home—it’s a lifestyle that’s waiting for you!

17 Wandering Rill, Irvine

$3,160,000
4 Beds ⋅ 3 Baths ⋅ OC26068811 MLS ⋅ Closed Status
Nestled in the highly sought-after community of Turtle Rock in Irvine, this beautifully appointed 4-bedroom, 3-bath home blends comfort, elegance, and thoughtful design. A charming courtyard entry and dramatic foyer with soaring ceilings create a bright, welcoming first impression. The first floor features a seamless flow between living spaces, with a formal living and dining room leading into an oversized kitchen with a breakfast area, all opening to a spacious second living area—ideal for everyday living and entertaining. Also on the main level, a full bathroom and spacious bonus room offers flexibility to be easily converted back into a fourth bedroom with the seller offering a concession to do so. In addition, a separate, dedicated office with doors leading out to the backyard provides the perfect setting for work-from-home convenience or a quiet retreat. Upstairs, a versatile loft area with built-ins provides an additional living space ideal for a media room, study area, or lounge. This level also features two secondary bedrooms along with the expansive primary suite, which serves as a true retreat with its own cozy fireplace and private deck—perfect for relaxing mornings or unwinding in the evening. The oversized lot offers ample room for outdoor enjoyment. Located in a prestigious school district, residents also enjoy Turtle Rock Ridge amenities including a pool, spa, tennis courts, trails, parks, and beautifully maintained grounds. A rare opportunity to own a home with a flexible layout, timeless appeal, and an exceptional location.

28 Starlight, Irvine

$3,160,000
4 Beds ⋅ 3 Baths ⋅ OC25221712 MLS ⋅ Closed Status
Rare on the Market! Nestled in one of the most desirable locations within the guard-gated community of Turtle Rock Concordia, this former model home offers the perfect blend of comfort, privacy, and convenience. This spacious 4-bedroom, 3-bathroom corner residence sits right next to the community park and pool, with no neighbor behind—providing tranquil greenbelt and pool views. Within walking distance to top-rated Irvine schools—Turtle Rock Elementary and University High School—this home is ideally suited for families. Step inside to discover a thoughtfully designed floor plan with soaring ceilings in the living and dining rooms that create a bright, airy atmosphere. The upgraded modern kitchen offers a true chef’s experience, seamlessly connecting to the family room with its cozy fireplace—perfect for everyday living and gatherings. A convenient main-floor bedroom with a full bath is ideal for guests or multi-gene living. Upstairs, the luxurious master suite overlooks the lush backyard and community views, while two additional generously sized bedrooms share a beautifully upgraded bathroom. The private, well-landscaped backyard with a spacious patio invites you to enjoy the fresh Southern California air without neighbors overlooking your space. Community amenities include swimming pools, parks, and sports courts, along with easy access to nearby university resources. The prime location also offers quick connections to freeways, world-class shopping and dining, top-ranked public and private schools, and Orange County’s renowned beaches. Experience the peaceful lifestyle of Turtle Rock in this rare opportunity you won’t want to miss.

21 Faith, Irvine

$3,050,000
5 Beds ⋅ 3 Baths ⋅ OC26038610 MLS ⋅ Closed Status
Welcome to this stunning 5-bedroom, 3-bath Orange County retreat where resort-style living meets everyday comfort in one of Irvine's most sought-after neighborhoods. From the moment you step inside, soaring ceilings and sun-drenched living spaces exude warmth and sophisticated contemporary styling throughout this beautifully maintained 3,000 sq. ft. home. The heart of the home is a sleek, well-appointed kitchen featuring quartz counters, custom cabinetry, and a chef-inspired appliance suite — perfect for everything from casual family meals to elegant entertaining. A gracious living room anchored by a stunning ledger stacked stone fireplace flows effortlessly to the dining room, while a convenient downstairs bedroom and full bath offer ideal flexibility for guests or multigenerational living. Wide plank wood flooring, soaring ceilings, solid core doors, 5-inch baseboards, and newly installed energy-efficient windows speak to the quality of finishes found throughout. Upstairs, the spacious primary suite is a true sanctuary, complete with a spa-inspired bath featuring a soaking tub, walk-in shower, dual vanities, and a generous walk-in closet, while three additional bedrooms and a dedicated home office provide space and flexibility for every lifestyle. Step outside to your own private paradise — a breathtaking pool and spa framed by soaring palms, lush tropical landscaping, and elegant stone pillar accents with cascading water features, all flowing seamlessly to a generous covered patio where a pendant-lit dining area and built-in BBQ set the stage for unforgettable gatherings under the Southern California sky. Adding to the home's exceptional value, a fully owned solar panel system paired with a Tesla Powerwall battery delivers energy independence and meaningful utility savings, while a whole-home water filtration system ensures clean, purified water at every tap. Ideally located within walking distance to top-rated Bonita Canyon Elementary and nationally ranked University High School, and just minutes from the 405 and 73 freeways, with very low association dues and no Mello Roos tax, this meticulously maintained home truly represents the best of Orange County living.

3 Candlebush, Irvine

$2,990,000
5 Beds ⋅ 4 Baths ⋅ OC26128295 MLS ⋅ Closed Status
Welcome to 19347 Sierra Bello, located in one of Irvine's most desirable neighborhoods.This beautifully upgraded residence offers 5 spacious bedrooms and 3.5 bathrooms, combining comfort, functionality, and modern elegance throughout. The thoughtfully designed floor plan provides generous living and entertaining spaces, perfect for both everyday living and hosting family and friends. The kitchen is very entertaining and creating an inviting environment where everyone can gather. With one story layout, you'll find spacious bedrooms designed for comfort and privacy, including a luxurious primary suite that serves as your own private retreat. Situated in the award-winning Irvine Unified School District and conveniently located near parks, shopping, dining, and major transportation routes, this home offers the perfect balance of luxury and convenience. If you're looking for a turnkey Irvine home with space, style, and modern upgrades, 19347 Sierra Bello Rd is one you won't want to miss.

19347 Sierra Bello Road, Irvine

$2,975,000
4 Beds ⋅ 3 Baths ⋅ NP25223894 MLS ⋅ Closed Status
Entering past a lovely ornamental pear tree, you’ll walk on brand new hardwood floors into the spacious gourmet kitchen: Wolf range and oven, Sub-Zero fridge, full size Sub-Zero wine fridge, Bosch dishwasher, and a Dacor second oven. Granite countertops span nearly 20 feet, extending to a built-in computer station with another sliding door opening to the backyard. Great flow for entertaining. Custom pineapple motif lighting and accents, and dark wood floors extending throughout the home, evoke a subtle luxury tropical ambiance for entertaining with Ohana. Stepping through the living room, with vaulted ceiling and fireplace, the courtyard offers mature fruit trees, and a covered dining/lounging area complete with a custom Italian pizza oven, fireplace, built-in gas BBQ with concrete counters, and dedicated Holiday electrical outlets. The primary suite has been enlarged, featuring an oversized walk-in closet, custom cabinetry, soaking tub, walk-in shower with two shower heads, and a sliding glass door that opens directly to the private backyard. The three car garage has custom cabinets and storage (including a kayak/SUP rack and overhead luggage racks), work bench, Epoxy flooring, and one of the garage bays has been converted to carpeted workout room with AC, and could also be a playroom area or office. Also: recently installed HVAC, new roof, updated plumbing and tankless hot water heater, updated electrical panel, dedicated 220V outlet for electric vehicles, and an enclosed laundry room. Neighborhood: a private community pool and hot tub with BBQ, a private playground and basketball court, and large grassy area. Families will appreciate the easy 10-minute walk to top-rated Bonita Canyon Elementary School (10/10 GreatSchools rating). Biking distance to award-winning University High School. Turtle Rock Community Park is next door where you'll find extensive grass fields, tennis and volleyball courts, playground, a natural stream, Turtle Rock Nature and Community Center, Shady Canyon bike and jogging trail, Bommer Canyon Preserve trails, etc. Located within the top ranked Irvine Unified School District and just minutes from world-class shopping and UC Irvine, this is your chance to own a rare gem in one of Irvine’s most coveted communities. The neighborhood is fiber internet ready, offering residents access to high-speed connectivity ideal for remote work, streaming, and today’s connected lifestyle.

6286 Sierra Siena Road, Irvine

$2,958,000
4 Beds ⋅ 3 Baths ⋅ OC25263999 MLS ⋅ Closed Status
Tucked away at the end of a quiet, single-loaded cul-de-sac in the heart of Turtle Rock, this extensively renovated residence offers exceptional privacy, refined design, and breathtaking views of the surrounding mountains and Shady Canyon Golf Course. Backing to a lush greenbelt, the setting is both peaceful and elevated, a signature of the exceptional Turtle Rock neighborhoods in Irvine. Spanning more than 2,800 square feet, the home lives primarily like a single-story residence, anchored by a spacious primary suite on the main level. The first floor also features a dedicated office and private gym, thoughtfully designed to support today’s work-from-home and wellness-focused lifestyle. Upstairs, three generously sized bedrooms and a full bathroom provide comfortable accommodations, along with access to a private viewing deck—perfectly positioned to capture sweeping hillside views and unforgettable sunsets. The layout offers ideal separation between the primary suite and secondary bedrooms, creating flexibility for families, guests, or multigenerational living. The home has been extensively renovated with high-end finishes throughout. The chef’s kitchen is a standout, appointed with a Sub-Zero refrigerator, Wolf oven, Viking stovetop, a wine fridge, expansive center island, and custom wine storage, This home is bathed in abundant natural light and overhead skylights. Multiple fireplaces throughout the home add warmth and architectural character, creating inviting spaces for both everyday living and entertaining. The primary suite is a true retreat, featuring a spa-inspired bathroom with soaking tub, oversized walk-in shower, bidet, and a generous walk-in closet. Outdoors, the private backyard is designed for both relaxation and entertaining, highlighted by a built-in gas fireplace, mature rose bushes, and established citrus trees—creating a tranquil garden setting that feels both intimate and timeless. Additional highlights include an attached two-car garage with epoxy flooring, finished drywall, and abundant storage. Turtle Rock is one of Irvine’s most established and prestigious hillside communities, known for its quiet streets, architectural integrity, and elevated positioning above the city. Residents enjoy access to miles of scenic hiking and biking trails, top-tier Irvine Unified schools, proximity to three golf courses, and low HOA dues. The community offers a refined residential atmosphere that feels private and serene.

26 Windflower, Irvine

$2,958,000
4 Beds ⋅ 2 Baths ⋅ OC25183311 MLS ⋅ Closed Status
Discover this exceptional view home nestled in the coveted Turtle Rock area of Irvine where you will enjoy city, sunset and panoramic views. The well designed single story home has an elegant living room, dining room and a warm family room. The freshly painted and carpeted interiors beautifully complement the desirable floor plan. Large glass sliding doors seamlessly connect the indoors to the private and spacious back yard, which is ideal for entertaining or relaxing. The primary bedroom offers a luxurious en-suite featuring a remodeled bathroom with a walk-in shower, generous closet space and looks out to the in-ground Jacuzzi. Three additional bedrooms offer generous proportions and abundant natural light. The eat-in kitchen features quartz countertops and stainless steel appliances. Top rated Irvine schools including Turtle Rock Elementary and University High School are within walking distance. This cul-de-sac home is the perfect blend of luxury and convenience. Enjoy the amenities of the community pool, spa, tennis courts, parks, children's play area, walking trails and more. Minutes from the 405 and 73 freeway, enjoy easy access to Orange County's finest shopping, dining, and renowned beaches. Low association dues and no Mello-Roos.

18761 Via San Marco, Irvine

$2,950,000
5 Beds ⋅ 3 Baths ⋅ OC26075127 MLS ⋅ Closed Status
Stunning fully remodeled home in the prestigious Turtle Rock community of Irvine. Thoughtfully redesigned with a modern aesthetic, this light-filled residence showcases a dramatic high-ceiling living room and an eye-catching glass staircase that creates an immediate sense of style and openness. The highly desirable floor plan features a spacious primary suite on the main level, along with an additional downstairs bedroom—ideal for guests, multigenerational living, or a private home office. Upstairs offers three generously sized bedrooms, providing comfort and flexibility for everyday living. Set on a large, beautifully landscaped lot with mature trees, the outdoor space offers exceptional privacy and a tranquil setting—perfect for relaxing or entertaining.Extensively upgraded with a complete renovation, this move-in ready home seamlessly blends modern design, functionality, and comfort. Ideally located near top-rated schools, UCI, parks, and premier shopping and dining.

15 Rippling Stream, Irvine

$2,950,000
4 Beds ⋅ 3 Baths ⋅ OC26001095 MLS ⋅ Closed Status
This beautifully upgraded single-family home is situated in a prestigious community, featuring brand new carpeting, fresh paint, and an epoxy-coated garage. The split-level design boasts high ceilings, with the master bedroom conveniently located at the garage level. A few steps lead up to the living, dining, and family rooms, which are enhanced by two cozy fireplaces. Upstairs, three additional bedrooms share a well-appointed bathroom. The home is bathed in natural light and is nestled in a tranquil neighborhood, just a three-minute drive from the award-winning University High School. Nearby amenities include shopping, the 405 freeway, the University of California, and the ocean, all within a short drive. Residents can enjoy the refreshing ocean breeze and entertain guests in the expansive backyard. The property is move-in ready and benefits from excellent school ratings for elementary, middle, and high schools, as well as proximity to parks. It is also conveniently located near the University of California, Irvine (UCI), state-of-the-art medical facilities, and Turtle Rock preschool and kindergarten, which are within walking distance. The homeowners' association offers amenities such as a pool, spa, BBQ area, and children's play area, while the 345-acre William R. Mason Regional Park is just a five-minute drive away. John Wayne Airport (SNA) is approximately ten minutes away by car.

45 Sycamore Creek, Irvine

$2,925,000
5 Beds ⋅ 3 Baths ⋅ OC26030939 MLS ⋅ Closed Status
Prestigious single-story home situated on a large lot at the end of a quiet cul-de-sac in the highly desirable Turtle Rock community. Rebuilt in 2001, this beautiful home is functionally designed and filled with abundant natural light throughout the day, features a grand cathedral ceiling with skylight in the living room and two spacious ensuite bedrooms, both opening to a serene backyard retreat with a built fire pit. Solar panels are paid off. Surrounded by mature trees, lush landscaping, scenic walking trails, and an abundance of parks, community pools, and sports courts. Close proximity to top-rated Blue Ribbon Award-winning Turtle Rock Elementary and Uni High, within the renowned Irvine Unified School District. Prime covenant location offers easy access to UC Irvine, Irvine Spectrum Business Center, Newport Beach, shopping, hospitals, and Southern California beaches.

18862 Via Palatino, Irvine

$2,900,000
5 Beds ⋅ 3 Baths ⋅ WS26139353 MLS ⋅ Closed Status
Nestled in the prestigious Turtle Rock community, this beautifully reimagined single-level residence offers 4 spacious bedrooms plus a versatile den/office that can easily serve as a fifth bedroom. Thoughtfully redesigned with a contemporary aesthetic, the home showcases soaring vaulted ceilings, skylights, and an abundance of natural light that creates a bright, warm, and inviting atmosphere throughout. The open-concept floor plan is designed for both comfortable everyday living and effortless entertaining. At the heart of the home is a stunning chef’s kitchen featuring custom cabinetry, quartz countertops, premium finishes, and an expansive layout overlooking the surrounding greenery through oversized windows. Wide-plank flooring, soft designer tones, and carefully curated details blend timeless elegance with modern sophistication. All living spaces are conveniently situated on a single level, offering exceptional comfort and accessibility. The generously sized secondary bedrooms provide flexibility for family and guests, while the private primary suite serves as a tranquil retreat with direct access to the outdoor living area. Set on a generously sized lot, the property offers multiple outdoor spaces ideal for relaxing, entertaining, gardening, or future customization. Located within one of Irvine’s most established and sought-after neighborhoods, residents enjoy access to award-winning schools, scenic parks and hiking trails, world-class shopping and dining, and convenient access to major freeways, business centers, and Southern California’s beautiful beaches. A rare opportunity to own a fully renovated, move-in-ready single-level home in one of Irvine’s most desirable communities.

19421 Sierra Lago, Irvine

$2,775,000
3 Beds ⋅ 3 Baths ⋅ OC26103845 MLS ⋅ Closed Status
$105,000 Price Improvement!! Located on a quiet single-loaded cul-de-sac street in Turtle Rock, this beautifully maintained home combines spacious living, panoramic hill views, and exceptional indoor-outdoor entertaining on an approximately 9,000 square foot lot. Mature lemon, avocado, blood orange, and peach trees create a private backyard retreat rarely found in Irvine. Tiled patio with patio cover overlooking gardens and beautiful views of hills. The luxury kitchen is equipped with premium Thermador Professional appliances including a six-burner stove with griddle, professional hood with warming lights, dual stacked 27-inch ovens with bake, broil, and convection options, built-in Monogram refrigerator, Bosch dishwasher, prep sink with instant hot water, double basin sink with garbage disposal, floor-to-ceiling cabinetry, glass-front cabinets, and dual floor-to-ceiling pull-out pantry cabinets. Two oversized drawers beneath the cooktop provide abundant storage for large cookware. Designed for both comfort and entertaining, the home features a spacious 16' x 19' living room, formal 17.5' x 12' dining room, and expansive 19.5' x 18' family room, enhanced by dual gas fireplaces in the living and family rooms. Floor Plan in Supplement below pictures. The spacious primary suite measures approximately 16.75' x 16.5' and includes a large closet, dual vanities, and a custom tile shower. The second bedroom offers generous closet space, while the third bedroom includes built-in office/study cabinetry plus a closet, ideal for remote work or guests. Additional highlights include: • Lennox HVAC system installed in 2022 including condenser • Tankless water heater • Freshly painted interior walls and trim • Laundry room with utility sink, guest bathroom, and storage cabinets • Three-car garage with epoxy flooring and extensive floor-to-ceiling storage cabinetry A rare opportunity to enjoy spacious living, quality upgrades, and beautiful hillside views in one of Irvine’s most desirable neighborhoods.

5636 Southall Terrace, Irvine

Based on information from California Regional Multiple Listing Service, Inc. as of . This information is for your personal, non-commercial use and may not be used for any purpose other than to identify prospective properties you may be interested in purchasing. Display of MLS data is usually deemed reliable but is NOT guaranteed accurate by the MLS. Buyers are responsible for verifying the accuracy of all information and should investigate the data themselves or retain appropriate professionals. Information from sources other than the Listing Agent may have been included in the MLS data. Unless otherwise specified in writing, Broker/Agent has not and will not verify any information obtained from other sources. The Broker/Agent providing the information contained herein may or may not have been the Listing and/or Selling Agent.