Refine Search
Sort by
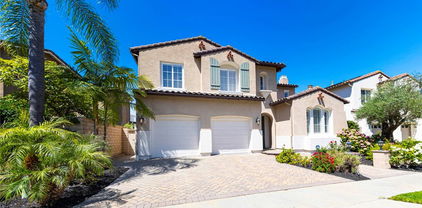
$3,395,000
6 Beds 6 Baths OC26111164 MLS Closed Status
Welcome home to this amazing, newly renovated luxury estate, offering exceptional privacy in one of San Clemente’s most desirable coastal communities. Set on a generous lot with impressive curb appeal, a gated motor court, a long driveway with a spacious three-car side-by-side garage, a huge private backyard with pool, spa, outdoor loggia, and more! This residence offers the perfect blend of timeless elegance, modern upgrades, and resort-style living with ultimate privacy. Newly remodeled throughout, the home showcases a brand-new custom kitchen, a fully renovated custom primary bath, new flooring, new appliances, new lighting fixtures, a newer air-conditioning system, surround sound, and more. The heart of the home is the stunning new kitchen, thoughtfully designed with a built-in refrigerator, double islands, abundant storage, and a walk-in pantry, ideal for everyday living and entertaining. The expansive floor plan offers soaring ceilings, a dramatic staircase, lots of light, six bedrooms, plus an office and a bonus retreat area. There is a main-floor bedroom with private bath. The open kitchen and family room are perfectly spaced and open to the backyard, with great views and light. The formal living room and dining room are perfect for a pool table or dress it up for formal occasions and holidays. This home has an ideal floor plan with flexibility for multi-generational living, home offices, and/or a fitness space. Outdoors, the property feels like a private retreat. The oversized front yard with a motor gate creates privacy and prestige, while the backyard is designed for relaxation and entertaining, featuring a resort-style pool, spa, an outdoor California room with a fireplace, an outdoor kitchen, and no neighbors!! Your own oasis awaits! Ideally located in San Clemente, close to prestigious private schools, beaches, shopping, dining, parks, walking and biking trails, and more. Don’t miss this one! It Won’t Last Long!!

6605 Colina Puesta, San Clemente

$3,000,000
5 Beds 4 Baths OC25194226 MLS Closed Status
Welcome to 4158 Costero Risco, a breathtaking coastal estate that redefines luxury living in the prestigious hills of Forster Highlands in San Clemente. This fully remodeled masterpiece offers 4,303 sq ft of refined interiors on an expansive 8,395 sq ft lot, boasting panoramic ocean views from both levels. Designed with meticulous attention to detail, the home blends timeless elegance with modern sophistication throughout, featuring custom light fixtures that elevate each space with warmth and character. Enter through smooth finish walls into a main level adorned with CALI Longboards luxury vinyl plank flooring in Reefwood—a durable, waterproof wide-plank surface with designer appeal. The formal living and dining rooms are anchored by a striking floor-to-ceiling dual-sided quartz fireplace, while he chef’s kitchen impresses with custom quartz countertops, a reflective porcelain slab tile backsplash, a statement island, and a full suite of professional Thermador appliances. A barn-door-enclosed pantry with custom butcher block shelving adds both function and warmth. The expansive family room features a second gas fireplace and opens seamlessly to the exterior through sleek accordion doors, offering true indoor-outdoor living. This level also includes a versatile bonus room or executive office, a designer powder bath, and a custom laundry room with sink and storage. The main-floor primary suite serves as a private retreat, offering tranquil ocean views and a spa-inspired bath with a soaking tub, oversized walk-in shower, dual vanities, and a generous walk-in closet. An elegant curved staircase leads to the upper level, where an expansive bonus/media room captures uninterrupted ocean views. The junior suite includes a private bath, walk-in closet, and custom tile finishes, while three additional bedrooms, a dedicated office nook, and a full designer bath with dual sinks complete the upstairs. Outdoor spaces center around a remodeled pool and spa, now a serene resort-style focal point enhanced by a refreshed outdoor fireplace and built-in BBQ island. Lush new landscaping featuring lavender, roses, grasses, and flowering shrubs lines the perimeter, adding color and softness to the hillside setting. A 2-car garage with epoxy flooring and two brand-new air conditioning units ensure year-round comfort. This coastal estate is a rare blend of elegance, modern luxury, and inspired design in the highly sought-after Forster Highlands community of San Clemente.

4158 Costero Risco, San Clemente

$2,900,000
5 Beds 5 Baths OC25176221 MLS Closed Status
Coastal Luxury in The Reserve East – Ocean View Home on Rare Oversized Lot. Experience elevated coastal living in this beautifully upgraded 5-bed, 4.5 bath home located on a private cul-de-sac in the gated Reserve East community of San Clemente. Offering rare privacy and space, this expansive lot features a resort-style backyard with a custom pool, waterfall spa, outdoor fireplace, built-in BBQ, and lush lawn surrounded by mature trees. Inside, enjoy high-end finishes including a chef’s kitchen with top-tier appliances, formal living and dining rooms, plantation shutters, crown molding, French doors, and surround sound. The main floor includes a bed/bath currently used as an office. Upstairs, the luxurious primary suite boasts an ocean-view balcony, spa-inspired bath, and walk-in closet. There are three additional bedrooms, a laundry room, and two bathrooms. A large open loft area with an oceanview balcony. Upgrades include Proterra Hybrid water heater, Sun Run solar, new A/C, central vacuum, oversized 3-car garage, and ample storage. This home is a rare San Clemente gem blending privacy, luxury, and coastal charm.

2600 Canto Rompeolas, San Clemente

$2,850,000
5 Beds 5 Baths OC26104444 MLS Closed Status
Tucked within the gated Reserve East community of Forster Ranch, 2429 Camino Oleada offers one of the strongest values in San Clemente, currently positioned as the lowest price per square foot and enhanced with over $700,000 in upgrades. Set on a quiet cul de sac just moments from world class beaches, scenic coastal trails, golf, and downtown San Clemente, this beautifully upgraded residence blends timeless architecture, elevated finishes, and the effortless indoor outdoor lifestyle that defines coastal living. With approximately 3,800 square feet of thoughtfully designed space, ocean and rolling hill views, expansive entertaining areas, and a floor plan that lives both comfortably and impressively, the home delivers exceptional scale, quality, and value. Rich wood flooring, custom millwork, crown molding, arched passageways, and surround sound throughout create a warm yet sophisticated atmosphere. The open concept kitchen features an oversized island, granite countertops, double ovens, and seamless connection to the family room, making it the natural heart of the home. Designed for true Southern California entertaining, the backyard feels like a private resort with a saltwater pool and spa, outdoor BBQ bar, pergola covered lounge areas, and lush landscaping that creates privacy and relaxation. With bonus spaces including a media room, office, generous bedroom suites, and multiple indoor and outdoor gathering areas, this is the kind of home that captures everything people love about San Clemente: coastal luxury, year round sunshine, privacy, space, and a laid back elegance that never goes out of style.

2429 Camino Oleada, San Clemente

$2,825,000
5 Beds 6 Baths OC26081954 MLS Closed Status
Set on a premium cul-de-sac on a single-loaded street in the highly sought-after San Angelo neighborhood of Forster Highlands, this professionally designed residence offers exceptional privacy with no homes directly across the street. Enjoy panoramic ocean, canyon, hill, and city lights views with a coveted southwest-facing orientation showcasing breathtaking sunsets. Spanning approximately 4,100 square feet, this impeccably upgraded 5-bedroom, 5.5-bathroom home blends luxury, comfort, and timeless coastal elegance—ideal for turnkey living or multigenerational flexibility. A grand two-story entry opens to beautifully curated interiors featuring crown molding, designer lighting, new hardwood flooring, and crisp white tones throughout. Formal living and dining rooms are filled with natural light and enhanced by French doors and a statement fireplace. The gourmet chef’s kitchen features quartz slab countertops, custom white cabinetry, a 6-burner range, warming drawer, and a large walk-in pantry. It flows seamlessly into the spacious family room with custom built-ins and fireplace, creating an ideal open-concept great room for everyday living and entertaining. A main-level en-suite bedroom with remodeled bath offers flexibility for guests, extended family, or a private office. A powder room and dedicated laundry room complete the lower level. Upstairs, the luxurious primary suite is a true retreat with a sitting area, fireplace, oversized custom walk-in closet, private balcony with ocean views, and a spa-inspired bath with dual sinks, vanity, soaking tub, and walk-in shower. Three additional bedrooms, including en-suite options and a Jack-and-Jill layout, plus a bonus room or optional sixth bedroom, provide exceptional versatility. Additional highlights include owned solar, dual-zone A/C, water softener, central vacuum, security system, EV charging, custom closets, built-in speakers with Sonos, Ring doorbell, and a desirable split 3-car garage. The resort-style backyard is designed for seamless indoor-outdoor living with a covered loggia, outdoor fireplace, built-in BBQ, and stunning panoramic views. Residents enjoy access to pools, clubhouse, parks, and trails, just minutes from beaches, top-rated schools, and no Mello-Roos.

6602 Colina Puesta, San Clemente

$2,675,000
3 Beds 2 Baths PW25168935 MLS Closed Status
Perched atop a serene hillside with sweeping views and an unforgettable garden and entertainer’s backyard, 2933 Estancia is a rare, meticulously designed single-level sanctuary that defines coastal luxury. From the moment you pass through the charming arched entry gate and Dutch door, you’re welcomed into a home that blends refined elegance with effortless indoor-outdoor living. Thoughtfully reimagined and renovated in 2022 for comfort and style, this turnkey home offers dual outdoor living areas—both front and back—perfect for year-round entertaining. The show stopping backyard is a true private retreat, featuring a covered lounge with fireplace and TV, a built-in BBQ island with refrigerated drawers, a pass-through window with buffet counter, a shaded al fresco dining area, and even a putting green—all surrounded by a lush, professionally curated garden.Recently recognized as the premier property on San Clemente’s annual garden tour, the landscape is a masterpiece in itself, offering beauty, privacy, and tranquility at every turn. Inside, the home continues to impress with Provenza hardwood flooring, high-end finishes, and magazine-worthy design throughout. The chef’s kitchen features solid maple cabinetry, Thermador appliances, a 36-inch six-burner range, and a three-unit wall system including a microwave, oven, and warming drawer. Adjacent, a walk-in pantry stuns with custom cabinetry, antique door, ample counter space, and a prep sink. The primary suite is a peaceful haven with vaulted ceilings, French doors opening to the backyard, a custom walk-in closet, and a spa-like bathroom with luxurious finishes. The property features a finished garage currently used as a playroom/laundry room/office and a spacious outdoor living room (total of 853 square feet)—perfect for year-round entertaining. While not included in the official square footage, these thoughtfully improved areas provide an abundance of flexible living and recreation options. Enjoy seamless indoor-outdoor living, with custom upgrades throughout and a backyard designed for gathering, relaxing, and making memories. Additional features include crown molding throughout, a garage with built-in workspace and smart storage, RV or boat storage, and close proximity to San Clemente’s world-renowned beaches. This is more than a home—it’s a rare opportunity to live the Southern California dream in one of the most beautifully upgraded and turnkey properties on the market.

2933 Estancia, San Clemente

$2,600,000
4 Beds 3 Baths OC25280766 MLS Closed Status
Nestled within the prestigious gated community of The Reserve East in San Clemente, this exquisite coastal retreat is a true masterpiece of thoughtful design and unparalleled comfort. From the moment you step through the charming Dutch door, you’re greeted by a home that seamlessly blends timeless elegance with modern sophistication.The interior is a showcase of intentional details, starting with coffered ceilings in the formal dining room and stunning stone-clad feature walls that add depth and texture to both the dining and living spaces. Cantina doors invite the outdoors in, creating a natural flow to the backyard oasis—a private haven for entertaining or relaxation.At the heart of the home lies a chef’s kitchen that will delight culinary enthusiasts. Anchored by an oversized quartz slab island, it features rare Anne Sacks tile with shimmering glitter grout, state-of-the-art Sub-Zero, Wolf, and Cove appliances, soft-close cabinetry, a large walk-in pantry, and an added coffee bar with extra storage. Every corner is designed with purpose, from plantation shutters and crown molding to framed windows and beadboard accents that exude coastal charm.This home boasts five generously sized bedrooms and three luxurious bathrooms, including a serene primary suite with a sitting area, custom walk-in closet, and spa-like bath outfitted with a soaking tub, Silestone countertops, and a frameless glass shower. Beveled leaded glass windows in the bathrooms provide both privacy and natural light, while the premium black lacquered staircase adds a striking architectural statement.Step outside to your private coastal oasis, where outdoor living reaches new heights. Gather around the sunken fireplace in the expansive seating area, enjoy meals prepared at the built-in barbecue, or unwind in the large spa surrounded by lush landscaping. A tranquil fountain graces the side yard, adding an extra touch of serenity. Recently painted with Never-Crack exterior paint, the home also features paid-in-full solar panels and a three-car garage with a water softener system.Living in The Reserve means access to resort-style amenities, including a pool, spa, clubhouse, sports field, tot lot, jogging track, and scenic biking and hiking trails with panoramic ocean views. Ideally located just moments from world-class beaches, delectable dining, charming boutiques, and vibrant wine bars and coffee shops, this home offers the quintessential San Clemente lifestyle. No Mello-Roos tax here!

2413 Camino Oleada, San Clemente

$2,600,000
5 Beds 5 Baths OC25254272 MLS Closed Status
Offering the finest in coastal living on a prime Ocean View lot ideally located in the exclusive gated community of The Reserve East this exquisite entertainer’s dream home is a perfect blend of relaxed style combined with classic design and stately amenities. You are greeted with soaring two story ceilings, a custom chandelier, warm engineered Maple flooring, and a stately staircase with wrought iron balusters. Charming arched doorways lead to a formal living area with gorgeous sit-down views, built-ins, direct access to the backyard, and an impressive two-sided see through lime washed stone fireplace shared with the formal dining room with French doors opening to a side patio, a superb indoor-outdoor space for elegant gatherings. The open concept family room, which is open to the kitchen, is filled with natural light from the windows looking out to the backyard and views, a wonderful space for relaxing and entertaining around the cozy curved fireplace and the built-in media center. The stunning kitchen is a chef’s dream with gorgeous cabinetry, Taj Mahal Quartzite countertops, lime washed stone backsplash, high-end stainless-steel appliances, double ovens, walk-in pantry, large center island with bar seating, and custom pendant lighting. The main level includes a highly desirable executive home office with private bath which is also ideal for a 5th bedroom. Travel up the gorgeous staircase to the upper level and through the arched entrance to the spacious primary suite which boasts French doors opening to a large outdoor deck taking full advantage of the amazing views and cool ocean breezes. You will adore the romantic two-sided fireplace shared with the private retreat with built-in cabinetry and bookcases perfect a library or media room. The primary bath is a sumptuous space with dual vanities, decadent soaking tub, chandelier, step in shower, and 2 walk-in closets. The beautifully renovated backyard boasts a gorgeous, renovated pool, bubbling spa, fire pit, a large patio with built-in BBQ station, and a new custom patio cover with louvered roof & retractable shades, and spacious lounging areas to enjoy the amazing views. Additional features include a cost saving owner solar system, whole house sound system, and EV charger. World class community amenities include a picturesque setting for the community clubhouse, pool, spa, and lounging areas. Superbly located close to downtown San Clemente, shopping, dining, hiking, biking, and iconic local beaches.

2428 Camino Oleada, San Clemente

$2,550,000
5 Beds 4 Baths OC25240314 MLS Closed Status
Nestled within the exclusive gated enclave of Reserve West, this remarkable Craftsman-style residence captures ocean views while blending modern luxury with timeless elegance. Perfectly positioned on a serene, single-loaded street, the home makes a striking first impression with refined finishes and expansive La Cantina retractable doors that open effortlessly to create the ultimate indoor-outdoor lifestyle.The gourmet kitchen is beautifully designed with custom cabinetry, striking Taj Mahal quartzite countertops, and a marble mosaic backsplash. Premium Viking appliances, including a built-in refrigerator, and a professional-grade cooktop that provides both everyday convenience and an elevated culinary experience. The versatile floor plan offers five bedrooms, with two conveniently located on the main level. The primary suite captures peaceful hillside and ocean views, both from within and from its private balcony retreat. The newly reimagined, spa-inspired bath exudes sophistication with dual vanities topped in quartz, designer lighting, custom mirrors, a freestanding tub, and elegant tile flooring. A sleek glass-enclosed shower with new tile and fixtures enhances the space, while the expansive walk-in closet with a custom California Closet system completes this luxurious retreat. Refined upgrades extend throughout the home, including plantation shutters, crown molding, custom baseboards, updated ceiling fans, a refined staircase, and extensive built-ins. The expanded laundry room features abundant cabinetry and countertops, while additional bathrooms have been remodeled with new glass shower doors and new shower fixtures. This home is further enhanced with a water purification system, fresh interior paint, epoxy garage flooring, and recessed lighting. Designed for elevated coastal living, the backyard features stone hardscape, lush landscaping, a custom outdoor bar with built-in BBQ and refrigerator, and a spa with dramatic waterfalls and LED lighting. Residents of Reserve West enjoy exclusive amenities including a private clubhouse, pool and spa, and a sports field. Just minutes from world-class beaches, shopping, and dining with the added benefit of no Mello-Roos tax.

1302 Vista Prado, San Clemente

$2,370,500
5 Beds 3 Baths OC26141465 MLS Closed Status
Tucked away in the quiet hills of beachy San Clemente, this turnkey home offers a lifestyle unmatched. Located near the end of a cul-de-sac inside the prestigious El Encanto enclave of the greater Forster Ranch community, homes in this desirable neighborhood rarely come to market. Upon arrival, it's apparent the home showcases a high level of pride of ownership & strong curb appeal. Inside, two-story ceilings draw you into the open formal living & dining, all finished in new luxury vinyl plank flooring. French doors lead to the amazing backyard & pool beyond. A downstairs suite (currently office) shares a full bath with the lower level. In the main living, picture windows illuminate one open airy space with high ceilings across the kitchen & family room. The fire-warmed family room flows seamlessly into a chef's kitchen with a centered island, upgraded stainless appliances, true walk-in pantry & views out to the resort-like yard. The massive entertainer’s yard features a PebbleTec saltwater pool & spa with waterfall, multiple lounging patios, gas fireplace, BBQ island with bar seating & refrigeration, low-maintenance turf, lush landscaping & mature palms, side storage & ample yard area for gardening-all with exceptional privacy. The sunny yard offers a sense of serenity & space, surrounded by mature trees-very open & inviting. A dedicated laundry & spacious 3-car garage complete the lower level. Illuminated by a large skylight, a centered staircase leads to four bedrooms on the second floor. Three generous guest bedrooms share a full bathroom with dual sinks. The primary suite lives on its own wing at the rear with views of the yard beyond. In the primary, a fireplace warms a generous space with vaulted ceilings, a retreat, & a luxurious ensuite bathroom with a huge walk-in closet. Other values include: paid solar (26 panels), newer vinyl floors, new water heater, RO system, newer appliances, newer water softener, refinished kitchen cabinets, custom built-ins, and mature, manicured landscaping, among several other upgrades since taking ownership in 2005. Encompassed by rolling hills, greenbelts, parks, nearby community tennis courts & no Mello-Roos. Central to all that SC,DP, & SJC have to offer: golf courses, restaurants, top-rated schools, trail systems, world-class surf, sandy beaches, beach trails/bike paths, nearby Trader Joes & Sprouts, SC Pier, & the $700MM Dana Point Harbor remodel underway. Truly an opportunity to be someone’s next forever home.

2911 Carta Taza, San Clemente

$2,310,000
4 Beds 4 Baths OC25252653 MLS Closed Status
A fantastic pool-sized lot behind the coveted gates of The Reserve West and within walking distance to the community pool, spa and playground, 1106 Colina Rodante has everything that you're looking for in this neighborhood. While the lot is jaw-dropping, the house layout checks all of the boxes. Four bedrooms including one on the main level. A THREE-car, oversized garage. A dual-roomed primary suite. Step onto the adorable front porch and into a well-designed home with formal entry, front sitting room with fireplace, dining room with chandelier & crown molding, library space in the nook of the grand staircase with two-story ceiling. The open family room-kitchen space includes eat-in kitchen island, breakfast nook, grey tiled backsplash, trash compactor, walk-in panty, coffee bar with mini fridge, storage & counter desk. Another gas fireplace and built-ins add charm to the main family room that enjoys large windows overlooking the lush backyard. One bedroom and full bathroom ideal for guests or home office. Walk up the grand staircase to a primary suite that can be fashioned as a separate sitting room or office. The bathroom suite includes custom built-in closets. View deck ideal for watching sunsets over the Pacific. Two more bedrooms including one with balcony. Hallway full bathroom with tub & shower. Linen closet. Additional hallway bathroom at the top of the stairs. The backyard boasts a putting green with chipping area, garden pergola and mature tropical landscaping. Dine outdoors on the covered hardscaped patio. Potential for large pool or outdoor kitchen with space to spare! Easily walk to the community center with sports fields, park & pool. The Reserve is located within Forster Ranch. It is one of the rare newer communities with NO Mello Roos taxes. A short drive to world-famous beaches, charming downtown San Clemente's shops & restaurants, quick access to the 5 freeway. Freshly-painted interior, new LED lights installed and entire home repiped. Enjoy the Southern California lifestyle in this well-maintained home in a highly-desirable gated community.

1106 Colina Rodante, San Clemente

$2,285,000
5 Beds 5 Baths OC25089089 MLS Closed Status
BIG PRICE IMPROVEMENT! Turn-Key Luxury in The Reserve West – 5 Bed | 5 Bath. $295,000 in UPGRADES Welcome to your dream home in the prestigious gated community of The Reserve West! This stunning, fully remodeled residence is move-in ready and packed with premium upgrades, offering the perfect blend of luxury, comfort, and functionality. Through the charming dutch style front door, you'll find new flooring throughout, fresh interior and exterior paint, and a fully repiped plumbing system. The gourmet kitchen features a custom walk-in pantry, quartz countertops, and a built-in wine fridge—ideal for entertaining in style. The flexible floor plan includes a main floor ensuite bedroom with private patio access, and a lavish primary suite with a custom closet package, free-standing tub, and quartz countertops. Upstairs, the secondary bedrooms offer both comfort and style, with one featuring a spacious patio balcony and a peekaboo ocean view—perfect for unwinding with a glass of wine at sunset or enjoying a morning coffee. The home is efficient with a Tesla charger in the garage, surround sound system, and a recent re-roof on all valleys for added peace of mind. Step outside into your private, serene entertainer’s backyard, professionally excavated and leveled to feature lush turf, a custom bar-height concrete table with integrated LED lighting, block walls, and elevated planters. Rear spot lighting highlights the back hill and cafe lights and built in gas firepit set the perfect atmosphere. All this, plus access to resort-style amenities including a pool, clubhouse, BBQ areas, playground, and a large sports field—all within the exclusive, gated Reserve West community.

1711 Colina Terrestre, San Clemente

$2,273,700
4 Beds 3 Baths OC26084018 MLS Closed Status
This home is a Lifestyle home in every sense-just 3.8 miles from the beach, where coastal breezes and morning walks, and sunsets become part of your everyday. A rare find at the private end of a cul-de-sac, this beautifully upgraded 4-bedroom+downstairs office, 3 bath, 3317 sq ft coastal residence captures the essence of elevated San Clemente living. A very open, light-filled floor plan is enhanced by luxury vinyl flooring, custom shutters, vinyl windows, designer selected paint, dual A/C, crown moulding, and a fully prepaid solar lease-combining style, comfort, and efficiency. The entry opens to soaring vaulted ceilings and an elegant, updated fireplace in the living room, where natural light pours through large windows and flows into the dining room. French doors frame the resort backyard and sweeping views, bringing in ocean breezes and a bright, airy coastal ambience. The family room continues the open concept with travertine floors, a second updated fireplace, and a seamless connection to the kitchen. The chef’s kitchen is a true coastal showpiece with porcelain countertops on all surfaces, herringbone marble backsplash. Viking professional range, Thermador convection oven+warming drawer, Sub-zero refrigerator, Bosch dishwasher, RO water system under the kitchen sink, and a walk-in pantry. A dramatic bi-fold window, and bi-fold doors open the entire kitchen and breakfast area to the pool, panoramic views. A downstairs office/optional bedroom, full upgraded bath, and laundry room with sink. The primary suite offers vinyl flooring, crown moulding, custom shutters, walk-in closet, and a zen retreat area with fireplace. The spa-inspired bath features a stand-alone soaking tub, quartz counters, dual sinks. Secondary bedrooms feature vinyl flooring, mirrored doors, shutters. Step outside to your private resort backyard, where sweeping views and total privacy create a serene coastal escape. Enjoy a Revco solar-heated, salt-water PebbleTec lap pool with spa and waterfalls, enhanced by night lighting, an outdoor fireplace, a BBQ grill with generous seating, an elevated view lounge, and an outdoor dining terrace surrounded by lush landscaping. The 3-car garage is fully finished with epoxy flooring, built-in cabinets, and a Wen clean air system, offering a pristine space. Minutes from beaches, coastal trails, boutique shopping, dining, and top-rated schools, this home delivers the bright, open, private coastal lifestyle that defines San Clemente.

3907 Carta De Plata, San Clemente

$2,260,000
4 Beds 4 Baths OC26050765 MLS Closed Status
Behind the gates of Reserve South, sitting perfectly at the end of a quiet cul-de-sac, is this pristine residence. This property reveals a world apart where effortless coastal elegance meets tranquil living. With a premium-size lot nestled off the street, you will find an oversized driveway and a very sizable front yard. Once inside, you’ll be greeted by the inviting living room and formal dining space. The high-end custom hardwood flooring throughout the home is an eye-catching detail, sure to please any style. Continuing on, you will find the updated chef’s kitchen featuring all-new, gorgeous quartz counters, an eat-at counter, and top-of-the-line stainless steel appliances, all highlighted by warm wood cabinets and a generously sized walk-in pantry. Adjacent is an eating area and cozy family room with a welcoming fireplace. The idealistic floor plan features a downstairs bedroom and full bath, making it an exceptional option for multi-generational living. Upstairs, you’ll be pleased to find the same stunning hardwood flooring. There is a flexible loft space for media, teen room, or homeschool setting. Two spacious secondary bedrooms, one with an ensuite bath, upstairs laundry, and a secondary bath, are ready to meet all your needs. Completing the upstairs is the attractive primary suite with two walk-in closets, a primary bath w/ a shower, soaking tub, and his-&-hers vanities. In addition, you'll be thrilled with the separate primary retreat featuring a double-sided fireplace. (5th-bedroom option with the builder that could easily be converted into an additional bedroom) Ready for a vacation… step outside to your resort-like backyard oasis. The Alderete-built pool is nothing short of perfection, w/ a Baja shelf, expansive spa, and a “swim machine”. The outside entertaining and kitchen bar area boasts a stunning concrete counter w/ a built-in GE Monogram BBQ, refrigerator, and storage. Your guests won’t want to leave this relaxing setting. End the day by gathering around the fire pit, with seating to accommodate everyone. Another core feature is that this home has fully owned solar! A captivating gated community, the Reserve South offers an HOA pool, spa, picnic area, clubhouse, park, walking paths, and so much more. This spectacular residence puts you right where you need to be, close to the finest beaches, world-class surfing, coastal beach trails, shopping, entertainment, and all the things San Clemente, the Spanish Village By the Sea, has to offer.

2000 Costero Hermoso, San Clemente

$2,215,000
5 Beds 4 Baths OC25240233 MLS Closed Status
Beautiful Residence in Compass Pointe, Forster Highlands. Nestled on a quiet, single-loaded street in the serene Compass Pointe community, this stunning home offers approximately 3,600 sq. ft. of bright, spacious living. Designed for comfort and style, it features five bedrooms, a large bonus room, and four bathrooms in a versatile, family-friendly layout. The entry welcomes you with fresh landscaping, a charming front porch shaded by an olive tree, and peaceful hill views. Inside, maple wood floors and an open-concept design create a seamless flow between living spaces. The remodeled gourmet kitchen showcases white cabinetry, dual pantries, a marble backsplash, black granite countertops, and a nine-foot Carrera gold marble island with seating and storage. High-end Thermador appliances—including dual ovens, a built-in refrigerator, microwave, warming drawer, and two Bosch dishwashers—complete this impressive space. The kitchen opens to a bright living room with a gas fireplace and casual dining nook, while the formal dining room opens to a private courtyard through French doors. A spacious family room filled with natural light features a second fireplace, perfect for gatherings or relaxation. A downstairs bedroom and nearby bath with a walk-in shower provide an ideal setup for guests or multigenerational living. Upstairs, the primary suite serves as a private retreat with a lounge area, soaking tub, walk-in shower, dual sinks, walk-in closet, and private water closet. Three additional bedrooms and a large bonus room with sliding barn doors complete the upper level, which also includes two full bathrooms for added convenience. The entertainer’s backyard is a true outdoor oasis, featuring a covered patio with built-in TV and heaters, an outdoor fireplace, and a large island bar with built-in BBQ and mini-fridge—perfect for hosting gatherings. A fire pit adds warmth and ambiance, and lemon and lime trees enhance the setting. Additional highlights include a laundry room with farmhouse sink, solar panels, two new A/C units, new heating system, surround sound throughout, and a three-car garage with the tandem space converted into a large storage area. Residents of Forster Highlands enjoy access to pools, Jacuzzis, and neighborhood park surrounded by rolling hills, open spaces, and scenic hiking trails. Conveniently located near top-rated schools and world-class beaches, this home offers the perfect blend of luxury, comfort, and Southern California living.

7011 Camino Del Vistazo, San Clemente

$2,200,000
5 Beds 3 Baths OC25150690 MLS Closed Status
Exquisite Home on a Quiet Cul-de-Sac in Compass Pointe! Welcome to this stunning, meticulously upgraded residence tucked away on a quiet, single-loaded cul-de-sac in the highly sought-after Compass Pointe community. This tranquil, turnkey home exudes timeless elegance and features extensive renovations, designer finishes, and thoughtful upgrades—ideal for both entertaining and everyday luxury living. Step through the dramatic front entry into a beautifully refined interior showcasing five spacious bedrooms, three full bathrooms, and a large upstairs bonus/game room. The main level offers a fully remodeled chef’s kitchen, upgraded family room, a guest bedroom with full bath, formal living room, custom walk-in wine cellar, and a formal dining room with French doors that open to a serene private courtyard—perfect for seamless indoor-outdoor entertaining. The stunning kitchen features crisp white cabinetry, Calacatta marble countertops, a large center island, and a pantry with custom sliding shelves. The adjacent family room is warm and inviting, highlighted by a custom stacked stone fireplace with a distressed wood mantle and built-in surround sound. The primary suite is a luxurious retreat, complete with a dual-sided fireplace, private balcony with forever views of the hills and city lights, and a fully remodeled spa-inspired bathroom. Designed with premium finishes, the bathroom includes a deep soaking tub, custom cabinetry, and a walk-in closet with custom built-ins—an absolute showstopper. Upstairs also includes three generously sized secondary bedrooms, a fully renovated hall bathroom, and a spacious bonus/game room offering flexible living space. No detail was overlooked in the extensive renovations. Highlights include wood-look tile flooring, upgraded baseboards, redesigned fireplaces, plantation shutters, new interior doors and hardware, designer lighting, upgraded electrical and LED recessed lighting, and professionally landscaped grounds with custom paver hardscape. The resort-style backyard is an entertainer’s dream, featuring a rebuilt pool and spa, a new pool pump, and a BBQ center with pizza oven. Additional upgrades include fresh exterior paint, new garage doors, waterproofed French doors, and remodeled secondary bathrooms. This home may be available, fully furnished and has been professionally designed and decorated throughout. Welcome Home!

6409 Camino Ventosa, San Clemente

$2,175,000
5 Beds 3 Baths OC26055140 MLS Closed Status
Refined Coastal Living. Situated in the coveted Forster Ranch community of San Clemente, 6507 Ladera Brisa presents an exceptional opportunity to experience elevated coastal living in one of South Orange County’s most desirable neighborhoods. This expansive residence offers 5 bedrooms, 3 bathrooms, and approximately 3,088 square feet of thoughtfully curated living space, complemented by a three-car garage with two separate entrances for added versatility and convenience. Designed for both effortless everyday living and sophisticated entertaining, the home showcases a beautifully flowing floor plan that seamlessly connects its living spaces. Natural light pours in throughout, enhancing the open-concept design and creating an inviting yet refined ambiance. A formal dining room provides an elegant setting for gatherings, while French doors open gracefully to the outdoor living areas, blending indoor and outdoor spaces with ease. The kitchen and bathrooms have been beautifully updated, marrying timeless design with modern functionality. The primary suite serves as a private retreat, featuring a gorgeously remodeled bathroom complete with an oversized walk-in shower, a luxurious soaking tub, and a spacious walk-in closet—offering both comfort and sophistication. The outdoor setting is equally impressive—an entertainer’s retreat with a built-in BBQ, manicured landscaping, and multiple areas for dining, lounging, and hosting. A welcoming front porch adds charm and curb appeal, perfect for enjoying the coastal breeze. Additional enhancements include an upstairs laundry room for modern convenience and wholly owned solar, providing both sustainability and long-term efficiency. Set among the rolling hills of Forster Ranch, this residence enjoys a serene, family-friendly environment with close proximity to scenic trails, parks, and top-rated schools. Just minutes away, San Clemente’s iconic beaches, charming downtown, and vibrant dining scene offer the quintessential coastal lifestyle—where surf, sun, and sophistication meet.

6507 Ladera Brisa, San Clemente

$2,175,000
3 Beds 3 Baths OC25124274 MLS Closed Status
Stunning Single-Level Custom Home Nestled on a serene 16,000 sq ft lot at the end of a quiet cul-de-sac in sought-after Forster Ranch, this exceptional single-level home offers over 3,000 sq ft of meticulously remodeled living space. Backing directly onto the scenic hills of San Clemente, the home delivers privacy, tranquility, and panoramic views from both the front and backyard—perfect for nature lovers and outdoor enthusiasts. Thoughtfully upgraded throughout, this residence blends elegant craftsmanship with modern comfort. The spacious, open-concept floor plan features solid cherry wood cabinetry, quartz countertops, and three inviting fireplaces. The chef’s kitchen is a true centerpiece, equipped with stainless steel appliances, a walk-in pantry, two dishwashers, abundant counter space, and views of the lush front garden. The expansive primary suite is a private retreat, complete with a walk-in closet, luxurious ensuite bath, a sitting area, and a dedicated home office space. Two additional generously sized bedrooms offer flexibility—one adorned with rich wood paneling and its own fireplace, perfect as a guest room, library, or secondary office. A versatile bonus room with a soaring wood-beamed ceiling, striking stone fireplace, and automated glass roll-up door opens seamlessly to the backyard—ideal for entertaining or relaxing. Whether you envision a game room, art studio, gym, or playroom, this space adapts to your lifestyle. Designed for outdoor living, the backyard features built-in seating, a custom BBQ area, tranquil water feature, and ample space for hosting gatherings. The expansive side yard—with direct street access—is ideal for RV or boat parking. The finished garage with epoxy flooring adds even more functionality and potential. Additional highlights include a back section of the home thoughtfully laid out with potential for an ADU conversion, making it ideal for multi-generational living or rental income. This rare gem offers a unique blend of peaceful living and convenience—just minutes from world-class beaches, hiking and biking trails, top-rated schools, shopping, and dining. Don’t miss the opportunity to own this remarkable home in one of San Clemente’s most desirable neighborhoods.

3163 Inclinado, San Clemente

$2,145,000
4 Beds 3 Baths OC25236244 MLS Closed Status
Tucked at the end of a quiet cul-de-sac, 2205 Via Iris has been completely reimagined into a modern coastal retreat. Every inch has been renewed, from the brand-new pool and fresh landscaping to the fully remodeled interior that feels like new construction. Inside, natural light pours through vaulted ceilings and open living spaces that flow effortlessly to the backyard. Large sliders connect the great room and kitchen to a resort-style yard designed for entertaining, relaxing, and enjoying San Clemente’s perfect weather. The kitchen is a centerpiece with custom cabinetry, quartz counters, designer tile, and premium appliances. Every bathroom features spa-level finishes, while new flooring, lighting, windows, and doors complete the transformation. The driveway is extra deep leading to the large three car garage. Set within one of San Clemente’s most convenient neighborhoods, this home is just minutes from award-winning Truman Benedict Elementary, Bernice Ayer Middle School, and San Clemente High. You are also close to parks, trails, beaches, and the vibrant downtown scene. This is the art of reinvention at its finest where indoor and outdoor living come together in perfect harmony.

2205 Via Iris, San Clemente

$2,050,000
4 Beds 4 Baths OC26035927 MLS Closed Status
Welcome to 1405 Manera Ventosa, a beautifully upgraded 4-bedroom, 3.5-bath home, offering 3087 square feet of refined coastal living in one of San Clemente’s most sought-after gated communities: The Reserve South (NO MELLO-ROOS). Nestled in a quiet cul-de-sac, this stunning home is just minutes from world-class beaches, surf breaks, and the vibrant charm of downtown San Clemente. Step out into your backyard entertainment haven — with a fireplace, barbecue, putting green and keg-fridge. Or, head up to your private peek-a-boo ocean-view balcony and enjoy glowing sunsets and gentle ocean breezes. The Reserve means access to resort-style amenities including 2 pools (large and kiddie pool), a spa, clubhouse with barbecue, sports field and running track, kids park / playground, and scenic trails with panoramic ocean views. The spacious floor-plan allows for the possibility to add a fifth and sixth bedroom. The open-concept layout flows effortlessly indoor to outdoor, creating a sense of flexibility for families, guests or use of a dedicated home office. Multiple outdoor gathering spaces are a true highlight—crafted for year-round enjoyment. Features include: *THREE custom fountains * Front yard fire pit for sunset gatherings * Backyard outdoor fireplace for cozy evenings * Built-in barbecue ideal for weekend entertaining * Putting green for fun and practice The interior highlights include: natural granite and marble countertops, stone floors, natural wood shutters, surround sound, ceiling fans, and a custom ceiling above the dining room. The kitchen includes upgraded appliances, and vertical-lift cabinets for easy access, while the breakfast nook has a built-in bench for storage. The primary en-suite bath finish is marble and stone with a sit-down vanity, soaker tub, and his/hers walk-in closets. This home offers the quintessential San Clemente lifestyle. Welcome to paradise!

1405 Manera Ventosa, San Clemente

$2,000,000
4 Beds 3 Baths SB26112457 MLS Closed Status
This comfortable 4-bedroom home offers 2849 sg. ft. of spacious living in the private gated community of Del Cabo Estates. Closely located approx. 1.5 miles from beach access. Located in Forster Ranch and is part of an amazing top-rated school district with easy access to John Wayne airport. This home enjoys peek a boo ocean views from primary bedroom suite and backyard. The home enjoys cool ocean breezes and has amazing views of the coastal hills and valley with walking trials close by to enjoy the outdoors. Just inside you find a large living room and formal dining room with vault ceilings with plenty of space to decorate just as you want. As you approached the kitchen you will find a nice size family room directly next to the kitchen making food easy to enjoy while watching your favorite show. On the main level you will find a bedroom and a 3/4 bathroom and laundry room with direct access to garage. On the second level you will find 2 nice bedrooms with fresh carpet and paint and a 3/4 bathroom across from bedrooms. In addition you will find a large size bonus room or office with a balcony, perfect for a media room or built-in entertainment center or wet bar-making spending time with family or friends convenient. The kitchen includes a perfect space for anyone who enjoys cooking. The family room has a lot of windows to enjoy the natural light and features a fireplace for special evening. The down stairs and upstairs and primary bedroom have hardwood floors with carpet in other bedrooms. The large primary suite has high ceilings, a large windows across the bedroom with amazing views of coastal hills and valley, and has its own fireplace. Outside, the backyard has numerous fruit trees and is a perfect place to enjoy a sunny day. The home has a 3-car garage and more space for additional cars in driveway. This home is comfortable and has a lot of space. ! Del Cabo is a tract of homes that were recorded as detached condos.

110 Del Cabo, San Clemente

$1,965,525
4 Beds 3 Baths OC26084099 MLS Closed Status
Welcome to this beautiful and spacious Flora Vista 4-bedroom, 3-bath plus office home in San Clemente's sought after Forster Ranch area with high ceilings and a bright airy feel. Enjoy wood floors in the entry, living and dining rooms; and, tile floors in the kitchen and family room. The kitchen has granite countertops, an island, a Thermador 6-burner range plus a built-in microwave/single oven combo and rollout shelves for your convenience. The downstairs includes an office/den, full bathroom and laundry room. The upstairs offers a primary suite with a large bathroom featuring separate tub, shower, fireplace and walk-in closet, 3-bedrooms and a full bathroom. The backyard includes a covered patio with a built-in barbecue and owned Solar panels on the roof. Bright, sunny and thoughtfully designed throughout, this home offers a versatile layout and a seamless balance of comfort, functionality and style.

1532 Via Tulipan, San Clemente

$1,913,000
5 Beds 3 Baths OC26013125 MLS Closed Status
Run, don’t walk to this extraordinary home! Properties like this rarely hit the market. Welcome to 3017 Brillante, San Clemente, a spacious two-story home in the sought-after El Encanto community of Forster Ranch, offering five bedrooms, three bathrooms, and approximately 3,317 square feet of light-filled living space. Soaring ceilings, an open floor plan, and abundant natural light create a bright and welcoming interior. The family room, with fireplace, flows into the open kitchen with an extended island, walk-in pantry, and garden window. A main-level bedroom or office with a full bath, separate laundry room with custom cabinetry, and a three-car garage add everyday convenience. The backyard—a true entertainer’s dream—is perfect for unforgettable summer night parties. Enjoy a large pool and hot tub, stone fireplace, built-in BBQ, bar counter, ceiling fans, and plenty of space for lounging and hosting friends and family. Mature fruit trees, including avocado, apple, pear, fig, apricot, loquat, and lemon, create a private, resort-style atmosphere you’ll never want to leave. This doesn’t begin to capture all that this backyard has to offer. Located on a quiet street near parks, trails, top-rated schools, shopping, and San Clemente’s world-class beaches. Inquire about this home today.

3017 Brillante, San Clemente

$1,910,000
4 Beds 3 Baths OC26115787 MLS Closed Status
Welcome to 5621 Costa Maritima, a rare opportunity to own a beautifully upgraded home on one of the larger and more private lots in one of San Clemente’s most sought-after coastal hillside communities. Designed for elevated everyday living and unforgettable entertainment, this exceptional residence offers the kind of indoor-outdoor lifestyle buyers hope to find and rarely do. The backyard is a true showpiece, thoughtfully designed to host everything from relaxed evenings to large gatherings with seating for up to 32 guests. At the center is an impressive, covered patio with an electronic louvered roof, LED lighting, heaters, fans, Sonos sound systems, two 65” mounted TVs, and electronic privacy screens, creating a year-round outdoor living experience that feels more like a private resort than a traditional backyard. Inside, the home reflects years of thoughtful investment and custom improvement. The remodeled kitchen features custom cabinetry, stainless steel appliances, generous storage, and a layout that flows beautifully into the main living and dining spaces. A custom-built 192-bottle wine closet adds a distinctive touch of luxury, while the warm, inviting family room features custom finishes and a seamless connection to the outdoor entertaining areas. Upstairs, the spacious primary suite offers a true retreat, highlighted by a spa-inspired bath remodeled in 2024 with a dramatic glass-enclosed shower designed for two dual oversized rain showerheads, dual vanities flanking the shower, and quartz countertops that waterfall directly into the shower for a striking custom finish. The enlarged walk-in closet features extensive built-ins, dedicated shoe storage, and a custom five-drawer cabinet with deep soft-close storage that adds both beauty and function. Additional highlights include a large downstairs office and a spacious loft that is 4th-bedroom ready, complete with a pre-built closet alcove and flexibility for guests, media, or work-from-home use. Paid Tesla solar, two Tesla EV chargers, an additional 240V outlet, and a full home repipe offer a rare blend of beauty, function, and long-term peace of mind. Ideally located near hiking trails, beaches, top-rated schools, parks, and community amenities, including a pool, spa, and clubhouse, this is a standout opportunity to own a highly upgraded home with privacy, presence, and an exceptional San Clemente lifestyle.

5621 Costa Maritima, San Clemente

$1,849,000
4 Beds 3 Baths OC26176792 MLS Closed Status
This beautiful top quality, custom redesigned 4 bedroom 3 full bath home is in the desirable community of Forster Ranch. The entire home has been updated with a completely new concrete tile roof, new plumbing, air conditioning and heating, new dual pane Milgard windows and doors, new flooring and plumbing fixtures as well as new concrete patios, landscaping and an outdoor hot water shower for avid beach goers and so much more. The kitchen, with custom soft close cabinets and drawers, a 6 burner range, and designer paint opens to the family room and dining area for an open floor plan that leads to a large backyard patio and lush landscaping. All the bathrooms are custom designed; one with Zellige style tile. The primary bathroom has tumbled marble, a separate soaking tub and shower, dual sinks and private toilet room. An upstairs loft is wired for TV and could be used as a second family room or homework area. The garage has new epoxy and a new garage door. This home sits on a peaceful street with gorgeous views of the surrounding hillsides, is in walking distance to parks, the elementary and middle school and close to shops and restaurants.

2833 Riachuelo, San Clemente

$1,840,000
4 Beds 3 Baths OC25232862 MLS Closed Status
Nestled on a premium corner lot with stunning sunset views in Foster Ranch, San Clemente. This home boasts four spacious bedrooms—including a versatile, private downstairs bedroom with a full bathroom plus a dedicated office and a large loft. Step inside to discover a thoughtfully designed floor plan that's perfect for both entertaining and everyday living. At the heart of the home lies a chef's dream kitchen, complete with a large central island, sleek stainless steel appliances, and ample counter space for meal prep and casual gatherings with friends. Your personal resort style retreat awaits in the backyard, where a custom heated swimming pool and spa beckon you to relax and unwind amid spectacular, unobstructed sunset vistas. The generous lot size provides plenty of space for play, gardening, or future expansions. With **Paid off Solar Panels**, 2 car garage, a big driveway, low HOA fees, no Mello-Roos, and top rated schools and parks nearby, you'll embrace the laid back coastal lifestyle just minutes from beaches, surfing spots, trails, golf courses, and downtown San Clemente. This is more than a house; it's a lifestyle. Don't miss the opportunity to own this one-of-a-kind property.

2878 Riachuelo, San Clemente

$1,825,000
4 Beds 4 Baths OC26147509 MLS Closed Status
Located in Forster Ranch in the highly sought-after El Encanto neighborhood, this desirable Barcelona floor plan offers over 3,000 square feet of living space on a peaceful cul-de-sac. Lovingly maintained by its original owners, this exceptional residence has been meticulously cared for over the years and remains in its original condition, presenting a rare opportunity for its next owner to update and personalize to their own taste while appreciating the pride of ownership found throughout. With four bedrooms, three and one-half baths, and a functional layout designed for comfortable everyday living, this home offers both space and flexibility. The main level features beautiful wood flooring, a spacious living room with a fireplace and plantation shutters, a separate family room with its own fireplace, a convenient downstairs powder room, and an enclosed laundry room. The kitchen offers tile countertops, abundant cabinetry, a pantry, double ovens, and ample workspace, making it ideal for everyday living and entertaining. Upstairs, the expansive primary suite includes a generous bedroom, an ensuite bath with dual vanities, a soaking tub, separate shower, and walk-in closet. Three additional bedrooms, one with an ensuite bath and the other bath is a Jack-and-Jill configuration with dual sinks, providing an ideal layout for family and guests. Additional highlights include dual air conditioning units, with the upstairs unit recently replaced, three car garage, and a spacious backyard complete with a covered patio, perfect for relaxing or entertaining year-round. Ideally located near award-winning schools, neighborhood parks, hiking and biking trails, shopping, dining, and just minutes from San Clemente’s world-famous beaches, this is an incredible opportunity to own a lovingly maintained home in one of Forster Ranch’s most desirable neighborhoods and create the home of your dreams. Welcome Home!

3007 Vina Vial, San Clemente

$1,815,000
5 Beds 3 Baths OC26080041 MLS Closed Status
Set within the highly sought-after Forster Ranch community of San Clemente, this beautifully upgraded residence offers the perfect blend of modern design, functionality, and Southern California lifestyle. Enjoy this five-bedroom pool home with serene hillside views. Thoughtfully updated throughout, the home features luxury vinyl plank flooring, designer finishes, and a professionally curated interior that feels both elevated and inviting. The home offers an opportunity for updates, with some improvements already started but not fully completed and additional repairs/finishing touches needed. The chef’s kitchen has been tastefully updated with quartz countertops, a spacious center island, painted cabinetry, and a stylish marble backsplash, all opening seamlessly to the family room—ideal for everyday living and entertaining. A stunning tile accent wall adds a sophisticated focal point to the main living space. Versatility defines this home, including a desirable main-floor bedroom with closet and nearby bath—perfect for guests, a home office, or multigenerational living. Upstairs, the primary suite is a true retreat, enhanced with added storage, dual closets, and an updated bathroom featuring a new shower with glass enclosure, soaking tub, dual sinks, and updated cabinetry. Additional upgrades include updated secondary bathrooms, ceiling fans in multiple bedrooms, custom shiplap detailing, owned solar and dual a/c units. Step outside to your private backyard oasis, with a southwest exposure, complete with a saltwater pool and spa—perfect for relaxing or entertaining—along with space for outdoor dining and BBQ gatherings.

2016 Via Vina, San Clemente

$1,800,000
4 Beds 3 Baths OC26142351 MLS Closed Status
GORGEOUS UPGRADES, PRIVATE LOT AND OWNED SOLAR! Beautifully upgraded Ridgemore home in the highly desirable Forster Highlands community. Set on a lot backing to a natural hillside, this 4-bedroom, 2.5-bath home offers a peaceful setting, wonderful privacy, and one of the community’s most sought-after floor plans. The inviting interior features a formal entry with vaulted ceilings, spacious living and dining areas, vinyl flooring, white shaker cabinetry, quartzite kitchen counters, stainless steel appliances, a full backsplash, and wine refrigerator. The kitchen opens comfortably to the main living spaces, creating an ideal layout for everyday living and entertaining. Upstairs, the primary suite offers hillside views, a private balcony, Milgard sliding door, and an en-suite bath with a relaxing jetted tub. Three secondary bedrooms, a full bath, and an upstairs laundry room complete the second level. Energy-efficient premium upgrades that enhance comfort while reducing monthly utility costs include owned 9 kW solar system including battery for added energy efficiency and owned whole-house SpringWell water filtration and water softening system providing high quality water throughout the home. The low-maintenance backyard is designed for outdoor enjoyment with artificial turf, custom brick hardscaping, accent lighting, a pergola, and built-in BBQ/kitchen area. Enjoy Forster Highlands amenities including pools, spas, clubhouse, tot lot, parks, tennis courts, and nearby award-winning schools. No Mello Roos.

5503 Costa Escondida, San Clemente

$1,800,000
3 Beds 3 Baths PW26078943 MLS Closed Status
Welcome to 3207 Sangre De Toro, a beautifully appointed single-story home located in the coveted El Encanto neighborhood of San Clemente. Offering 3 bedrooms, 2.5 bathrooms, and 2,372 square feet, this home blends timeless charm with comfortable, everyday living. A welcoming curbside approach creates a warm first impression, leading into an inviting interior highlighted by soaring ceilings in the living and dining rooms that enhance the home’s light and airy ambiance. Fresh interior paint, brand-new carpet, and classic plantation shutters throughout add a refined, move-in ready appeal. The thoughtfully designed floor plan centers around a spacious kitchen that opens seamlessly to the family room, where a cozy fireplace creates the perfect gathering space. A dedicated laundry room with sink adds convenience, while the three-car attached garage provides generous storage and functionality. Step outside to a private backyard retreat featuring a generous covered patio—ideal for outdoor dining and entertaining—overlooking a tranquil koi pond and lush grassy yard. This serene setting offers a perfect balance of relaxation and space to enjoy the outdoors. Ideally located in one of San Clemente’s most desirable communities, this home offers easy access to nearby parks, scenic trails, and the best of coastal living.

3207 Sangre De Toro, San Clemente

Based on information from California Regional Multiple Listing Service, Inc. as of . This information is for your personal, non-commercial use and may not be used for any purpose other than to identify prospective properties you may be interested in purchasing. Display of MLS data is usually deemed reliable but is NOT guaranteed accurate by the MLS. Buyers are responsible for verifying the accuracy of all information and should investigate the data themselves or retain appropriate professionals. Information from sources other than the Listing Agent may have been included in the MLS data. Unless otherwise specified in writing, Broker/Agent has not and will not verify any information obtained from other sources. The Broker/Agent providing the information contained herein may or may not have been the Listing and/or Selling Agent.