Refine Search
Sort by
$5,250,000
5 Beds 8 Baths OC26054482 MLS Closed Status
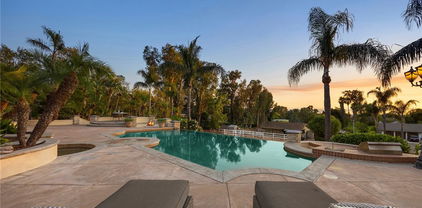
Set behind private gates on a secluded one-acre lot, this exceptional custom estate offers breathtaking 270-degree city light and sunset views with unmatched privacy. The double-door entry opens to a soaring 21-foot foyer, leading to elegant living spaces with 14-foot custom lighted ceilings designed to showcase the spectacular vistas. The chef’s kitchen features a large center island, granite countertops, premium appliances, and butler’s pantry, flowing seamlessly into the breakfast area and inviting family room—perfect for effortless entertaining. The main-level primary suite is a private retreat with dual custom walk-in closets, dual walk-in showers, separate vanity areas, and a soaking tub with beautiful tilework. Two additional en-suite bedrooms are located on the first floor, along with a private office featuring custom built-ins and large windows overlooking the scenic views of Orange Park Acres. Upstairs offers two additional en-suite bedrooms, a second laundry room, and a spacious bonus room with game table niche, large wet bar, and rooftop deck capturing sweeping views. A state-of-the-art home theater with leather seating, floated walls, enclosed equipment, large screen, and immersive sound system completes the home’s impressive entertainment offerings. Resort-style grounds feature a pool, spa, built-in BBQ, and expansive seating areas—all perfectly positioned to take in the panoramic views.

19742 Hi Top Lane S, Orange

$4,653,000
6 Beds 7 Baths PW25225933 MLS Closed Status
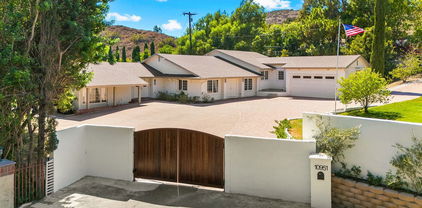
Welcome to one of the most Exquisite English Country Estates in Orange Park Acres, celebrating timeless charm, architectural elegance and historical grandeur. Connect with nature as you enter this gated sanctuary, with two gorgeous homes on 1.08 acres of lush, meticulously landscaped grounds. This one-of-a-kind estate offers the ultimate blend of luxury, privacy, and versatility ideal for multi-generational or retreat like living. The main residence is approximately 5,000 square feet, with four bedrooms, a bonus/entertainment room that also serves as an additional bedroom. Four elegant fireplaces add warmth throughout with dual-zone HVAC with two separate systems. Custom finishes, abundant natural light, and architectural details elevate every room of this home. A permitted guest suite within the main residence offers a private full bathroom, making it perfect for visitors, in-laws, or use as a private office. At the heart of it all, the gourmet kitchen featuring the finest Calcutta Gold marble island, countertops, and Viking appliances. Rich hardwood flooring, expansive windows, and French doors fill the space. The home offers an elegant dining room, family room, and a living room with a fireplace and office. In addition to the main home, the property features a fully permitted 1,200 square foot secondary guest house with it's own private entrance and french doors throughout. It is complete with high ceilings, a full kitchen with island, two full bathrooms and own private backyard. The outdoor spaces include a resort-style pool and spa, a brick-built BBQ with refrigerator, and a tree-lined driveway that creates a dramatic entrance. The property also includes full perimeter fencing and an oversized, four-car garage. The array of colors and lavender fragrances create a sense of relaxation and charm while neat hedges and seasonal blooms frame multiple intimate garden areas. Stone and pebble pathways lead you through the manicured lawn while climbing vines soften walls and arbors with greenery, inviting outdoor gatherings for lifetime memories. At the heart of the garden, is a pergola entwined with wisteria, rose arches, adding a classic touch. Capture views from every room and herb gardens. Every detail of this home feels deliberately placed, blending classic design with the warmth and intimacy of a property with nature and serenity. Located just minutes from top-rated schools, endless equestrian trails, fine dining, freeway/toll road access and shopping.

10991 Meads, Orange

$4,600,000
5 Beds 5 Baths OC25134062 MLS Closed Status
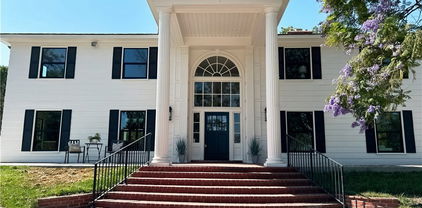
NEW LOWER PRICE! Welcome to a truly exceptional equestrian estate where timeless colonial charm meets modern luxury. Tucked away in the prestigious Orange Park Acres community, this beautifully reimagined 5-bedroom, 5-bathroom home sits on nearly two acres of serene, tree-lined land. Every inch of this residence has been thoughtfully renovated from the ground up, showcasing custom designer finishes, natural stone accents, and elegant paint selections that create a warm and sophisticated ambiance. Equestrian enthusiasts will fall in love with the top-tier amenities, including a professional seven-stall barn with a dedicated tack and hay room, a full riding arena, and a round pen—ideal for training, riding, or simply enjoying the lifestyle. Outdoors, the estate transforms into a private resort. This gorgeous home is set back from the road and the mature trees provide natural shade and privacy, while the sparkling pool, expansive patio, and built-in barbecue area make it perfect for entertaining or relaxing in style. A new iron smart gate offers both convenience and peace of mind. The detached two-car garage includes an additional space for an office, workout area or studio. The oversized lot allows room for expansion or a future ADU or whatever you may need or desire. Concrete hardscaping seamlessly connects all outdoor spaces, enhancing both beauty and functionality. Set in one of the most sought-after neighborhoods, this estate offers the perfect blend of tranquility and accessibility. Sophisticated, spacious, and designed with every detail in mind, this is more than a home—it’s a lifestyle. Video tour on 360!

10911 Meads, Orange

$3,975,000
5 Beds 4 Baths PW25261261 MLS Closed Status
THIS IS IT... THE HOME of your DREAMS! Gorgeous custom Estate in Orange Park Acres with breathtaking, panoramic VIEWS to Downtown LA in one direction and Saddleback Mountains in the other! Plenty of room for Equestrian Facilities, family reunions and enjoying life! Enter through private gates and enjoy the park-like grounds, bubbling waterfall, mature trees, meandering gardens and its very own Vineyard. Leaded glass doors beckon you into the grand foyer w/ two story high ceilings. This spacious and open Floor-Plan includes TWO Primary Bedrooms, one upstairs and one downstairs, perfect for multi-generational living or separate guest quarters. If walking upstairs is difficult, take a ride in the beautifully appointed ELEVATOR! The formal dining room has plenty of room for Holiday get-togethers and the adjacent Living Room with its elegant fireplace is perfect for after dinner conversation. The timeless Kitchen with beautiful custom cabinetry, granite counters and high end appliances opens to the huge Family Room w/ a crackling fireplace, Bar area, a custom Elevator and spectacular vistas! Another separate and very large Bedroom and Bath PLUS an indoor Laundry Room with access to the oversized 3 Car Garage finishes off the lower level. Upstairs you will marvel at the HUGE Primary Suite with Spa-like Bathroom, a Fireplace, Sitting Area and a Kitchenette. Step out to the Balcony for sunrise views and a morning cup of coffee! Down the hall you will find two more bedrooms, another bathroom and the hall to the elevator. If that isn't enough, the rear yard boasts the most spectacular VIEWS, a rock waterfall Pool and Spa, Covered BBQ Area, Sitting Areas and LOTS of yard for Family FUN! This is the Home you have been waiting for!!

926 N Meads, Orange

$3,927,500
6 Beds 9 Baths PW26141413 MLS Closed Status
Where architecture meets the horizon! Perched within one of Hillcrest's most coveted guard-gated enclaves, this extraordinary nearly 11,000-square-foot estate offers a rare opportunity to experience refined living complemented by some of Orange County's most spectacular panoramic views. From sunrise to sunset, the ever-changing panorama becomes part of everyday life. Sweeping vistas extend across the city skyline to Angel Stadium, where evening fireworks illuminate the horizon, continue toward the nightly dazzling lights above Disneyland, and stretch westward to Catalina Island and the Palos Verdes Peninsula. Designed with timeless architecture and exceptional scale, the residence welcomes guests with soaring ceilings, elegant columns, graceful architectural details, sparkling crystal chandeliers, and expansive walls of glass that seamlessly connect the interiors with the surrounding views. Every space reflects thoughtful craftsmanship, from polished marble flooring and custom lighting to the dramatic staircase leading to the private upper-level suites. The chef's kitchen features premium appliances and generous proportions designed for both intimate gatherings and sophisticated entertaining. The expansive primary suite offers a private retreat with its own terrace overlooking the panoramic views. The spa-inspired bath features dual oversized showers, a luxurious soaking tub, and a custom-organized closet designed for effortless living. Each additional ensuite bedroom provides comfort and privacy for family and guests. An elevator serving all levels adds everyday convenience to this remarkable residence. Additional amenities include a private home theater, recording studio, massage room, and temperature-controlled wine room. Outdoors, the grounds embrace Southern California's indoor-outdoor lifestyle with a sparkling pool, water features, and expansive areas for entertaining or quiet relaxation. Rarely does an estate combine this level of architectural presence with panoramic views of such lasting significance. An exceptional opportunity to own one of North Orange County's most distinguished residences within one of its most prestigious guard-gated communities.

2858 N Chauncey Lane, Orange

$3,800,000
6 Beds 7 Baths PW25202210 MLS Closed Status
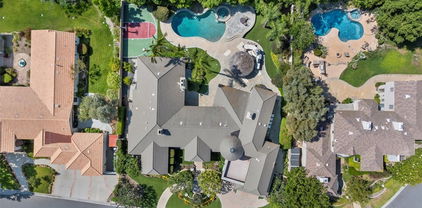
Tucked behind private gates within a tranquil cul-de-sac, this Mediterranean Estate presents a rare opportunity, to own in the community of Orange Park Acres. Set on a lush 1-acre lot, the 6,500 square feet of refined living space is designed to blend timeless architectural elegance with modern resort-style amenities. With 6 generous bedrooms (including a custom executive office) and 7 bathrooms, the home is ideal for multi-generational living. A dramatic porte-cochère introduces the stately façade, guiding guests into a welcoming courtyard that hints at the sophistication within. This chef’s kitchen is the heart of the home — featuring a massive quartz island, Monogram appliances, stone fireplace, and seamless flow into a formal dining room that opens to the backyard Oasis. An expansive family room is anchored by a striking glass-walled rotunda, and offering panoramic views of the lush outdoors. The primary suite is a private retreat, complete with a spa-inspired bath with a jetted soaking tub, oversized stone walk-in shower, and dual custom-designed closets. Rich wood and stone flooring, beamed ceilings, plantation shutters, and designer finishes elevate every corner of the home, reflecting quality. Entertainment and comfort reach new heights in the custom-designed bar and lounge, a true showpiece featuring solid wood cabinetry, quartz countertops, Italian glass mosaic ceiling, Scotsman ice maker, Marvel refrigerator, built-in cigar humidifier, and a custom built stone fireplace. Adjacent, the butler’s pantry enhances functionality with quartz countertops and glass backsplash. A private basement bonus room offers flexible space for a gym, creative studio, or media lounge. Outside, the estate transforms into a five-star resort. A sparkling saltwater pool with Baja shelf is framed by lush landscaping and multiple entertaining areas — including a covered loggia with built-in BBQ, two outdoor TVs, surround sound, a stone fireplace, and a patio for gathering under the stars. The rolling lawn, custom putting green, and a thriving orchard with seasonal fruits deliver a rare blend of elegance and sustainability. Additional highlights include an oversized four-car garage, and a sweeping circular driveway with ample space for RV or boat parking. Set within one of Orange County’s most desirable equestrian-friendly communities, this estate offers a harmonious fusion of privacy, luxury, and everyday comfort. Truly exceptional for the most discerning buyer.

10612 Morada, Orange

$3,630,000
6 Beds 6 Baths PW25154094 MLS Closed Status
It’s often said that no home is perfect—but this extraordinary estate proves otherwise. Nestled at the end of a serene cul-de-sac behind private gates, this custom single-story residence redefines luxury living with an effortless blend of sophistication, comfort, and unparalleled design. Every detail has been masterfully curated to offer an elevated lifestyle beyond compare. From the moment you step through the grand foyer, you are greeted by soaring ceilings, expansive walls of glass, and a flood of natural light. With sweeping sunset vistas and nearly a full acre of impeccably landscaped, fully usable grounds, this home offers a rare sense of privacy, tranquility & space. The open-concept layout flows gracefully from the formal living and dining areas into a gourmet kitchen and an expansive family room, designed for both grand entertaining and intimate gatherings. Two elegant fireplaces enhance the ambiance, while 10-foot sliding glass doors open wide to create a seamless indoor/outdoor living experience that is simply breathtaking. Designed with thoughtful separation and privacy in mind, the home features three distinct bedroom wings and a private office. The primary suite is a sanctuary overlooking the estate’s most spectacular views. Complete with a fireplace and lavish spa-inspired bath boasting a walk-in open shower, dual vanities, and two custom-designed closets—what an indulgent retreat! Upstairs, a hidden gem awaits—a versatile game room with its own wet bar, built-in entertainment center, and full bath, perfect for relaxing or entertaining in style. Outside, the resort-caliber amenities are endless. A stunning infinity-edge pool with a swim-up bar anchors the outdoor space, complemented by a built-in BBQ island, a bubbling spa, and expansive sun-drenched patios. As evening falls, gather around the fire pit under a starlit sky and revel in the atmosphere of your own private five-star resort. Rolling green lawns, vibrant landscaping, and thoughtfully placed planters lead you to a secluded garden sanctuary perched just above the home—complete with raised beds for vegetables or flowers and a variety of fruit trees to enjoy year-round. To the side of the long private driveway, a charming barn and corral offer endless possibilities—ideal for housing animals, additional vehicles, or conversion into a luxurious guesthouse or ADU. This is more than a home; it’s a legacy estate that offers the very best in California luxury living.

1767 N Kimbark Lane, Orange

$3,500,000
5 Beds 6 Baths PW25246528 MLS Closed Status
Tuscan Elegance with Panoramic City Views in Guard-Gated Hillcrest. Discover timeless sophistication in this stunning Tuscan-style estate built in 2005, offering 6,468 sq ft with 5 bedrooms, 5.5 baths, and a 4-car garage. The open-concept design connects the family room and gourmet kitchen featuring custom cabinetry, granite counters, prep sink, and professional-grade stainless appliances. A main-floor bedroom with en-suite bath provides ideal guest or multi-generational living. The primary suite includes a sitting area, double-sided fireplace, spa bath, and large deck with sweeping valley views. Enjoy resort-style outdoor living with a sparkling pool, spa, and built-in BBQ island surrounded by lush landscaping. Set on a cul-de-sac within the exclusive Hillcrest guard-gated community, this home defines refined Orange County.

3148 E East Abbey Lane, Orange

$3,450,000
6 Beds 6 Baths PW26008880 MLS Closed Status
Discover an extraordinary 6-bed, 6-bath equestrian estate where refined living meets exceptional entertaining, offering unmatched flexibility, privacy, and sweeping views. Designed for gathering and gracious day-to-day living, the home features a chef-caliber kitchen outfitted with Viking dual ovens, gas range with griddle, warming drawer, overhead heat lamps and pot filler, along with a Miele steamer oven, Sub-Zero refrigerator, wine and beverage fridges, two kitchen sinks, two dishwashers, and a walk-in pantry, plus a reverse osmosis system for premium water quality. The expansive primary suite boasts a walk-in closet with dedicated laundry, a spa-inspired bathroom with large walk-in shower and soaking tub, and overlooks tranquil outdoor spaces. A separate entrance studio/ADU offers incredible flexibility for guests, multigenerational living or rental income, complete with kitchenette, ¾ bath and private parking. Infrastructure highlights include dual central A/C units supported by three additional split systems for zoned climate control, two laundry areas, indoor/outdoor speakers, gas fireplace and thoughtful storage throughout. The oversized three-car garage is built to accommodate a full-size truck, finished with epoxy flooring, high-end storage systems and a Tesla charger. Outside, equestrian amenities take center stage with a large lighted riding arena, two covered stalls, a tack room and direct access to nearby riding trails. Expansive outdoor patios and gathering spaces make entertaining effortless with room to grill, dine, play or take in the views, all supported by ample guest parking. This rare property blends polished living, top-tier systems, and functional equestrian infrastructure into a private retreat that feels miles from everything while conveniently close to city amenities, offering the ultimate urban horse property lifestyle.

10845 N Meads, Orange

$3,380,000
4 Beds 5 Baths PW26029738 MLS Closed Status
Significant Price Improvement! Now offered at $3,439,000 —an exceptional opportunity to own this beautifully remodeled Orange Park Acres estate. This newly reimagined 3,460 sq ft architectural showpiece blends refined design, privacy, and modern luxury in a tranquil countryside setting. A dramatic 22-foot custom gate opens to an expansive driveway designed to accommodate guests with ease. The striking exterior showcases a turret-style entry, Standing Seam metal roof with copper gutters, smooth three-coat stucco, and sleek aluminum-and-glass garage doors—delivering both elegance and durability. Inside, you’re welcomed by sustainable European flooring, custom Andersen windows, and a light-filled open layout. The chef’s kitchen is a true centerpiece, featuring Taj Mahal quartzite waterfall island, custom cabinetry, floating shelves, a 60” Wolf dual-fuel range, Sub-Zero Pro 48” refrigerator, dual Fireclay farmhouse sinks, and Brizo Litze Gold fixtures. Designed for both entertaining and daily living, this space is as functional as it is stunning. The primary suite offers a spa-inspired retreat with a freestanding soaking tub, oversized rain shower with natural stone surround, and premium Kohler smart toilets. A Navien tankless water heater ensures long, relaxing evenings of comfort. Outdoors, enjoy terraced grounds, mature trees, mountain views, and a beautifully hardscaped patio. The restored barn with covered stable offers flexibility for equestrian use, car collection, events, or creative space. Opportunities like this in Orange Park Acres are rare. Schedule your private tour today—this exceptional estate will not last.

10533 Morada, Orange

$3,200,000
6 Beds 5 Baths NP25149628 MLS Closed Status
Welcome to 6945 E Hidden Oaks Ln, a luxurious single-family residence nestled in the serene gated community of Hidden Creek in the city of Orange. This exquisite 5,320 square foot home offers an unparalleled blend of comfort and sophistication. As you step inside, you'll be greeted by the expansive living areas that flow seamlessly, perfect for both relaxation and entertainment. The home features five spacious bedrooms, four and a half bathrooms, and additional bonus room that can be used as an office and library. The gourmet kitchen is a chef's delight, complete with a cozy breakfast nook, ideal for casual dining. The open floor plan allows for effortless movement from the kitchen to the living spaces, accentuated by multi zone central cooling and and heating for year-round comfort. Step outside to your private oasis where a stunning below-ground pool awaits. Whether you prefer a calming soak in the heated pool, a refreshing dip in the hot tub, or entertaining guests by your private pool, this outdoor area offers it all. The private yard provides a tranquil setting for gatherings or quiet evenings under the cabana. Additional amenities include a basketball court for sports enthusiasts and a convenient laundry room to meet all your needs. This property is a rare find, offering luxurious living with functional design, all in a prime location. Your dream home at Hidden Oaks awaits!

6945 E Hidden Oaks Lane, Orange

$3,025,000
4 Beds 4 Baths OC26036158 MLS Closed Status
Offered for the first time in over 50 years, this single-level equestrian estate spans more than one acre of private, tree-canopied grounds in the heart of Orange Park Acres. Lovingly held by the same family for decades, the property has served as the backdrop for weddings, celebrations, and generations of gatherings beneath its majestic oaks. Positioned on a premier corner lot within an intimate seven-home enclave at the base of Santiago Oaks Regional Park, it offers the rare ability to ride your horse directly from your property onto some of Orange County’s most sought-after equestrian and hiking trails - a true extension of the lifestyle that defines this community. The expansive grounds are both usable and versatile- the main home featuring 2,892 square feet, a detached 550-square-foot flex space with full kitchen and bath, fenced corral, side-yard trailer access, mature fruit trees, and magnificent oak trees that create a peaceful, park-like setting. Generous lawn areas and a large patio provide seamless indoor-outdoor living with ample space for entertaining, recreation, or future customization - whether hosting large celebrations or enjoying quiet evenings under the canopy of trees. Inside, vaulted wood-beamed ceilings with tongue-and-groove detail create architectural presence and warmth throughout the main living spaces. Recently refreshed with new flooring, paint, and updated finishes, the interiors feel bright, cohesive, and move-in ready. The kitchen and gathering areas overlook the backyard, creating a natural connection between indoor comfort and the expansive grounds beyond. A secondary family room opens directly to the patio, allowing the home to live effortlessly inside and out. Privately situated, the primary suite includes a walk-in closet and ensuite bath with dual vanities. Three additional bedrooms and two full bathrooms provide flexibility for family and guests. Additional highlights include an attached three-car garage, interior laundry room, dual-pane windows, generator hookups, and a tree fort nestled among the oaks. With usable land, direct trail access, multigenerational flexibility, and a setting deeply rooted in the heritage of Orange Park Acres, this is a once-in-a-generation ranch opportunity in one of Orange County’s most established equestrian communities.

7817 E Sandberg Lane, Orange

$2,863,000
5 Beds 4 Baths PW25218241 MLS Closed Status
Welcome to your own privately gated ranch-style oasis with prestigious country living in Orange Park Acres. Removed from the hustle and bustle of the city, this gorgeous estate is situated in one of Orange’s most desirable neighborhoods and active communities. This beautifully renovated and remodeled 5 bedrooms plus added “bedroom space”, 4-bathroom estate offers 3,549 square feet of refined living space on an expansive 1-acre usable lot zoned for horses and precious livestock. Blending timeless elegance with modern upgrades and an open floor plan, every detail of this residence showcases high-end craftsmanship designed for both luxury and comfort. Inside, you’ll find vinyl plank flooring, detailed baseboards, and elegant wainscoting that add warmth and sophistication throughout. The inviting family room is rich in character, featuring custom open beamed vaulted ceilings, built-in bookcases, and a striking fireplace mantle. The exquisite gourmet kitchen with new appliances, is the heart of the home, boasting Dekton countertops, subway tile backsplash, a farmhouse sink, walk-in pantry with custom woodwork, and premium fixtures and pass-over bar make this space perfect for everyday living and entertaining alike. Each remodeled bathroom offers modern sinks and Dekton counters, while fresh interior and exterior paint and new exterior doors enhance the home’s updated appeal. The spacious garage with epoxy flooring and corrected foundation provides lasting peace of mind. The openness continues with a vast 25,000 square feet of lush new grass, raised garden boxes, fruit trees, and a charming gazebo looking over the property with views of elegant cypress trees, sunsets, and OPA. Entertain outdoors with a built-in BBQ area, a beautiful and serene rock pool with waterfall and slide, surrounded by a palm tree landscape. Enjoy the security and convenience of a new front gate, smooth finished walls, and a freshly paved asphalt driveway. Living in Orange Park Acres means more than just owning a home—it’s a lifestyle. Horse trails, hiking and biking paths, local farmer’s markets, and festive community events, including the annual 4th of July parade, are all part of this healthy experience. Plus, with easy access to shopping, dining, top-rated schools, major freeways, and toll roads, you’ll enjoy both convenience and tranquility. This one-of-a-kind estate at 10951 Meads is more than a residence—it’s a destination!

10951 Meads, Orange

$2,800,000
4 Beds 4 Baths PW25214547 MLS Closed Status
****Welcome to this Absolutely Stunning Custom-Built Pool/View Estate located in the Prestigious Gated Community of Crest De Ville*** This home boasts Spectacular Panoramic Views, including City lights, Catalina, Angel Stadium, and even Disneyland fireworks! The grand entry leads you into the formal living and dining rooms with soaring ceilings. The chef's kitchen is a culinary dream, featuring granite counters, a center island, a 5-burner Thermador stove, three ovens, a warming drawer, and a microwave, all with Gorgeous Views. A large family room is perfect for relaxation, featuring luxury vinyl plank flooring, coffered ceilings, a gas fireplace, a wet bar, and French doors that open to the Incredible backyard with a Pool and Spa. This home offers three first-level bedrooms, one of which is perfect as an office, and they share two full bathrooms with dual sinks. There's also a spacious laundry room with a utility sink and plenty of storage cabinets. The second-level primary suite is a true retreat with a double door entry, sweeping Sunset Views, a marble fireplace, high ceilings, a private balcony, and a luxurious bath with dual sinks, a jacuzzi tub, a tiled walk-in shower, and three closets. Additionally, there's an extra-large bonus/game room with coffered ceilings, a wet bar, a gas fireplace with built-in cabinetry, and Breathtaking Views. The property also includes a two-car garage with extra storage and a Huge storage room above the garage. A California Dream backyard is ideal for entertaining family and friends. It features a pebble tech pool and spa, plus multiple fruit trees, including avocado, lemon, orange, kumquat, fig, mango, banana, dragon fruit, and even your own vineyard! This property has it all! You don't want to miss this one! ***So Cal Living at its finest!***

5648 Crest de Ville, Orange

$2,600,000
6 Beds 5 Baths OC25273698 MLS Closed Status
Experience the rare blend of renovated space, and privacy in this gorgeous property. Set on an expansive 1.2-acre lot, this beautifully updated 6-bedroom, 5-bath, 3,815-square-foot residence offers room to live, entertain, and grow in one of Orange’s most sought-after neighborhoods. Inside, the home features generous living areas, abundant natural light, and a layout designed for both comfort and functionality—perfect for multi-generational living, hosting guests, or creating dedicated work and hobby spaces. The remodeled kitchen and refreshed interiors bring a modern yet rustic touch to an already impressive footprint. A few remodel highlights are the Viking appliances, dual dishwashers, 2 new HVAC units, and 2 new tankless water heaters. Step outside and discover the true value of this property. With over an acre of usable land, the opportunities are extraordinary: expand the current home, build an ADU, create a dream outdoor oasis, or design the equestrian or hobby retreat you’ve always imagined. You could grade the backyard to have direct access to the park as well. The oversized lot offers privacy, mature landscaping, and ample space for parking, recreation, and future enhancements. Located minutes from top-rated schools, shopping, dining, and commuter access, this estate-style home blends convenience with a sense of rural serenity. This is more than a home—it’s a rare Orange County opportunity with limitless potential. LINK TO VIDEO: https://youtu.be/hikDUdbqhnQ?si=J25_o5Dw9KmGxM9c

7241 E Lewis, Orange

$2,600,000
6 Beds 7 Baths LG25102514 MLS Closed Status
Hillcrest – A Luxurious gated Estate with Breathtaking City and Lake Views. Perched atop a scenic hillside in Orange, CA, Hillcrest offers unparalleled luxury, space and views that will take your breath away. This impressive six-bedroom, six-and-one-half-bathroom estate is designed to maximize its stunning surroundings, boasting expansive vistas of sparkling city lights and the tranquil lake beyond. Four of these spacious rooms are upstairs and two bedrooms and one office are conveniently located downstairs. Head through the grand entrance into a world of sophistication, where soaring ceilings and elegant finishes set the tone for a truly remarkable home. The expansive living spaces seamlessly flow into a chef’s kitchen, complete with top-tier appliances, custom cabinetry, and a generous island—ideal for both everyday living and entertaining. Each bedroom provides a serene retreat, but the primary suite is the true showstopper, offering a spa-like bathroom, walk-in closet and private balcony with mesmerizing views stretching across the skyline and lake. Outside, the resort-style backyard is an entertainer’s dream, featuring multiple terraces, a sparkling swimming pool and ample lounge areas where you can take in the dazzling city lights as they twinkle below. Whether sipping coffee at sunrise or enjoying an evening gathering under the stars, Hillcrest’s breathtaking backdrop makes every moment extraordinary. Conveniently located near premier shopping, dining, top-rated schools and major freeways, this estate seamlessly combines luxury, comfort, and an unbeatable location. Don’t miss the chance to call Hillcrest home—schedule a private tour today!

3211 E Mandeville Place, Orange

$2,350,000
4 Beds 5 Baths OC26086514 MLS Closed Status
Situated on an expansive 15,000 SF lot just at the border of Villa Park, this beautifully updated 4-bedroom, 4.5-bathroom residence offers over 3,600 square feet of refined living space, blending timeless character with modern upgrades. Vaulted ceilings and custom millwork throughout enhance the home’s architectural detail, while each of the four spacious bedrooms features its own en-suite bath, providing comfort and privacy throughout. Thoughtfully enhanced by the seller, the home showcases new hardwood flooring throughout, a striking custom metal staircase, and fresh interior paint complemented by updated lighting. The fully remodeled kitchen is a dream, featuring three ovens and high-end finishes designed for both everyday living and entertaining. Additional improvements include two new AC units with updated ducting, new garage doors, and a resurfaced fireplace accented by a custom reclaimed wood mantle, adding warmth and character to the main living space. One upstairs bathroom has also been tastefully remodeled. Step outside to your private backyard retreat, complete with a pool, spa, outdoor kitchen, and fireplace, ideal for entertaining or relaxing year-round. This exceptional property offers a rare combination of space, style, volume, and thoughtful upgrades in the beautiful community of Villa Heights, right on the edge of Villa Park.

3911 E Rolling Green, Orange

$2,350,000
3 Beds 2 Baths PW26036618 MLS Closed Status
Don’t miss this RARE opportunity to own a meticulously upgraded hilltop stunner with breathtaking panoramic views. Set a atop one of the highest hills in East Orange on a quiet cul-de-sac of homes the views offer a sense of serenity that must be experienced to be fully understood. From snow-capped mountain peaks to unadorned rolling green hills to shimmering city lights to sunsets over the ocean...the views take the starring role from nearly every room in the house and sprawling 13,000 SF grounds. Set on one level with no interior steps, this sought-after John Lyttle built home has been reimagined with over $400,000 in upgrades so the next lucky owner can ease right in and enjoy the luxury living from day one. Outstanding features include an iron double-door entry which opens to a bold, resort-like interior defined by beamed ceilings and travertine floors. A Great Room with stone fireplace and a wall of glass doors opens to the Chef’s Kitchen equipped with gas range, double ovens, walk-in pantry, dedicated breakfast nook and island with breakfast bar. Living spaces flow effortlessly from kitchen to dining room to the inviting family room surrounded by serene mountain views and warmed by a second fireplace with window seats. Sliding glass doors from dining & living spaces blur lines between inside and out to sprawling grounds upgraded with warm pavers and lush, low maintenance turf. Whether you’re hosting at the built-in BBQ/bar or relaxing under one of the covered patios or playing a game of corn hole or croquet, the views steal the show. And if gardening delights, citrus trees & a dedicated garden area awaits your personal touch. Additional highlights include an enormous primary suite boasting three closets (including two walk-ins,) soaking tub, tiled shower and dual vanities. Two additional bedrooms feature built-in desks and cabinetry, perfect for a home office or student setup, and a beautifully remodeled bath. The three car finished garage includes newly installed cabinetry & attic storage with pull-down ladder. This highly sought after neighborhhod sits above the famed Orange Hill restaurant and is blocks from Pacific Ranch Market with wide, quiet streets plus hiking trails, tennis & pickleball courts included in the low HOA dues. Whether you are soaking in majestic, ever-changing sunrises and sunsets or enjoying walks through this remarkable neighborhood, this rare hilltop estate offers a legacy of luxury and a view that simply cannot be replicated.

135 S Calle Alta, Orange

$2,305,000
5 Beds 3 Baths PW25269082 MLS Closed Status
Welcome to 6222 E. Inverness Place, a Turn-Key Dream Home within the Gated Community of Prospect Hill in Orange. Enjoy a Rare Interior, Cul-de-Sac Location with Unobstructed Views of the Ocean, Sunset, Catalina, Disney Fireworks and More! This Highly Sought-After Floorplan Showcases Five Bedrooms, Three Full Bathrooms, New Roof, New Fence, New Water Heater, New Rain Gutters, New Garage Doors, LVP Floors, and Countless Additional Upgrades Throughout. The Formal Living Room Opens Directly to the Dining Room with Backyard Views and Floor to Ceiling Windows Providing an Abundance of Natural Light. The Gourmet Kitchen Enjoys an Island, Quartzite Counters, Stainless Steel Appliances, Farmhouse Sink, Built-In Fridge, Wine Fridge, Soft-Close Cabinetry, Walk-In Pantry, and Opens to the Family Room with Backyard Access and Panoramic Views. The Primary Suite Enjoys Beautiful Views, a Reading Nook, and a Spa-Like Master Bath with Dual Vanities, Walk-In Shower, Soaking Tub, and a Large Walk-In Closet. The Fully Remodeled Backyard is an Entertainer’s Dream, Complete with a PebbleTec Pool/Spa with Infinity Edge, Putting Green, Covered Travertine Paver Patio with Heater, Fan, and Recessed Lighting, Firepit, Meyer Lemon Trees, Gazebo, and Multiple Seating Areas to Enjoy the Views of the City Lights, Catalina Island, and Disneyland Fireworks. Indoor Laundry with Built-In Cabinets, Sink, and Extra Counter Space. Direct Access Three Car Garage with Epoxy Floors, Built-In Cabinets, Water Softener, Smart Control, and EV Charging Capabilities. Centrally Located Within Minutes of Restaurants, Coffee Shops, and Shopping. Short Drive to Peters Canyon and Irvine Regional Park. Easy Access To The 241/261 Toll Roads and 5/55/22/91 Freeways. 6222 E. Inverness Place Is A Must-See!

6222 E Inverness Place, Orange

$2,300,000
4 Beds 2 Baths OC26111832 MLS Closed Status
Nestled within the historic and highly coveted Fairhaven neighborhood, this exceptional Mid-Century Modern Eichler presents a rare opportunity to own a true architectural treasure. Built by renowned developer Joseph Eichler and designed by celebrated architects A. Quincy Jones and Frederick Emmons, this beautifully reimagined cul-de-sac residence blends iconic Mid-Century architecture with sophisticated modern living. Upon entry, you are welcomed by Eichler’s signature open-air atrium and dramatic walls of glass that seamlessly connect indoor and outdoor spaces with timeless Mid-Century design. Thoughtfully transformed in 2024 through an extensive remodel, the home preserves its architectural integrity while incorporating refined contemporary finishes and high-end craftsmanship throughout. The stunning chef’s kitchen showcases custom mahogany cabinetry, marble countertops, Heath Ceramics handmade tile backsplash, a paneled Dacor built-in refrigerator, Dacor dual-fuel range, and Fisher & Paykel dishwasher drawers. Polished concrete flooring flows seamlessly throughout the home, complemented by Forbes & Lomax brass switches and Emtek hardware that elevate every space with understated sophistication. Spa-inspired bathrooms feature Watermark fixtures, silver travertine countertops with integrated sinks, L’Aviva Home Onyx sconces in the primary suite, and beautifully crafted mahogany closet systems. Significant infrastructure upgrades include a new roof, updated HVAC system, upgraded water heater, new rough plumbing, completely updated electrical wiring throughout and a 300-amp electrical panel, offering modern comfort and peace of mind rarely found in a home of this era. The resort-inspired backyard has been enhanced with a recently added pool and spa, creating the ultimate private setting for relaxation and entertaining while embracing Eichler’s celebrated indoor/outdoor lifestyle. A remarkable blend of architectural significance, authentic Eichler character, and curated contemporary luxury, this is a truly exceptional offering in one of the area’s most sought-after Mid-Century neighborhoods.

3812 E Kirkwood, Orange

$2,270,000
5 Beds 4 Baths OC26003915 MLS Closed Status
Welcome to this beautifully appointed 5 bed, 4 bath residence on a cul-de-sac, offering 4,216 sqft of thoughtfully designed space & resort-style living. Blending architectural charm & modern updates, the home’s exterior showcases Cape Cod & Colonial Revival influences highlighted by a welcoming covered front porch & circular driveway creating impressive curb appeal. Enter the grand two-story foyer with luxurious Carrera marble flooring & into an open & inviting floor plan, offering elegant formal living & dining rooms. The heart of the home is a French country-inspired kitchen, featuring warm, muted tones & classic elements that evoke timeless cottage charm, while providing an inviting space for family gatherings. Kitchen opens to casual dining area overlooking the pool & expansive family room, featuring custom wainscotting & a fireplace as the centerpiece of the room. Hardwood flooring throughout much of the first level adds a sense of continuity to the space. The downstairs includes a generously sized bedroom/office, remodeled bath & large laundry room with storage & direct outdoor access - perfect for pool days. The home has been extensively upgraded; beautifully remodeled baths displaying modern finishes & new carpet & paint, all adding warmth & style throughout. Upstairs, the primary suite serves as a private retreat, featuring a fireplace & offering a peaceful sanctuary at anytime. Elegantly remodeled primary bath features a luxurious soaking tub, quartz surfaces & gold finishes, creating a perfect place to relax & recharge. A separate walk-in shower with custom tile & toilet area offers additional privacy. The large bonus room, with soaring ceilings, is an addition & unique to this floor plan. With its own kitchen area/bar & remodeled bath, it provides exceptional flexibility as a media room, guest room, gym or playroom. Second level includes a stunning full bath shared with 3 large secondary bedrooms, separate from the primary suite for ultimate privacy. Designed for true SoCal living, step outside to an entertainer’s paradise featuring a sparkling pool & spa. A fully equipped outdoor entertainment area has a kitchen with a new grill, as well as green space for kids/pets. The private & expansive outdoor space complements the home’s impressive interior. Completing the home is a 3 car garage, ready with 220V for an EV. With timeless design, classic style, modern upgrades & resort-style amenities, this residence is the perfect place to call Home!

4011 E. Green Clover, Orange

$2,249,000
3 Beds 3 Baths PW26139615 MLS Closed Status
Welcome to 126 S. Calle Alta, a Highly Sought-After John Lyttle Home Nestled on an Oversized, Exceptionally Private Lot in the Orange Hills. Tucked Behind the Gate of a Private Driveway, this One-of-a-Kind Residence Lives Like a Single Story Home and Showcases Three Bedrooms, Three Bathrooms, Owned Solar, Hardwood Floors, and Unobstructed Views of the Ocean, Sunset, Catalina Island, City Lights, Downtown LA, Fireworks, and Hills. Nearly Every Room Opens to the Backyard and Showcases Sweeping Panoramic Views, Creating a Seamless Indoor-Outdoor Living Experience. The Open-Concept Family Room Features a Shiplap Vaulted Ceiling, Cozy Fireplace, Expansive Picture Windows, Backyard Access, and Opens to the Dining Room. The Light & Bright Kitchen Enjoys Granite Counters, Inset Soft-Close Cabinetry with Pull-Out Drawers, Island, SubZero Built-In Refrigerator, GE Monogram Range, Beverage Fridge, Ample Cabinet Space, and a Breakfast Nook with Backyard Access. The Formal Living Room Features a Stunning Coffered Ceiling, Fireplace, and Views of the Surrounding Landscape. The Main Level Primary Suite Offers Backyard Access, Walk-In Closet, and an En-Suite Bathroom with Dual Vanities, Walk-In Shower, and Soaking Tub. Upstairs, the Third Bedroom Enjoys a Private Bathroom, Walk-In Closet, and Private Balcony. The Backyard Offers a Wraparound View Deck, Covered Patio with Ceiling Fan, Pergola, Turf, Outdoor Shower, Mature Fig Trees, Storage Shed, and Plenty of Space for a Future ADU or Additional Garage. Indoor Laundry Room with Built-In Cabinets and Sink, as well as Attached Two Car Garage with Built-In Storage and Epoxy Floors. Additional Highlights Include a New Asphalt Driveway and Tankless Water Heater. Walking Distance to Numerous Restaurants, Coffee Shops, Parks, HOA Tennis Courts, Hiking, and Biking Trails. Easy Access to the 241/261 Toll Roads and 5/55/22 Freeways. 126 S. Calle Alta is a Must See!

126 S Calle Alta, Orange

$2,225,000
5 Beds 4 Baths PW26067279 MLS Closed Status
HILLSIDE VIEW HOME | PANORAMIC VIEWS | PRIVATE BACKYARD RETREAT | CUL-DE-SAC LOCATION | GATED PARKRIDGE COMMUNITY | Situated on a premium view lot within the prestigious gated community of Parkridge, this exceptional 5 bedroom, 4 bathroom residence offers 3,039 sqft of living space, blending privacy, comfort, and breathtaking scenery. Tucked away on a quiet cul-de-sac, the home delivers a rare sense of tranquility, with panoramic views stretching across city lights, rolling hills, and distant mountain ridgelines, extending toward Catalina Island and the ocean on clear days. From the moment you enter through the double front doors, a grand entry with soaring ceilings, expansive windows, and a sweeping staircase creates a dramatic first impression while filling the home with natural light. The formal living and dining rooms provide inviting spaces for entertaining, enhanced by large sliding doors that create a seamless indoor-outdoor connection. The kitchen serves as the heart of the home, featuring granite countertops, rich wood cabinetry, a center island, and a window framing the backyard and views. A breakfast nook and walk-in pantry enhance function, while the kitchen opens to the family room with a beautiful fireplace and built in bookcase. A main-level bedroom and full bathroom offer flexibility for guests or multigenerational living, along with a laundry room and three-car garage. Upstairs, the primary suite offers sweeping views of city lights and rolling hills to the ocean, with a cozy fireplace and complemented by a spa-inspired bath with dual sinks, soaking tub, walk-in shower, and two walk-in closets, plus an adjacent retreat ideal for an office, gym, or lounge. Additional bedrooms are generously sized, along with a bonus room or optional fifth bedroom. The backyard showcases the home’s elevated setting with a beach-inspired pool and spa, seating areas, outdoor fireplace, and built-in BBQ, all positioned to capture the views and create a private retreat. The property is located within a secure gated community featuring a neighborhood pool, spa, and sport court as well as being near top-rated schools, dining, and shopping. This is more than a home. It is a lifestyle defined by breathtaking views, privacy, and timeless elegance.

6448 E Hightree, Orange

$2,150,000
4 Beds 3 Baths PW26151355 MLS Closed Status
Fully permitted and finaled, this extensively renovated single-story Orange Park Acres home features an all-new kitchen, a whole-house repipe, new flooring, new bathrooms, new interior and exterior paint, new doors, new insulation, roof repairs, and select new framing and drywall. Walls were removed to create a dramatic open-concept great room featuring all-new custom cabinetry, built-in shelving, an electric fireplace, and oversized bifold doors opening to the backyard. The completely redesigned kitchen showcases a large center island, all-new cabinets, quartz countertops, and new appliances. Additional upgrades include new windows and stylish board-and-batten detailing. The 4-bedroom, 3-bath home sits on an approximately 16,000-square-foot lot with a spacious private yard providing endless possibilities for entertaining, gardening, recreation, or future customization. Located near Santiago Oaks Regional Park, scenic trails, shopping, dining, and sought-after Orange schools, this move-in-ready home delivers modern upgrades, generous space, and exceptional indoor-outdoor living.

7148 E Grovewood, Orange

$2,115,000
4 Beds 4 Baths OC25277381 MLS Closed Status
Welcome to Serrano Heights, where the charm of Anaheim Hills meets the convenience of Orange. Tucked on a quiet cul-de-sac, this home blends comfort, style, and an entertainer’s dream backyard. Step inside to a warm and inviting floor plan, featuring a formal living and dining room, a bright kitchen with high-end appliances, and a family room with a cozy fireplace and stunning backyard views. Downstairs, you’ll find a private guest suite, powder room, and laundry, while upstairs offers a serene primary suite with a sitting area, spa-inspired bath, and a custom walk-in closet. Two additional bedrooms share a Jack and Jill bath, along with a large bonus room perfect for a theater, playroom, or home office. The backyard is an entertainer’s dream, complete with a sparkling pool and spa, a covered pergola for outdoor dining, lush lawn, and mature landscaping that creates privacy and a true resort-like setting. Additional highlights include a 3-car tandem garage with great storage, a brand new water heater, and meticulous upkeep throughout the home. Walk to award-winning Serrano Elementary, enjoy nearby hiking trails and rolling hills, and take advantage of the home’s central location with easy access to both North and South Orange County, freeways, shopping, and dining. This home is the perfect blend of comfort, lifestyle, and convenience.

2440 N Highwood Road, Orange

$2,100,000
5 Beds 4 Baths PW26019059 MLS Closed Status
Nestled within the prestigious Serrano Heights community of Orange, 6733 E San Marcos is a beautifully appointed two-story residence offering an exceptional blend of space, privacy, and effortless Southern California living. Set among a collection of luxury homes, the property rests on an expansive corner lot exceeding 12,000 square feet, providing both serenity and generous outdoor enjoyment. Spanning over 3,400 square feet, the home is thoughtfully designed to deliver comfort and functionality throughout. The main level welcomes you with a grand living room featuring soaring cathedral ceilings and near floor-to-ceiling windows, filling the space with natural light. A spacious formal dining room connects seamlessly to the kitchen via a butler’s-style pantry, creating an ideal setting for entertaining. The kitchen is beautifully appointed with stone countertops, maple cabinetry, upgraded appliances, and a large center island that extends into the breakfast nook. Adjacent, the inviting family room with fireplace offers a relaxed yet refined space for everyday living. A downstairs den, originally a builder option for a fifth bedroom, sits alongside a full bathroom—providing flexibility for guests, a home office, or future conversion. Upstairs, the layout continues to impress with a junior suite complete with its own bathroom, a convenient tech nook, and two additional bedrooms connected by a Jack-and-Jill bathroom. The primary suite is a precious respite, offering generous proportions, a private retreat with fireplace, and a spa-inspired bathroom centered around a soaking tub, complemented by a separate shower, dual vanities, and an expansive walk-in closet with dual entry. Outdoors, the resort-style grounds are designed for both relaxation and entertaining. Enjoy an inviting barbecue island, a waterfall-accented pool, and a soothing spa, all set against a backdrop of open space and privacy. An outdoor fireplace ensures year-round enjoyment, while the expansive side yard accommodates gatherings, events, or recreation. A raised viewing deck crowns the experience, offering peaceful sunrise and sunset views across the rolling hills of Orange County. An exceptional opportunity to enjoy refined living in one of Orange’s most desirable hillside communities.

6733 E San Marcos Court, Orange

$2,075,000
5 Beds 3 Baths PW26037226 MLS Closed Status
Welcome to 7131 E Cambria, a stunningly upgraded home in the coveted Pheasant Run community of Orange Park Acres—where upscale design meets equestrian charm. With incredible interior upgrades, rare HOA amenities, and a ASSIGNED horse stall, this home offers both lifestyle and luxury. Step inside to a bright, inviting living space with real white oak flooring, fresh designer paint, and oversized new windows and doors that fill the home with natural light. A striking new staircase with black iron detail and a chic chandelier set the tone for the thoughtful upgrades throughout. The kitchen shines with quartzite countertops, a waterfall-edge peninsula, new cabinetry, and stainless steel appliances including a new dishwasher and double ovens. The adjacent living area features a new stone fireplace, custom media wall, and custom in-ceiling speakers downstairs that create a true movie-theater experience. The formal dining room overlooks the pool and backyard, creating the perfect setting for entertaining. Comfort is covered with a brand-new HVAC system, including new ducting and AC. All bathrooms have been fully renovated within the last one to two years. The primary suite offers a spa-inspired bath with Calacatta Gold marble, a freestanding tub, frameless glass shower, and Kohler fixtures, while secondary baths feature floating vanities and designer finishes. The backyard is built for entertaining with a pool and spa with new heater, fire pit, upgraded turf, covered patio, and hidden exterior speakers near the trellis. Fresh exterior paint and an owned ADP security system complete the package. Enjoy Pheasant Run’s private equestrian arena, stables, trails, and peaceful tree-lined streets. Turnkey, stylish, and move-in ready—7131 E Cambria truly checks every box.

7131 E Cambria, Orange

Based on information from California Regional Multiple Listing Service, Inc. as of . This information is for your personal, non-commercial use and may not be used for any purpose other than to identify prospective properties you may be interested in purchasing. Display of MLS data is usually deemed reliable but is NOT guaranteed accurate by the MLS. Buyers are responsible for verifying the accuracy of all information and should investigate the data themselves or retain appropriate professionals. Information from sources other than the Listing Agent may have been included in the MLS data. Unless otherwise specified in writing, Broker/Agent has not and will not verify any information obtained from other sources. The Broker/Agent providing the information contained herein may or may not have been the Listing and/or Selling Agent.