Refine Search
Sort by
$130,000,000
7 Beds 20 Baths 26799942 MLS Closed Status
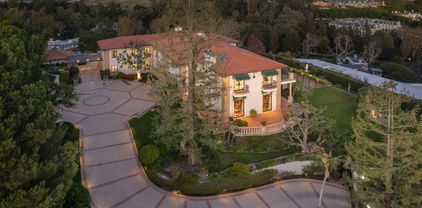
There are great houses, and then there are defining ones. Casa Encantada belongs to the latter a residence so rare it transcends comparison. Set atop a fully usable 8.4-acre promontory overlooking the Bel-Air Country Club, this legendary estate stands as the apex of American residential architecture, where history, artistry, and power quietly converge. Originally conceived in 1937 and later reimagined in the grand Deco-Hollywood tradition, Casa Encantada is not bound to a single era. Its most recent restoration is neither cosmetic nor nostalgic it is a resurrection. Every detail was revived with reverence, reclaiming the spirit of a time when craftsmanship was the ultimate luxury and permanence was the point. From the oval foyer, a sweeping staircase rises to a grand hall crowned by soaring fourteen-foot ceilings, establishing a sense of scale without excess. Formal and junior dining rooms, a walnut-paneled library, and dual living salons one stately, one intimate unfold in perfect symmetry. Vast steel-framed windows bathe the interiors in natural light, while a gleaming Lucite bar recalls the effortless glamour of Hollywood's golden age. The primary suite presides in quiet authority, offering two private sitting rooms, dual marble baths, refined dressing salons, and views stretching endlessly across green fairways and the distant horizon. Three additional bedroom suites complete the main residence, each executed with the same disciplined elegance and restraint. Beyond the house, the estate reveals itself as a private kingdom. Terraced rose gardens, botanical sanctuaries, orchard and herb gardens, and sweeping lawns are encircled by a private road, creating a world entirely its own. A sixty-foot tiled pool, tennis pavilion, and sports court are placed with intention and balance never competing with the land, only honoring it. Built to be the greatest residence in America and maintained as such for nearly a century, Casa Encantada remains unmatched in legacy, scale, and beauty. This is not simply a home; it is a cultural artifact a monument to ambition realized. A place where architecture becomes destiny, and where the next chapter awaits its rightful steward.

10644 Bellagio Road, Los Angeles
$46,350,000
180 Beds 151 Baths 26644647 MLS Closed Status
11911 Mayfield Ave and 11860 Kiowa Ave, a two-property multifamily portfolio totaling 60 units plus one non-conforming unit, located in the highly desirable 90049 ZIP code of Brentwood. Positioned between Santa Monica, Westwood, and Beverly Hills, the portfolio offers investors rare scale and quality in one of Los Angeles' most supply-constrained Westside submarkets. Built in 2006 and 2007, respectively, the two four-story properties comprise approximately 105,369 square feet of rentable space, delivering institutional-quality construction and long-term operational stability in a high-barrier market with limited new multifamily development. The portfolio features an exceptional, family-sized unit mix predominantly consisting of spacious three-bedroom residences an uncommon offering on the Westside that supports premium rents and long-term tenant retention. Units offer well-designed floor plans with strong natural light and modern finishes, appealing to professionals, families, and dual-income households seeking larger layouts without condominium pricing. Ideally situated on walkable residential streets near Brentwood Village, San Vicente Boulevard, and Montana Avenue, the properties benefit from immediate access to upscale retail, dining, major employment centers, and coastal amenities. With strong in-place income, attractive renter demographics, and durable long-term fundamentals, the Mayfield & Kiowa portfolio represents a compelling core-plus investment opportunity offering scale, stability, and long-term value appreciation in one of Los Angeles' most resilient multifamily markets.

11860 Kiowa Avenue, Los Angeles

$32,000,000
8 Beds 12 Baths SR25172092 MLS Closed Status
The ultimate trophy estate! A world class European masterpiece that has been recently reimagined and professionally designed to absolute perfection! Ideally located behind massive private gates within the prestigious guard gated community, Bel Air Crest. This landmark estate is set on over 3.5 usable acres and boasts panoramic views with exceptional total privacy! Spanning 17,254 square feet with every amenity desired and expected for a home of this caliber. Features include a dramatic grand entry enhanced by a 35 foot custom glass domed ceiling. The all new center island kitchen opens seamlessly to the family room and is graced with new glass pocket doors, fireplace and views. Upstairs there is an epic primary suite with commanding jet liner views, fireplace, two walk in closets and an all new Four Seasons quality bathroom. There are 5 more en-suite bedrooms on this level. The lower level is an entertainers dream! There is a state of the art theater, huge game room and lounge, wet bar, wine cellar, gym with separate massage room, and a hair salon/barber shop! The resort quality grounds are second to none! There is an amazing Olympic sized pool, tennis court with lights, chef's outdoor kitchen, two bathrooms, custom built children's playhouse with its own HVAC, batting cage, pool cabanas, vegetable garden, multiple fire features, outdoor wellness center with cold plunge and sauna and massive manicured lawns all with unobstructed views and complete privacy. Other amenities include an elevator, tremendous solar array, smart home system, all new doors and windows, huge motor court big enough for 30+ cars and so much more! One of Los Angeles' finest properties! A very special offering!

2100 Stratford Circle, Los Angeles

$31,000,000
6 Beds 10 Baths 26762945 MLS Closed Status
Sempre Vista. Representing one of the most compelling offerings in Los Angeles' luxury market in years. With over 12,500 square feet of Thomas Juul-Hansen architecture on 2 private acres in prime Brentwood. Juul-Hansen, the Danish architect, designed Sempre Vista as a monumental rectangular frame clad in sandblasted Alabastrino travertine, a finish chosen for its depth, warmth, and the way it holds light across the face of the building. Executed by Roderick Builders with the precision the design demanded, nearly 19-foot seamless motorized glass panels dissolve every wall, and the columns recede so completely at the lower level that the entire structure appears to float above the hillside. The views run coast to canyon, ocean to skyline, without a single interruption. Six bedroom suites, ten baths, elevator, double-height formal living room and foyer, Gaggenau kitchen with two oversized islands and custom oak cabinetry with recessed brass hardware, glass-enclosed temperature-controlled wine cellar, three-tier theater, massage room, sauna with a dedicated view window, gym, Gessi fixtures throughout, Cohiba granite primary bath with a cold plunge, steam shower, and in-shower TV, Calacatta Lincoln marble secondary bath, four-car garage, infinity pool curving with the natural contour of the hillside, and, at the crown, a 2,500+ square foot rooftop terrace with floating travertine decking and seamless glass railings where the Pacific, the mountains, and the entire Los Angeles basin unfold simultaneously. Situated on one of Brentwood's most coveted and private hillside addresses, less than five minutes from Sunset Boulevard, with views that reach from the ocean to downtown that few properties in this city achieve.

684 Firth Avenue, Los Angeles

$29,000,000
9 Beds 16 Baths 26647657 MLS Closed Status
It's rare to find truly spectacular unobstructed, panoramic views paired with complete privacy, but you'll find both at The Outlook, a stunning new contemporary home designed by David Maman. Perched atop a private cul-de-sac high above Brentwood, 1204 Chickory Lane spans approximately 15,000 square feet with 9 bedrooms, 16 bathrooms, and breathtaking vistas that sweep from Downtown L.A. and the Getty Center to the Pacific Ocean and beyond. Here, you don't just see the city you rise above it.Tucked behind double gates, a long private driveway leads to the grand entrance with water feature. Inside, soaring ceilings and sleek pocket doors frame breathtaking vistas and effortless indoor-outdoor living.The main level flows to a resort-style backyard with an edgeless pool, outdoor kitchen, covered patio, and expansive grassy lawn. Interior highlights include formal living and dining rooms, a private office, and a stylish open kitchen with adjoining family area, butler's kitchen, walk-in pantry, and commercial-grade fridge.Upstairs are 5 en-suite bedrooms, including a luxurious primary suite with dual bathrooms, dual walk-in closets, and an oversized private view patio. Each bedroom enjoys sweeping canyon and ocean views. The amenity-rich lower level offers a bar, pool table, temperature controlled glass wine cellar, screening lounge, and a full wellness center with gym, sauna, steam, cold plunge, hot tub, and massage area. Two ensuite bedrooms provide additional space for guests.Additional features include an 8-car gallery garage with guard room, 2-bedroom staff suite, and dual laundry rooms.Moments from Brentwood's top shops and dining, 1204 Chickory Lane is where privacy meets elevated luxury.

1204 Chickory Lane, Los Angeles

$26,000,000
5 Beds 9 Baths 26822207 MLS Closed Status
A rare offering in Brentwood Park, this newly completed warm traditional estate is defined by a quiet, understated luxury - where timeless architecture meets a serene, organic sensibility inspired by the calm of Aman and the raw materiality of Axel Vervoordt. Completed after a meticulous five-year design and construction process, the home reflects an exceptional level of craftsmanship and precision. Hand-applied plaster walls, custom steel doors and windows - including expansive pocketing panels that disappear into the walls - and wide-plank natural oak floors establish a cohesive, textural palette. Generous proportions, soaring ceilings, and carefully composed sightlines allow natural light to move effortlessly throughout. Designed for both daily living and elevated entertaining, the main living spaces unfold along a central axis anchored by a series of aligned fireplaces, creating continuity and warmth throughout. A dramatic yet inviting living room, formal dining room, and a 16-foot great room flow seamlessly into a fully equipped gourmet kitchen with separate chef's kitchen. A paneled library/office with bar, Dolby Atmos theater, game room, wine cellar, elevator, and a fully realized gym, spa, and wellness retreat complete the offering. The primary suite is a true retreat, opening to an expansive terrace overlooking resort-like grounds with a striking pool, generous lawn, courtyard gardens, and an outdoor dining room beneath a covered loggia. Dual spa-like baths and custom closets complete the suite. Secondary bedrooms are all en-suite, with walk-in closets and refined stone and marble finishes. Privately set behind gates and mature hedging on one of Brentwood Park's most desirable streets, the estate offers a seamless balance of architectural integrity, comfort, and modern living.

12846 Highwood Street, Los Angeles

$22,500,000
5 Beds 7 Baths 25523309 MLS Closed Status
Once in a generation opportunity to acquire one of the most amazing important view estates in Bel Air. Located on one of the most prime streets in the city with unobstructed head-on views spanning from downtown Los Angeles across the city to the ocean. A true classic Bel Air estate with incredible high ceilings and scale with the most beautiful rooms in LA. Enter from the large motor court to the 2-story grand foyer with sweeping staircase, magnificent living room, paneled library/office, gourmet kitchen, spectacular family room, bar, and breakfast room. There's a beautiful primary suite with separate dual baths and closets plus office, as well as 4 additional bedroom suites. The grounds and privacy are second to none, there is a championship size tennis court, beautiful lawns, walkways, fountains, and swimming pool. A magical setting, an amazing estate with enormous upside potential. Offered at an incredible and irreplaceable value. Shown to prequalified clients only.

642 Siena Way, Los Angeles

$22,250,000
7 Beds 13 Baths 26662165 MLS Closed Status
An incredible value, impossible to replicate - Holmby Hills estate designed by Paul Williams and featured in Architectural Digest. Gracious, sophisticated, and glamorous, this incredible estate is completely remodeled with meticulous detail and quality. Situated behind gates and up a private driveway on almost 1.4 acres of lush privacy, manicured grounds, spectacular estate lawns, sun drenched swimming pool, and a lighted N/S tennis court. Magnificent 2-story oval entry with sweeping staircase, living room, formal dining, office, library, game room, and a stunning "Old Hollywood" art deco bar. The perfect flow for entertaining leads to a state-of-the-art screening room, large living room, luxurious family room, gourmet kitchen, and glass conservatory all with the perfect flow for entertaining. Featuring an incredible primary suite with glamorous dual baths and closets. There are 7 bedrooms in total (including guest house and staff). One of the most elegant estates fit for the most discerning. Priced to sell immediately.

111 N Mapleton Drive, Los Angeles

$21,145,000
5 Beds 9 Baths 26669455 MLS Closed Status
One of the most extraordinary properties to become available in Brentwood Park in quite some time. As featured on the cover of Vogue Magazine, this extremely special, walled and gated Modern Traditional estate (originally done by Thomas Proctor - the architect of some of the most beautiful homes ever built in Brentwood Park) has been completely reimagined by world class designer Kelly Wearstler with no detail overlooked or expense spared and the absolute finest of everything. Situated on a quiet street south of Sunset, in close proximity to the Brentwood Country Mart with captivating street presence, great sense of scale and light, a perfect floor plan and sun-filled gardens, this magical property recently underwent a complete top-to-bottom renovation and is in absolute pristine condition. Graceful, beautifully detailed grand scale formal entertaining rooms and fabulous "great room" consisting of fabulous cook's kitchen, breakfast area, family room and adjacent playroom/den that opens to outdoor living room with fireplace, park-like grassy yard, pool, spa, patios and detached guest house/gym/poolside cabana with fireplace and bar. Five-bedroom suites in the main house, including a sumptuous owner's suite with warm paneled walls, fireplace, lavish bath and two furniture grade walk-in closets. Other features and amenities include a large upstairs family room or office, movie theatre, two laundry rooms, full smart house system, security & cameras, extensive storage and oversized three-car garage. Set off the street, amidst beautiful gardens, this exquisite home done with integrity and quality is truly a feast for the senses and offers the very best Brentwood lifestyle.

12921 MARLBORO Street, Los Angeles

$21,000,000
7 Beds 9 Baths 26643081 MLS Closed Status
An absolute dream for recreational enthusiasts, growing families, and lovers of the al-fresco way of life, this exquisite haven is the masterful vision of award-winning designer and developer Ramtin Ray Nosrati, including a tropical open-air dining room, dedicated pickleball court, a professional-size basketball/sports court, and putting green, all enveloped by a flourishing leafy paradise. Enjoy a casual, fun-filled lifestyle at this private, family-friendly luxury resort that also features a cabana with outdoor kitchen and rainfall curtain, relaxation loggia, a 16-person sunken fire pit with glass view to pool, numerous sitting areas, organic gardens, and 3,000-square-foot rooftop deck optimized for entertaining under California skies. An expansive gated motor court provides parking for ten cars, and a striking entry calms the senses with soft organic tones complementing the lush hillside beyond. A gourmet chef's kitchen is outfitted with bookmatched stone slabs, triple waterfall island, and Miele appliances as well as a commercial-grade walk-in refrigerator in the caterer's prep galley. Both bar and wine room are showpiece standouts, and the theatre is expertly configured to match a true cinema experience. Upstairs, the primary wing alone spans 3,000 square feet and offers a lounge, two-sided fireplace, and a marvelous spa-worthy imported European stone-clad bathroom plus dual closet changing rooms, one of which features a walk-out balcony with fire pit overlooking the grounds below. Other amenities include an office, gym, sauna, and mud room. Indulge in an effortless resort-quality lifestyle from this extremely private entertainer's compound surrounded by natural greenery with sumptuous canyon views, showcasing a variety of premier amenities on 1.3 acres of mostly flat usable land. Secluded in a park-like setting with no immediate neighbors, this ideal estate promises joyful existence and enduring, uninterrupted leisure from one of the most highly sought-after locales in the world. Welcome to the peak of contemporary luxury.

13187 Chalon Road, Los Angeles

$18,500,000
5 Beds 7 Baths 26857359 MLS Closed Status
A striking architectural statement by XTEN Architects, honored with the AIA Los Angeles Award for Most Influential Architecture of 2020. Perched on a promontory along the most coveted cul-de-sac in the Bird Streets, the design draws inspiration from Kubrick's 2001: A Space Odyssey. A private courtyard leads into soaring, light-filled spaces defined by walls of glass and polished terrazzo floors. Sleek and refined, with gallery-worthy walls for art, the home commands jetliner views stretching from the city to the ocean. Highlights include an expansive living room, a show-stopping kitchen/family room, a professional theater, gym, dance studio, and office among other amenities. The primary suite is a true retreat, with dual closets and a spa-caliber bath featuring a steam shower and soaking tub. Every space frames the infinity pool and sprawling lawn beyond. An 8-car subterranean showcase garage completes the offering. Show to pre-qualified clients only.

9265 Robin Drive, Los Angeles

$18,000,000
5 Beds 8 Baths 26846395 MLS Closed Status
A celebrated tastemaker with an unmatched eye for design, Diane Keaton spent decades transforming homes into works of art, blending timeless architecture with warmth, authenticity, and soul. This extraordinary residence represents the culmination of that passion a Napa-inspired estate that embodies everything she loved most about residential design. Located on prestigious Riviera Ranch Road within Sullivan Canyon's celebrated celebrity enclave, the estate is privately situated on an approximately 28,000-square-foot lot and spans more than 9,000 square feet of living space. Defined by soaring ceilings, abundant natural light, reclaimed architectural elements, and a level of craftsmanship rarely seen today, every room has been thoughtfully curated to create an atmosphere that feels both grand and remarkably inviting. The home showcases a collection of reclaimed light fixtures, rich natural materials, and architectural details that evoke the character of a refined wine-country retreat while remaining perfectly suited to Los Angeles living. Expansive public rooms flow effortlessly to the outdoors, creating an ideal setting for both intimate gatherings and large-scale entertaining. A separate guest house provides exceptional flexibility for visitors, extended family, staff, or a private office and creative workspace. Approached through double gates and a dramatic motor court driveway, the property offers a sense of arrival typically reserved for the finest estates. Surrounded by mature landscaping and positioned far from the street, the estate delivers an exceptional level of privacy and ultra-high security, making it one of the most secluded residential offerings on the Westside. The setting feels worlds away from Los Angeles while remaining just minutes from the city's premier amenities. Long prized for its unique blend of privacy, natural beauty, and equestrian heritage, Sullivan Canyon is home to one of Los Angeles' most sought-after horse communities. Nearby riding trails, boarding facilities, and equestrian amenities offer a lifestyle rarely found within the city limits, providing residents with the opportunity to enjoy country living in the heart of a world-class city. Rarely does a home become available that so perfectly reflects the vision of its creator. Much like the celebrated homes she restored throughout her life, this residence balances history, craftsmanship, and modern comfort in a way that only Diane Keaton could envision. This is more than a residence; it is the final architectural statement of a true design icon.

13215 Riviera Ranch Road, Los Angeles

$18,000,000
7 Beds 10 Baths 26633291 MLS Closed Status
Set behind gates on one of Brentwood's most coveted streets, this newly completed estate by architect Philip Vertoch and designer Magni Kalman embodies timeless sophistication and modern refinement. Thoughtfully designed to balance grandeur with livability, the home unfolds across 9,515 square feet of light-filled interiors, complemented by a beautifully appointed guest house and expansive, resort-like grounds. A striking double-height entry, crowned by a skylight, creates an immediate sense of arrival -- welcoming in natural light and setting the tone for the exceptional craftsmanship found throughout. Classic brick architecture, soaring ceilings, steel-framed windows and doors, and artisanal millwork blend seamlessly to create a sophisticated yet inviting atmosphere. Designed for both intimate moments and grand entertaining, the main level flows effortlessly from formal living and dining spaces to an expansive family room and chef's kitchen, where European-style cabinetry, Taj Mahal natural stone countertops, and premium Wolf appliances anchor the heart of the home. Upstairs, the primary suite is a sanctuary, complete with a sitting room, dual-sided fireplace, private terrace, dual dressing rooms, and a stone-clad ensuite with a dual shower and soaking tub. Outdoors, nearly half an acre of manicured grounds provides a backdrop for elevated entertaining, featuring an outdoor kitchen, pool, spa, cold plunge, and sundeck, while the guest house offers versatile space for hosting, wellness, or extended stays. Enhanced by full home automation, supremely equipped for in-home staff, and set moments from Brentwood's finest dining, shopping, and the coast, this residence delivers luxury living with discernment.

260 Homewood Road, Los Angeles

$16,500,000
5 Beds 7 Baths 26811819 MLS Closed Status
Set on one of Hancock Park's most coveted streets, this extraordinary 1926 Tudor estate masterfully blends timeless architectural character with thoughtful, and meticulous renovation. Privately sited behind lush, mature landscaping, the property offers a rare sense of serenity and seclusion across nearly an acre of grounds featuring one of the widest and best-positioned lots in Hancock Park, complete with a tennis court, guest house, and rolling lawns as the backdrop to this pedigreed estate. Rich in original detail and scale, the residence retains the elegance and romance of its period while seamlessly incorporating designer finishes, elevated amenities, and modern comforts throughout. A grand foyer with stunning paned glass windows and a dramatic staircase sets the tone, flowing effortlessly into beautifully proportioned public spaces designed for both intimate living and large-scale entertaining, including a formal sitting room, piano lounge, sunroom, and library. The chef's kitchen is both refined and functional, appointed with Waterworks fixtures, striking marble slab countertops, custom millwork, and top-of-the-line stainless steel appliances. Adjacent scullery and butler's pantry spaces complement the formal dining room and create an ideal setting for hosting and entertaining. The expansive primary suite serves as a true private retreat, offering sweeping views across the estate's magnificent grounds, multiple oversized walk-in closets, and dual spa-inspired baths. Throughout the home, abundant natural light and picturesque garden vistas reinforce the estate's exceptional connection to its surroundings. The bedroom suites offer en-suite bathrooms and an abundance of light at every turn. Resort-caliber amenities include a private movie theater, koi pond, motor-court with 3 car garage, sparkling pool with spa, outdoor kitchen and entertaining pavilion, putting green, sand trap, and championship-style tennis court, all enveloped by verdant landscaping that gives the property the feel of a secluded private compound rather than a city residence. Rarely does a home of this scale, pedigree, and historic charm come to market in one of Los Angeles' most prestigious and celebrity-studded neighborhoods. Quietly tucked away yet moments from Michelin-starred restaurants, world-class art galleries and museums, luxury shopping, and the best of LA nightlife, this is Hancock Park living at its finest.

344 S Hudson Avenue, Los Angeles

$15,167,902
6 Beds 7 Baths 26832981 MLS Closed Status
The Shulman House. An extraordinary architectural estate designed by Steven Ehrlich, FAIA, and regarded as one of the most important residential properties in Brentwood. Concealed behind mature canyon landscaping on approximately 1.3 acres, this nearly 9,000-square-foot, six-bedroom residence is a rare convergence of world-class architecture, scale, privacy, and land. Completed in 1992 for Academy Award-winning screenwriter Tom Shulman, the home received the AIA National Award for Architecture along with multiple additional honors, establishing it as one of the defining residential designs of its era. Despite its pedigree, the property has remained remarkably private, quietly hidden within the canyon for decades. Reached by a long private driveway, Ehrlich's design is both restrained and dramatic. Two striking wings extend across the natural topography, connected by walls of glass, warm natural materials, and expansive volumes that dissolve into the landscape. Nearly every major room opens directly to nature, creating a constant dialogue between architecture, light, and terrain. The result is a residence that feels less built and more organically embedded within the hillside itself. Rolling lawns, layered gardens, and mature trees create a setting rarely found in Los Angeles today. A three-car garage preserves the integrity of the grounds, allowing the architecture and surrounding canyon to remain the focal point. Architecturally significant, deeply private, and virtually impossible to replicate, The Shulman House represents a defining piece of Los Angeles residential design.

645 Tuallitan Road, Los Angeles

$15,000,000
8 Beds 10 Baths 26803707 MLS Closed Status
THE BEST FLAT ACRE IN BEL AIR !!!! From the welcoming splash of the fountain by the gated circular drive to the lushly landscaped backyard, this gracious residence offers abundant privacy and impeccable quality. On over one acre of flat land, its timeless beauty creates an ideal setting for peaceful living and indoor-outdoor entertaining. In the main house (5 bedrooms, 5 full, 2 half-baths, living, dining, island kitchen, family, office, breakfast, laundry), large rooms with parquet or tile floors and crown moldings look onto the yard's patio, pool and serene foliage. The family room invites parties with its built-in professional bar. The bedrooms, upstairs, include a master suite with all-marble bath and French doors. There are 4 fireplaces, 3 separate ensuite bedrooms in guest house, detached 3-car garage, 60-foot ionized pool, outdoor kitchen, and brick patio with fountain, portico and ample deck and lawn for lounging, dining and poolside entertaining.

661 STONE CANYON Road, Los Angeles

$14,600,000
4 Beds 8 Baths 26845505 MLS Closed Status
Rare opportunity in Brentwood Park on one of Bristol Avenue's most desirable blocks. Situated on an approximately 21,022 square foot lot, this property offers the chance to renovate, expand, or build a custom home in one of Los Angeles' most sought-after neighborhoods. The property includes a three-bedroom residence with a staff room adjacent to the kitchen and five bathrooms, a detached one bedroom guest house with its own kitchen and bath, a detached two car garage, circular driveway, porte cochere, and ample off-street parking. Mature landscaping borders the backyard and provides privacy from neighboring properties. The value lies in the size of the lot, the flexibility of the existing improvements, and the exceptional location. Surrounded by substantially more expensive homes in the heart of Brentwood Park, this is a rare opportunity to create a home tailored to your own needs on one of the neighborhood's most desirable streets.

240 S Bristol Avenue, Los Angeles

$13,995,000
6 Beds 7 Baths 26778263 MLS Closed Status
Set behind gates and elevated from the street for exceptional privacy, this timeless 1927 Spanish Revival estate by noted architect Rene Rivierre is a rare offering in one of Brentwood's most coveted locations south of San Vicente, directly across from Brentwood Country Club, and moments from the Brentwood Country Mart, Montana Avenue, and San Vicente's premier dining and shopping. Positioned on nearly half an acre in one of the most walkable neighborhoods on the Westside, the home seamlessly blends architectural pedigree with warmth, charm, and livability. A romantic entry courtyard with a tranquil fountain sets the tone, creating a sense of serenity before you even step inside. Designed in a classic courtyard-style "U" configuration, the residence wraps beautifully around its outdoor spaces, allowing natural light to pour in while creating seamless indoor-outdoor flow throughout. Rich in original character yet thoughtfully updated for modern living, the home offers 6 bedrooms and 7 bathrooms with gracious scale and refined finishes throughout. The main level features expansive entertaining spaces, a beautifully appointed kitchen, two private offices, and an en-suite guest bedroom ideal for visitors or staff. Upstairs, four additional bedrooms include three en-suite guest suites and a spacious, sun-filled primary retreat offering privacy, comfort, and peaceful garden views. The backyard is a true sanctuary: lush, private, and framed by mature sycamore trees and vibrant landscaping. A sprawling lawn, large swimmer's pool, spa, and multiple outdoor lounge and dining areas create an exceptional setting for both everyday living and large-scale entertaining. Classic, sophisticated, and impossible to replicate, 563 S. Burlingame Avenue represents a truly one-of-a-kind opportunity to own a classic Spanish residence in the heart of Brentwood.

563 S Burlingame Avenue, Los Angeles

$13,500,000
4 Beds 6 Baths 26646299 MLS Closed Status
Consisting of only 15 properties, the "Front Row" is the ultimate Bird Streets location delivering unobstructed jetliner views from a dramatic Ridgeline perch only five minutes from Sunset Blvd. Cinematic, bold, and confident, the vistas wrap from Downtown Los Angeles to the Pacific Ocean. Enter a soaring double-height living room off the private front courtyard with waterfall and peer out over an epic zero-edge infinity pool that floats in the dazzling view. Features of this 8,700-square-foot showplace include a massive cinema, large office/gym, three spacious guest suites, elevator, wine cellar, bar, formal dining room, gourmet kitchen with adjacent entertaining area and six-car parking. Multiple terraces provide hosting opportunities for large-scale events. A rare offering for the buyer who appreciates and requires the finest location and views.

9150 Oriole Way, Los Angeles

$13,125,000
57 Beds 57 Baths 26817711 MLS Closed Status
3717 Cardiff Avenue is a 45-unit value-add opportunity located in one of Los Angeles' most dynamic and walkable rental submarkets, just steps from Culver City. Offered for the first time in over 50 years, 3717 Cardiff Avenue represents a rare generational asset that has been meticulously maintained throughout ownership. Built in 1973, the property features a unique layout with expansive floor plans, in-unit fireplaces, and a unit mix designed to meet the needs of today's renter seeking both space and functionality. The asset includes gated access, a combination of semi-subterranean gated and tuck under parking, elevator service, and private outdoor space across a majority of units. The property consists of thirty-one (31) one-bedroom/one-bathroom units and fourteen (14) two-bedroom/two-bathroom units. The scale, unit mix, and overall layout create a highly livable environment that differentiates the asset from more dense, modern product. While the property has been consistently well maintained, the interiors remain largely in classic condition and currently trail renovated comparable product by approximately 18%. This presents a clear value-add opportunity through a targeted interior renovation program, complemented by strategic common area upgrades, including interior hallway improvements.

3717 Cardiff Avenue, Los Angeles

$12,000,000
6 Beds 8 Baths 25618441 MLS Closed Status
The Famed Dorothy Chandler Estate "The Western White House"A once-in-a-generation opportunity to own one of the Los Angeles' most distinguished and storied estates.The Dorothy Chandler Estate, a registered Los Angeles Historic-Cultural Monument, stands as a crown jewel of American Beaux-Arts architecture, originally designed in 1913 by renowned architects J. Martyn Haenke, William Dodd, and Julia Morganthe visionary behind Hearst Castle.This iconic residence has graciously welcomed several U.S. Presidents Eisenhower, Kennedy, Johnson, and Nixon earning it the illustrious title "The Western White House." For generations, it has hosted exclusive fundraisers, elegant soires, and gatherings that shaped Los Angeles' cultural and political history.Set on an expansive 35,971 sq ft corner lot in prestigious Windsor Square / Hancock Park, the estate offers approximately 9,329 sq ft of refined interiors, including six bedrooms, eight baths, a grand music room, five fireplaces, a wine cellar, and a detached guest house. Elegant french revival-style architecture, timeless detailing, and masterful restoration throughout preserve the home's classical grandeur while offering a sense of sophistication and privacy rarely found in Los Angeles today.Located just south of 3rd Street and east of Rossmore Avenue, this iconic property is surrounded by the city's most prestigious residences and cultural landmarks.The Dorothy Chandler Estate is not just a residence it is a living monument of heritage, artistry, and timeless prestige in the heart of Los Angeles.

455 Lorraine Boulevard, Los Angeles

$11,991,578
5 Beds 5 Baths 26850839 MLS Closed Status
The Borun House and Garden. A rare opportunity to own an exceptional example of mid-century modern architecture in prime Brentwood Park. Commissioned in 1960 from the acclaimed architectural firm Benton & Park, AIA, with a significant garden by celebrated landscape architect Garrett Eckbo, this single-owner residence beautifully captures the essence of the era with its clean lines, single-story profile, and seamless indoor/outdoor living. Set on a gently sloping, street-to-street parcel of more than 26,000 sf, the single-story composition is defined by clean horizontal lines, a flat roof with deep overhanging eaves, vertical wood siding, and tan Norman brick. A recessed double-door entry introduces the approximately 4,200 sf main residence, where 5 bedrooms and 4.5 bathrooms unfold with quiet elegance. The light-filled living room is anchored by a walnut-clad fireplace and floor-to-ceiling walls of glass, capturing the timeless appeal of California modernism. Walnut-paneled cabinetry with a concealed bar seamlessly connects the living and dining rooms, where soaring ceilings create an elegant setting for both formal entertaining and everyday gatherings. The interiors are filled with custom furniture by Sam Maloof, adding a distinctive layer of provenance and warmth throughout the home. The serene primary suite serves as a private retreat, highlighted by a dramatic corner window that frames sweeping views of the surrounding gardens and brings the outdoors into everyday living. Every room feels considered, with original details preserved in a manner that honors the integrity of the original design while underscoring its continued relevance. Eckbo's masterfully designed grounds unfold mature plantings, terraced gardens, winding brick pathways, trellises, tranquil koi ponds, and multiple entertaining patios to create a richly layered outdoor experience. At the heart of the grounds, an iconic swimming pool creates a striking focal point while reinforcing the connection between architecture and nature. A separate two-bedroom guest house with its own gated driveway offers exceptional flexibility for guests, a home office, or creative workspace. Thoughtfully preserved with an extraordinary number of original details intact, this once-in-a-generation offering combines architectural pedigree, historical significance, and enduring modern appeal to create a private sanctuary of style and serenity in one of Brentwood's most coveted neighborhoods.

344 S Cliffwood Avenue, Los Angeles

$11,598,827
5 Beds 6 Baths 26833233 MLS Closed Status
Privately set behind gates and mature landscaping in one of Brentwood's most coveted enclaves, this timeless East Coast Traditional by Ken Unger pairs classic architectural elegance with the ease and comfort of modern California living. Spanning 7,185 square feet on over 14,000 square feet of lush grounds, the five-bedroom, six-bathroom residence is filled with natural light and distinguished by soaring ceilings, French doors, custom millwork, and beautifully tailored interiors throughout. A dramatic double-height foyer introduces the home's refined yet welcoming atmosphere, flanked by a formal living room with a fireplace and bay window and an elegant dining room designed for memorable entertaining. At the heart of the home, the expansive great room opens effortlessly to the backyard, creating seamless indoor-outdoor flow. The gourmet kitchen is thoughtfully appointed with stone countertops, extensive pantry storage, and premium appliances, including a Viking double-oven range, dual dishwashers, and a pot filler, while an inviting family room with a wet bar serves as the central gathering space for everyday living. Offering a true cinematic experience at home, the award-winning, state-of-the-art screening room features tiered seating for up to 18 guests, full sound isolation, a premier Dolby Atmos sound system, and integrated projection. Additional main-level highlights include a guest suite, powder room, and direct access to the three-car garage with permitted lift. Upstairs, four generous bedroom suites surround a secondary family room with custom built-ins and a convenient laundry room. The serene primary suite is set beneath vaulted ceilings and features a sitting room, dual custom dressing rooms, and a spa-inspired bath with a steam shower and jetted soaking tub. Framed by picturesque greenery, the suite evokes the feeling of a private retreat. Designed for both entertaining and relaxation, the backyard unfolds like a private resort with a sparkling pool and spa, putting green, outdoor kitchen, firepit lounge, expansive lawn, and a wisteria-covered pergola ideal for al fresco dining. Fully integrated modern amenities include Control4 Home Automation, whole-home surround sound, solar power, a high-end Elk Alarm System, security cameras, and a 48kW natural gas Generac Generator for added peace of mind. Just moments from Brentwood Country Club, the Country Mart, acclaimed dining and boutiques along San Vicente, top-rated schools, and the beaches of the Westside, 456 N Bundy Drive offers a rare opportunity to experience timeless design, privacy, and effortless luxury in an exceptional Brentwood setting.

456 N Bundy Drive, Los Angeles

$11,260,000
6 Beds 6 Baths 26868165 MLS Closed Status
Extraordinary New England Traditional Gem on picturesque South Carmelina Avenue-one of the most desirable streets in the flats of Brentwood. Beautifully designed and built by the original owner for themselves with exceptional taste, quality and wonderful craftsmanship on one of the largest lots in this coveted neighborhood. Five generous bedrooms, gracious living room with fireplace, rich painted wood paneled library, cook's kitchen/family room, formal dining room and detached, pool-side guest house/ theatre/gym with bath. Fabulous primary suite with separate office/sitting room, vaulted beamed ceiling, fireplace, beautiful bath and dual fitted closets. Refined detailing, extensive woodworking & built-ins and rich wide board floors. Delightful gardens and outdoor living areas by renowned landscape designer Laurie Lewis (San Ysidro Ranch in Montecito) include generous wooden front porch, private sun-filled courtyard, stone patios and walkways, towering trees, lawn and fully tiled pool & spa. A truly distinctive and rare offering.

339 S Carmelina Avenue, Los Angeles

$11,147,500
4 Beds 4 Baths 25555497 MLS Closed Status
Very special, extensively restored and remodeled sprawling single-story California Ranch on an expansive, sunny 23,331 square foot flat lot on a quiet cul-de-sac in bucolic Sullivan Canyon. Gated and completely private, with huge front and rear yards, gorgeous gardens and tranquil canyon setting, this architectural gem has been redone with great taste, quality and sensitivity to the original Cliff May architecture, infusing the iconic Ranch aesthetic with a fresh, Contemporary feel. All the signature elements of pioneer builder and architect Cliff May's Ranch style can be found here: open floor plan for living and dining, floor to ceiling glass that brings light and nature in, three fireplaces and seamless integration of indoor and outdoor spaces with all rooms opening to patios and garden. Beautiful central living room with built-ins and fireplace, fabulous family room with open-beamed ceiling, wrap-around windows and large brick hearth, formal dining room, large, sunny cook's kitchen and cozy den/children's playroom. 4 bedrooms, 3 1/2 baths including spacious primary bedroom that opens to two separate gardens and has dual fitted closets and spa-like bath. Other features and amenities include all new state of the art kitchen, baths and laundry room, blonde wide-board oak plank floors, extensive built-ins, wet bar, wood-paneled walls, breathtaking grounds, firepit, motorized awning, three horse stables, chicken coop, and two car attached garage/gym. Most of the designer furnishings are also available separately. Situated in close proximity to the riding ring and Santa Monica Mountain trails, this warm, inviting, yet striking home represents a very rare offering in the best location within highly desirable Sullivan Canyon. A true country retreat in the city!

13214 Riviera Ranch Road, Los Angeles

$10,875,000
6 Beds 9 Baths 26829219 MLS Closed Status
Nestled at the end of a quiet cul de sac in the Polo Fields neighborhood adjacent to the world renowned Riviera Golf course, this newer construction traditional home has been exquisitely upgraded with the finest finishes. Its ideal layout inspires both gracious entertaining and casual enjoyment. The entry leads you to the great room, ideal for formal entertaining with cathedral ceilings, a custom bar and dining area with French doors opening to the outdoor lounge area with fireplace and entertainment center. The other side of the home invites a more informal experience with the cook's kitchen opening to the family room with fireplace, a breakfast nook with built in banquette and French doors opening to the outdoor dining area. The downstairs office with bath has pocket doors closing it off from the family area and opens to the side garden. There are 5 ensuite bedrooms upstairs with a central landing gathering spot. The primary suite has French doors opening to the balcony overlooking the spacious and beautifully manicured grounds. The outdoor spaces invite endless entertainment opportunities with pool, spa, cabana, outdoor dining, BBQ and fire pit with sitting area. Elegant and gracious, yet inviting and comfortable, this home presents an exceptional opportunity in a premier Westside location.

13210 Haney Place, Los Angeles

Based on information from California Regional Multiple Listing Service, Inc. as of . This information is for your personal, non-commercial use and may not be used for any purpose other than to identify prospective properties you may be interested in purchasing. Display of MLS data is usually deemed reliable but is NOT guaranteed accurate by the MLS. Buyers are responsible for verifying the accuracy of all information and should investigate the data themselves or retain appropriate professionals. Information from sources other than the Listing Agent may have been included in the MLS data. Unless otherwise specified in writing, Broker/Agent has not and will not verify any information obtained from other sources. The Broker/Agent providing the information contained herein may or may not have been the Listing and/or Selling Agent.