Refine Search
Sort by
$7,680,000
5 Beds ⋅ 7 Baths ⋅ TR26022432 MLS ⋅ Active Under Contract Status
A rare opportunity to own a newly built residence in the prestigious 24-hour guard-gated "The Country Estates" community in one of the desirable neighborhoods in Diamond Bar. This impressive and luxurious two-story home sits on an expansive 45,889 square foot lot offering utmost privacy, all of the luxurious amenities you can imagine, stunning panoramic views all around, and a refined living experience in one of the area’s most desirable locations in the community! This stunning custom-built estate will feature 5 bedroom suites and 6.5 bathrooms (2 over-sized master suites), thoughtfully designed to balance comfort and functionality. The home will have a grand elevator, downstairs gymnasium complete with a sauna-steam room, 1 guest bedroom suite downstairs, classic office, formal living room, extra high ceilings, grand entry foyer complete with an impressive dual staircase ascending to a panoramic landing. Amazing floor plan layout that will be ideal for everyday living and entertaining. The gourmet chef's kitchen will feature high-end name brand appliances, a separate wok kitchen, and opens into the entertaining, over-sized family room and wet bar. A 4 car attached garage provides ample parking and storage. Also feature a pool against the beautiful natural scenery and a tennis court, and a circular driveway for ample parking. Set among elegant multi million dollar estates, this property is part of a community known for its exclusivity, scenic surroundings, and peaceful atmosphere with guarded gates and proximity to shopping, dining, major freeways, and top-rated schools within the Walnut Valley Unified School District. This new construction home will present a rare combination of modern build quality, generous lot size, and a premier Diamond Bar location, making it an exceptional opportunity for discerning buyers seeking long term value and lifestyle appeal. To be complete in Fall of 2026.

2626 Wagon Train, Diamond Bar

$7,288,888
8 Beds ⋅ 10 Baths ⋅ PW24238161 MLS ⋅ Pending Status
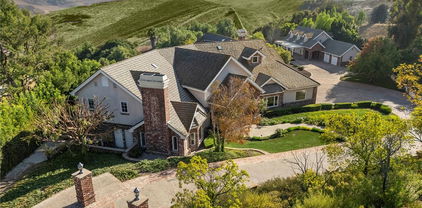
The ultimate family compound and one of the largest most impressive estate properties in the 24-hour guard gated community “The Country”. Set on almost 4 acres, this property embodies what the community was named after with some of the most spectacular hills and pastoral views that seem to extend forever. The estate comprises two separately deeded properties with a 2.68 acre, 8633 sqft, 5 bedroom, 8 bath estate home with 4 car garage plus a 1.18 acre 3 bedroom, 2 bath 2530 sqft home with 2 car garage. The spectacular grounds provide complete serenity and privacy with lush grassy lawns, room for equestrian arena, large aviary, full regulation tennis court and tons of space to build additional garages, guest houses and ADU’s. The main custom residence is a stunning traditional masterpiece with high ceilings, large light and bright rooms showcasing incredible craftsmanship and that no expense was spare when built. The double door entry opens to grandeur with the two-story foyer and sweeping staircase inviting you into this perfectly designed floor plan. The lower level has two sizable split main floor ensuite bedrooms, multiple large executive offices, a game room, spacious living and dining and a large chef’s kitchen equipped with Viking appliances, Sub-Zero fridge, center island, walk-in pantry, and butler pantry with coffee counter. The upstairs enjoys 3 additional bedrooms including the ultimate primary suite. The primary is vast and fit for royalty with a large retreat, spa-like bath arena, large bedroom with separate gym and 3 enormous walk-in closets all overlooking the spectacular views. The backyard is the ultimate entertainment space all framed in with custom masonry, inviting pool, separate elevated spa with fountain and an amazing pool house with full indoor and outdoor kitchen and full bath for endless memories. The second included parcel has a second beautiful ranch style home that is tastefully done with a main floor plus 2nd floor kitchen, a main floor en-suite bedroom and two additional upstairs bedrooms with bath, additional loft, office and its own oversized two car garage. Enjoy the epitome of luxury and active lifestyle with community amenities such as basketball and tennis courts, pool, clubhouse, pickleball courts, walking, hiking and riding trails, playground and much more. 24/7 security patrol and access to award-winning Walnut School District make this property the complete home or multi-generational opportunity for years to come!

2112 Indian Creek Road, Diamond Bar

$3,990,000
6 Beds ⋅ 7 Baths ⋅ OC26086820 MLS ⋅ Pending Status
Breathtaking unobstructive views of the San Gaberial Mountains overlooking glistening city lights. 2740 Shadow Canyon Road is the ultimate hillside estate combining luxury and classic craftsmanship. Each area of the home was meticulously designed to provide balance and harmony allowing in natural light with expansive views from almost every room flowing out to private balconies and patios. This is a once in a lifetime opportunity to live in the highly desirable and exclusive 24-hour guard-gated community of The Country in Diamond Bar. Offering one of the largest and most prestigious lots in the community, this 7,917 Sq Ft custom residence with 6-Bedrooms and 6.5-baths is nestled on a 107,597 Sq. Ft Lot (~2.5 acres) with secluded pool, spa, gazabo, and tennis/sports court. As you enter the property you are surrounded by soaring ceiling and artesian hand-crafted wood treatments that lead into a formal dining room perfect for sunset dinners. Words cannot describe the powerful energy experienced in the kitchen overlooking the color filled wisteria along the hillside and panoramic views. 5-Bedrooms are primary suites with attached private bathrooms and the 6th Bedroom is a junior suite located on the garage level with a dedicated entrance which is perfect for multi-generational living or separate living quarters for staff or guests. The main primary suite is the focal point of the entire property, located on the top floor with panoramic windows and doors providing the most spectacular views from 2 separate balconies. Double doors lead to an elegant lounge area with fireplace that opens to the primary bathroom lined with designer, elevated tub, glass enclosed shower. Other important attributes of the estate include a bonus room located on the garage level that is perfect for an office, game room, or recording/pod cast studio. Private driveway leads to the 3-car garage with epoxy floors, EV charging connection, and plenty of built in storage. The Country community offers access to a clubhouse, community center, pickleball courts, two clay tennis courts, and direct access to nature hiking trails. Secluded and protected to provide the upmost privacy while allowing the most ideal access and ease to both Los Angeles and Orange County. Located in the Award-Winning Walnut Valley Unified School District this exceptional estate is the ultimate opportunity to experience the perfect combination of comfort and luxury living.

2740 Shadow Canyon, Diamond Bar

$3,980,000
6 Beds ⋅ 6 Baths ⋅ TR26151147 MLS ⋅ Pending Status
Located within “The Country”, Diamond Bar's prestigious 24-hour guard-gated community, this magnificent custom-built estate is a true architectural masterpiece, offering exceptional craftsmanship, privacy, and luxury. Encompassing approximately 6,423 square feet of elegant living space and surrounded by other distinguished custom estates, this impressive residence welcomes you through grand double doors into a dramatic foyer highlighted by a stunning Crystal Chandelier. The formal living and dining rooms provide sophisticated spaces for elegant entertaining and both-sided fireplace, while the expansive family room features a custom wet bar, creating the perfect setting for gatherings with family and friends. Designed for both everyday living and grand entertaining, the gourmet chef's kitchen showcases granite countertops, a large center island, custom cabinetry, high-end stainless steel appliances, and a built-in Sub-Zero refrigerator, combining timeless style with exceptional functionality. The home offers 6 spacious bedrooms and 5.5 bathrooms, including 4 bedroom suites. Two bedroom suites are conveniently located on the main level, making them ideal for guests or multi-generational living. The luxurious primary suite serves as a private retreat, fireplace, private balcony, spacious walk-in closet, spa-inspired bathroom with a soaking tub, and a separate shower. Step outside to your own resort-style backyard featuring a sparkling swimming pool and spa, two pavilion gazebos, a built-in BBQ and outdoor cooking area, professionally designed landscaping, and a variety of mature fruit trees, creating the perfect environment for outdoor entertaining and relaxation. Additional highlights include new three-zone central air conditioning, a 3-car garage, RV parking, a security system, elegant crown molding throughout, and fresh interior and exterior paint. Ideally situated on a private cul-de-sac within the highly acclaimed Walnut Valley Unified School District, this extraordinary estate offers the perfect balance of prestige and convenience, just minutes from fine dining, premier shopping, and major freeways. A rare opportunity to own one of the most distinguished luxury estates in “The Country”, one of Diamond Bar's most exclusive communities.

2868 Oak Knoll Dr, Diamond Bar

$1,780,000
5 Beds ⋅ 4 Baths ⋅ TR26132267 MLS ⋅ Active Under Contract Status
Best Price in Prestigious Country Estates!! Nestled within the prestigious 24-hour guard-gated Country Estates community, this exceptional property offers an incredible opportunity to own a home with breathtaking panoramic views. Enjoy a spacious living room and formal dining room, perfect for entertaining, along with a large entertainment room designed for gatherings and relaxation. Situated on an expansive lot with potential to build an ADU, guest house, or private retreat, this property combines luxury living with future development possibilities. Take in spectacular 270-degree mountain, canyon, and city-light views from one of the most desirable locations in the community. A rare chance to create your dream estate while enjoying privacy, security, and unmatched scenery. Residents of The Country Estates including a massive indoor sports complex, pristine clay and hard tennis courts, pickleball, a community pool, and miles of scenic equestrian trails. Zoned for the award-winning Walnut Valley Unified School District.

2169 Rocky View, Diamond Bar

$1,699,000
TR25148967 MLS ⋅ Active Under Contract Status
Located in the prestigious 24hr guard-gated “The Country Estates” community, this beautiful proposed contemporary residence that is nestled in a highly sought-after location boasting panoramic city lights and mountain views, is graded and ready for construction to be customized and completed by the new owner. Proposed plans for a stunningly perfect contemporary resort-style estate boasting 5 bedroom suites, 7 bathrooms, and approx. 8,000 sqft of pristine and sumptuous living space situated on 1.59 sprawling acres, this sophisticated modern haven’s offerings would be unlike anything in the community. The immaculate grounds and bountiful amenities—including appealing water features at the elegant main entrance, two exterior balconies, dual professional offices, a lush 8-seat theater, & a gym, a luxurious family rm, living rm - ALL 3 rms with fully openable sliding doors. Incredible luxurious, entertaining backyard boasts a gorgeous infinity edge pool and spa overlooking stunning city light views, BBQ and fire pit areas, and a kids' play area. This estate will offer the possibilities for countless memories. Building plans also include a gourmet chef's kitchen and a service kitchen, featuring a sizable pantry. The upper floor will have the master suite with large his/her closets, enormously lush bathroom, and fully openable sliding doors that lead to an exterior deck. A junior master suite will also feature a walk-in closet and bathroom along with access to an exterior balcony through fully openable sliding doors. The estate will feature a 4-car garage. The existing proposed plans can be modified and changed to the buyers' desire! Don’t miss this chance to custom build your dream home on a fully graded and finished lot! Builder is renowned construction company, Primior JYZ.

23509 Ridge Line Road, Diamond Bar

$1,450,000
4 Beds ⋅ 3 Baths ⋅ TR26185440 MLS ⋅ Active Under Contract Status
Welcome to this beautifully maintained luxury pool home at 780 Leyland Dr! This spacious 4-bedroom, 3-bath residence features approximately 2,933 sq ft of living space on a generous 10,036 sq ft lot. Nestled in a quiet and desirable Diamond Bar neighborhood, the home is conveniently located near highly rated 10/10 Pantera Elementary School, a Blue Ribbon Award school. Step through the soaring entry and immediately take in the inviting view of the sparkling backyard pool and waterfall. Marble-look tile flooring flows throughout the first floor, which features a spacious living room, formal dining room, kitchen with well-maintained cabinetry, breakfast area, family room with fireplace, one bedroom, one full bath, and a convenient laundry area. Double-pane windows throughout the home provide added comfort and efficiency. Additional features include a whole-house water softener system and a home security system. The three-car garage is finished with durable epoxy flooring. Upstairs features three bedrooms, two bathrooms, and a versatile flex room, with beautiful hardwood flooring throughout the second floor. The oversized primary suite includes a spacious primary bathroom with a relaxing soaking tub. One of the secondary bedrooms is equipped with built-in speakers, making it ideal for a media room, game room, office, or entertainment space. The backyard is designed for Southern California living and entertaining, complete with a sparkling pool and waterfall, built-in BBQ island, and newly updated landscaping with beautiful trees, flowers, and greenery. Move-in ready and thoughtfully cared for, this home combines a spacious and functional floor plan, inviting indoor-outdoor living, and a convenient location in a neighborhood where homes rarely come to market.

780 Leyland Drive, Diamond Bar

$1,450,000
4 Beds ⋅ 3 Baths ⋅ CV26143813 MLS ⋅ Active Under Contract Status
Welcome to this spacious 4-bedroom, 2.5-bath residence nestled on a quiet cul-de-sac in one of Diamond Bar's most desirable neighborhoods. Offering approximately 2,252 square feet of living space on a generous 6,626 square foot lot, this home features a functional floor plan with expansive living and dining areas, a welcoming family room, and abundant natural light throughout. The well-designed layout provides comfortable everyday living while offering endless potential to personalize and create your dream home. The private backyard is ideal for outdoor entertaining, gardening, or simply relaxing with family and friends. Conveniently located near parks, shopping, dining, and major freeways, this home also enjoys access to highly regarded schools, making it an exceptional opportunity for both owner-occupants and investors alike. Don't miss your chance to own a wonderful home in the heart of Diamond Bar!

23437 Amberwick, Diamond Bar

$1,424,998
5 Beds ⋅ 3 Baths ⋅ DW26188100 MLS ⋅ Pending Status
The view is what sets this 5-bedroom, 3-bathroom home apart. Offering approximately 3,203 square feet, it overlooks the Chino Valley hills and nearby grazing pastures from a long private balcony. The floor plan includes two primary suites, one on the main level for single-level living and another upstairs with a spa tub and direct balcony access. The home features a large kitchen island, wet bar, indoor laundry room, covered patio with a white pergola, citrus trees, storage sheds, three-car garage, and RV or boat parking, only house with RV parking in the community. Set back from the road, the property offers additional privacy. Parks and trails are within walking distance, including Summitridge Park, where neighborhood walks offer views toward Catalina Island and Los Angeles on clear days. Diamond Bar Golf Course is just minutes away, while The Shoppes at Chino Hills offers convenient access to Trader Joe’s, Sephora, Barnes & Noble, Yard House, P.F. Chang’s, and more. Target, Trader Joe's H Mart, Pomona Valley Hospital Medical Center, and the 57 and 60 freeways are nearby. Located within the highly regarded Walnut Valley Unified School District, the home is near Quail Summit Elementary, rated 9/10 by GreatSchools; Chaparral Middle School, rated 10/10; and Diamond Bar High School, rated 10/10 by GreatSchools and A+ by Niche. Mt. San Antonio College and Cal Poly Pomona are also a short drive away. Available for the first time since it was built, this original-owner home offers privacy and quiet while keeping everyday conveniences close by.

24222 Brookwood Drive, Diamond Bar

$1,398,000
4 Beds ⋅ 3 Baths ⋅ WS26181486 MLS ⋅ Pending Status
FIRST TIME ON THE MARKET IN OVER 40 YEARS! Lovingly owned by the same owner for more than four decades, this newly renovated and light-filled Diamond Bar home offers 4 bedrooms, 3 bathrooms, approximately 2,587 sqft. of living area, a 3-car garage, and scenic mountain views. Step inside to a fresh and inviting interior with updated flooring throughout.The living and family areas provide plenty of room for everyday living, while the kitchen and breakfast nook enjoy abundant natural light and relaxing views of the backyard. Sliding doors open directly to the outdoor space, creating an effortless flow for indoor-outdoor living. The backyard offers a peaceful setting with plenty of mature fruit trees, natural shade, and an inviting space to relax. Upstairs, the spacious primary suite offers a warm and comfortable retreat. The newly updated primary bathroom features dual vanities and elegant European-style tile flooring. 3 additional bedrooms share a full bathroom, providing comfortable and functional accommodations for family members or guests. Located within the Award-Winning Walnut Valley Unified School District and served by Diamond Bar High School. Enjoy convenient access to nearby schools, parks, groceries, shopping centers and fine dining restaurants, with easy access to the 60 and 57 freeways for commuting throughout Los Angeles and Orange County.Move-in ready, thoughtfully updated, and ideally located, this Diamond Bar home offers generous living space, scenic views, and everyday convenience. Come experience it for yourself!

22060 Cedardale Drive, Diamond Bar

$1,398,000
4 Beds ⋅ 3 Baths ⋅ WS26145310 MLS ⋅ Pending Status
VIEW, VIEW, VIEW! Come and see the beautiful city lights and the amazing snow mountains in winter from this wonderful Diamond Bar home. Located on a quiet cul-de-sac in a very safe, high-value, and popular neighborhood, this property is a rare find.The resort-style backyard is a private paradise. It features a big, clean, and beautiful swimming pool with a great view, making it a wonderful place for relaxing, swimming, or having fun BBQ parties with family and friends.Inside, the house is in excellent, move-in condition—very clean, bright, and showing that the owner took great care of every detail. The thoughtful layout includes a convenient bedroom on the first floor, perfect for guests or multi-generational living. Upstairs, the spacious master suite boasts a huge private balcony/terrace, offering the perfect spot to unwind and soak in the breathtaking views.The home is also in a prime location with top-rated, award-winning schools for your children. It is very convenient for everyday life, close to major highways, great restaurants, beautiful parks, and shopping centers. This home offers excellent privacy and an amazing lifestyle. Do not miss this great opportunity to own your dream home!

22215 Croll Court, Diamond Bar

$1,299,000
4 Beds ⋅ 3 Baths ⋅ PW26199207 MLS ⋅ Pending Status
Welcome to 3581 Hawkwood Road, a spacious Diamond Bar residence offering approximately 3,019 square feet of living space, 4 bedrooms, 3 bathrooms, and an expansive bonus/game room, all situated on a generous 9,963-square-foot lot. Set in a fantastic neighborhood with amazing panoramic hill, mountain, and valley views, this home offers an incredible combination of space, location, and potential. The impressive bonus room is a standout feature, offering plenty of room for a game room, media space, or additional entertaining area, complete with a charming built-in window seat. Throughout the home, large windows bring in abundant natural light and showcase the beautiful surrounding views. The generous floor plan features multiple living and entertaining spaces, including formal living and dining areas, a family room with a classic brick fireplace, wet bar, and a spacious kitchen with abundant cabinetry and counter space. The oversized primary suite is a true retreat, featuring soaring ceilings and multiple windows framing the spectacular views. Wake up to sweeping vistas and enjoy the elevated setting that makes this property so special. Outside, the nearly quarter-acre property features a terraced backyard with mature landscaping and extensive stonework, offering multiple areas with tremendous potential for outdoor entertaining, gardening, dining, and relaxation. Located within the Walnut Valley Unified School District and conveniently situated near shopping, dining, parks, and major transportation routes, 3581 Hawkwood Road presents an exciting opportunity to create your dream home in an established Diamond Bar community.

3581 Hawkwood, Diamond Bar

$1,290,000
3 Beds ⋅ 3 Baths ⋅ WS26120396 MLS ⋅ Active Under Contract Status
Tucked away on a tranquil private cul-de-sac, this exceptionally scarce residence enjoys unrivaled permanent 180° panoramic vistas, overlooking Diamond Bar’s shimmering nighttime skyline and undulating mountain ranges. Designed with 3 bedrooms and 2.5 baths, its bright open-concept layout. Beautifully remodeled interior. A stately double front door ushers into a voluminous living room accented by lofty ceilings, alongside a legally permitted enclosed sunroom/patio spanning 285 sqft (Total approximately 2,120 sqft). The sprawling private balcony adjoining the primary bedroom serves as an exclusive viewing perch to soak in sweeping city views. There’s a loft on the second floor set up as an office space. Top-rated Walnut Unified School District. Convenient access to Freeways 60 and 57. Minutes from restaurants, markets, parks and schools.

20977 E Canyon Ridge Lane, Diamond Bar

$1,289,000
4 Beds ⋅ 3 Baths ⋅ IN26061587 MLS ⋅ Pending Status
Discover this beautiful Lennar home in the prestigious gated community of Willow Heights in Diamond Bar. Built in 2015, this impeccably maintained residence offers 4 spacious bedrooms and 3 full bathrooms, including a convenient first-floor bedroom suite-perfect for guests or multi-generational living. As a true standalone home with no shared walls, it provides exceptional privacy and comfort in one of the area's most sought-after neighborhoods. The upgraded kitchen features granite countertops and opens to the spacious living and dining areas. Additional highlights include upgraded tile flooring on the first level, central air conditioning, indoor laundry, pre-wired ceiling fan outlets, and an attached 2-car garage. The spacious backyard is beautifully landscaped with flowers and mature plants. Community amenities include a playground, dog park and barbecue/picnic area. Willow Heights is one of the Diamond Bar's most desirable neighborhoods. Residents enjoy a peaceful atmosphere, a strong sense of community, proximity to award-winning schools, convenient access to major freeways, shopping, dining, and all that Diamond Bar has to offer.

21056 Blossom Way, Diamond Bar

$1,288,600
4 Beds ⋅ 2 Baths ⋅ TR26162594 MLS ⋅ Pending Status
A long private driveway, single-story layout, and an expansive 11,000+ SF lot make this South Diamond Bar home a rare offering. With approximately 2,054 SF of living space, the home features 4 bedrooms, 2 bathrooms, and a floor plan designed for comfortable everyday living. Vaulted ceilings and abundant natural light create a bright, open interior. The remodeled kitchen, updated bathrooms, newer roof, updated HVAC system, upgraded fireplace, and solar add lasting value and everyday convenience. The backyard is designed to be enjoyed year-round, featuring a sparkling pool and spa, built-in BBQ island, and generous outdoor space for entertaining, relaxing, or spending time with family and friends. Located in the award-winning Walnut Valley Unified School District, serving Maple Hill Elementary, Chaparral Middle School, and Diamond Bar High School. Parks, shopping, dining, and convenient freeway access are all just minutes away.

22608 Red Fir Lane, Diamond Bar

$1,249,999
4 Beds ⋅ 3 Baths ⋅ WS26122085 MLS ⋅ Pending Status
Welcome to 1752 Maple Hill Road, located in a quiet and established neighborhood in the desirable southern area of Diamond Bar and within the award-winning Walnut Valley Unified School District.This well-maintained home features a spacious multi-level floor plan with 4 bedrooms and 3 full bathrooms. Recent updates include exterior paint, newer windows, upgraded flooring, fresh interior paint, and remodeled kitchen and bathrooms, making it move-in ready.Bright living spaces are filled with natural light, while the family room features a brick fireplace and direct access to the backyard. A bedroom and full bathroom on the main floor provide flexibility for guests, extended family, or a home office. Upstairs, you'll find three additional bedrooms, including a spacious primary suite with its own private bathroom.The beautifully maintained backyard is designed for both relaxation and entertaining, with mature fruit trees including passion fruit, lemon, orange, loquat, and jujube. Conveniently located near parks, trails, shopping, dining, and the 57, 60, and 10 freeways, this home combines a functional layout, excellent schools, and a desirable location. A wonderful place to call home.

1752 Maple Hill, Diamond Bar

$1,249,888
4 Beds ⋅ 3 Baths ⋅ TR26115009 MLS ⋅ Active Under Contract Status
Nestled on a quiet cul-de-sac in the highly desirable city of Diamond Bar, 1423 Copper Mountain offers the perfect blend of modern upgrades, privacy, energy efficiency, and top-rated schools. Located within walking distance to highly acclaimed Quail Summit Elementary and situated in the award-winning Walnut Valley Unified School District, this beautifully maintained home checks all the boxes for today’s buyers. This turnkey property is currently being refreshed with new interior, exterior paint, upgraded PEX plumbing throughout the home complementing the home’s updated kitchen and modern contemporary feel throughout. From the moment you walk in, you’ll notice the pride of ownership and attention to detail that make this home truly move-in ready. Step outside into your own private backyard retreat featuring mature fruit trees, peaceful surroundings, and scenic city light views. Whether you’re entertaining guests, enjoying your morning coffee, or relaxing after a long day, this backyard offers the perfect combination of tranquility and functionality. One of the standout features of this home is the fully paid solar system, helping dramatically reduce electricity costs year-round — a huge benefit for California homeowners looking for energy-efficient living and long-term savings. Outdoor enthusiasts will appreciate the close proximity to local hiking and walking trails, while the nearby Diamond Bar Center offers community events, concerts in the park, weddings, and year-round entertainment just minutes away. Conveniently located near shopping, dining, parks, and easy freeway access, this home combines suburban comfort with everyday convenience. If you’ve been searching for a modern upgraded home in Diamond Bar with views, paid solar, privacy, excellent schools, hiking trails, and a prime cul-de-sac location, this is one you do not want to miss. Walnut Valley Unified School District Quail Summit Elementary Paid solar home Cul-de-sac home City light views Turnkey home Modern upgrades Private backyard Fruit trees Hiking trails nearby Energy-efficient home Move-in ready Diamond Bar real estate Quiet neighborhood Family-friendly neighborhood

1423 Copper Mountain, Diamond Bar

$1,200,000
4 Beds ⋅ 3 Baths ⋅ 226003938 MLS ⋅ Active Under Contract Status
Welcome to 988 Looking Glass Drive, where a beautifully maintained home meets one of the most impressive and usable lots in the neighborhood. With an expansive backyard offering room for a pool, guest house, or potentially both, this property presents a rare opportunity to create a truly exceptional outdoor retreat.Mature palm trees frame the front of the home, complemented by smooth stucco, a concrete tile roof with high-quality underlayment, dual-pane windows, paver hardscape, and a three-car garage. Double entry doors open to a light-filled interior featuring soaring ceilings, marble flooring throughout the lower level, crystal chandeliers, recessed lighting, crown moulding, scraped ceilings, and fresh interior paint.At the heart of the home, the kitchen features granite countertops, stainless steel appliances, rich cherry wood cabinetry, tile backsplash, and a spacious center island with pendant lighting and additional storage. The kitchen flows naturally into the living room, anchored by a fireplace and direct access to the backyard, creating an inviting setting for everyday living and entertaining.Glass French doors from the dining area open to the expansive covered patio, extending the living space outdoors. The backyard is a standout feature, with extensive pavers, an outdoor BBQ area, retaining walls, planter beds, and a large open section ready to be transformed into entertaining space you've envisioned. The backyard is also home to a variety of mature fruit trees, fig, loquat, kumquat, pomegranate, and two avocado trees, adding to the property's inviting outdoor setting.Additional improvements include updated bathroom vanities, central air conditioning and heating, plumbing rerouted through the walls, and an A/C condenser, central furnace, and water heater all replaced approximately in 2021.Offering tremendous indoor-outdoor potential and a lot size and level of usability rarely found in the neighborhood, this home is ready for its next owner to make it their own.

988 Looking Glass Drive, Diamond Bar

$1,199,999
4 Beds ⋅ 3 Baths ⋅ PW26192249 MLS ⋅ Active Under Contract Status
Beautiful remodeled two-story home located in the highly desirable city of Diamond Bar and within the award-winning Walnut Valley Unified School District! This residence offers great curb appeal and modern elegance throughout. The exterior features fresh paint and beautifully refreshed landscaping, creating a lasting first impression. Inside, you'll discover a bright and inviting open floor plan highlighted by vaulted ceilings, expansive windows, and abundant natural light. The thoughtfully designed layout offers comfortable living spaces perfect for both everyday living and entertaining. The beautifully remodeled kitchen features quartz countertops, a 36-inch range, modern cabinetry, and a spacious peninsula with additional seating. The cozy family room includes a fireplace, creating the perfect setting for relaxing evenings. Step outside to the huge backyard, complete with trees and plenty of space for entertaining and playing, A spacious three-car garage with a rear access door and an oversized driveway provide ample parking and convenience. Ideally located adjacent to Quail Summit Elementary School and conveniently close to Chaparral Middle School and Diamond Bar High School. Enjoy easy access to nearby parks, shopping centers, dining, and the Diamond Bar Center. A must-see home!

23308 Quail Summit, Diamond Bar

$1,149,000
5 Beds ⋅ 3 Baths ⋅ TR26154144 MLS ⋅ Active Under Contract Status
Charming Colonial-Inspired Home on a Quiet Cul-de-Sac with Views! Welcome to this wonderful 5-bedroom, 3-bathroom colonial-appeal home, perfectly situated at the end of a peaceful, cul-de-sac in the GREAT City of Diamond Bar! Spanning 2,324 square feet of thoughtfully designed interior living space, this residence offers the ideal blend of classic elegance and modern upgrades. Step inside to a grand, light-filled living room featuring updated flooring. The heart of the home is the upgraded kitchen, fully equipped with newer countertops, contemporary cabinetry, and modern appliances—perfect for the home chef. Designed with flexibility in mind, the layout includes a main-floor setup of one spacious bedroom and bath downstairs, perfect for guests, multi-generational living, or a home office. The outdoor and bonus living spaces are where this property truly shines. Enjoy year-round entertainment in the massive, fully enclosed patio (not counted in the official square footage), providing a massive bonus area for a game room, gym, or lounge. Step out back to find a tranquil covered patio in the rear yard, or head upstairs to the spectacular patio deck positioned directly above the attached 2-car garage—an incredible vantage point to relax and take in the surrounding views. Refrigerator, washer & dryer included! Don't miss the chance to own this feature-packed gem in a premier location! Come see it today!

203 Tanforan, Diamond Bar

$1,149,000
4 Beds ⋅ 3 Baths ⋅ WS26099443 MLS ⋅ Active Under Contract Status
Welcome to this stunning hilltop residence in the prestigious High Country community of Diamond Bar, offering breathtaking mountain and neighborhood views, exceptional privacy, and a highly desirable floor plan. This beautifully maintained home features approximately 2,178 square feet of living space with 3 spacious bedrooms with converted garage room, 3 bathrooms, soaring ceilings, abundant natural light, and an elegant formal living and dining area perfect for entertaining. The upgraded kitchen opens to a warm and inviting family room with fireplace, creating the ideal everyday gathering space. Upstairs, the expansive primary suite serves as a private retreat with scenic views, generous closet space, and a spa-like bath. Additional flexible living areas provide options for a home office, gym, or guest accommodations. Situated on an oversized lot with a wraparound yard, this property offers plenty of room for outdoor dining, gardening, or future customization. Located within the highly acclaimed Walnut Valley Unified School District and just minutes from shopping, dining, parks, and convenient freeway access, this is a rare opportunity to own a view home in one of Diamond Bar’s most sought-after neighborhoods.

20951 High Country, Diamond Bar

$1,099,900
3 Beds ⋅ 2 Baths ⋅ OC26195879 MLS ⋅ Active Under Contract Status
SINGLE-STORY HOME | BEAUTIFUL MOUNTAIN VIEWS | SPACIOUS 1,817 SQ.FT. FLOOR PLAN | WALNUT VALLEY UNIFIED | INCREDIBLE OPPORTUNITY IN the WALNUT/DIAMOND BAR AREA. Welcome to 2000 Shaded Wood Road, a beautifully situated single-story home offering 3 bedrooms, 2 bathrooms and approximately 1,817 square feet of comfortable living space. Filled with natural light, the home features a spacious and versatile floor plan with multiple living and entertaining areas, a generously sized kitchen with abundant cabinetry, and a private primary suite with vaulted ceilings, dual sinks and a spacious walk-in closet. One of the home's standout features is the backyard, where mature landscaping, multiple patio areas and an expansive covered patio create a wonderful setting for outdoor dining, entertaining or simply relaxing while enjoying the beautiful mountain and hillside views. Located within the desirable Pathfinder community and Walnut Valley Unified School District, this home offers an exceptional opportunity to move in and enjoy today while adding your own personal touches over time. Conveniently located near shopping, dining, parks and major commuter routes, this property combines single-story living, generous indoor and outdoor spaces, beautiful views and a fantastic location.

2000 Shaded Wood Road, Diamond Bar

$1,048,000
4 Beds ⋅ 2 Baths ⋅ TR26153242 MLS ⋅ Active Under Contract Status
Nestled in the prestigious city of Diamond Bar and located within the award-winning Walnut Valley Unified School District, this beautifully upgraded two-story home offers comfort, style, and exceptional convenience. Recently renovated, the home features a new roof, fresh interior paint, New luxury vinyl flooring on the main floor, and updated ceilings in the living room, dining room, and kitchen, creating a bright, modern, and inviting atmosphere throughout. This charming residence offers 4 bedrooms and 2 bathrooms. An elegant entryway welcomes you into the spacious living room, highlighted by a cozy fireplace that flows seamlessly into the dining area—perfect for everyday living and entertaining. The updated gourmet kitchen features custom cabinetry, granite countertops with a stylish backsplash, built-in stainless steel appliances, and a 5-burner gas cooktop, providing both functionality and elegance. The open floor plan includes two bedrooms and one bathroom on the main level, ideal for guests, extended family, or multi-generational living. Upstairs, you'll find two additional bedrooms and one full bathroom with a bathtub, along with updated lighting and a modern vanity mirror. Step outside to a spacious backyard, perfect for relaxing, entertaining, or enjoying outdoor gatherings with family and friends. Additional highlights include: Attached 2-car garage; Central air conditioning and heating; Recessed lighting; Convenient location near shopping center, supermarket, restaurants; Easy access to major freeways for an effortless commute The backyard had a storage room and bathroom, both built without permits and not included in the approximately 2,080 square feet of living space. This home combines thoughtful upgrades, a highly desirable school district, and excellent location, making it a wonderful opportunity to own in one of Diamond Bar's most desirable neighborhoods.

20383 Damietta Dr, Diamond Bar

$979,000
3 Beds ⋅ 4 Baths ⋅ WS26123602 MLS ⋅ Pending Status
SELLER OFFERING UP TO $15,000 BUYER CREDIT! Credit may be applied toward eligible closing costs and/or an interest-rate buydown, subject to lender approval, loan program requirements, and terms of the accepted offer. Welcome home to one of the most special residences in the gated Willow Heights community. Positioned on a truly exceptional corner lot with no comparable location within the neighborhood, this beautifully maintained home offers a setting that is truly hard to replicate—where privacy, views, and natural beauty come together in a way few homes can. From morning coffee to evening sunsets, you'll appreciate the peaceful surroundings and expansive views that make everyday living feel a little more special. Large windows fill the home with natural light, creating a warm and inviting atmosphere throughout. The premium location provides a sense of openness and privacy rarely found within the community. Lovingly maintained and move-in ready, this home reflects pride of ownership at every turn. The thoughtful floor plan offers comfortable living spaces, ideal for both relaxing at home and gathering with family and friends. Families will appreciate access to the highly acclaimed Walnut Valley Unified School District, including Castle Rock Elementary, South Pointe Middle School, and Diamond Bar High School. Conveniently located near shopping, dining, parks, and major commuter routes, this home combines everyday convenience with an exceptional lifestyle. Opportunities like this do not come along often. If you've been searching for a home with outstanding views, remarkable privacy, top-rated schools, and one of the most desirable settings in Willow Heights, this may be the one you've been waiting for. *Please note: HOA fee includes fire insurance! Come see, appreciate, and make yourself at home!!!

3139 Marigold, Diamond Bar

$849,000
4 Beds ⋅ 4 Baths ⋅ P1-28274 MLS ⋅ Pending Status
Welcome to this hidden gem tucked away on a quiet cul-de-sac in desirable Diamond Bar. Bursting with potential, this spacious home is the perfect opportunity for buyers looking add their personal touch and create their dream home. Inside you'll find soaring high ceilings, and an abundance of natural light, a unique step-up living. room w/ fireplace that adds character and an open, inviting feel. Quaint dining area looking in the the kitchen and a nice family room with patio doors leading out to the generously sized and private backyard with plenty of room to entertain, garden, or design your own outdoor oasis. 2 Master suites, one downstairs with a great size open bathroom and a walk in closet. Laundry area in the hallway with direct access t the 2 car garage. The 2nd master suite is upstairs with double door entry also with a spacious bathroom and a walk in closet and the other 2 bedrooms with the hallway bath. Although the home needs TLC, its great bones, desirable layout, and prime location make it an exceptional opportunity to create your dream home.

582 Pinto Mesa Drive, Diamond Bar

$828,000
3 Beds ⋅ 3 Baths ⋅ WS26137852 MLS ⋅ Active Under Contract Status
The home has also been repiped! This beautiful upgraded townhouse in the heart of Diamond Bar. This well-maintained home features 3 bedrooms and 3 bathrooms, including 2 bedrooms and 2 bathrooms downstairs, plus an attached garage. The living room offers high ceilings and a modern fireplace, creating a warm and inviting space. The laundry area is conveniently located inside the garage with both gas and electric dryer hookups. Additional features include laminate flooring, quartz countertops, recessed lighting, new light fixtures, and fresh custom interior paint. The community offers a pool and spa, with water and trash included in the HOA. Conveniently located near schools, parks, shopping centers, and the 57 Freeway. Located within the highly sought-after Walnut Valley Unified School District, with nearby schools including Evergreen Elementary and Diamond Bar High School. A wonderful opportunity you don’t want to miss!

2103 Dublin Unit 2, Diamond Bar

$769,000
3 Beds ⋅ 3 Baths ⋅ TR26209798 MLS ⋅ Active Under Contract Status
Prime Montefino Location | Beautifully Upgraded | Walnut Valley School District Welcome to this beautifully upgraded 3-bedroom, 2.5-bathroom residence in the desirable Montefino community. Ideally positioned near the community pool, this move-in-ready home combines modern updates, everyday comfort, and an exceptional location. The interior features wood flooring throughout, new appliances, recessed lighting, fresh interior paint, and a newly remodeled primary bathroom shower. Major improvements include a newer central air-conditioning system and a fully repiped plumbing system, providing added comfort and peace of mind for years to come. Enjoy access to Montefino’s community amenities, including a swimming pool and tennis courts. Located within the highly sought-after Walnut Valley Unified School District, the home is also conveniently close to shopping, restaurants, the post office, and major freeway connections. With its extensive upgrades, desirable community setting, and convenient location, this Montefino home offers an excellent opportunity

23001 Paseo De Terrado, Diamond Bar

$657,900
3 Beds ⋅ 2 Baths ⋅ TR22026377 MLS ⋅ Active Under Contract Status
Beautiful townhome in the sought after Ridgeline community. Popular END UNIT! No one above or below. There are 3 Bedrooms & 2 Bathrooms (2 BR & 1 full BA downstairs and 1 BR & 1 full BA upstairs). 2 car attached garage with direct access and many parking spaces nearby the home. NEW PLUMBING:re-pipped with pex. Dramatic high ceiling in the living room and dining area. Laminate wood flooring throughout the home. Bright and airy open floor plan with natural lights. The master bedroom has its own en-suite bathroom for privacy and convenience. The HOA and nearby amenities are pool, spa, community park, tennis court and kids playground. Close to shopping, restaurants, Ronald reagan park and grocery stores are all within a mile. Award winning Walnut school district!!

20741 Crest Ln Unit B, Diamond Bar

$639,000
3 Beds ⋅ 2 Baths ⋅ WS26173241 MLS ⋅ Active Under Contract Status
Welcome to this beautifully updated 3-bedroom, 1.5-bath condo in the highly desirable city of Diamond Bar! Offering 1,079 sq. ft. of comfortable living space, this two-story home features a bright and functional floor plan, a spacious living room, and a private balcony. Recent upgrades include fresh interior paint throughout and a brand-new kitchen stove, making this home truly move-in ready. Located in the highly acclaimed Walnut Valley Unified School District, this home is served by award-winning schools and is just minutes from shopping centers, restaurants, parks, and everyday conveniences. Additional highlights include central A/C, an attached one-car garage, and an indoor laundry area. With easy access to major freeways, this home is perfect for first-time buyers, growing families, or investors. Don’t miss this fantastic opportunity to own a beautiful home in one of Diamond Bar’s most sought-after communities!Enjoy the perfect combination of comfort, convenience, and top-rated schools in one of Diamond Bar’s most desirable neighborhoods.

1318 S Diamond Bar Boulevard Unit C, Diamond Bar

$565,000
2 Beds ⋅ 3 Baths ⋅ WS26123428 MLS ⋅ Active Under Contract Status
Welcome to this beautifully updated end-unit condominium in the highly desirable Cimarron Oaks Community of Diamond Bar. Offering 2 bedrooms, 2.5 bathrooms, and approximately 1,265 square feet of living space, this move-in-ready home enjoys a private location facing a lush greenbelt, providing a peaceful setting with abundant natural light and mature landscaping. The remodeled kitchen features new cabinetry, countertops, sink, faucet, hardware, and a stylish backsplash. Recent improvements include fresh interior paint, LED recessed lighting, modern LED bathroom mirrors, refinished vanities, a new upstairs bathtub with updated fixtures, ceiling repairs and leveling, garage painting, roof repairs, and new waterproof SPC flooring throughout the staircase and second floor. The thoughtfully designed floor plan includes two spacious bedroom suites, each with its own private bathroom, and a convenient powder room on the main level. The bright living room with a cozy fireplace opens to the dining area and updated kitchen, creating an inviting space for everyday living and entertaining. Additional features include indoor laundry, central heating and air conditioning, and a detached two-car garage conveniently located just across from the unit. Residents of Cimarron Oaks enjoy resort-style amenities, including a community pool, spa, tennis courts, and beautifully maintained greenbelts and common areas. Ideally located near the 57 and 60 Freeways, this home offers easy access to major employment centers, shopping, dining, and recreation. Nearby destinations include The Shoppes at Chino Hills, Diamond Bar Golf Course, H Mart, Target, Mt. San Antonio College (Mt. SAC), and Cal Poly Pomona. Multiple parks and recreational facilities, including Sycamore Canyon Park Trail, Country Crossing Park, Carlton J. Peterson Park, Cesar Chavez Park, and Westmont Park Community Center, are all within a short drive. Combining extensive recent upgrades, a desirable end-unit location, resort-style amenities, and exceptional convenience, this turnkey Diamond Bar home presents an outstanding opportunity for homeowners, first-time buyers, and investors alike.

450 Golden Springs Drive Unit D, Diamond Bar

Based on information from California Regional Multiple Listing Service, Inc. as of . This information is for your personal, non-commercial use and may not be used for any purpose other than to identify prospective properties you may be interested in purchasing. Display of MLS data is usually deemed reliable but is NOT guaranteed accurate by the MLS. Buyers are responsible for verifying the accuracy of all information and should investigate the data themselves or retain appropriate professionals. Information from sources other than the Listing Agent may have been included in the MLS data. Unless otherwise specified in writing, Broker/Agent has not and will not verify any information obtained from other sources. The Broker/Agent providing the information contained herein may or may not have been the Listing and/or Selling Agent.