Refine Search
Sort by
$4,250,000
5 Beds 6 Baths SR26090286 MLS Closed Status
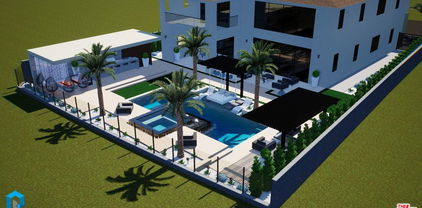
The only property in Westcliffe at its highest elevation with truly unobstructed, panoramic views of the entire San Fernando Valley—privately gated at the end of its own cul-de-sac. Situated on an expansive 13,000 sq. ft. lot, this one-of-a-kind estate blends modern design with resort-style living in one of Porter Ranch’s most exclusive communities. This two-story residence offers 5 bedrooms + loft and 5.5 bathrooms, including a private main-level suite with kitchenette—ideal for guests or multigenerational living. A dramatic entry showcases architectural wall paneling and a striking dual floating staircase, setting the tone for the home’s elevated design. Interior finishes include European oak flooring, premium tile work, Phillip Jeffries wallpaper, in-ceiling speakers, and Hunter Douglas motorized window coverings throughout. The chef’s kitchen is outfitted with Sub-Zero and Wolf appliances, including a wine refrigerator, and opens seamlessly to the main living areas. The primary suite captures sweeping valley views and features a custom California Closets walk-in with integrated LED lighting and dual islands. Upstairs, a private den functions as a dedicated movie room with projector and 120” screen. The backyard is designed for true resort living—featuring a saltwater pool with Baja shelf and spa, waterfalls, a 50-foot linear fire feature, two floating pergolas, outdoor TVs, and an integrated speaker system throughout. The outdoor kitchen is fully equipped with a Lynx BBQ suite and premium appliances, ideal for large-scale entertaining. Additional highlights include: • Private gated driveway with parking for up to 6 vehicles • Two-car garage with epoxy flooring + converted third-car luxury gym • Lush landscaping with commercial-grade palms and 22-foot privacy hedges • Expansive side yard for additional outdoor use A rare offering combining privacy, elevation, and unmatched views in Westcliffe. All Restoration Hardware furniture and rugs may be included, subject to terms.

11730 N Primrose Court, Porter Ranch
$3,850,000
5 Beds 7 Baths 26637517 MLS Closed Status
Welcome to unparalleled elegance in the prestigious, guard-gated community of Westcliffe at Porter Ranch Summit Collection. This never-before-lived-in Santi Elite MODEL HOME is a one-of-a-kind masterpiece, meticulously curated by Toll Brothers' award-winning interior design team with sophisticated finishes and designer details throughout. Perched high on a scenic hillside, the home offers breathtaking panoramic views of city lights stretching across the valley to the south an extraordinary backdrop for luxurious daily living. Step through the inviting covered entry into a grand two-story foyer, which flows seamlessly into a stunning great room, an expansive casual dining area, and a luxury outdoor living space perfect for entertaining or relaxing in style. The gourmet kitchen is a chef's dream, featuring a large center island with breakfast bar, ample cabinetry, extensive counter space, and a spacious walk-in pantry. This highly upgraded residence features 5 spacious bedrooms, each with its own private en-suite bathroom, including a convenient first-floor guest suite perfect for multigenerational living or accommodating visitors in comfort. A dedicated office/flex space offers versatility for remote work, a study zone, or a creative studio. On the third floor, an expansive media/bonus room includes a powder room and a covered deck an ideal setting for a home theater, lounge, or private escape. The luxurious primary suite is a true sanctuary, highlighted by a massive walk-in closet and a spa-inspired bathroom with dual vanities, a deep soaking tub, a luxe walk-in shower with seating, and a private water closet. Upstairs, a generous loft connects the secondary bedrooms, all offering ample closet space and private en-suite baths, ensuring comfort and privacy for every member of the household. Additional features include a stylish main-level powder room, a centrally located laundry room, and thoughtfully designed built-in storage throughout the home. Ideally located just minutes from the highly rated K-8 Porter Ranch Community School and the prestigious Sierra Canyon School, this extraordinary residence offers a rare blend of comfort, convenience, and sophistication. This is the final opportunity to own this exclusive designer model home. Luxury, elevated your dream lifestyle awaits.

20378 W Marlow Lane, Porter Ranch

$3,705,000
5 Beds 7 Baths 25574389 MLS Closed Status
Shovel READY plans ready to execute with Luxury landscape team on standby. Build out possible 3-4 months! One of the MOST Exceptional Lots in Westcliffe with ENDLESS VIEWS!! Ready for Your DREAM Yard! Set on an expansive, flat 11,000 SQFT lot, this brand-new, never-lived-in modern estate, The Santi Elite, offers a rare opportunity to create the ultimate backyard oasis. Complete renderings available, with a design team ready to bring your vision to life. Located in the prestigious Westcliffe at Porter Ranch, this nearly 6,000 SQFT architectural masterpiece showcases striking contemporary design paired with upscale finishes and breathtaking panoramic views from every level. Step inside to discover soaring ceilings, floor-to-ceiling windows, and a seamless indoor-outdoor layout that bathes the home in natural light. The gourmet kitchen is a showstopper featuring an oversized quartz waterfall island, top-of-the-line WOLF appliances, custom cabinetry, and expansive prep and storage space. A stunning floating staircase leads to the luxurious primary suite, a true retreat with a spacious sitting area, spa-inspired bathroom with a freestanding soaking tub, floor-to-ceiling stone shower with rainfall feature, and a massive walk-in closet. Each of the home's bathrooms is thoughtfully designed with custom tile work, designer vanities, and elevated finishes. The expansive outdoor living area features a covered patio and endless potential for a pool, outdoor kitchen, and moreall framed by unobstructed city and mountain views. This energy-efficient smart home includes solar panels, tankless water heater, EV wall charger, and high-performance insulation, offering both sustainability and cost savings. A 3-car garage provides ample room for storage and convenience.Ideally located in the North Valley, minutes from top-rated schools like Sierra Canyon and PRCS, upscale shopping and dining, the new 50-acre Porter Ranch Park, and easy access to the 118 Freeway.Don't miss the virtual tour for a full video walkthrough of this stunning property. This is modern luxury living at its finest designed to impress and built to last. CLICK on the Virtual tour link for a full video.

11782 N Hillsborough Lane, Porter Ranch

$3,600,000
5 Beds 6 Baths 25530593 MLS Closed Status
Perched atop the prestigious guard-gated community of Westcliffe at Porter Ranch, this exceptional estate redefines luxury with an unmatched blend of sophistication, comfort, and breathtaking design. From the moment you arrive, the grand custom gated driveway welcomes you to a residence of rare distinction, framed by sweeping mountain views and unparalleled privacy.Step inside to discover a stunning architectural masterpiece featuring dual floating staircases that make an unforgettable statement beneath soaring ceilings. Every detail of this home has been thoughtfully curated from premium in-ceiling speakers throughout, rich hardwood floors, and upgraded designer carpet in all secondary bedrooms, to the expansive office adorned with French glass doors and custom built-in cabinetry, creating a space that's both refined and functional.The home offers four generously sized secondary bedrooms, each complete with custom built-in closets and spa-inspired en-suite bathrooms, providing comfort and privacy for family and guests alike. The primary suite is a true retreat, showcasing sweeping city views, an oversized custom walk-in closet, and a tranquil ambiance that elevates everyday living.At the heart of the home lies the gourmet chef's kitchen, outfitted with top-of-the-line Wolf appliances, a large walk-in pantry, and seamless flow into the living and entertaining areas an entertainer's dream come to life.Step outside to your private resort-style oasis: a sparkling pool and spa, sunken fire pit, putting green, and pergola with a cascading rainfall water feature. The gourmet outdoor kitchen comes fully equipped with a TV, beverage refrigerator, and top-tier BBQ setup, perfect for unforgettable evenings under the stars.Additional features include a converted gym in the spacious garage, offering the flexibility and luxury of a full wellness space at home.This is not just a home it's a statement. A sanctuary. A rare opportunity to live at the pinnacle of Porter Ranch in one of its most coveted locations.

20216 W Albion Way, Porter Ranch

$3,550,000
5 Beds 6 Baths 26671245 MLS Closed Status
Experience the pinnacle of luxury living in this highly sought after guard-gated Westcliffe estate, located within the prestigious Palisades Collection. Positioned on a flat street within a private cul-de-sac and flanked by mature olive trees upon entry, this model-like home showcases timeless English-inspired architecture with an elegant exposed brick exterior, custom paver driveway, and grand travertine tile entry steps that create a striking first impression. Inside, a breathtaking grand foyer welcomes you with a dramatic spiral staircase, soaring ceilings, and a stunning modern chandelier, all enhanced by sun-filled panoramic valley views. Designed for seamless indoor-outdoor living, expansive 12-foot wall-to-wall pocket doors open to a truly exceptional backyard retreat featuring 180-degree jetliner views from sunrise to sunset. The resort-style grounds are an entertainer's dream, complete with a Pebble Tec saltwater pool, elevated spa with upgraded acrylic glass, outdoor fireplace, custom fire pit with king bench seating, and a fully equipped outdoor kitchen/BBQ station with bar counter. The L-shaped yard design features $130K in mature landscaping for ultimate privacy, while a luxury artificial putting green elevates the outdoor experience. Spanish tile finishes and thoughtfully designed patio spaces create the perfect setting for dining and gatherings. At the center of the home, the designer chef's kitchen impresses with an expansive quartz island, Kitchenaid built-in refrigerator, dual ovens, 6-burner gas range, upgraded hood, and extended cabinetry with 3-inch thick countertops. It flows seamlessly into the formal dining area with additional custom cabinets and is complemented by a walk-in pantry and a bonus office featuring additional built-in storage space. Throughout the home, extensive upgrades and custom finishes enhance both style and function, including two added modern fireplaces, a fully enclosed movie theater room with built-ins, designer chandeliers and lighting, custom wall treatments such as a tiled staircase and feature walls, and durable luxury vinyl flooring upstairs. The upgraded garage offers built-in cabinets and storage, racks, and an enhanced door system.The primary suite serves as a private retreat, highlighted by a stunning balcony with sweeping views, a custom-designed walk-in closet, and a separate lounge area with additional cabinetry. Completing the home are thoughtful lifestyle enhancements such as a medical-grade whole-house filtration system, remote-controlled outdoor ceiling fans, upgraded front door and lighting, Fully paid Solar, and carefully curated modern finishes throughout. This exceptional residence offers a rare blend of luxury, privacy, and refined design, perfectly suited for both elevated entertaining and everyday living. Ideally located just a short distance from premier amenities including Whole Foods, AMC Theatres, high-end dining, highly rated schools, convenient freeway access, parks, hiking trails, and more.

20168 W Cromwell Way, Porter Ranch

$3,550,000
5 Beds 6 Baths PW25248038 MLS Closed Status
Option to purchase subject to the existing conventional loan with a 4.375% rate!! Call listing agent for more details. Stunning luxury estate with panoramic views, ideally positioned at the end of a peaceful cul-de-sac in the exclusive, 24-hour guard-gated Westcliffe at Porter Ranch community. One of the larger properties in the neighborhood, this impressive Spanish Colonial Palisades model by Toll Brothers offers 5,710 square feet of refined living space, featuring 5 bedrooms, 5.5 baths, and an additional flexible room located just behind the kitchen. Fully reimagined in 2025 with a complete interior renovation and landscape redesign, the home showcases dark-stained white oak hardwood floors throughout, natural stone countertops, and luxury appliances from Sub-Zero and Wolf. Expansive multi-panel glass doors open to the patio and courtyard, creating a seamless indoor/outdoor flow ideal for entertaining. The newly completed pool, spa, and outdoor kitchen (finished September 2025) are surrounded by travertine pavers, lush softscaping, and wireless automated pool equipment, delivering a true resort-style experience in a private, tranquil setting. Also for Lease at: $17,500 a month (will consider lease w/ purchase option)

20120 W Jubilee, Porter Ranch

$3,480,000
4 Beds 6 Baths 25586235 MLS Closed Status
Located in the exclusive, guard-gated community Westcliffe at Porter Ranch, this striking modern estate offers nearly 5,800sq.ft. of living space on a 16,273sq.ft. lot and combines clean architectural lines with luxurious comfort. Built in 2021, the home features soaring ceilings, expansive windows, and an open floor plan highlighted by a sleek fireplace wall and a chef's kitchen with top-of-the-line appliances and custom cabinetry. The primary suite is a private retreat, showcasing a spacious bedroom with a modern fireplace, sitting area, and access to a covered balcony with serene views. The spa-inspired bathroom offers a freestanding soaking tub, a dramatic black marble shower, and dual vanities with clean, contemporary finishes. Completing the suite is an expansive boutique-style walk-in closet with custom glass-front cabinetry and abundant storage. A resort-inspired backyard with a sparkling pool, elevated spa, and cabanas creates the perfect escape. While inside, amenities such as a third-floor gym with sweeping mountain views, an impressive custom home theater, and boutique-style closets elevate everyday living. With four bedrooms and six bathrooms, this home balances elegance with functionality, all set within a peaceful neighborhood close to top-rated schools, scenic trails, shopping, dining, and convenient freeway access. This is a Probate Sale, no court confirmation required.

20472 W Windsor Lane, Porter Ranch

$3,363,000
5 Beds 6 Baths 26735549 MLS Closed Status
LUXURIOUS RESORT-STYLE, NEWER-BUILT TOLL BROTHERS MODERN ESTATE. Welcome to 20115 Galway Lane, an ultra-luxurious, brand-new modern estate perched at the highest point in the prestigious Westcliffe 24-hour guard-gated community, offering breathtaking, unobstructed mountain views from sunrise to sunset. Situated on a massive 15,500 sqft lot and enhanced by over $1.1M in designer upgrades, this exceptional residence is truly in a class of its own. Step through the dramatic oversized glass pivot entry door with secured metal framing and be instantly captivated by soaring 24-foot ceilings and panoramic mountain views framed by floor-to-ceiling glass and expansive stacking doors that disappear into the walls, creating a seamless indoor-outdoor lifestyle.The open-concept gourmet kitchen is a chef's dream, showcasing Wolf and Sub-Zero appliances, a striking waterfall-edge quartz island, custom European-inspired cabinetry with under-cabinet lighting, a walk-in pantry, 6-burner gas range with griddle, and a stainless-steel farmhouse sink. Adjacent, the expansive great room impresses with two-story ceilings, oversized windows, and a sleek floating staircase that anchors the home's modern design.Upstairs, the primary suite is a true sanctuary, offering sweeping mountain views, a spacious sitting retreat, and a spa-inspired bathroom with a soaking tub, dual vanities with custom stone countertops, and a luxurious rainfall shower. Three additional upstairs bedrooms each feature private en-suite bathrooms, while the main level includes a generously sized multigenerational en-suite bedroom and a versatile bonus room ideal for an office, extended home gym, or playroom.PRIVATE BACKYARD OASIS LARGEST LOT IN THE COMMUNITY. Step outside to the covered California Room and enjoy sweeping mountain views beneath vast open skies. The extraordinary, ultra-wide backyard offers true resort-level scalecapable of hosting 300+ guests with ease. Pool plans are already fully permitted and HOA approved, allowing construction to begin immediately. Professionally designed by a renowned contemporary architect, the approved vision includes a 34-foot modern pool with Baja shelf, integrated spa, dramatic floating steps, sunken fire-pit lounge, and water features all perfectly positioned against a breathtaking mountain backdrop. The expansive yard also accommodates generous green space, a custom golf putting area, sports court, outdoor kitchen, playground, or a fully customized luxury retreat. Skip the stress and enjoy the rare opportunity to bring your dream backyard to life without delay.Additional highlights include fully paid solar, a two-car garage, upstairs laundry room, sleek front floating steps, stylish secured side gates, and outstanding curb appeal.Enjoy walking-distance access to a brand-new 50-acre community park featuring tennis courts, pickleball, basketball, hiking trails, an amphitheater, splash pad, and more. Zoned for top-rated schools, including Sierra Canyon and Porter Ranch Community School, and conveniently located near premier shopping, dining, golf courses, and hospitals.This is a rare, turnkey opportunity to own a statement property with unmatched views, scale, and luxury ready for immediate backyard construction and effortless resort-style living. Schedule your private showing today, this extraordinary estate is truly one of a kind and won't​​‌​​​​‌​​‌‌​​‌​​​‌‌​​​​​‌​​​‌‌​​​‌‌‌​​​ last!

20115 W Galway Lane, Porter Ranch

$3,300,000
5 Beds 6 Baths AR25167292 MLS Closed Status
-PREMIUM VIEW Lot with Pool and Full Secondary Prep Kitchen- BEST PRICED HOME!! Welcome to 11743 Greenwood Dr, an elegant sanctuary perched in the prestigious hills of Porter Ranch. This stunning 5,127 sq ft home boasts panoramic views of the valley with unparalleled sunrises, sunsets and sparkling city lights creating the perfect backdrop for all your entertainment activities. With 5 bedrooms and 5.5 bathrooms, this spacious home is thoughtfully designed to blend both luxury and comfort. The expansive great room features 22 ft high ceilings, towering windows and 9 ft stackable sliding glass doors. An open center Atrium lobby provides abundant natural light. The gourmet kitchen is a chef’s delight, complete with premium appliances, expansive quartz countertops and an oversized island with herringbone glass backsplash. A separate Full Prep Kitchen complements this dream culinary space. Identical large-form porcelain tiles wrap around a 22 ft floor-to-ceiling fireplace and extend from the interior flooring to the outdoor covered patio creating a seamless indoor-outdoor experience. The first floor features a spacious en-suite guest bedroom with an adjacent Multifunctional Den space and Powder Room. On the second level are three additional en-suite bedrooms, an open Media Loft with built-in surround speakers and the Primary Suite. Wake up to breathtaking sunrises and soak in the sunset and city lights from the stunning views of the Primary Balcony. The Primary Bath features separate vanities, walk-in shower with lavish Marble-cut stone and a free-standing soaking tub. An expansive Master Closet includes direct access to the laundry room for convenience. Step outside to the beautifully landscaped backyard and escape to a serene retreat perfect for entertaining or relaxation. Complete with an outdoor grill, sink and refrigerator, 18 x 10 ft elevated deck with fire pit, oversized sparkling pool and spa, create everlasting memories while immersed in the unobstructed views. Located within the 24-Hour Guard-Gated community of Westcliffe, enjoy peace of mind and experience the best of Porter Ranch living in this exclusive neighborhood of ultra luxury residences. Only steps to the highly rated K-8 PRCS, Sierra Canyon High School, new VINEYARDS shopping center and restaurants, Whole Foods, AMC Theatre and the new 50 ACRE Porter Ranch Community Park, take advantage of the opportunity to make this RARE PREMIUM VIEW Home your Dream Escape!

11743 N Greenwood Drive, Porter Ranch

$3,150,000
4 Beds 5 Baths SR26049785 MLS Closed Status
Welcome home to this stunning single-story residence with breathtaking western canyon vistas at Ridge at Bella Vista, where serene and rustic surroundings create a truly peaceful retreat. This amazing home recently fell out of escrow, presenting a rare opportunity to own one of the last west-facing homes in the community. The expensive homesite offers over 21,522+ square feet of land, creating the perfect setting for outdoor enjoyment while taking in spectacular sunset and canyon views. The Silverado floor plan welcomes you with an inviting covered entry and extended foyer that flows past a beautiful formal dining room into the expansive great room and casual dining area, both featuring elegant, coffered ceilings. 90-degree multi-stacked doors off the great room and casual dining area open to the desirable luxury outdoor living space, seamlessly blending indoor and outdoor living while capturing incredible canyon views. Additional 12’ x 8’ multi-stacked doors in the casual dining area and primary bedroom ensure every major living space enjoys abundant natural light and stunning canyon vistas, creating a true indoor-outdoor lifestyle. The well-equipped gourmet kitchen is highlighted by a large center island with breakfast bar, high-reflective white Craftsman-style cabinetry, a convenient pot filler, and a huge walk-in pantry with a sitting area. The splendid primary bedroom suite is enhanced by a lovely, coffered ceiling, a dream custom closet with built-in accoutrements, and a deluxe primary bath featuring a dual-sink vanity, large soaking tub, luxe shower with rain head, and private water closet. Secondary bedrooms are centrally located around a generous flex space and include roomy closets and private full baths, offering comfort and privacy for family or guests. Additional highlights include a convenient powder room, centrally located laundry room, and abundant storage throughout. This home includes all the custom designer options you can imagine—just like a model home by Toll Brothers.

12051 Northstar Lane, Porter Ranch

$3,125,000
5 Beds 6 Baths SR25243778 MLS Closed Status
Stunning western canyon vistas invite you to this exceptionally well-appointed and move-in ready two-story Idylwild home. The Ridge offers sixty-five unique and expansive equestrian homesites in a secluded rustic enclave. Sitting on a spacious more than 20,000 sqft. homesite, this home basks in the serene and rural settings surrounding the Ridge’s gated community. The Idylwild's impressive, covered entry with double doors opens to the soaring two-story foyer with dual staircases, revealing views to the two-story casual dining area, great room, and luxury outdoor living space beyond. The well-equipped gourmet kitchen is enhanced by a large center island with breakfast bar, plenty of counter and cabinet space, thoughtful workspace, and includes the Wolf appliance upgrade package with Sub-Zero Refrigerator and the optional Prep Kitchen for increasing your entertainment possibilities. The marvelous primary bedroom suite featuring the expansive Primary Retreat is complete with an enormous walk-in closet and deluxe primary bath with dual-sink vanity, large soaking tub, luxe shower, and private water closet. Central to a generous loft, secondary bedrooms feature ample closets and private full baths. Additional highlights include a desirable first floor bedroom suite with walk-in closet and private full bath, convenient powder room and drop zone, centrally located laundry, and additional storage.

12073 Northstar Lane, Porter Ranch

$3,050,000
5 Beds 6 Baths 25626291 MLS Closed Status
Welcome to remarkable luxury two-story residence nestled in the prestigious guard-gated Westcliffe community of Porter Ranch. This architectural masterpiece seamlessly blends practicality with timeless elegance, offering breathtaking panoramic views from every levelcaptivating from sunrise to sunset. The home's grand open-concept design is highlighted by soaring ceilings over 20 feet high and expansive windows that flood the interior with natural light while framing stunning vistas. Designed with the highest level of craftsmanship and care, this home delivers an unrivaled living experience. The main level features a private en-suite guest bedroom, a dedicated home office, and a stylish powder room. The gourmet kitchen is a chef's dream, equipped with a 48" Sub-Zero refrigerator, upgraded Wolf appliances, Quartz countertops, a waterfall island, walk-in pantry, and a designer tile backsplash.The kitchen opens to an elegantly designed covered patio, offering a seamless indoor-outdoor flow that is ideal for sophisticated entertaining and relaxed everyday living. The spacious living room is anchored by a sleek, upgraded linear fireplace with black tile detailing, creating a sophisticated focal point. Smart home features include automated window coverings, paid-off solar panels, and energy-efficient double-pane windows. A versatile upstairs loft offers the perfect space for relaxation or entertainment. The expansive primary suite provides a private retreat complete with a romantic sitting area, surround sound system, and a covered balcony showcasing unobstructed panoramic views.Enjoy the beautifully landscaped backyard and brand-new turf, perfectly designed to showcase the stunning panoramic views. Additional highlights include a dramatic glass stair handrail, beautifully curated designer finishes, and high-end smart home automation throughout. Ideally located in the North Valley, this home is just minutes from award-winning schools such as Porter Ranch Community School (K8) and Sierra Canyon, upscale shopping and dining at The Vineyards, the new 50-acre Porter Ranch Community Park, and offers convenient access to the 118 freeway. This residence is the ultimate blend of luxury, innovation, and location in one of the San Fernando Valley's most coveted neighborhoods.

11818 N Hillsborough Lane, Porter Ranch

$3,014,000
5 Beds 6 Baths SR25262456 MLS Closed Status
Welcome home to this exceptional model-like home by Toll Brothers in the final community in Porter Ranch! Last chance to own one of two last available Idylwild homesites at the Ridge at Bella Vista. Fully designer appointed features including the Idylwild's impressive, covered entry with double doors that opens to the soaring two-story foyer with dual floating staircase, revealing views to the two-story casual dining area with 16 by 8 multi stacked doors off the casual dining allowing that indoor/outdoor California living. The well-equipped gourmet kitchen is enhanced by a large center island with breakfast bar, including upgraded quartzite in kitchen perimeter, waterfall at kitchen island, Wolf and Sub-Zero Refrigerator and wine chiller, upgraded high reflective white paint craftsman style cabinets including our fresh furniture package option taking the cabinets in the kitchen all the way up to the ceiling, plenty of counter and cabinet space, thoughtful workspace, and sizable walk-in pantry. The marvelous primary bedroom suite is complete with an enormous walk-in closet, Owners Suite Deck and 15 by 8 multi stacked doors, peek-a-boo vistas facing west of peaceful vistas of the canyons and dreamy sunsets, deluxe primary bath with dual-sink vanity, fully upgraded tile floors and bathroom shower tile, large soaking tub, luxe shower, and private water closet. This homesite offers 48’ by 24’ porcelain tile flooring throughout with European oak hardwood floors in bedrooms and loft space. Crown molding throughout the entire home. One of the most unique homesites offering over 19,000 sq. ft of *flat pad, large enough to build your dream backyard. 3rd car garage converted to a flex space perfect for a home gym or game room. Additional highlights include a versatile flex space off the foyer, desirable first floor bedroom suite with walk-in closet and private full bath, convenient powder room and drop zone, centrally located laundry, and additional storage. This home offers 2 flex spaces and additional loft. One of the largest living areas and flat pads at the Ridge community. No designer or structural options have been spared. Model like home. Must come to see for yourself!

11913 Red Hawk Lane, Porter Ranch

$2,998,000
5 Beds 6 Baths OC25254359 MLS Closed Status
Perched in the highly desirable guard-gated community of Westcliffe at Porter Ranch, this elegant residence captures the perfect balance of modern luxury and timeless design. Enjoy sweeping mountain and city lights views that create a breathtaking backdrop from multiple rooms throughout the home. The grand dual staircase in the foyer sets an impressive tone, while soaring ceilings and expansive windows fill the interiors with natural light. Open-concept living and dining areas flow seamlessly into the gourmet kitchen, featuring premium stainless-steel appliances, a large center island, and a walk-in pantry—ideal for both everyday living and entertaining. Upstairs, the primary suite is a serene retreat offering stunning panoramic vistas, a spa-inspired bathroom with soaking tub and separate shower, and an oversized walk-in closet. Each secondary bedroom includes its own en-suite bath, providing comfort and privacy for family and guests alike. A versatile loft and multiple gathering areas offer flexibility for work, play, or relaxation. Step outside to enjoy peaceful evenings surrounded by city lights and mountain silhouettes—a perfect setting to unwind and take in the beauty of Porter Ranch living.

20268 W Albion Way, Porter Ranch

$2,952,834
4 Beds 5 Baths SR25058155 MLS Closed Status
Exceptional one-story Oakdale home by Toll Brothers in Porter Ranch. The Ridge at Bella Vista offers sixty-five unique expansive equestrian homesites in a secluded, and gated, rustic enclave. This Summer move-in home is located on a massive, more than 39,000 sqft., western canyon homesite with superbly appointed upgraded features and offers breathtaking sunset vistas with an abundance of natural light. This is an entertainers dream home with upgraded surround sound system and extensive additional audio speakers throughout. The Oakdale's inviting covered entry and foyer open onto the expansive great room’s upgraded 20’ x 8’ multi stacked glass doors and casual dining area with coffered ceilings and views to the desirable luxury outdoor living area and the open space beyond. The well-equipped gourmet kitchen is complete with Wolf appliances and a Subzero refrigerator. A large center island and an upgraded Alternative Kitchen Island center the expensive open concept kitchen, with breakfast bar, plenty of counter and cabinet space, upgraded Exotic Style Cabinets in White Oak, upgraded Fresh Furniture package, upgraded cabinet hardware and enormous walk-in pantry. The elegant primary bedroom suite is enhanced with upgraded 12’ x 8’ multi-stacked glass doors that go out to the expansive backyard, lovely, coffered ceiling, dual walk-in closets and deluxe primary bath with dual-sink vanity, large soaking tub, ceiling mounted shower head, luxe shower with seat, linen storage, and private water closet. Secondary bedrooms feature sizable closets and private full baths. Additional highlights include a spacious flex space off the foyer with upgraded 12’ x 8’ multi stacked glass doors, convenient powder room and drop zone, centrally located laundry, and additional storage. The additional “flex room” has also been added in lieu of tandem 1-car garage putting this home over 4,100 sq. ft. of living space. This is a perfect room for a home gym or private home office. This remarkable homesite is a must see!

11851 Red Hawk Lane, Porter Ranch

$2,941,000
4 Beds 5 Baths OC26020523 MLS Closed Status
Must See! As most mountain-view homes in this community are already sold out, this is a rare opportunity to own a residence with unobstructed canyon and mountain views. Move-in ready single-story home, set on a rare nearly 20,000 sq.ft. flat lot within the guard-gated Bella Vista community in Porter Ranch. This 4-bedroom, 4.5-bath home offers 4,107 sq.ft. of thoughtfully designed living space, balancing comfort, functionality, and natural scenery. Every bedroom is en-suite, providing privacy and flexibility for family and guests alike. The open-concept great room flows seamlessly into the dining area and gourmet kitchen, finished with wide-plank wood flooring, while the carpeted bedrooms add warmth and comfort. A flexible bonus space can easily serve as a home office, gym, or studio. Large multi-panel sliding doors open the living area to the backyard and covered patio with a built-in fireplace, creating a smooth indoor-outdoor transition ideal for everyday living and entertaining. The primary suite enjoys direct backyard access and serene mountain and canyon views. Both the front and backyard have already been professionally hardscaped, allowing for true move-in readiness without additional post-closing projects. Fully paid solar further enhances energy efficiency and long-term value. Access to top-rated public schools and proximity to Sierra Canyon School.One of the most compelling single-story mountain-view offerings currently available in Porter Ranch.

12043 Red Hawk Lane, Porter Ranch

$2,905,634
4 Beds 5 Baths SR26089404 MLS Closed Status
Welcome to The Ridge at Bella Vista, the final community within the prestigious Porter Ranch master plan. If you’ve been waiting for a rare single-story equestrian homesite offering exceptional land, privacy, and space—your search ends here. The Ridge is now down to its final THREE one-story homes, making this a truly limited opportunity. The Saddleback floor plan is the largest single-story design available, and homesite 75 is the Last of its floorplan! Thoughtfully crafted with expansive living areas, a flex space, and a formal dining room. A welcoming covered entry and elegant foyer lead past the dining room into a stunning great room and casual dining area, highlighted by 11-foot coffered ceilings and breathtaking views of the luxury outdoor living space. 20’ x 8’ multi-stacked doors open to a vast backyard showcasing rustic canyon vistas and natural surroundings. The gourmet kitchen is designed for both entertaining and everyday living, featuring a large center island with breakfast bar, abundant counter and cabinet space, and a spacious walk-in pantry. The great room is anchored by a striking 72-inch linear gas fireplace, creating a warm and inviting atmosphere. The private primary bedroom suite offers a true retreat, complete with a coffered ceiling, 12’ x 8’ stacking doors opening to the backyard, an oversized walk-in closet, and a spa-inspired bath. The luxurious primary bath includes a ceiling-mounted shower head, dual-sink vanity, soaking tub, expansive shower with seating, and a private water closet. Secondary bedrooms are generously sized, each with ample closet space and private full baths. Additional highlights include a flex space off the bedroom hallway & secondary bedrooms, perfect for a den or home office, a convenient powder room, centrally located laundry room, and abundant storage throughout. Situated on over ½ acre lot, and the largest remaining homesite with over 30,000 sq ft! This exceptional home is surrounded by nature and offers a rare sense of tranquility and space. On this home, for a limited time, you can still select your flooring, countertops, backsplashes and primary shower tiles at the Toll Brothers Design Studio! Ridge at Bella Vista is the last community in the master plan of Porter Ranch! Don’t let this rare opportunity pass you by! ***Interior photos are of another Saddleback homesite. Not actual home for sale.***

11936 Northstar Lane, Porter Ranch

$2,900,000
5 Beds 6 Baths 25607881 MLS Closed Status
Perched atop a hill within the prestigious, guard-gated community of Westcliffe at Porter Ranch, this newly reimagined five-bedroom, five-and-a-half-bath residence offers sweeping city and valley views. The impressive foyer opens to a bright, airy floor plan where the expansive living room, formal dining area, and Chef's kitchen blend seamlessly. Two large pocket sliding doors vanish into the walls, extending the interior into the beautifully landscaped backyard, complete with pool, spa, fountains, outdoor kitchen, and fire pit. The sizable Chef's kitchen features dual waterfall islands, premium WOLF appliances including dual ovens and a built-in coffee station, a SubZero refrigerator, bespoke cabinetry, and a large walk-in pantry. A main-level office, converted gym, and guest suite ensure privacy for visitors. Upstairs, a spacious bonus room offers endless possibilities as either a media room, a home office, or a play area. The grand primary suite is complete with a private balcony featuring a cozy fireplace that overlooks the valley below. The spa-like ensuite bath showcases a freestanding soaking tub, an oversized walk-in shower, dual vanities, and a large custom closet. Designed with modern comfort and sustainability in mind, the home includes an EV charger and a wholly owned solar system with 45 panels, resulting in near-zero energy costs. Ideally positioned near The Vineyards at Porter Ranch, home to high-end shopping, dining, and entertainment such as Whole Foods, La Popular, and AMC Theater, this Toll Brothers Cahill residence also offers access to acclaimed schools.

20162 W Cromwell Way, Porter Ranch

$2,870,000
4 Beds 5 Baths SR25187104 MLS Closed Status
The Crown Jewel of Porter Ranch!!! Introducing one of the most extraordinary residences ever crafted in the prestigious Northridge View Estates of Porter Ranch. This brand-new estate is the epitome of modern design and timeless sophistication, offering over 4,300 square feet of curated living space with 4 bedrooms, 4.5 bathrooms, and breathtaking views from nearly every room. Beyond the double private gates, you are greeted by a dramatic entrance. Custom iron doors open to a grand foyer with soaring ceilings and a floating staircase that feels straight out of an architectural magazine. The open-concept design is enhanced by walls of glass, flooding the home with natural light and framing uninterrupted city and mountain panoramas. The great room blends elegance with comfort, highlighted by a sleek fireplace and designer built-ins. Adjacent, the formal dining area features a glass-encased wine cellar that sets the stage for unforgettable gatherings. At the heart of the home is a chef’s dream kitchen with a dramatic oversized waterfall island, top-of-the-line built-in appliances, and bespoke cabinetry. A fully concealed secondary kitchen ensures effortless entertaining while keeping the main space pristine. Upstairs, the primary suite is a retreat beyond compare. A boutique-style walk-in closet with custom island cabinetry and a spa-worthy bathroom featuring dual vanities, a freestanding soaking tub, and a grand walk-in rain shower create the ultimate sanctuary. Step onto the private terrace and savor sunset views that stretch endlessly across the valley and mountains. The resort-inspired backyard defines California living with a sparkling pool and spa, custom outdoor BBQ, and sweeping panoramic views—an unmatched backdrop for entertaining or relaxing in complete privacy. Every detail has been perfected—from the smart home system and surround sound to dual-zone climate control and designer LED lighting throughout. Ideally located minutes from The Vineyards at Porter Ranch, the new community park, and award-winning schools including Granada Hills Charter High, this home also offers access to private tennis courts and a basketball court. Set on a cul-de-sac in a picture-perfect neighborhood, this residence is truly one-of-a-kind. Photos cannot capture its full magnificence—this home has set a new standard for luxury living in Porter Ranch.

18200 Sheffield Lane, Porter Ranch

$2,810,000
5 Beds 6 Baths 25626421 MLS Closed Status
Discover architectural excellence in this highly coveted Toll Brothers Asti floor plan, ideally positioned on a coveted corner lot in Westcliffe. Tinted front windows and garage door bring a sophisticated, modern touch to the exterior while enhancing privacy and curb appeal. With 5 bedrooms, 5.5 bathrooms, and an expansive open-concept layout, this residence exemplifies sophisticated design and effortless indoor outdoor living. Upon entering through the grand solid wood and glass door, you are greeted by soaring 24-foot ceilings, walls feature a cloudy, mottled texture created with lime wash paint and a bright, airy floor plan that immediately feels like a private sanctuary. Floating stairs make a dramatic architectural statement, while expansive windows and oversized stackable doors flood the Great Room and chef's kitchen with natural light. The gourmet kitchen is a true showpiece featuring floor-to-ceiling custom cabinetry, upgraded backsplash and countertops, and a stunning Montreal Quartz waterfall-edge island as the centerpiece. Premium Wolf appliances, a Sub-Zero refrigerator and Restoration Hardware hardware create an entertainer's dream setup. A spacious walk-in pantry offers abundant shelving and storage for all your culinary essentials. The first level also includes a versatile office/media room, a flex space ideal for a gym, and a private guest bedroom with a full bath.Upstairs, the luxurious Primary Suite serves as a private retreat, complete with its own lounge area, warm wood panel accenting, and panoramic city and mountain views. The spa-inspired bathroom features dual vanities, a rain shower head, a Calacatta Umber marble shower, and a freestanding soaking tub. Each additional bedroom includes its own en-suite bathroom with upgraded tile, mirrors, and countertops, ensuring comfort and privacy for family and guests. A spacious loft on this level captures dramatic views through towering windows. Outdoor living is elevated with smart-home enhancements, outdoor fireplace and plenty of space for your own oasis. Other features: SOLAR PANELS are owned, home is pre-wired for in-wall speakers The expansive tandem 3-car garage provides ample space for vehicles and storage. Conveniently located near The Vineyards shopping center, Whole Foods, AMC, award-winning schools, and easy access to the 118 freeway, this is a rare opportunity to own one of Porter Ranch's most prestigious and breathtaking estates. Conveniently located near The Vineyards shopping center, Whole Foods, AMC, award-winning schools, and the 118 freeway, this is a rare opportunity to own one of Porter Ranch's most prestigious and breathtaking estates. Make sure to View the Virtual Tour of this stunning home!!

11862 N Hillsborough Lane, Porter Ranch

$2,717,642
4 Beds 5 Baths SR25206928 MLS Closed Status
Welcome to your brand-new Toll Brothers home. Amazing open floorplan surrounded by mountain vistas and breathtaking sunset skies. Last home of its kind with unobstructed vistas and privacy. Attention to detail was not spared. Model-Like homesite with 90 Degree multi stacked doors that takes you out to your Luxury Outdoor Living Space, 12 by 8 multi stacked doors from the casual dining and bedroom area into your outdoor oasis. All upgraded quartz counter tops with waterfall feature at Island, beautifully designed quartz full height backsplash, Wolf and Sub-Zero appliances, 24 by 48 premium tile and luxuriously upgraded oak plank wood floors in primary bedroom and secondary rooms, a multi-generational suite to entertaining guest with comfort and privacy. All bathrooms have been completely upgraded with quartz tile surround in primary shower, rain head shower head, spacious walk-in closets, private water closet, dual sinks, all with upgraded plumbing finishes, a separate flex space off the great room, great for a formal dining or additional den. This homesite offers one of the largest and most stunning backyards with over 25,000 sq. ft. of land! Quick move-in. This home is professionally stage and will not include the furniture currently in the home. Come and tour before this home is no longer available at the last phase of the new community in the desirable master plan of Porter Ranch!

11925 Red Hawk Lane, Porter Ranch

$2,700,000
5 Beds 6 Baths 26660617 MLS Closed Status
HUGE PRICE REDUCTION! Best lot and best opportunity in the gated Ridge at Bella Vista. This stunning 2025 Toll Brothers Idyllwild model showcases the community's most sought-after floorplan and sits on an extraordinary 20,253 sq ft lot, with over 18,000 sq ft of flat backyard space ready to become the ultimate entertaining paradise with beautiful hill views. A grand two-story foyer with dramatic dual staircases sets the tone, leading to a light-filled great room, elegant dining area, and a chef's kitchen featuring a 48-inch Wolf range, Sub-Zero built-in refrigerator, oversized center island, and generous butler's pantry. The luxurious primary suite offers the highly coveted owner's retreat option, spa-like bath, dual vanities, and an oversized deluxe shower. A rare first-floor bedroom suite with private sitting room offers flexibility for guests, multi-generational living, or a home office, while upstairs includes an additional family room and en-suite baths for every secondary bedroom. Modern upgrades include solar, smart-home features, premium interior insulation, and built-in security. With one of the largest and flattest lots in the community, this is a rare chance to create your dream backyard retreat pool, guest house, sports court, outdoor kitchen, or all of the above. Ideally located near the new 50-acre community park, The Vineyards shopping and dining, and Porter Ranch Community School K-8. Photos are virtually staged to show the incredible possibilities.

11865 Red Hawk Lane, Porter Ranch

$2,699,000
4 Beds 5 Baths SR25278333 MLS Closed Status
Welcome to The Ridge at Bella Vista, the final community within the prestigious Porter Ranch master plan. If you have been waiting for a rare single-story equestrian homesite offering exceptional land, privacy, and space—your search ends here. The Ridge is now down to its final seven one-story homes, making this a truly limited opportunity. The Saddleback floor plan is the largest single-story design available, thoughtfully crafted with expansive living areas, a flex space, and a formal dining room. A welcoming covered entry and elegant foyer lead past the dining room into a stunning great room and casual dining area, highlighted by 11-foot coffered ceilings and breathtaking views of the luxury outdoor living space. 20’ x 8’ multi-stacked doors open to a vast backyard showcasing rustic canyon vistas and natural surroundings. The gourmet kitchen is designed for both entertaining and everyday living, featuring a large center island with breakfast bar, abundant counter and cabinet space, and a spacious walk-in pantry. Designer upgraded craftsman style Alabaster cabinets throughout the home. The great room is anchored by a striking 72-inch linear gas fireplace, creating a warm and inviting atmosphere. The private primary bedroom suite offers a true retreat, complete with a coffered ceiling, 12’ x 8’ stacking doors opening to the backyard, an oversized walk-in closet, and a spa-inspired bath. The luxurious primary bath includes a ceiling-mounted shower head, dual-sink vanity, soaking tub, expansive shower with seating, and a private water closet. Secondary bedrooms are generously sized, each with ample closet space and private full baths. Additional highlights include a bright office off the foyer, a convenient powder room, centrally located laundry room, and abundant storage throughout. Situated on nearly half an acre, this exceptional homesite is surrounded by nature and offers a rare sense of tranquility and space. A must-see to truly appreciate the beauty and craftsmanship of this luxury home—Toll Brothers’ final phase in the Porter Ranch master plan.

11900 Red Hawk Lane, Porter Ranch

$2,675,000
4 Beds 5 Baths 25625475 MLS Closed Status
Welcome to 11734 Manchester Way, an exceptional luxury residence located in the prestigious, guard-gated Westcliffe community of Porter Ranch. Built in 2020, this grand traditional home is elevated with modern, neutral finishes and an unmistakable sense of scale from the moment you step inside. A dramatic double-height foyer introduces the home, anchored by a sweeping dual staircase setting the tone for the thoughtful craftsmanship throughout. The open main level offers seamless living and entertaining spaces, including an expansive great room, formal dining area, and a chef's kitchen designed to impress with rich custom cabinetry, premium appliances, and a large center island perfect for gathering. Upstairs, the luxurious primary suite is its own retreat, complete with a spa-inspired bathroom featuring a freestanding soaking tub, oversized marble shower, dual vanities, and abundant natural light. Each additional bedroom is generously sized with its own en-suite bathroom for ultimate comfort and privacy. One of the standout features of this home is the converted loft space, thoughtfully redesigned into a substantial office/flex room ideal for working from home, a creative studio, or a fully dedicated recreational area. Step outside to a resort-caliber backyard where the owners invested heavily in landscaping, hardscaping, lighting, and water features. The custom pool and outdoor environment create a true sanctuary, beautiful by day, and breathtaking at night. With 4 bedrooms, 5 bathrooms, 5,680 sq ft of living space, and a 9,000+ sq ft lot, this residence offers both elegance and functionality in one of Porter Ranch's most coveted enclaves.

11734 N Manchester Way, Porter Ranch

$2,622,129
4 Beds 5 Baths PW25026586 MLS Closed Status
One-Story Toll Brothers Oakdale home on a large homesite with exceptionally appointed upgraded features! The Ridge at Bella Vista offers sixty-five unique expansive equestrian homesites in a secluded, and gated, rustic enclave. This Fall 2025 move-in, 4-bedroom 4.5 bath home provides breathtaking sunset vistas and an abundance of natural light for the interior. The Oakdale's inviting covered entry and welcoming foyer open onto the expansive great room with upgraded 20’ x 8’ multi-stacked doors and casual dining area showcasing 11’ coffered ceilings and views to the desirable luxury outdoor living space and beyond. The well-equipped gourmet kitchen is complete with Wolf appliances and a Subzero refrigerator. Large center island and an upgraded Alternative Kitchen Island center the expensive open concept kitchen, with breakfast bar, plenty of counter and cabinet space, upgraded Exotic Style Cabinets in White Oak, upgraded Fresh Furniture package, upgraded cabinet hardware and enormous walk-in pantry. The elegant primary bedroom suite is enhanced with upgraded 12’x 8’ multi stacked glass doors that exit to the expansive backyard, lovely, coffered ceiling, dual walk-in closets and deluxe primary bath with dual-sink vanity, large soaking tub, ceiling mounted shower head, luxe walk-in shower with seat, linen storage, and private water closet. Secondary bedrooms feature sizable closets and private full baths. Additional highlights include a spacious flex space off the foyer with upgraded 12’x8’ multi-stacked doors, convenient powder room and drop zone, centrally located laundry, and additional storage. The additional Flex Room has also been added in lieu of tandem 1-car garage bringing this home to over 4,100 sq. ft. of living space. This is a perfect room for a home gym or private home office. This amazing homesite is available for tours daily.

12031 Northstar Lane, Porter Ranch

$2,580,000
4 Beds 5 Baths PW25214991 MLS Closed Status
Experience resort-style living in this stunning 4,802 SF contemporary estate featuring 4 bedrooms, 5 bathrooms, a loft, office, and bonus/media room—all nestled on a 9,527 SF lot with panoramic city and mountain views. Built in 2018, this ultra-modern home boasts soaring ceilings, a dramatic glass staircase, and fully retractable glass pocket doors that create seamless indoor-outdoor flow. The chef’s kitchen is equipped with Sub-Zero and Wolf appliances, a built-in espresso machine, pot filler, waterfall island, and cocktail bar. The entertainer’s dream yard offers a double infinity-edge pool, 12-person spa, outdoor kitchen, firepit, and covered patio with fireplace. Upstairs, the primary suite includes a private balcony, fireplace, spa-like bath, and boutique-style closet. Smart home features, solar panels, and a spacious 2-car garage complete the package—all in one of Porter Ranch’s most exclusive guard gated communities, Westcliffe at Porter Ranch Community Association. To help visualize this home’s floor plan and to highlight its potential, virtual furnishings may have been added to photos found in this listing.

20508 W Shelley Lane, Porter Ranch

$2,550,000
4 Beds 5 Baths SR26107354 MLS Closed Status
Welcome to an extraordinary residence in the prestigious guard gated Renaissance community of Porter Ranch, where timeless architecture, refined designer finishes and sweeping mountain, hill, canyon and city light views come together in effortless sophistication. Spanning 4,213 sq. ft. on a 12,614 sq. ft. lot, this completely reimagined estate offers 4 bedrooms, 5 bathrooms and an impressive two-story floor plan designed for elevated living and exceptional entertaining. A grand entry introduces soaring ceilings, wide-plank wood flooring, crown molding, wainscoting and architectural detail throughout. The formal living room stuns with two-story ceilings, oversized windows and an elegant fireplace. The open-concept layout flows into the office, dining area, family room and chef inspired kitchen, featuring a large center island, premium built-in appliances, double ovens and a 6-burner range. The primary suite is a private retreat with a fireplace, double walk-in closets, spa inspired bath with dual vanities, freestanding soaking tub, oversized shower, designer lighting and elevated brass accents. Outside, enjoy covered patios, a private spa, lush lawn, manicured gardens and breathtaking views. Additional highlights include new HVAC, 3-car garage, central vacuum, wired data and sound, security system and community tennis courts. Minutes from Sierra Canyon School, parks, dining and freeways. This is luxury, privacy and views in one of Porter Ranch’s most coveted communities.

20130 Via Cellini, Porter Ranch

$2,500,000
5 Beds 6 Baths 25598643 MLS Closed Status
DON'T MISS THIS OPPORTUNITY! Significant PRICE adjustment! Ultra MODERN home with soaring ceilings and VIEWS! Shovel-ready and primed for your dream yard, with approved designs available. This striking Toll Brothers ESTATE sits within the prestigious, guard-gated Westcliffe at Porter Ranch, one of the Valley's most sought-after luxury communities. Showcasing the most modern architecture, this 5-bedroom residence features a dramatic open foyer with direct sight lines to breathtaking VIEWS through an expansive window wall. Highlights include a convenient lower-level bedroom, a floating staircase, a spacious loft, a versatile flex space, and a 3-car garage. The chef's kitchen is equipped with Sub-zero fridge and Wolf Appliances, waterfall edge island, elegant backsplash and expansive walk in pantry. Perfectly located near top-rated Porter Ranch Community School (TK-8) and the renowned Sierra Canyon School, plus just minutes from The Vineyards with upscale dining, shopping, and entertainment.Be sure to view the virtual tour link for the full video experience!

11740 Abbey Lane, Porter Ranch

$2,478,702
4 Beds 5 Baths SR25156292 MLS Closed Status
Ridge at Bella Vista by Toll Brothers offers sixty-five unique expansive equestrian homesites in a secluded rustic enclave. This homesite provides a long and private driveway that can entertain multiple cars for your family gatherings. This Silverado floor plan is tucked away at the western side of the Ridge community, offering canyon vistas with breathtaking sunsets from every room. The Silverado floorplan’s inviting covered entry and welcoming foyer flows past the flex office space with 12 x 8 glass stacking doors into the expensive great room, 90 Degree Multi-Slide door opens to the desirable covered luxury outdoor living. Additional features include 12 x 8 glass multi stacked doors at the casual dining area with coffered ceilings in great room. The well-equipped gourmet kitchen is highlighted by a large center island perfect for entertainment and family gatherings. Upgraded flat panel high reflective white cabinets, fresh furniture package offers cabinets to the top of our 10-foot-high ceilings. Waterfall quartz kitchen island, upgraded hardware, stainless steel state of the art Wolf appliances and Subzero Refrigerator. The private primary bedroom off the kitchen offers 11 ' coffered ceilings, 12 x 8 glass stacking doors that takes you into the peaceful and oasis backyard where you are surrounded by the sounds of singing birds and magical canyon vistas. The Primary bathroom offers a dual-sink vanity, spa like large soaking tub, luxe glass shower includes a ceiling mounted shower head and private water closet. With a dream walk in closet offering much space to showcase your collections. Large multipurpose flex space that can be used for game room, playroom, theatre room and so much more, spacious secondary en-suite bedrooms offer canyon vistas facing west.

11919 Red Hawk Lane, Porter Ranch

Based on information from California Regional Multiple Listing Service, Inc. as of . This information is for your personal, non-commercial use and may not be used for any purpose other than to identify prospective properties you may be interested in purchasing. Display of MLS data is usually deemed reliable but is NOT guaranteed accurate by the MLS. Buyers are responsible for verifying the accuracy of all information and should investigate the data themselves or retain appropriate professionals. Information from sources other than the Listing Agent may have been included in the MLS data. Unless otherwise specified in writing, Broker/Agent has not and will not verify any information obtained from other sources. The Broker/Agent providing the information contained herein may or may not have been the Listing and/or Selling Agent.