Refine Search
Sort by
$3,800,000
4 Beds ⋅ 5 Baths ⋅ IV25123863 MLS ⋅ Closed Status
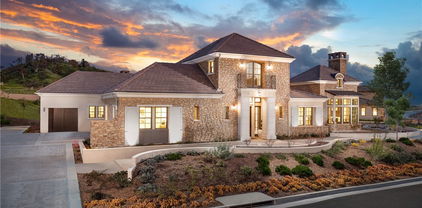
Welcome to 1628 Brasada Lane the PREMIER MODEL HOME finally being released for sale in the prestigious gated community of Brasada Estates in San Dimas. This is a rare and coveted opportunity to own the builder’s professionally designed showpiece a home that was crafted to represent the very best the community has to offer. Set on a sprawling 0.72-acre lot, this Mediterranean-inspired estate offers 5,110 sq ft of elevated living, with a ONE STORY CONCEPT all primary living areas are located on the ground floor, with just one guest bedroom upstairs. With over $2 million in premium upgrades and more than $100,000 in professionally curated furnishings, this home is being sold fully furnished—including both interior designer pieces and exterior decorative elements. Every detail has been thoughtfully selected by a team of interior decorators to reflect timeless elegance and model-home quality throughout. The breathtaking executive study is a standout feature, showcasing exposed beams, a custom fireplace, and expansive windows that fill the space with natural light—ideal for elevated remote work or creative inspiration. At the heart of the home, the open-concept kitchen and family room are complemented by a dedicated chef’s or butler’s kitchen, equipped with Wolf appliances, sleek cabinetry, and premium stone finishes—perfect for both daily living and grand entertaining. The primary suite offers a luxurious escape with a spa-like bathroom, an oversized walk-in closet, and direct access to the outdoor living areas. Step outside to a resort-style backyard featuring an infinity-edge pool, raised spa, elegant pergola, built-in BBQ, and a covered California room—all framed by sweeping hillside views. The outdoor furnishings and décor—just like the interiors—are elegantly included, making this home truly move-in ready. Situated in the scenic hills of San Dimas, Brasada Estates delivers serenity, exclusivity, and architectural distinction. And 1628 Brasada Lane—the crown jewel of the community—offers a once-in-a-lifetime chance to own the signature model home with unmatched finishes, furnishings, and lifestyle.

1628 Brasada Lane, San Dimas

$2,525,000
4 Beds ⋅ 3 Baths ⋅ CV26119519 MLS ⋅ Closed Status
Commanding panoramic views, exceptional privacy, and expansive usable grounds define this remarkable estate, where resort-caliber amenities create an unparalleled lifestyle experience. A long tree-lined driveway winds through mature landscaping before arriving at the residence, where a tranquil koi pond, gated RV parking, and an inviting covered entry establish an estate-like arrival experience. Complementing the residence, an 800-square-foot covered outdoor living pavilion serves as a true extension of the home. Inside, framed sightlines offer an immediate preview of the expansive grounds and breathtaking backdrop. The dramatic two-story foyer offers wainscoting, crown molding, and abundant natural light. The formal living and dining rooms showcase timeless architectural detailing and oversized windows with plantation shutters. The kitchen delivers custom cabinetry, granite countertops, a Viking six-burner range, Sub-Zero refrigerator concealed behind custom panels, built-in microwave, warming drawer, and a center island with integrated wine refrigeration. Flowing seamlessly from the kitchen, the family room features custom built-ins, a fireplace, a custom saltwater aquarium, and a spanning wall of sliding glass doors connecting the outdoor living spaces. A main-level bedroom and updated bath provide ideal accommodations for guests or multigenerational living. Upstairs, the primary suite is feature vaulted ceilings, a walk-in closet, and a spa-inspired bath featuring dual vanities, a jacuzzi tub, and an expansive steam shower. A versatile bonus room crowned by a vaulted shiplap ceiling with exposed beams and a built-in desk provides exceptional flexibility. Additional bedrooms upstairs are served by a beautifully remodeled bath. The true centerpiece of the estate lies beyond the walls of the home. The outdoor living pavilion showcases substantial timber construction, a vaulted shiplap ceiling, automatic roller shades, ceiling fans, integrated heaters, and multiple gathering spaces designed for year-round enjoyment. Beyond, a spectacular pool and spa with waterfalls and a slide, evening illumination, and an infinity-edge spillway merge seamlessly with the vistas beyond. Expansive lawns, mature trees, a built-in barbecue island, fire pit gathering area, dedicated pool bath, and a professionally lighted sports court with custom wind blocking sail shades complete a rare, one-of-a-kind estate experience unlike anything else on the market.

2359 Terrebonne, San Dimas
$1,970,000
4 Beds ⋅ 4 Baths ⋅ PW26172878 MLS ⋅ Closed Status
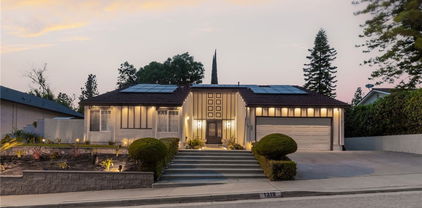
Welcome to an extraordinary luxury retreat nestled within the prestigious gated community of Bel Vintage, where breathtaking mountain vistas and sparkling peekaboo views of Puddingstone Lake create a truly unforgettable setting. Situated on over half an acre, this is a rare opportunity to own a home that perfectly combines luxury, comfort, and incredible value. Designed to embrace its stunning surroundings, the home is filled with abundant natural light, soaring ceilings, and an open, flowing floor plan that creates an inviting atmosphere from the moment you step inside. Expansive windows frame the picturesque views, while two spacious balconies provide the perfect place to enjoy spectacular sunrises, evening sunsets, and panoramic scenery stretching across the mountains and city lights. At the heart of the home is a beautifully appointed gourmet kitchen featuring premium finishes, generous workspace, and an ideal layout for everything from everyday living to entertaining family and friends. The adjoining living and family rooms offer seamless indoor-outdoor flow, complemented by a stylish wet bar and expansive gathering spaces that make hosting effortless. The luxurious primary suite serves as a private sanctuary, complete with a spacious walk-in closet and a spa-inspired bathroom designed for ultimate relaxation. Every detail throughout the home reflects thoughtful updates and quality craftsmanship, with over $250,000 invested in tasteful modern improvements. Step outside to your own private resort-style backyard, where an infinity pool, generous outdoor living areas, and over half an acre of beautifully situated property invite you to relax, entertain, and take in the incredible surroundings. Whether enjoying quiet mornings with coffee on the balcony or unforgettable evenings by the pool, this home offers an exceptional lifestyle that is difficult to match. With a three-car garage, an unbeatable location, spectacular views, and abundant natural light, this remarkable Bel Vintage residence is a rare offering that truly stands above the rest. Don't miss the opportunity to make this exceptional home yours.

302 Via Blanca, San Dimas

$1,900,000
11 Beds ⋅ 8 Baths ⋅ NP26054516 MLS ⋅ Closed Status
Location Location Location … This Mediterranean compound is centrally located in the desirable Down Town San Dimas. This property is a great opportunity to have all your family in one location, OR jump on the business potential to convert it to Assisted Living (Residential Care facility), Sober Living facility, or other Transitional facility. Must check with the City. There are three dwellings in this property. 334 Moore Ln, the Main house has 4 bedrooms, 3.5 baths, and a 3 car garage. The upgrades are white custom cabinets, stainless steel appliances, huge island for entertainment, custom shutters, updated bathrooms, and a huge laundry room with service sink. 330 Moore Ln, The original home has 4 bedrooms 3.5 baths, large laundry room, Family room, formal living, dining room and huge bounce room. This home is very light and bright since it is built around a beautiful Atrium. 334B Moore Ln, the newly built detached ADU has 3 bedrooms and 2 baths which have never been lived in is located in the rear of the property. These homes are surrounded by park-like custom landscape and hardscape, with a beautiful large Oak tree that adds to the beauty of the back yard. This property is conveniently located near the quaint little town of San Dimas which offers top schools, great restaurants, shopping, a supermarket, post office, park, etc. It provides easy access to major freeways.

330 Moore, San Dimas

$1,800,000
4 Beds ⋅ 3 Baths ⋅ CV26103074 MLS ⋅ Closed Status
Situated in Rancho Via Verde, this elevated view home offers a strong presence with palm-lined landscaping, manicured grounds, and a three-car garage. A double-door entry opens to a dramatic foyer with soaring ceilings, travertine tiled flooring, a statement chandelier, and a staircase with wood treads, a central landing, and wrought iron balusters. Just off the entry, a versatile office or piano room with hardwood flooring and front-facing windows. The formal living room includes vaulted ceilings, hardwood floors, plantation shutters, a fireplace with custom stone surround, and French doors opening to the backyard. The layout continues to a formal dining room with chandelier and direct rear access, leading into a remodeled kitchen. Features include custom wood cabinetry, granite counters and full backsplash, a center island with gas rangetop, stainless steel appliances, built-in refrigerator, double ovens, built-in microwave, recessed lighting, wine fridge, and a breakfast nook with backyard views. The adjacent family room offers a granite fireplace, hardwood flooring, plantation shutters, surround sound, and French doors to the exterior, maintaining open sightlines throughout. The main level includes a remodeled bath with walk-in tile shower and glass enclosure, along with an indoor laundry room featuring cabinetry, folding counter, and direct access to the finished three-car garage. The garage includes polished concrete floors, extensive built-in storage, and workspace potential. Upstairs, the primary suite features vaulted ceilings, hardwood floors, a sitting area with fireplace, and French doors to a private balcony capturing panoramic city-light and hillside views. The remodeled primary bath includes dual vanities, stone finishes, soaking tub beneath windows, glass-enclosed shower, and a walk-in closet with built-ins. Three additional bedrooms with hardwood flooring and plantation shutters share a remodeled hall bath with a sink and custom tile work. The backyard is designed for resort-style use with a custom pool and spa, raised stone planters, mature palms, and landscape lighting. A sunken BBQ area with built-in grill, sink, and bar seating aligns with in-pool barstools, creating a swim-up style entertaining feature. Additional elements include a fire feature, multiple patios, lawn area, and a covered patio with stone columns and pergola, all positioned to capture expansive sunset and city views. Roof has newer underlayment and dual HVAC.

120 Avenida Melisenda, San Dimas

$1,725,000
4 Beds ⋅ 3 Baths ⋅ CV25189662 MLS ⋅ Closed Status
Panoramic city lights and mountain views surround this reimagined home, transformed with over $1.2M in custom upgrades into the crown jewel of Regency Hill, a private gated community in Via Verde. Perched on a prime view lot, this sanctuary showcases a Santa Barbara smooth stucco exterior, handcrafted mahogany garage doors and gates, Provence chimney crowns, and a dazzling landscape design—meticulously lit to rival Disneyland—complete with an elegant fountain and extensive natural-stone hardscape. A covered front porch opens to double mahogany doors and hand-scraped engineered hardwood floors. Inside, every detail reflects uncompromising quality: a Level 5 drywall finish, England-trained master carpentry, solid 1-3/4 inch interior doors with Churchill hardware, advanced security, professional-grade Wi-Fi, Sonos sound, and Lutron automated lighting. The open, light-filled floor plan begins with a direct sightline from the entry to the backyard and mountains beyond. A sweeping staircase and soaring ceilings frame the formal living room and adjacent dining room, accented by exposed beams, an arched picture window, and a sophisticated fireplace. The kitchen features custom inset cabinetry, quartzite countertops, stainless steel appliances, concealed ambient lighting, and a farmhouse sink positioned to capture breathtaking vistas. A peninsula with bar seating and a breakfast nook with French doors transition seamlessly to the open family room, where a custom fireplace, flush-mounted surround sound, and three expansive picture windows frame the million-dollar view. The main floor also offers a guest bedroom with French doors to the backyard, a full bath, and a laundry room with access to the fully finished three-car garage with Factory 1 epoxy floors. Upstairs, the primary suite boasts vaulted ceilings and unobstructed views. Its spa-like bathroom features dual sinks, a marble-surround soaking tub with views, a frameless glass shower, and a walk-in closet. A hallway with custom cabinetry leads to two additional bedrooms—one currently designed as a home office—and a stylish bathroom. The backyard is an entertainer’s dream, with a pebble-finished pool and oversized spa with cascading spillway, Pentair UltraUV sanitizer, iAqualink controls, custom hardscape, fire pit, elevated planters, and mature trees—all set against a sweeping panoramic backdrop.

601 Calle Monterey, San Dimas

$1,640,000
SB26001791 MLS ⋅ Closed Status
The property is surrounded by established residential neighborhoods, businesses, schools, and is just minutes from the 210 and 57 freeways, offering superb connectivity and convenience. Enjoy close proximity to shopping, dining, parks, and downtown San Dimas, as well as access to highly regarded local schools. This exceptional vacant lot offers outstanding potential in the city of San Dimas. With limited land availability in the area, this is a rare opportunity for developers, builders, or investors seeking long-term value appreciation. Whether envisioned for a custom residential project or future development, this property represents a compelling investment in a well-established and growing community.

1353 W Arrow Highway, San Dimas

$1,630,000
6 Beds ⋅ 4 Baths ⋅ CV26030091 MLS ⋅ Closed Status
This fully upgraded, stunning custom-built modern home is located in Via Verde Ridge neighborhood of San Dimas. Featuring 6 bedrooms and 4 bathrooms, this residence offers a contemporary yet comfortable lifestyle with exceptional flexibility for multigenerational living or rental income. A permitted addition completed in 2012 includes 2 bedrooms and 1 bathroom downstairs with a separate entrance — ideal as an in-law suite, guest quarters, or rental unit for additional monthly cash flow. Step inside to a bright, open layout highlighted by a grand upgraded elegant custom wrought-iron railings staircase that creates an impressive first impression, leading to a stunning upper-level hallway adorned with a modern cascading chandelier. This striking designer lighting fixture enhances the home’s sophisticated ambiance. Formal living and dining rooms showcase high ceilings and abundant natural light. The recently upgraded gourmet kitchen offers custom cabinetry, a high-end range, and a cozy breakfast nook. An office downstairs can used as the 6th bedroom. Upper level includes 3 bedrooms and 2 bathrooms. The upgraded oversized master suite upstairs features a retreat area, the spa-inspired master bath includes a soaking tub, walk-in shower, dual-sink vanity, & walk-in closet. Situated on an expansive 21,910 sqft landscaped lot delivers California living with 2 covered patios for entertaining, lush greenery, fruit trees and large space for any potentials, permitted enclosed sunroom/Zen room/tatami with split AC system at 368 Sqft NOT included in living Sqft, perfect for yoga, meditation, or can be easily convert to an ADU. Fully paid solar panels offer energy efficiency and long-term savings, attached 3-car garage. It’s convenient access to the 57, 210, and 10 freeways, schools and shops. Major Upgrades: 2012 * Completion of primary suite and upgrades to all bathroom * Tile flooring and veneer wood flooring downstairs; carpet upstairs * Upgraded wrought-iron staircase * Interior and exterior painting * Permitted addition: 2 bedrooms and 1 bathroom. One side of AC system 2013: * professional landscaping 2015: * Permitted sunroom (Tea/Zen room) 2016: * Added patio covers and outdoor BBQ area * Outdoor marble counter w/sink. 2025–2026 Upgrades: * Brand new kitchen * New interior paint * New sliding glass door * New sink counters in upstairs hallway and primary bathroom * New custom fireplace feature wall. Come experience it in person — it won’t last long!

1111 Camino Del Cerritos, San Dimas

$1,570,000
4 Beds ⋅ 3 Baths ⋅ BB26024263 MLS ⋅ Closed Status
Enter a storybook setting where classic European style meets modern suburban comfort with this enchanting Tudor-style family home. Tucked away on a quiet, tree-lined lot, this home makes a striking first impression with its iconic half-timbered accents nestled at the end of a quiet cul-de-sac in one of San Dimas’ most sought-after neighborhoods. A blend of unique architectural character with the practical needs of modern living, this residence offers a peaceful, spacious, and truly unique environment. This estate-style residence welcomes you at the driveway with brick inlay accents that lead you to a spacious two-car garage, featuring an arched entrance. The facade boasts intricate woodwork, a second-story balcony overlooking the entrance, and diamond-paned windows that invite an abundance of natural light. This home is a distinctive union of comfort, privacy, and timeless appeal. Set against the backdrop of a 250-acre park, the property enjoys a lifestyle advantage with immediate access to year-round outdoor recreation, including hiking, jogging, horseback riding, birdwatching, fishing, and community events just moments from your doorstep. The serene backyard offers peaceful hillside and park views, creating an uplifting setting for morning coffee, sunset dinners, and weekend gatherings. Designed with entertaining in mind, the outdoor space features a built-in barbecue area and plenty of room to host friends and family while enjoying the scenic surroundings. Framed by mature greenery and towering trees, the property feels like a private park. Inside, the home offers generous living areas and an upgraded kitchen featuring stainless steel appliances and a custom-built walk-in pantry, ideal for anyone who loves to cook, entertain, or stay organized. Adding even more value, the home has been enhanced with key upgrades recently, including new roof tiles, gutters, and water heater (2023), updated French doors (2022), new PEX plumbing and interior flooring (2020), and best of all, this property is not part of an HOA, giving you greater freedom to personalize and enjoy your home without monthly dues or special fees. A true San Dimas treasure with only two owners in its lifetime, offering space, privacy, views, and an unbeatable location for building lifelong memories. Whether you are drawn to the nostalgic "Old World" aesthetic or the spacious, multi-level layout, this home is a rare find that combines character with a commanding presence.

1243 Liverpool Court, San Dimas

$1,550,000
4 Beds ⋅ 3 Baths ⋅ CV26171935 MLS ⋅ Closed Status
Welcome home! Located in the highly sought-after Rancho Via Verde neighborhood of San Dimas, this beautifully updated 4-bedroom, 3-bath residence sits on an expansive 18,000+ sq ft lot and is ready for you to make it your own. Step inside to soaring vaulted ceilings and abundant natural light flowing through your open, airy floor plan — perfect for everyday living and entertaining alike. Your updated kitchen features granite counters, stainless steel appliances, and a large island opening to the family room, ideal for gathering with the people you love. A convenient downstairs bedroom offers the perfect space for guests or multi-generational living. Retreat upstairs to your primary suite, complete with a vaulted beamed ceiling and a spa-inspired en-suite bath featuring dual vanities, a soaking tub, and an oversized glass shower — with two additional beautifully remodeled bathrooms to serve family and guests. Then head outside to your own private resort: a stunning remodeled pool and spa with fire feature, a covered pergola strung with bistro lighting, a built-in BBQ for your next get-together, and a sprawling lawn framed by mature palms and breathtaking mountain views. And when you're ready to explore, you're just half a mile from Raging Waters (water park) and Frank G. Bonelli Regional Park and Lake — hiking, biking, camping, and lake recreation are all right around the corner, with easy access to both the 57 and 10 freeways for wherever life takes you. This isn't just a house — it's the home you've been waiting for.

2232 Calle Liseta, San Dimas

$1,518,750
4 Beds ⋅ 3 Baths ⋅ TR26064777 MLS ⋅ Closed Status
Huge price improvement! Submit your offer asap. Welcome to this exceptional home located in the highly desirable Via Verde community of San Dimas. Featuring 4 bedrooms and 3 bathrooms, this residence offers a bright, open floor plan designed for both comfortable living and effortless entertaining. The expansive primary suite serves as a private retreat, complete with its own cozy fireplace, dual closets, and a private balcony overlooking the beautifully landscaped backyard and sparkling pool. Multiple living spaces include a formal living room with a step-down sitting area and fireplace, a formal dining room, and a spacious family room that opens directly to the patio and pool—perfect for indoor-outdoor living. A large bonus room with balcony adds flexibility for a game room, office, or additional living space. The kitchen and family room feature laminated wood flooring, while three fireplaces throughout the home add warmth and charm. Enjoy two patios ideal for entertaining or relaxing, along with a private backyard oasis. Additional highlights include a three-car garage, tile roof, central heating, and stylish ceiling fans throughout.

934 Paseo Viento, San Dimas

$1,500,000
4 Beds ⋅ 3 Baths ⋅ AR26025516 MLS ⋅ Closed Status
Welcome to this beautifully reimagined residence located in one of San Dimas’ most sought-after and thoughtfully planned neighborhoods. Tucked away on a quiet cul-de-sac, this home offers both privacy and convenience, with easy access to the 210 Freeway, shopping, and dining. Situated on an expansive 20,000-square-foot lot, this newly updated home features 4 spacious bedrooms, 2 full bathrooms, and 1 powder room. All bedrooms are thoughtfully located on one side of the home, creating a private and functional layout. The family room—also positioned on this side—serves as the heart of the home, featuring a beautiful fireplace and soaring vaulted ceilings that enhance the sense of space and natural light. Upon entry, you are welcomed by a grand foyer with soaring high ceilings, highlighted by an expansive designer checkerboard tile floor that creates an immediate statement. The remainder of the home is finished with engineered hardwood flooring throughout, offering warmth, durability, and a cohesive, modern aesthetic. On the opposite side of the home, you’ll find an open and inviting designer kitchen, a formal living room and dining room, a breakfast nook, and a wet bar—perfect for both entertaining and everyday living. Brand-new dual-pane windows throughout the home fill the interiors with abundant natural light, creating a bright and welcoming atmosphere. Additional highlights include a 3-car garage with newly finished epoxy flooring, offering both style and durability. The lot is truly the standout feature: the oversized front yard and extended driveway provide parking for 10+ vehicles, including space for an RV or boat. The backyard offers a large motor court that can be used for additional parking or recreation, a beautifully replastered swimming pool with new waterline tile, a fire-pit seating area, and newly installed lawn with an automatic irrigation system. Mature trees surround the property, providing exceptional privacy and a serene outdoor setting. Thoughtfully updated with a modern designer aesthetic, generous indoor-outdoor living space, and a rare oversized lot, this home presents a unique opportunity in San Dimas. Come see it before it’s gone.

1410 Red Bluff Ct, San Dimas

$1,480,000
3 Beds ⋅ 3 Baths ⋅ IV26013555 MLS ⋅ Closed Status
LARGE LOT WITH MANY POSSIBILITIES FOR EXPANSION, AMAZING 180-DEGREE PANORAMIC VIEW, AWARD-WINNING SCHOOL DISTRICT & GREAT LOCATION! Turn-key home on an equestrian property on 1.73 acres. Perfect for those looking to make a family homestead close to town but want to feel like you’ve escaped to your own nature getaway! This is one of the last large horse properties left in San Dimas where horse riding is permitted around town. Features spacious open kitchen/dining room with stainless steel appliances, plenty of cabinet space, sliding glass doors give access to a huge outdoor patio perfect for entertaining. Upstairs offers three spacious bedrooms, sliding glass doors that open to a large balcony with spectacular views! Zoned single-family agriculture, this property is allowed to house a variety of farm animals and participate in some commercial agriculture business. Lower level has its own driveway, equestrian facilities, an insulated work shed with its own AC unit, four 12ft x 12ft covered stalls with rubber mat floors and a 72ft x 72ft pipe fence corral. Easy access to the 210 freeway and conveniently located to hiking trails, parks, golf course, restaurants, horse trails, and more. Truly, a hard to find and one-of-a-kind property!

1403 N Shirlmar, San Dimas

$1,479,000
4 Beds ⋅ 3 Baths ⋅ CV26046585 MLS ⋅ Closed Status
THIS IS ONE OF THE LARGEST HOMES IN THIS COMMSUNITY! Welcome to this exceptional home located in the prestigious gated community of Regency Hill. Beautifully maintained and thoughtfully upgraded, this impressive 4-bedroom, 3-bath residence offers 3,287 square feet of refined living space designed for comfort, style, and functionality. Situated on an expansive 12,674 square foot lot with no front neighbors, the property provides added privacy and peaceful views. The spacious backyard offers endless possibilities for entertaining or relaxing, with ample room to design a custom pool, outdoor kitchen, or your own private outdoor retreat. Step inside to discover high-quality wide plank vinyl flooring throughout the downstairs, adding warmth, durability, and modern elegance to the main living areas. The versatile downstairs bedroom is ideal for guests or a home office, while the oversized game/family room creates the perfect space for movie nights and entertaining. The home features three fireplaces, enhancing its warmth and charm — located in the formal living room, the family room, and in the luxurious primary suite. The expansive primary suite is a true retreat, complete with vaulted ceilings, a cozy sitting area with its own private fireplace, and a spa-inspired ensuite bath. Additional highlights include dual-zone air conditioning, a dry bar, an inviting outdoor patio, and a three-car garage with convenient pull-through access. Located just minutes from Bonelli Park, you’ll enjoy easy access to hiking, nature trails, shopping, dining, and major freeways. Experience upscale living in one of the area’s most exclusive gated communities. MOTIVATED SELLER — DON’T MISS THIS OPPORTUNITY!

617 Calle Santa Barbara, San Dimas

$1,460,000
5 Beds ⋅ 4 Baths ⋅ CV25229170 MLS ⋅ Closed Status
First time on the market! Discover ultimate California living in this resort-inspired 5BR, 3BA estate on a rare .91-acre lot in San Dimas’ prized equestrian neighborhood. The main residence features a beautifully remodeled kitchen with gorgeous countertops, custom cabinetry with roll-out shelves, and stainless steel appliances. Crown moldings and hardwood flooring grace the bedrooms and dining room, adding timeless elegance throughout. Bathrooms showcase custom vanities and abundant built-ins, while the living room impresses with vaulted ceilings and a cozy fireplace. A charming courtyard at the front entrance provides a welcoming outdoor retreat. Entertain effortlessly with expansive outdoor living spaces including a sparkling pool, spa, fire pit, and multiple areas with ample seating for large groups. The yard also includes a playhouse fully functional as an office space. RV parking. A unique attached guest suite offers private central air and heat, its own hot water heater, 3/4 bath, and separate entrance, ideal for an ADU or multi-generational living. Situated within the highly regarded Bonita Unified School District, known for its strong academics, diverse programs, and supportive community. Enjoy direct access to equestrian trails, scenic parks, and hiking routes, dog park just steps away. Experience luxury, craftsmanship, and lifestyle in a coveted location.

237 Maverick Drive, San Dimas

$1,450,000
4 Beds ⋅ 3 Baths ⋅ CV25185958 MLS ⋅ Closed Status
Luxury Living with Panoramic Views in Rancho Via Verde/Belmonte. These Pacer built homes rarely come on the market. Welcome to 2231 Calle Margarita, a renovated 4-bedroom, 3-bathroom, 3-car garage residence with 2,590 sq. ft. of designer living space. Nestled in the prestigious Rancho Via Verde community of San Dimas, this home blends elegance, modern design, and resort-style amenities with smart, energy-efficient upgrades.The entryway opens to a living room with soaring vaulted ceilings and a cozy fireplace, setting the stage for a bright, inviting floor plan filled with natural light from skylights and expansive windows. The gourmet kitchen showcases white quartz counters, bold black cabinetry, professional-grade appliances, pendant lighting, and a pantry with pull-out shelving. A breakfast nook and formal dining room with scenic views make entertaining seamless. The adjacent family room features a custom fireplace, recessed lighting, and built-in surround sound, ideal for movie nights or gatherings.Upstairs, the home offers three bedrooms: the primary suite with a private balcony, custom built-out walk-in closet, and spa-inspired bathroom with skylights and a luxury shower with massaging jets; a secondary suite with its own balcony and full bath; and a middle bedroom connected via Jack-and-Jill layout. Downstairs, a bedroom and full bath, along with a dedicated laundry room, provide comfort and convenience for multi-generational living or guests.Step outside to your resort-style backyard retreat with a built-in 6-burner BBQ, stovetop, outdoor fridge, Jacuzzi, and fireplace, all framed by sweeping mountain and sunset views. Fruit trees and lush landscaping complete the California dream.Smart upgrades include whole-home carbon water filtration and softener, total home air filtration, dual-zone HVAC with WiFi thermostats, a tankless water heater, and double-paned windows. The exterior has been freshly repainted for modern curb appeal. The 3-car garage offers epoxy floors, cabinets, shelving, overhead storage, and dual EV chargers (one Tesla fast-charger ready). A built-in alarm system and video surveillance with DVR complete the upgrades. Located minutes from Bonelli Regional Park, scenic trails, and top shopping and dining, this rare offering combines modern elegance, advanced technology, and resort-style living in one of San Dimas’ most desirable neighborhoods.

2231 Calle Margarita, San Dimas

$1,450,000
6 Beds ⋅ 4 Baths ⋅ RS25073877 MLS ⋅ Closed Status
Nestled in the highly desirable hills of San Dimas you will find privacy and seclusion at its finest. Amazing upgrades. Porcelain flooring, Quartz counters with a huge island. New kitchen appliances. Brand new A/C & Central heating. Amazing two story home located in prestigious area of San Dimas. You are greeted with a vaulted ceiling living room & formal dining. This home features 6 bedrooms and 4 bathrooms. One of the bedrooms was converted to enlarge the master bedroom. A wet bar room to entertain family & friends. Majestic entrance for multiple cars in addition to a three car garage. Turn key home. Property located at the end of the Cul-de-sac with amazing views of the hills. Situated on a quiet street. This home has generous space for several large gathering areas inside and outside, perfect for large or intimate events. Your backyard is one grand adventure with basket ball court; A similar Olympic size pool, back yard wraps around the home with additional space for a lush garden. Make this your FOREVER HOME!

1136 Cherokee Court, San Dimas

$1,398,000
4 Beds ⋅ 3 Baths ⋅ CV25194101 MLS ⋅ Closed Status
Welcome to this beautifully designed residence in one of Via Verde's most sought-after gated communities. This thoughtfully crafted two-story home blends timeless architecture with modern convenience — including a rare private elevator connecting the family room to the spacious primary suite, making upstairs living accessible and effortless for all. Step inside to discover soaring ceilings, abundant natural light, and a flowing floor plan ideal for both quiet moments and lively gatherings. The gourmet kitchen features granite countertops, stainless steel appliances, and custom cabinetry, opening seamlessly to a warm living area with elegant finishes and serene backyard views. Both the living room and family room feature fireplaces, adding cozy charm and inviting ambiance throughout the main level. Upstairs, the primary suite is a true retreat — generously sized with a spa-inspired bath featuring a free-standing tub, walk-in closet, and additional seating area, plus elevator access that offers comfort and ease for those who prefer to avoid stairs but still love the space and privacy of a two-story home. 2 additional upstairs bedrooms offer flexibility for larger families or guests, while the 4th downstairs bedroom has been converted into a home office with custom cabinetry for a polished, productive workspace. Outside, enjoy manicured landscaping, palm trees, above-ground spa, and a wide driveway leading to a 3-car garage — one of which features a roll-up door that allows pull-through access to the backyard, perfect for storage, hobbies, or multi-vehicle households. Located in the heart of Via Verde, this home offers privacy, prestige, and proximity to Bonelli Park, Puddingstone Lake, golf courses, and top-rated schools, with easy access to the 210 and 57 freeways. Whether you're upsizing, relocating, or simply seeking a home that feels like a sanctuary, this home truly has it all!

609 Calle Santa Barbara, San Dimas

$1,380,000
4 Beds ⋅ 4 Baths ⋅ CV25198293 MLS ⋅ Closed Status
Beautifully updated home with panoramic views in the prestigious Regency Hill gated community of Via Verde. Set on an elevated view lot, this residence welcomes you with manicured landscaping, brick planters, and a covered front porch framed by dramatic double iron-and-glass entry doors. Inside, the foyer showcases marble flooring and soaring ceilings that open to the formal living room with a marble fireplace, a large picture window, and an adjacent dining room with iron chandelier and backyard views. The oversized kitchen boasts custom wood cabinetry, granite countertops, stainless steel appliances, recessed lighting, and a breakfast nook overlooking the scenic backyard. Open to the family room, the space offers tiled flooring, a second marble fireplace, and a full wall of sliding glass doors framing the panoramic vistas. A granite-appointed guest half bath and a spacious laundry room with abundant cabinetry complete the main level. Also on the first floor is a secondary primary suite with double doors, tiled floors, sliding glass doors to the side yard, a walk-in closet, and a private ¾ bath with walk-in shower. Upstairs, the luxurious primary suite retreat features vaulted ceilings, double entry doors, and a private balcony with sweeping 180º views. The remodeled spa-inspired bath includes dual sinks, a freestanding tub beneath a chandelier, a glass-enclosed walk-in shower, and a custom walk-in closet. Two additional bedrooms with ceiling fans share a full hall bath. The finished three-car garage offers epoxy floors, storage, and a bench with sink. Outdoors, the entertainer’s backyard showcases panoramic views, year-round sunsets and city lights, a spa, elevated brick gas fire pit, sail shade, and a covered patio spanning the width of the home. The side yards provide a variety of fruit trees and garden space.

1701 Calle Catalina, San Dimas

$1,375,000
4 Beds ⋅ 3 Baths ⋅ AR26122036 MLS ⋅ Closed Status
Nestled within the gated enclave of Regency Hills in Via Verde, this is more than just a house; it’s the kind of home where memories are made. From the moment you pull into this serene neighborhood, you’ll feel the pull of a retreat that ideally balances elevated living with a warm, inviting feel. The main level is anchored by custom built-in cabinetry that adds a touch of charm to the living and dining areas. At the heart of the home, the beautifully remodeled kitchen serves as a true centerpiece including a six burner Bertazzoni stove, 2 dishwashers, 2 hidden trash bins, an Insta-hot and a pot filler! It opens seamlessly to the family room for a vibe that is effortlessly relaxed—whether hosting a gathering or enjoying a peaceful weekday breakfast. For added flexibility, the downstairs bedroom and full bath offer a comfortable setup for guests or a variety of other uses. Upstairs, the primary suite serves as your own private retreat. It’s a generously sized space featuring an en-suite bath with a soaking tub, multiple closets, and a large private balcony that captures sweeping scenic views—an ideal spot to enjoy a morning coffee or unwind at the end of the day. Two additional bedrooms, a remodeled bath, and a built-in desk area at the landing provide space for work or hobbies. The rear yard offers a private outdoor setting featuring a sparkling pool set against a backdrop of expansive views—perfect for outdoor gatherings or quiet mornings on the patio. Even the three-car garage offers something special, equipped with a motorcycle lift for added functionality. Ideally positioned near schools, golf courses, and the shops of San Dimas, this home also provides convenient freeway access. Come see all it has to offer.

552 Calle Monterey, San Dimas

$1,360,000
4 Beds ⋅ 3 Baths ⋅ CV26090543 MLS ⋅ Closed Status
Welcome to 1811 Newcastle Lane in San Dimas! This lovely home is tucked away at the end of a quiet cul-de-sac within a private community. From the moment you drive-up, it will feel like home. The beautiful curb appeal will immediately draw you in with lush landscaping, an extra-wide driveway, and a gated RV parking area. When you step inside, you will be greeted by soaring ceilings, abundant natural light, and a spacious living/dining area that feels both open and inviting—perfect for everyday living and special holiday gatherings. The thoughtfully designed kitchen features a center island, generous granite countertop space, and ample cabinetry, including a convenient butler’s pantry-style area tucked beneath the stairwell. It’s an ideal space to cook, entertain, and connect, as family and friends gather around the island. A cozy breakfast nook sits between the kitchen and oversized family room, with all three areas overlooking the backyard and sparkling pool/spa—creating a seamless indoor-outdoor living experience. The expansive family room easily accommodates a large sectional and is perfect for relaxing or entertaining. During cool winter months, you can pop a bowl of popcorn, start a cozy fire in the fireplace and binge watch your favor TV show. Part of the 3rd car garage converted into an at-home office space (without permits) is approx. 8.5' X 10.5'. Upstairs you will find 4 very spacious bedrooms. The primary bedroom is huge with double door entry, along with a sizable walk-in closet. Step outside and you’ll find your own private oasis—an incredible lush backyard setting that invites you to unwind and enjoy evenings and weekends in complete serenity. The architectural design of the patio cover is stunning and sets the stage for a true backyard retreat, perfect for both entertaining and everyday living. With summer coming, you and your loved ones will spend hours making wonderful memories swimming, splashing and playing games in the pool. What a great way to get off those electronic devices to spend quality time with those you love. The backyard is very private, and is perfect for entertaining guests and showing off your BBQ skills. With an outdoor cooking area, it will be the "Go To" house for summer gatherings. This home has been very well cared for. Some additional features are the brand new air-conditioning unit, a spacious RV parking area with clean-out station and an indoor laundry room with pull out laundry basket and fold out ironing board.

1811 Newcastle, San Dimas

$1,350,000
3 Beds ⋅ 3 Baths ⋅ RS26023377 MLS ⋅ Closed Status
Welcome to 539 W Gladstone St in San Dimas—an authentic Spanish-style residence blending elegance and everyday comfort. With approximately 2,486 sq. ft., 3 bedrooms, and 3 bathrooms, this multi-level home showcases soaring 15-ft ceilings, a light-filled living room with marble fireplace, and a gourmet kitchen with Viking appliances and butler’s pantry. The primary suite sits at the highest portion of the home with an outdoor balcony and sweeping mountain views. Two additional bedrooms and a full bath are located on the lower level. Outside, enjoy wrap-around porch living, RV access off Ghent, and under-house storage ideal for a secure wine room. Mission tile roof and Spanish lace stucco complete the architectural story. Situated near Bonita Unified schools, parks, hiking, shopping, and major freeways, this home delivers lifestyle, convenience, and character.

539 W Gladstone, San Dimas

$1,330,000
4 Beds ⋅ 3 Baths ⋅ CV26121541 MLS ⋅ Closed Status
Welcome to this exceptional Rancho Via Verde residence, where thoughtful upgrades, timeless finishes, and pride of ownership come together to create a truly turnkey home. Offering 2,646 square feet of living space with 4 bedrooms, 3 bathrooms, and situated on a 7,726-square-foot lot, this beautifully maintained property has been meticulously improved for both comfort and functionality. From the moment you enter, you’ll appreciate the rich solid bamboo flooring, plantation shutters, and abundant natural light flowing through dual-pane, double-hung windows installed throughout the home. The remodeled kitchen serves as the heart of the home, featuring stainless steel KitchenAid appliances, a double oven, and quality finishes designed for everyday living and effortless entertaining. The versatile floor plan includes a desirable downstairs bedroom and full bathroom, ideal for guests, multigenerational living, or a private home office. Upstairs, the spacious primary suite offers a peaceful retreat complete with an updated en-suite bathroom featuring dual vanities and modern finishes. Significant system upgrades provide lasting value and peace of mind, including a newer air conditioning system, furnace, upgraded bathrooms, professionally hot-mopped showers, updated valve stems, and a Level 2, 60-amp EV charging station. Step outside to your own private backyard oasis, where a sparkling pool, relaxing spa, and newer pool equipment create the perfect setting for entertaining, unwinding, and enjoying Southern California’s year-round sunshine. Located in one of San Dimas’ most sought-after communities, known for its beautiful surroundings, excellent schools, and convenient access to parks, trails, shopping, dining, and major freeways, this is more than just a home—it’s a lifestyle. Every detail has been thoughtfully curated, allowing the next owner to simply move in and enjoy.

2250 Calle Liseta, San Dimas

$1,325,000
6 Beds ⋅ 4 Baths ⋅ TR26071068 MLS ⋅ Closed Status
Hey there — let me tell you about 1829 Newcastle Ln in San Dimas, and I'm leading with the big news: **the price just dropped.** This is your chance to land a seriously impressive home for way less than before. We're talking 6 bedrooms, 4 bathrooms, and 3,055 sqft of living space that just feels right. Oh, and you pull up through a private gated entrance, which honestly makes you feel like a VIP every time you come home. Now, let's talk about the backyard because that's where this place really shines. You've got a pool and spa with this amazing rock waterfall that just ties everything together. It's the kind of setup where you'll want to spend every weekend out there — whether you're floating around, soaking in the spa, or hosting a get-together with guests. The lot gives you tons of room to work with too, so there's space for whatever you've got in mind. Parking? Not an issue here. You've got plenty of room for all the cars without any of the usual headaches. Location-wise, you're sitting pretty. Charter Oak Park and Charter Oak High School are just a short drive away. Costco is right down the road for those big shopping trips, and the Covina train station isn't far if you need to commute. Everything you need is close by without feeling like you're in the middle of the chaos. At this new reduced price, a home like this won't last. Seriously — come see it before someone else scoops it up!

1829 Newcastle, San Dimas

$1,300,000
3 Beds ⋅ 3 Baths ⋅ PW26104917 MLS ⋅ Closed Status
You are going to love this place! It is a rare find in one of San Dimas’s oldest and most beautiful equestrian neighborhoods, right at the base of the foothills. The best part…You are getting two separate parcels, giving you over an acre of completely flat, usable land with endless opportunities. It is fully gated (3 gates in fact), highly secure, and sits on a lovely, tree-lined street with mountain views. Built in 1928, the house has a flare of Spanish style with charming archways and thick exterior stucco. The front yard is full of trees, giving privacy and shade. Much of the house has upgraded LVP flooring which is perfect for the indoor-outdoor ranch lifestyle. The kitchen is central to the home and is fully remodeled with greyscale granite countertops and stainless-steel appliances. A separate laundry room is off the kitchen. Two sets of French doors off the kitchen and living rooms lead to the covered patio making entertaining easy. For energy efficiency, solar panels were installed in 2017. For the car guy in the family, there’s a detached, large three-car garage that features an attached storage room for your extra gear along with its own separate rear gated yard. There’s a lot of driveway space allowing for ease in moving around large trucks or trailers. There are also 3 dog kennels. The back parcel is just shy of 28000sf and separated by a block wall with gates. It is currently set up for horses. There are pipe stalls and a large Tuff shed serving as a feed room and tack room. There are cross ties and a tie rail. The balance of the yard is open space. If you can dream it, you can build it here. There is more than enough room for an oversized riding arena, multiple turnouts, and trailer parking. Plus, you can walk right out your gate and easily hit the local riding trails and equestrian center. Not into horses? How about an ADU or two, a soccer field, a tennis court or a car barn? Seriously, there is no end to the possibilities of what you can do with this much open space. Don’t miss this rare opportunity to own a versatile property with historic character and unlimited potential!

435 E Baseline Road, San Dimas

$1,300,000
4 Beds ⋅ 3 Baths ⋅ WS26102939 MLS ⋅ Closed Status
Located in the gated Regency Hills community of Via Verde, this beautiful cul-de-sac home offers 4 bedrooms, 3 bathrooms, 2,570 square feet of living space, a 3-car garage, and sits on an approximately 9,000 square foot lot. Positioned on one of the higher points of the community, the home enjoys stunning city light, mountain, and sunset views from both inside the home and the backyard.The main floor features a spacious living and dining area with custom built-in cabinetry, an open kitchen, family room, and a downstairs bedroom with full bathroom. Upstairs includes a generously sized primary suite with a private balcony overlooking the scenic views, dual sinks, soaking tub, and two additional bedrooms.The backyard features a pool and offers a peaceful setting for relaxing or entertaining while enjoying the panoramic views and beautiful sunsets. Conveniently located near parks, golf courses, schools, shopping, dining, and easy freeway access.

519 Calle Monterey, San Dimas

$1,300,000
6 Beds ⋅ 3 Baths ⋅ CV25115909 MLS ⋅ Closed Status
Welcome to 1319 Via Esperanza, a rare opportunity to own an entertainer’s dream home in the heart of San Dimas’ prestigious Via Verde community. Set on an expansive 10,256 square foot lot and backing directly to the lush fairways of the Via Verde Country Club, this beautifully updated 6-bedroom, 3-bathroom residence offers the perfect blend of style, comfort, and seamless indoor-outdoor living. From the moment you step through the custom wrought-iron double doors, you’re greeted by soaring vaulted ceilings, rich wood-look flooring, and an abundance of natural light pouring through oversized windows and accordion-style folding doors that open to your private backyard oasis. The open-concept living room features a white brick fireplace as its centerpiece, with views that draw you straight to the patio and pool. The remodeled kitchen is a showstopper, with upgraded cabinetry, quartz countertops, and stainless steel appliances. But the real standout is the pass-through serving window that opens directly to the backyard, making entertaining effortless—whether you’re hosting cocktail hour poolside or serving dinner al fresco under the covered patio. Designed for easy living and great flow, the home offers four spacious bedrooms downstairs, including the primary suite with its own en-suite bath and direct access to the backyard. Upstairs, two additional bedrooms provide flexibility for guests, office space, or a private retreat. Step outside and you’ll find a backyard built for entertaining: a sparkling pool and spa, generous covered lounge space, and an open view of the golf course with no rear neighbors—just tranquil greenery and wide-open skies. The home is complete with central HVAC, recessed lighting, upgraded interior doors, a dedicated laundry room, and a bar tucked under the staircase for that perfect touch of character. Located just minutes from Raging Waters, Frank G. Bonelli Park, the Pacific Railroad Museum, Horse Thief Canyon Park, and a variety of shopping and dining options, this home offers the perfect balance of lifestyle and location with quick access to the 57, 210, and 10 freeways. If you’ve been searching for a home that brings people together and makes every gathering feel special, this is the one. Schedule your private tour today.

1319 Via Esperanza, San Dimas

$1,290,000
5 Beds ⋅ 3 Baths ⋅ PW26091987 MLS ⋅ Closed Status
Experience refined living in this thoughtfully updated 5-bedroom, 3-bathroom San Dimas home, where modern elegance meets everyday comfort. Situated in highly-desirable Via Verde with no HOA, the expansive main floor showcases upgraded flooring and leads you through inviting living spaces. The central dining area flows seamlessly to the backyard through sliding glass doors, creating effortless indoor-outdoor living. The updated kitchen boasts beautiful white shaker cabinets, crisp herringbone subway tile backsplash, and clean quartz countertops designed with both style and function in mind. Take advantage of the downstairs primary suite with a beautifully remodeled en suite and private outdoor access. Three additional bedrooms and a second remodeled bathroom complete the main level, along with a convenient indoor laundry room that leads to the garage. Fully finished with a new insulated rolling door and mini-split, the garage is primed to be an office, game room, gym, or all three. Upstairs, a second primary room offers a private retreat with a large walk-in closet, backyard balcony, and an updated en-suite with a separate tub and shower. The home continues outdoors with a new gas fire pit and remodeled landscaping, enhanced by hardwired lighting and a built-in sound system perfect for entertaining. Other features in the home include fresh interior and exterior paint, central AC, recessed and smart lighting throughout, and an EV charger for modern convenience. Welcome home to a rare blend of intentional upgrades, flexible living space, and elevated amenities in a prime San Dimas location.

1607 Calle Miradero, San Dimas

$1,280,000
4 Beds ⋅ 2 Baths ⋅ TR26126991 MLS ⋅ Closed Status
Immaculate condition single story elegant home in desirable Via Verde Ridge. Positioned amongst multi million dollar homes. The 4th bedroom has converted to master bedroom retreat, can be easily converted to a bedroom. Heated master bedroom flooring. Large walk-in closet. Plantation wood shutters throughout. Fireplace in living and family room. Kitchen with nook area and garden window. New interior & exterior paint and new wood flooring. Oversized covered patio adjacent to the master bedroom. Professionally landscaped with custom brickwork. Newer 4 ton AC & heating units. Efficient solar system. The house plumbing has been re-piped in 2025. 3 car attached garage with wall AC unit. Easy access to (57) & (10) freeways. Excellent school district. Close to transportation, shopping & dinning. A must see!

2055 Paseo Susana, San Dimas

Based on information from California Regional Multiple Listing Service, Inc. as of . This information is for your personal, non-commercial use and may not be used for any purpose other than to identify prospective properties you may be interested in purchasing. Display of MLS data is usually deemed reliable but is NOT guaranteed accurate by the MLS. Buyers are responsible for verifying the accuracy of all information and should investigate the data themselves or retain appropriate professionals. Information from sources other than the Listing Agent may have been included in the MLS data. Unless otherwise specified in writing, Broker/Agent has not and will not verify any information obtained from other sources. The Broker/Agent providing the information contained herein may or may not have been the Listing and/or Selling Agent.