Refine Search
Sort by
$43,500,000
14 Beds ⋅ 25 Baths ⋅ 26741237 MLS ⋅ Active Under Contract Status
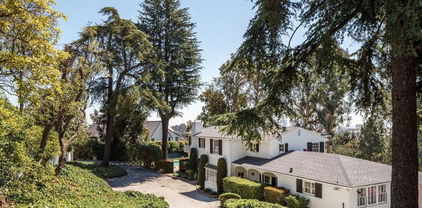
As storied and sumptuous as its address, 10250 W Sunset Boulevard is an unparalleled blend of old Hollywood pedigree and refined Beverly Hills glamour. Designed in the 1930s by renowned architect Paul Williams and the largest project of his career the home's signature Georgian Colonial architecture remains its foundation, complemented by contemporary interiors that enhance rather than overshadow the original design. Numerologically, the estate's address10250resolves to eight. The same number of visionaries, builders, and legacy-makers. Originally built in 1938 for radio star Charles Correll, the estate was later expanded by novelist and producer Sidney Sheldon before passing to fashion designer Max Azria, founder of BCBG Max Azria Group. In more than 80 years, it has had just three owners. Williams' architectural vision is evident throughout, from stately columns to intricate moldings and beautifully balanced proportions that have stood the test of time. The interiors have been thoughtfully reimagined with a light contemporary touch, introducing modern French influences while preserving the home's original character and sense of grandeur.Set across nearly three acres in prestigious Holmby Hills, the estate spans approximately 30,000 square feet, with 14 bedrooms and 25 bathrooms. Inside, the scale reveals itself immediately. A dramatic entry foyer unfolds, setting the tone for nearly 60 rooms that follow, each finished with refined detailing and custom craftsmanship. Rich parquet wood floors add depth and warmth throughout, contrasting elegantly with crisp white paneling and expansive French doors that open to the surrounding terraces and gardens. Upstairs, generously proportioned bedrooms feature ensuite baths and access to an upper-level balcony overlooking the manicured grounds. The primary suite serves as a private retreat, featuring a marble fireplace, a spacious sitting area, and oversized walk-in closets.Just beyond the main residence, a separate 6,000-square-foot structure includes a private theater and a grand office crowned by a gold-leaf ceiling. Across the grounds, five distinct gardens and cascading waterfalls frame a glass-enclosed tennis court with stadium seating, a Moroccan-inspired bathhouse with authentic hammam, and a striking blue-tiled pool. A Japanese garden and teahouse, formal French courtyard, and a working greenhouse complete the estate. Designed for effortless entertaining, the home accommodates everything from intimate gatherings to large-scale events, including film screenings, fashion presentations, and charity galas. Its flowing layout easily supports a seamless balance of family living, guest hosting, and staff operations. Set behind a long, gated drive, the estate offers exceptional privacy and security an extraordinary opportunity to own a true piece of Los Angeles history, reimagined for modern living.

10250 W Sunset Boulevard, Los Angeles

$25,000,000
4 Beds ⋅ 7 Baths ⋅ 26775691 MLS ⋅ Active Under Contract Status
Located on one of Beverly Hills' most prestigious streets, and up a long, gated private driveway, 1140 Laurel Way is a stately Tuscan Villa that effortlessly blends timeless European elegance with California luxury living. Set on an expansive 37,455-square-foot lot, this single-level estate spans approximately 5,889 square feet and captures panoramic city lights views. Designed for both grand-scale entertaining and intimate living, the residence features a magnificent formal living room with soaring ceilings, dramatic skylights, bar, and oversized French doors opening to a resort-style setting with vibrant gardens, manicured landscaping, meandering pathways, pool, spa, and multiple outdoor living spaces including a covered loggia with fireplace. Inside, exquisite craftsmanship defines every space, from Venetian plaster walls and limestone floors to elegant chandeliers and seven fireplaces throughout the home. The massive chef's kitchen is both functional and elegant, while additional living areas include formal and informal dining rooms, intimate sitting room, and richly paneled study. The opulent primary suite serves as a private retreat, complete with lavish dual bathrooms and expansive custom walk-in closets. Two additional bedroom suites provide additional accommodations. A detached two-story guest house includes one-bedroom offering further flexibility. Completing the estate is a three-car garage, with one bay thoughtfully converted into a security hub. Built in 1989, the exceptional Chateau de Liberte embodies the romance of a European villa with the scale, privacy, and amenities expected of a world-class Beverly Hills residence.

1140 Laurel Way, Beverly Hills

$25,000,000
7 Beds ⋅ 10 Baths ⋅ 24474871 MLS ⋅ Active Under Contract Status
This timeless Beverly Hills estate embodies the perfect blend of modern sophistication, luxury, and family warmth, set on an expansive 22,418 sq ft lot in the heart of the prestigious Flats. Behind gated entrances and a grand half-moon driveway, you're greeted by manicured gardens and a striking two-story foyer with a dramatic dual staircase and crystal chandelier, a breathtaking first impression. Boasting 7 bedrooms, 10 bathrooms, and over 11,000 sq ft of exquisitely designed living space, the estate offers designer-done interiors featuring a marble-clad gourmet kitchen with top-of-the-line appliances, custom cabinetry, and a sunlit breakfast nook overlooking the backyard. The formal dining room, with its coffered ceilings, offers an elegant setting for hosting. The living room boasts bespoke built-ins, a grand fireplace, and seamless access to the outdoors, while an inviting family lounge combines comfort and style. For leisure and wellness, this home offers a climate-controlled wine cellar, a state-of-the-art gym, and a luxury spa with a sauna and steam room. An immersive golf simulator room adds a unique touch of entertainment. The primary suite is a sanctuary of tranquility, complete with dual spa-like bathrooms, expansive closets, and serene views of the gardens. The resort-style backyard is an entertainer's dream, featuring a sparkling pool and jacuzzi, an elegant covered outdoor dining pavilion, and a cozy outdoor lounge with a grand fireplace perfect for both intimate family moments and grand-scale entertaining.With a 10+ car garage, this home caters to car enthusiasts while ensuring privacy and security. Located just moments from world-class dining, shopping, and top-rated schools, this estate isn't just a residence-it's a masterpiece of refined living, where timeless elegance meets modern comfort and family warmth.

813 N Alpine Drive, Beverly Hills

$24,000,000
25515065 MLS ⋅ Active Under Contract Status
Introducing a prime investment opportunity in the heart of Hollywood! Located at 5640 Santa Monica Blvd, Los Angeles, CA 90038, this historic1927 property offers a unique blend of vintage charm and modern amenities. Comprising 177 units (176 studios and 1 one-bedroom, one bathroom),4 retail spaces, and a billboard, this mixed-use building presents significant income potential. Residents enjoy newly renovated units featuring granite countertops, charming kitchenettes, two-tone painted interiors, new black appliances, city views, cable readiness, window coverings, open floor plans, large windows for natural light, and ceiling fans. Community amenities include controlled access, parking for an additional fee, resident package retrieval lockers, bicycle parking, an elevator, off-street parking, on-site maintenance and management, public transportation access, recycling, and on-site retail stores. The building's prime location puts residents in close proximity to popular dining destinations like La Fonda Antioquena, Dave's Hot Chicken, Jitlada Restaurant, and Canter's Deli. Entertainment and cultural attractions abound, including The Hollywood Museum, Paramount Theatre, Barnsdall Art Park, and the American Cinematheque. Shopping and entertainment options are readily available at Ovation Hollywood, West Hollywood Gateway, Catalina's Supermarket, and Pavilions. The property is also conveniently located near major employers like Paramount Pictures Studio Tour and esteemed educational institutions such as Joseph Le Conte Middle School, STEM Academy Of Hollywood, Bernstein High School, and Hollywood Elementary School. This is a rare chance to own a piece of Hollywood history with exceptional potential for growth. Directly across from the subject property, the transformative Echelon Studios development is taking shape, a $450-million project by Bardas Investment Group and Bain Capital Real Estate. Spanning a full city block at 5601 Santa Monica Blvd, this state-of-the-art studio complex will feature nearly 500,000square feet of production studios and support space, alongside creative offices and retail, with completion slated for 2026. This cutting-edge campus, replacing a former Sears site, is poised to elevate the area's profile as a hub for entertainment and innovation, enhancing the value and appeal of nearby properties.

5640 Santa Monica Boulevard, Los Angeles

$21,500,000
5 Beds ⋅ 7 Baths ⋅ 26837421 MLS ⋅ Pending Status
A timeless and inviting Cape Cod beachfront estate. This rare oceanfront retreat offers a level of warmth, charm and livability that makes every guest feel instantly at home. The main residence features 4 beautifully appointed bedrooms, each with its own en-suite bath, plus a powder room, creating a private and luxurious experience for family and guests. The heart of the home is the beautiful, spacious kitchen which adjoins the family room. This open layout flows seamlessly into the ocean-viewing dining room, creating an effortless environment for coastal living and entertaining. The beachfront grounds are exceptional and rarely found in Malibu with a large grassy lawn on the sand, spa, outdoor BBQ, fire pit and a covered patio designed for year-round enjoyment. A gated garden entry and an additional bath offer added convenience for beach days and entertaining. A separate guest house with its own private entrance enhances the property's versatility, featuring one bedroom, a kitchenette, full bath, and a private ocean-view deck ideal for extended stays or hosting guests in complete comfort. Perfectly positioned in one of Malibu's most desirable beachfront enclaves, this home is just minutes from local cafes, markets, and dining. Warm, soulful, and effortlessly livable, this Cape Cod coastal retreat invites you to slow down, savor the ocean air, and embrace the beauty of beachfront living.

30810 Broad Beach Road, Malibu

$18,100,000
25596559 MLS ⋅ Active Under Contract Status
CBRE, as exclusive advisor, is pleased to present an exceptional opportunity to acquire 17 R1-zoned single-family home lots, situated across four locations on six assessor parcels, in the highly coveted Bluffs of Playa del Rey. These flat parcels, some which may have partial ocean views, present an unmatched chance to build single family residential in a premier coastal community in immediate proximity to the Pacific Ocean. The lots are not subject to California Coastal Commission regulations, which should significantly streamline the entitlement and development process. Parcels may be sold separately or together as a portfolio. Offers are due on Friday, October 17, 2025 by 5pm. Parcel 1: 7764 W. Veragua Dr - APN 4114-005-802 - 4 Lots - 22,968 SF; Parcel 2: 7844 W. 79th St - APN - 4114-007-805 - 4 Lots - 19,958 SF; Parcel 3: 7838 W. 83rd St - APN 4115-025-813 - 2 Lots - 10,571 SF; Parcel 4: 7846 W. 83rd St - APN 4115-024-800 - 2 Lots - 10,007 SF; Parcel 5: 7852 W 83rd St - APN 4115-024-801 - 1 Lot - 5,002 SF; Parcel 6: 8236 S. Delgany Ave - APN 4115-010-800 - 4 Lots - 26,198 SF

Playa Del Rey

$17,995,000
5 Beds ⋅ 6 Baths ⋅ 26641445 MLS ⋅ Active Under Contract Status
Extremely handsome, much-admired Gerard Colcord style 1930s English on a gorgeous 24,090 square foot lot (per plat map) in the highly desirable "700" block of picturesque, tree-lined Alpine Drive. Framed by towering trees on the sunny, west side of the street this timeless estate affords a true country lifestyle, yet is close to the Beverly Hills Hotel and world class shops and restaurants. Classic architecture, wonderful charm and beautiful traditional detailing can be found throughout, including hardwood floors, crown mouldings, extensive warm wood paneling, clipped ceilings and leaded glass windows. Formal entry with gorgeous wood staircase leads to generous living room with fireplace, bar and French doors, an inviting formal dining room with bay window, and very special paneled library/den with built-ins and original stone fireplace. Fabulous sun-filled kitchen, breakfast area and family area opens through French doors to trellis-covered patio, pool, spa, grassy yard and lighted tennis court. Five bedrooms upstairs including a wonderful primary suite with sitting area, fireplace, dual closets and lavish bath. Available for the first time in nearly 40 years and situated in the "best of the best" flats location, this gracious "taste of old Beverly Hills" on a magnificent lot, will envelop you in warmth and charm from the moment you arrive. NOTE: Property is Tenant occupied until October 31, 2026.

717 N Alpine Drive, Beverly Hills

$15,500,000
25614183 MLS ⋅ Pending Status
MISSION STREET DEVELOPMENT PARCEL -- FULLY ENTITLED MIXED-USE PROJECT IN DOWNTOWN SOUTH PASADENA. Rare opportunity to acquire a 56,634 SF (1.3-acre) site with approved plans for 108 residential units featuring desirable condominium rights and 10,597 SF of ground-floor retail. Prime location one block from the METRO A LINE (GOLD LINE) and surrounded by South Pasadena's most popular dining, cafes, and shops. Located within one of Los Angeles County's most walkable and sought-after downtown districts, known for its award-winning public schools and thriving local economy. APN: 5315-008-048. Offered separately, or as part of a larger 1.945-acre portfolio with the El Centro / School Hall parcel (APN 5315-008-049).

1025 Mission Street, South Pasadena

$15,395,000
47 Beds ⋅ 47 Baths ⋅ 26640487 MLS ⋅ Pending Status
PRICED TO SELL. ADDITIONAL $500,000 PRICE REDUCTION. We are pleased to offer for sale an incredibly rare multifamily asset at 537 San Vicente Blvd. in the heart of LA's famed beach city of Santa Monica. Originally built in 1957, the building boasts an ideal unit mix consisting of all large 1 & 2 bedroom units. All of these units are extremely spacious, have a terrific floor plan, and offer an abundance of natural light. There is significant rental upside, and on-site parking for 33 cars (and a wraparound driveway for additional parking), an on-site laundry facility and beautiful sparkling pool. The unit mix includes (19) 1-bed, 1-bath units, and (14) 2-bed, 2-bath units. This is a fantastic trophy asset in an undeniably attractive location that will surely pay long-term dividends to a savvy investor. A quick walk to Montana Avenue and the beach, this rare offering presents an astute investor with the unique opportunity to capitalize on higher market rents and to acquire a premier turnkey asset in one of the best rental locations in all of Los Angeles.

537 San Vicente Boulevard, Santa Monica

$15,200,000
5 Beds ⋅ 5 Baths ⋅ 26812643 MLS ⋅ Pending Status
Quintessential 5 bedroom, 5 bath Cape Cod beach home on approx. 50' of desirable Broad Beach Rd. Located on a sandy beach, you'll find a gated stone entry stairway that leads you through a flower filled garden and into this warm, inviting home. Invite your friends and family to enjoy the large entertaining ocean front deck, where you can bask in the sunshine, BBQ, soak in the spa and enjoy seaside dining. Inside, the open living area features a light, bright living room with wood floors, white painted wood ceilings, custom stone fireplace, and a dining area, all opening to the expansive deck. Between the living area and the spacious, gourmet kitchen/breakfast area with separate island you'll enjoy a cozy TV or "hang out" area. The spacious upstairs primary bedroom suite opens to an ocean view deck where you can relax and enjoy the view while you listen to the sound of the surf. It includes a sitting area with fireplace, a luxurious bathroom, a walk-in closet and another bedroom suite upstairs. Two additional bedrooms downstairs share a bathroom and are perfect for kids or guests. A separate guest house adds to the comfort, convenience and charm of this home. Located just moments from Vintage Market, Malibu Brewery, Kristy's restaurant and many other stores and shops, schools, Bonsall Canyon and Zuma Beach. You don't want to miss this charming, warm Hampton style home.

31202 Broad Beach Road, Malibu

$14,950,000
OC26180225 MLS ⋅ Active Under Contract Status
The Palms is a 48-unit multifamily investment opportunity located at 3929 West 242nd Street in Torrance, California. Built in 1961, the property sits on a 1.03-acre lot and features approximately 36,096 net rentable square feet, with apartment buildings arranged around spacious interior courtyard areas. The Palms features a garden-style layout, with apartment buildings oriented around interior courtyards that provide residents with shared outdoor space. The site also accommodates common area circulation, resident amenities, and a substantial covered parking component within the property’s 1.03-acre footprint. The unit mix consists of 38 one-bed/one-bath units, 6 two-bed/one-bath units, and 4 two-bed/two-bath units. This composition provides a strong base of one-bedroom floor plans while also including a selection of larger two-bedroom units. Current ownership has extensively renovated 8 units with luxurious finishes. The property features a swimming pool, clubhouse, gated access, two on-site laundry facilities, and covered parking. Parking is provided through 45 tuck-under spaces, 2 surface spaces, one single-car garage, and one double-car garage, giving The Palms a substantial covered parking component relative to its unit count. Overall, The Palms represents an established Torrance multifamily asset with scale, a predominantly onebedroom unit mix, courtyard-style design, on-site amenities, gated access, and covered parking.

3929 W 242nd Street, Torrance

$13,999,000
7 Beds ⋅ 10 Baths ⋅ 26835771 MLS ⋅ Pending Status
Introducing an Italian Palazzo masterpiece-Commanding what is widely regarded as the most coveted summit within the double guard-gated Estates at The Oaks, Villa Bellezza is a definitive architectural statement offering exceptional value. Conceived by a visionary owner and masterfully realized by internationally celebrated architect William Hablinski, this one-of-a-kind Italianate villa represents the culmination of more than six years of meticulous design and a $20 million investment in uncompromising craftsmanship. Beyond a grand motor court unfolds nearly 16,000 square feet of exquisitely curated interiors, including a rare, fully independent two-bedroom guest villaideal for extended stays, executive hosting, or multigenerational living. The residence is a profound homage to the storied palazzos of Lake Como, where old-world elegance meets the height of California luxury. The interior journey is anchored by a breathtaking 150-foot groin-vaulted gallery hall, leading to a dramatic great room that rises to 28-foot ceilings. Crowned by a custom hand-painted masterpiece and framed by soaring walls of glass, the space captures the surrounding landscape with cinematic precision. Every surface reflects a commitment to permanent elegance: Venetian plaster walls hand-finished by elite European craftsmen; hand-carved travertine tubs and fireplaces; and museum-quality finishes that define every transition and corridor. Designed for both grand-scale hosting and a sophisticated private life, the main level unfolds through a series of impeccably scaled spaces. A formal dining salon and refined library offer quiet gravitas, while the gourmet chef's kitchen, appointed with premier European appliances and curated stoneflows seamlessly into a sunlit breakfast rotunda and a warm family gathering area. Throughout the residence and its exterior loggias, heated flooring ensures a seamless environment of comfort in every season. The upper level serves as a sanctuary of repose, featuring three serene guest suites and an opulent primary retreat. This principal suite is a masterclass in luxury, complete with a Roman-inspired bath, a boutique-caliber dressing room, and a private loggia offering panoramic vistas. The lower level transitions into a world-class leisure experience, housing a French-inspired private cinema and a temperature-controlled 1,100-bottle wine cellar, a professional fitness studio and beauty lounge, and a five-car gallery garage engineered for the serious collector. The estate's exterior, envisioned by renowned landscape architect James Dean, unfolds as a private resort experience. Rolling lawns and a Chanel-inspired pool and spa are framed by a retractable-roof entertaining pavilion and a life-sized chess garden. Expansive viewing decks provide an uninterrupted 360-degree vantage point, creating a setting of rare serenity and grandeur. More than a residence, Villa Bellezza is a triumph of engineering and design, a timeless architectural statement and legacy estate. It stands as a rare opportunity to acquire a property of this magnitude and pedigree.

25305 Prado De La Felicidad, Calabasas

$13,995,000
6 Beds ⋅ 6 Baths ⋅ 25513641 MLS ⋅ Pending Status
Nestled behind the prestigious west gates of Bel-Air, this traditional estate sits on over three quarters of an acre in a serene cul-de-sac, offering the utmost in privacy and exclusivity. Overlooking the lush fairways of the historic Bel-Air Country Club, this 6-bedroom, 6-bathroom sanctuary seamlessly blends classic elegance with modern luxury. A grand gated entrance leads to a sweeping motor court driveway, setting the stage for the refined sophistication within. The estate boasts expansive lawns, pool, and breathtaking panoramic views of Westwood, UCLA, and the city skyline. Designed for both grand entertaining and intimate living, the home features timeless architectural details, spacious sun-drenched interiors, and seamless indoor-outdoor flow. Perfectly positioned in one of Los Angeles' most coveted neighborhoods, this estate offers easy access to Beverly Hills, Brentwood, and the iconic Sunset Strip. Moments away from world-class dining, luxury shopping, and renowned cultural institutions, including The Getty Center and Westfield Century City. On the market for the first time in 40 years, this home offers the pinnacle of Bel-Air living; private, secure, and undeniably luxurious.

10810 Ambazac Way, Los Angeles

$13,500,000
3 Beds ⋅ 4 Baths ⋅ 26830665 MLS ⋅ Active Under Contract Status
A harmonious blend of privacy and indulgence, Mandarin Oriental Residences, Beverly Hills offers the intimacy of a private home enhanced by the legendary service of a five-star hotel. Designed in collaboration with the internationally acclaimed 1508 London, each residence is a masterclass in refinement where daily rituals are elevated into moments of quiet luxury. The rooftop is a sanctuary unto itself, with sweeping views of Beverly Hills' iconic palm-lined streets. Surrounded by citrus trees and fragrant plantings of lavender, rosemary, and sage, the rooftop oasis features a heated pool, towel service, and serene lounge areas infused with calming natural scents. Wellness offerings continue with an impeccable spa suite featuring private treatment rooms, a steam room and sauna, and a state-of-the-art fitness center with Technogym equipment, private training room, and a sunlit outdoor terrace overlooking Century City. On the ground level, residents enjoy access to a private boardroom and a cozy fireplace lounge perfect for entertaining or working from home in style. Around-the-clock valet, concierge, and in-residence services ensure every detail is handled with signature Mandarin Oriental grace and discretion. Penthouse 1 East is a spacious, elegantly appointed three-bedroom residence defined by floor-to-ceiling Vitrocsa windows that capture sweeping views that span the Hollywood sign to downtown LA, and the Santa Ana Mountain range. A dazzling entry foyer with an interior jade garden designed by Enzo Enea leads into an oversized Great Room and a bespoke Molteni & C kitchen envisioned by 1508 London. Leathered Taj Mahal quartzite and tabu birchwood set a sophisticated tone, complemented by top-of-the-line Miele appliances. A separate butler's pantry and adjacent laundry room provide exceptional functionality. The corner primary suite is a true retreat, featuring a luxurious five-fixture, windowed bath with radiant heated marble floors and an expansive walk-in closet. Two additional guest bedrooms with ensuite baths, along with a powder room, offer comfort and convenience for residents and guests alike. Elegant glass doors open to a private wraparound terrace, seamlessly extending the living space outdoors, while a private roof deck fully equipped for an outdoor kitchen offers a peaceful escape in the heart of Beverly Hills. This one-of-a-kind penthouse is a rare offering and not to be missed.

9200 Wilshire Boulevard Unit PH1E, Beverly Hills

$13,250,000
6 Beds ⋅ 6 Baths ⋅ 26660475 MLS ⋅ Pending Status
Set along one of the most coveted stretches of Malibu Road, this exceptional beachfront home offers an unparalleled coastal living experience. Accessed through a serene courtyard entry, the residence opens to a dramatic great room and chef's kitchen where walls of glass span the entire width of the home, framing breathtaking, uninterrupted views of the Pacific Ocean and the sandy shoreline below. Designed for effortless indoor-outdoor living, expansive oceanfront decks provide ample space for lounging, dining, and entertaining while immersed in Malibu's iconic sunsets and the rhythmic sound of the waves. The next level features three beautifully appointed oceanfront bedrooms, including the primary suite, all with sweeping coastal vistas. A separate fourth bedroom and bath offers additional flexibility for guests or family. On the lower level, a private guest apartment mirrors the home's spectacular views and includes a full kitchen, bedroom, bathroom, and its own oceanfront deck, creating an ideal retreat for extended stays. Completing the property is a fully self-contained studio apartment with its own kitchen, bath, and private entrance. The home also includes an attached two-car garage with Tesla charger, sauna, two laundry rooms, and a location set well off Pacific Coast Highway, providing privacy and tranquility yet close to Nobu, Soho House, Lucky's and plenty of shopping. A true Malibu trophy property, this extraordinary residence offers the ultimate in luxury beachfront living.

24928 Malibu Road, Malibu

$13,000,000
3 Beds ⋅ 4 Baths ⋅ 26644909 MLS ⋅ Pending Status
This architectural masterpiece, envisioned by renowned architect Ray Kappe, a pioneer of Southern California modernism and SCI-Arc founder exemplifies timeless coastal design. Located on Malibu Road's exclusive Sandy Section, it enjoys prime beachfront positioning with dramatic natural rock formations and offshore reefs framing endless Pacific and coastline views.The open floor plan maximizes ocean vistas from every angle: gourmet kitchen, dining area, sitting spaces, and a striking double-height living room featuring floor-to-ceiling glass, central fireplace, sleek elevator, and expansive marble bar all flowing seamlessly to generous oceanfront decks for effortless indoor-outdoor living.The luxurious oceanfront primary suite spans the entire second-story width (street-entry level), offering a private sanctuary with its own marble bar, cozy fireplace, sitting area, and direct deck access to unobstructed sea panoramas. Off the primary suite is a convertible third bedroom with full bath and closet .Downstairs, a spacious, newly refreshed studio apartment provides independent quarters ideal for guests or family: new hardwood floors, full kitchen, bathroom, living room, bedroom, and versatile gym/family room.A rare opportunity to own a piece of Malibu heritage Kappe's visionary fusion of clean lines, natural materials, and profound site integration creates an enduring, soulful beach retreat for those who value exceptional, thoughtful design.

25002 Malibu Road, Malibu

$12,995,000
5 Beds ⋅ 7 Baths ⋅ 26830981 MLS ⋅ Active Under Contract Status
Effortlessly balancing sophistication and soul, this Venice Beach estate is as welcoming as it is architecturally significant, an inspired setting for both everyday living and unforgettable gatherings. Set on a rare and expansive double-lot along one of the most sought-after streets in Venice, this newly constructed 6,459-square-foot residence, completed in 2022, is an exquisite expression of design and elevated coastal living. Infused with artistic sensibility, this is truly a "home with a midcentury soul and a bohemian twist." ~Architectural Digest, 2024. Encompassing five bedrooms and seven bathrooms, including the one bedroom one bath second residence / pool house, on an approximately 10,810-square-foot lot, the property offers both scale and intimacy in perfect balance. A quiet sanctuary, yet only a block and half to Abbot Kinney Blvd and all of the very best that the local community and culture has to offer from dining and shopping, to arts and entertainment. Every element of the home, from the architecture to the furnishings, has been custom designed and curated by AML STUDIO. The result is a cohesive, museum-quality residence where craftsmanship and intention are evident at every turn. Custom doors, windows, and built-ins create a seamless visual language echoing the home's warm modernism, materiality and sculptural wood construction. Interiors are grounded by Scarpa-inspired high-aggregate polished concrete floors with hand-laid brass inlay, with radiant floor heating that brings a layer of everyday luxury and comfort underfoot. Expansive walls of glass, juxtaposed with custom tinted board-formed concrete, frame landscape and invite natural light to move fluidly through the home, blurring the line between indoors and out. Designed with both comfort and entertaining in mind, a bespoke media room offers an intimate cinematic experience, wrapped in rich walnut paneling that provides warmth and acoustic refinement. A sophisticated, fully appointed bar anchors the space, ideal for hosting elegant evenings or relaxed family gatherings, creating a setting that is as cozy as it is refined. Designed with wellness at its core, the primary suite is a private sanctuary, featuring a Boffi soaking tub, brass fixtures by Vola, and a serene, spa-like atmosphere. Some bathrooms are adorned with floor tiles by Commune Design, offering an artisanal richness.The home is equipped with an energy efficient multi-zone VRF system, delivering precise climate control throughout while maintaining exceptional efficiency and quiet performance. A fully integrated Lutron lighting system orchestrates light and mood, enhancing the home's tranquil, restorative environment from sunrise to evening. Outdoors, the double-lot unfolds into a private resort-like setting, ideal for both intimate family living and grand-scale entertaining. A shimmering pool clad in Ann Sacks Zellige tile is surrounded by multiple beautiful and distinctive areas for lounging and dining, and impeccable landscaping by internationally renowned Stefan Hammerschmidt. This is a rare opportunity to own a masterpiece of architecture and design in one of Los Angeles' most iconic coastal enclaves.

746 Milwood Avenue, Venice

$12,900,000
5 Beds ⋅ 7 Baths ⋅ 26830051 MLS ⋅ Active Under Contract Status
Welcome to 13320 Mulholland Dr, an extraordinary architectural masterpiece perched above the city in the prestigious hills of Beverly Hills. Crafted with a bold vision of luxury, privacy, and dramatic design, this remarkable estate delivers an unparalleled living experience in one of the most iconic locations in the world. Privately secured behind two double security gates, the property offers an exceptional sense of exclusivity and arrival. From the moment you enter, you are surrounded by breathtaking scale, sophisticated architecture, and mesmerizing city views stretching from both sides of the property, creating an atmosphere that feels truly cinematic both day and night. Designed to maximize light, space, and seamless indoor-outdoor living, the residence features expansive walls of glass, soaring ceilings, and elegant entertaining spaces that capture the beauty of the surrounding hills and glittering skyline from nearly every angle. Every detail of the home reflects a powerful combination of modern luxury and timeless design. The grand living spaces, designer finishes, chef's kitchen, and spa-inspired amenities create an environment tailored for both intimate living and large-scale entertaining. This estate is more than just a home, it is a statement property designed for those who appreciate architecture, privacy, and commanding views in one of the most prestigious luxury markets in the world. Located moments away from world-class dining, luxury shopping, entertainment, and everything Beverly Hills has to offer, this rare offering represents the pinnacle of California luxury living.

13320 Mulholland Drive, Beverly Hills

$12,500,000
PW26196840 MLS ⋅ Active Under Contract Status
We are pleased to present the exclusive opportunity to acquire Asher Apartments, a well-maintained 65-unit multifamily community located in El Monte, California. Offered for sale for the first time in more than 40 years, this property represents a rare chance to acquire a generational asset with substantial value-add potential in one of the San Gabriel Valley’s strongest rental markets. The property features spacious one-bedroom units with interior upgrades including laminate wood and tile flooring, updated kitchens and bathrooms. Residents benefit from a secure, gated community with controlled-access parking, an on-site laundry facility, individual water heaters, and a new roof installed in 2020. Currently operating at an attractive 6.0% cap rate, Asher Apartments offers approximately 25% upside in rental income. By repositioning the asset to market rents, an investor has the opportunity to increase cash flow and achieve an estimated 8.1% pro forma cap rate. Situated on an oversized parcel within El Monte’s Qualified Opportunity Zone, the property also offers potential for future ADU development with the potential tax advantages associated with Opportunity Zone investments. We kindly ask that you please DO NOT DISTURB THE TENANTS.

11441 Asher Street, El Monte

$12,250,000
4 Beds ⋅ 5 Baths ⋅ 25503861 MLS ⋅ Pending Status
First time on the market in 50 years! Nestled on a prized half-acre in the heart of the coveted Beverly Hills Flats, this distinguished estate embodies timeless elegance and warmth. Designed for both grand entertaining and intimate gatherings, the home showcases exquisite architectural details, including a luminous skylit coffered ceiling, rich hardwood floors, and graceful French Doors that open seamlessly to the expansive backyard and sparkling pool. The formal dining and sitting areas provide an inviting ambiance for memorable occasions, while a cozy den with a wet bar offers the perfect space for relaxed evenings. On the opposite wing, the chef's kitchen is a masterpiece of design and functionality, featuring top-of-the-line stainless steel appliances, a generous dine-in island, and a sun-drenched breakfast nook. At the heart of the home, the Sun Room is a true showstopper-framed by walls of glass that reveal the breathtaking backyard. Lush gardens with vibrant flowers and manicured hedges create a picturesque and serene setting. Beyond the den, the grand primary suite is a tranquil sanctuary, boasting a fireplace, two spacious walk-in closets, and French Doors leading to the idyllic backyard. The main level also features a maid's room and a laundry room. Upstairs, two well-appointed en-suite bedrooms provide comfort and privacy. Outside, the estate's beautifully landscaped grounds offer multiple patios for lounging and dining, all enveloped in lush greenery. Situated just minutes from Rodeo Drive and the finest shopping and dining Beverly Hills has to offer, this is a rare opportunity to own a truly classic estate -ready to be reimagined and cherished for generations to come.

708 N Sierra Drive, Beverly Hills

$12,000,000
GD25207144 MLS ⋅ Active Under Contract Status
An exceptional opportunity to own a premier entertainment venue in the heart of Downey. This 16,000 sq. ft. property is currently operating as a high-end nightclub, featuring a sophisticated, modern design and top-tier amenities. Designed for an unparalleled guest experience, the property boasts a spacious open floor plan, dramatic lighting, and stylish décor. The expansive main event space offers a sleek bar setup, luxurious VIP seating, a high-capacity dance floor, and a state-of-the-art sound and lighting system to accommodate live performances, private events, or large-scale nightlife experiences. The venue is move-in ready, requiring little to no upgrades for seamless operations. Additional highlights include ample parking, ensuring easy access for guests and clientele, high-end restrooms, private areas for staff and management, and an efficient layout for smooth operations. With strong visibility and easy access to major freeways, this location offers incredible exposure and convenience for both patrons and operators. Whether continuing as a nightlife destination or transforming into a premier banquet hall, event space, lounge, or entertainment venue, this property offers endless potential in an area known for its vibrant social scene.

8206 Firestone Boulevard, Downey

$11,995,000
6 Beds ⋅ 8 Baths ⋅ 26875373 MLS ⋅ Active Under Contract Status
Set in the heart of Santa Monica's coveted North of Montana neighborhood, this stunning Traditional residence by renowned architect Ken Ungar offers an elegant take on relaxed California living. This six-bedroom, eight-bath home is filled with bespoke details and thoughtfully designed spaces for everyday living and effortless entertaining. Formal living and dining rooms give way to a beautifully appointed gourmet kitchen, breakfast area, and inviting family room that opens to a covered patio with a fireplace. Upstairs, the private primary suite feels like a retreat of its own, complete with a balcony, luxurious bath, and spacious walk-in closets. Three additional bedrooms, an office, and flexible play or homework space provide room for every part of daily life. Downstairs, an expansive entertainment room, additional bedroom suite, fully equipped gym, laundry room, and state-of-the-art theater complete the home. Just moments from the boutiques and restaurants of Montana Avenue, Brentwood Country Mart, and Franklin Elementary School, this exceptional residence captures the very best of Santa Monica living.

210 21st Street, Santa Monica

$11,900,000
5 Beds ⋅ 6 Baths ⋅ 26871635 MLS ⋅ Active Under Contract Status
Positioned on the coveted west side of the Beverly Hills Flats, this beautifully maintained residence offers sought-after Spanish architecture, abundant natural light, and a thoughtfully designed floor plan. Set back from the street and complemented by mature landscaping, the interior's initial impression is both commanding and inviting. Framed by the sweeping staircase and voluminous ceiling entry, the home features an open-beam, stately living room, a sun-filled, elegant den, a formal dining room, a media/entertainment room and a chef's kitchen with an eat-in breakfast space. There is also a bedroom downstairs, ideal for live in support. French doors throughout the main level open to the backyard, complete with a pool, covered patio, grassy lawn and privacy. Upstairs there are 3 generously sized bedrooms, plus an office that could be converted back to a fourth bedroom. A poignant additional feature of the fine house is an elevator creating tremendous living flexibility. Above the detached garage, a private guest house offers high ceilings, a kitchenette, and two Juliet balconies - ideal for guests, extended family, or a home office. A warm, inviting home designed for both comfortable everyday living and full scale entertaining.

607 N Linden Drive, Beverly Hills

$11,500,000
OC26180269 MLS ⋅ Pending Status
Whittier West Apartments is a 55-unit multifamily investment opportunity located at 7735 & 7739 Bradwell Avenue in unincorporated Los Angeles County with a Whittier mailing address. The property presents a rare opportunity to pursue a comprehensive value-add strategy at a multifamily asset of this scale and late-1980s vintage. The bulk of the property was constructed in 1988 as a two-story, garden-style community and is complemented by a detached single-family house built in 1950. Whittier West features a unit mix of 14 one-bed/one-bath units, 40 two-bed/two-bath units, and 1 two-bed/two-bath house. Units include private patios or balconies, central air conditioning, ceiling fans, dishwashers, and generous closet space. Community amenities include gated access, a swimming pool and spa, on-site laundry facilities, and ample parking. A new owner may have the opportunity to achieve a substantial increase in rental income through a comprehensive renovation and repositioning program. Potential improvements include upgrading unit interiors, enhancing the pool deck and outdoor furniture, installing built-in stainless-steel BBQs, and refreshing other common-area amenities. Repositioning the property’s branding through a new monument sign and an improved online presence could further strengthen its market position and support efforts to capture higher rents. The scope, timing, cost, and financial results of any improvements would remain subject to market conditions, regulatory requirements, and the new owner’s execution. Whittier West is situated in the Los Nietos neighborhood, an established residential area supported by nearby commercial and light-industrial employment. Residents benefit from immediate access to the Norwalk Boulevard retail corridor, neighborhood parks, and regional freeway connections to employment centers throughout Los Angeles and Orange Counties. Nearby Uptown Whittier serves as the area’s principal lifestyle, retail, and business district, offering boutique shopping, restaurants, breweries, Whittier Village Cinemas, a weekly farmers market, and a concentration of professional, medical, and civic uses.

7739 Bradwell Avenue, Whittier

Based on information from California Regional Multiple Listing Service, Inc. as of . This information is for your personal, non-commercial use and may not be used for any purpose other than to identify prospective properties you may be interested in purchasing. Display of MLS data is usually deemed reliable but is NOT guaranteed accurate by the MLS. Buyers are responsible for verifying the accuracy of all information and should investigate the data themselves or retain appropriate professionals. Information from sources other than the Listing Agent may have been included in the MLS data. Unless otherwise specified in writing, Broker/Agent has not and will not verify any information obtained from other sources. The Broker/Agent providing the information contained herein may or may not have been the Listing and/or Selling Agent.