Woodland Hills Homes with Two Levels Stories

Woodland Hills Homes with Two Levels Stories

Welcome to Woodland Hills, a vibrant neighborhood nestled in the heart of Los Angeles County, California. Known for its picturesque landscapes and family-friendly atmosphere, Woodland Hills offers a perfect blend of suburban charm and urban convenience. With the stunning Santa Monica Mountains as its backdrop, residents enjoy a plethora of outdoor activities, from hiking scenic trails to exploring local parks. The area is also home to a rich tapestry of dining, shopping, and entertainment options, ensuring that there’s always something to do.

One of the standout features of Woodland Hills is its diverse real estate market, particularly the availability of beautiful two-story homes. These multi-level residences are designed to maximize space and comfort, providing ample room for families and individuals alike. With open floor plans, spacious living areas, and well-appointed kitchens, two-story homes in Woodland Hills offer both elegance and functionality. Many properties boast stunning views of the surrounding hills, allowing residents to unwind in their own private oasis.

In addition to their aesthetic appeal, two-story homes in Woodland Hills often feature expansive backyards, perfect for entertaining guests or enjoying quiet evenings under the stars. The community is known for its excellent schools, making it an ideal location for families looking to settle down. With its unique blend of natural beauty, modern amenities, and a welcoming community spirit, Woodland Hills truly embodies the best of California living. Come discover your dream home in this enchanting neighborhood!

Newest Woodland Hills Homes with Two Levels Stories

$1,599,000
5 Beds 4 Baths SR26171202 MLS Active Status
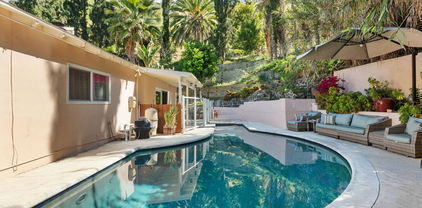
Modern contemporary architecture, resort-inspired living, and timeless design come together in this extraordinary 5 bedroom and 4 bathroom family home, thoughtfully reimagined with an uncompromising vision and true pride of ownership. Created as the sellers’ dream home without a budget, every detail has been carefully curated to deliver exceptional quality, sophisticated style, and effortless indoor-outdoor living. Expansive walls of glass, soaring ceilings, and designer finishes fill the home with natural light, while the open-concept floor plan flows seamlessly into a stunning chef’s kitchen featuring sleek cabinetry, quartz countertops, premium stainless steel appliances, and generous entertaining spaces perfect for family and friends. The luxurious primary suite offers a serene retreat with a beautifully renovated spa-inspired bathroom, complemented by spacious secondary bedrooms and stylishly updated baths. Outside, the lavishly landscaped grounds were thoughtfully designed with love and intention, showcasing lush turf, sculptural succulents, mature trees, drought-tolerant landscaping, and multiple outdoor living spaces that surround the sparkling remodeled pool, covered patio, fire pit, and expansive grassy yard, creating a private resort-like setting. Extensive renovations and system upgrades completed from 2004 through 2026 provide peace of mind and reflect years of meticulous investment and craftsmanship. Ideally situated in an A+ neighborhood adjacent to the exceptional shopping, dining, parks, hiking trails, and endless amenities of both Calabasas and Woodland Hills, this is far more than a beautifully remodeled home—it’s an exceptional lifestyle property where luxury, comfort, and enduring quality come together in one unforgettable offering.

4391 Pampas Road, Woodland Hills

$5,600,000
7 Beds 7 Baths SR26157820 MLS Active Status
Set on a quiet street south of Ventura Boulevard, 4744 Vista De Oro is a thoughtfully designed modern organic estate where timeless architecture meets exceptional craftsmanship. Framed by mature olive trees, smooth white stucco, natural stone, and dramatic gabled rooflines, this newly constructed residence offers refined luxury with effortless California living. A circular driveway and attached two-car garage create an impressive arrival. Inside, soaring ceilings, wide-plank white oak floors, hand-applied Venetian plaster, custom decorative plaster finishes, and seamlessly integrated mudded recessed lighting create a warm, gallery-inspired aesthetic throughout. The expansive great room is anchored by a statement fireplace and opens through walls of sliding glass to the backyard. At the heart of the home, the designer kitchen features an oversized Taj Mahal quartzite island and matching countertops, premium Newport Brass fixtures, professional-grade appliances, custom cabinetry, and a fully equipped butler's pantry with prep kitchen. The formal dining room is highlighted by a custom glass wine display and artisan plaster feature wall, while the main level also offers a private theater, dedicated office, designer powder room, and an ensuite guest bedroom. Upstairs, a light-filled loft opens to a covered terrace, while the luxurious primary suite offers vaulted ceilings with exposed beams, a fireplace, sitting area, wet bar, private balcony, spa-inspired bath, and an expansive boutique-style dressing room. Three additional ensuite bedrooms complete the upper level. Designed for year-round entertaining, the private backyard features a sparkling pool and spa, expansive grassy lawn, built-in outdoor kitchen, covered patio, custom firepit lounge, and multiple gathering spaces. A detached ADU with its own bedroom, bath, kitchen, and living area provides exceptional flexibility for guests, extended family, or a private office. Additional highlights include a fully integrated Control4 smart home system and premium designer finishes throughout. Conveniently located just minutes from the newly reimagined Westfield Topanga, Calabasas Commons, and a short drive to the world-famous beaches of Malibu.

4744 Vista De Oro Avenue, Woodland Hills

$1,599,000
5 Beds 3 Baths SR26170640 MLS Active Status
Phenomenal opportunity South of the Boulevard to customize a meticulously cared for Mid-Century pool home with breathtaking panoramic 180 degree Valley & mountain views plus a first level primary suite. First time on the market in almost 45 years, the property privately sits at the very end of a quiet cul-de-sac on a sprawling approx. 14,000 SF lot. The front yard is adorned with mature landscaping, large synthetic lawns, and driveway that leads to the 2-car garage with direct access. Commanding double doors with arched exterior details open to the formal entry foyer with real parquet wood flooring. The oversized living room boasts gorgeous rounded fireplace and a sliding glass door that opens to the backyard with dazzling views beyond, presenting the perfect backdrop for indoor/outdoor entertaining. An adjacent formal dining area has direct kitchen access and overlooks the yard. The kitchen features real wood cabinetry, 5-burner cooktop, oven with broiler, and breakfast nook that looks out to the beautiful vistas. The kitchen opens to a separate den with another glass slider that opens to a large side yard with patio. The spacious primary suite is located on the first level featuring multiple wardrobe closets and access to an expansive bathroom with dual sinks, makeup counter, and walk-in shower. Upstairs you will find four additional secondary bedrooms, one ideal for office with built-in bookshelves. There is one en-suite bedroom with private bathroom with walk-in shower and the others share a hall bathroom with dual sinks & bath tub with shower. The entertainer’s backyard boasts swimming pool and spa, gazebo perfect for outdoor dining, sweeping covered patio, large lawn, spacious side yards, and absolutely stunning unobstructed Valley and mountain views. Additional upgrades per seller include: HVAC system (2016), water heater (2022), dual paned windows and doors, plantation shutters, and smooth ceilings throughout. Adjacent to dining & shopping at the Calabasas Commons and Westfield Mall/Village, close proximity to Warner Center with new Rams Village in development, great nearby markets including Bristol Farms & Trader Joes, and zoned for highly acclaimed Calabash elementary as well as Hale and El Camino charter schools.

4607 Romberg Place, Woodland Hills

$669,000
2 Beds 3 Baths SR26165354 MLS Active Status
Some places remind you why where you live matters. Warner Village III has long been one of Warner Center’s most sought-after communities, offering something increasingly rare: a peaceful, garden-inspired setting in the heart of Woodland Hills. Meandering streams, mature trees, charming bridges, and beautifully landscaped walking paths create an environment that encourages you to slow down, take an evening stroll, or simply enjoy your morning coffee surrounded by greenery. This rarely available Plan C enjoys a tranquil location within the community, where garden views and lush landscaping create a welcome sense of privacy. Yet just moments away, you’ll find The Village at Topanga, Westfield Topanga, Warner Center Park, restaurants, cafés, shopping, grocery stores, fitness studios, and entertainment. Here, nature and convenience exist side by side. Inside, nearly 1,900 square feet of thoughtfully designed living space is filled with natural light from soaring vaulted ceilings and expansive windows. Wood flooring, plantation shutters, recessed lighting, generous storage, newer HVAC system (installed 2020) and multiple private patios create a warm, inviting atmosphere for everyday living and entertaining. Upstairs, both bedrooms feature en-suite bathrooms, including a spacious primary suite with a walk-in closet, private balcony, and peaceful garden views. The oversized lower-level bonus room offers exceptional flexibility as a media room, home office, fitness space, guest retreat, or potential third bedroom. An oversized attached two-car garage with direct access provides outstanding convenience and additional storage. Residents enjoy pools, spas, a tennis court, recreation room, beautifully maintained grounds, and scenic walking paths throughout the community. HOA dues include water, sewer, basic cable, high-speed internet, and earthquake insurance. Warner Village III is also an FHA-approved community, providing financing flexibility that’s increasingly difficult to find in Warner Center. More than a home, this is a lifestyle where peaceful surroundings and everyday convenience come together, making it easy to enjoy the best of both nature and city living. Assessor data states square footage as 1,526SF which is believed not to include the downstairs bonus room. Builder Floor Plan attached with estimated square footage listed as 1,870sf. Buyer to verify.

21901 Burbank Boulevard Unit 218, Woodland Hills

$1,999,000
4 Beds 3 Baths SR26168824 MLS Active Status
5873 Fairhaven Ave is the product of thoughtful vision, uncompromising craftsmanship, and a deep respect for how a home should feel. Every line, every finish, and every space was carefully considered, all within one of the neighborhood’s most picturesque settings. This isn’t simply a renovation, it’s a home built around one enduring idea: a place to truly thrive. A rich palette of natural materials establishes a sense of understated luxury from the moment you arrive. Stone clad exterior walls, a marble appointed kitchen, wide plank hardwood floors, and an expansive backyard with thoughtfully designed outdoor amenities come together to create a home that feels both elevated and inviting. As the day unfolds, so does the home. Natural light pours through each room, while the warm glow of the evening sunset transforms the interiors, giving every space its own character and atmosphere. It’s a home that feels different with every hour, offering a living experience that is always evolving. The main level is intuitively designed, with each living space serving a distinct purpose while maintaining an effortless flow between family gathering, quiet retreat, and everyday comfort. Privately positioned, the primary suite spans its own wing of the home and features a generous walk in closet and a spa inspired bathroom. Three additional guest bedrooms each offer generous closet space, abundant natural light, and unique outlooks over the surrounding property. Designed for both entertaining and everyday enjoyment, the backyard features a built in barbecue, a welcoming fire pit lounge, and expansive open space to relax or gather with family and friends. The oversized two car garage is complemented by a spacious laundry room, mudroom, and exceptional storage. Perfectly positioned west of Valley Circle, the home is just minutes from The Commons at Calabasas, Westfield Topanga, and The Village, with convenient access to acclaimed dining, shopping, recreation, and highly regarded local schools. This isn’t just another home. It’s a masterpiece of design, craftsmanship, and timeless living.

5873 Fairhaven Avenue, Woodland Hills

Start Your Search

Based on information from California Regional Multiple Listing Service, Inc. as of . This information is for your personal, non-commercial use and may not be used for any purpose other than to identify prospective properties you may be interested in purchasing. Display of MLS data is usually deemed reliable but is NOT guaranteed accurate by the MLS. Buyers are responsible for verifying the accuracy of all information and should investigate the data themselves or retain appropriate professionals. Information from sources other than the Listing Agent may have been included in the MLS data. Unless otherwise specified in writing, Broker/Agent has not and will not verify any information obtained from other sources. The Broker/Agent providing the information contained herein may or may not have been the Listing and/or Selling Agent.