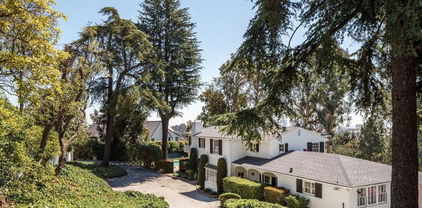
Bel Air - Holmby Hills (C04) Homes with Park/Greenbelt View

Bel Air - Holmby Hills (C04) Homes with Park/Greenbelt View

Welcome to Bel Air - Holmby Hills, one of the most prestigious neighborhoods in Los Angeles County, California. Nestled in the heart of the Santa Monica Mountains, this exclusive enclave offers residents a luxurious lifestyle surrounded by breathtaking natural beauty. Known for its sprawling estates, lush landscapes, and celebrity residents, Bel Air - Holmby Hills is a haven for those seeking privacy and elegance.

One of the most enchanting features of homes in this region is the availability of properties with stunning park and greenbelt views. Imagine waking up to the serene sight of verdant hills and manicured gardens, where the vibrant colors of nature serve as your daily backdrop. These homes not only provide a tranquil escape from the hustle and bustle of city life but also offer a unique connection to the outdoors, allowing residents to enjoy leisurely strolls, picnics, and outdoor activities right at their doorstep.

The area is dotted with meticulously designed parks and green spaces, perfect for families, fitness enthusiasts, and nature lovers alike. Whether you’re enjoying a quiet afternoon in the shade of a grand oak tree or hosting gatherings with friends amidst the beauty of your surroundings, the allure of park and greenbelt views enhances the charm of Bel Air - Holmby Hills.

With its combination of luxury living and natural beauty, this region offers a lifestyle that is truly unparalleled. Discover your dream home in Bel Air - Holmby Hills, where every day feels like a retreat in paradise.

Newest Bel Air - Holmby Hills (C04) Homes with Park/Greenbelt View

$9,800,000
26848429 MLS Active Status
Hidden Crest is a private enclave perched in the storied hills of upper Bel Air and overlooking the quiet expanse of Stone Canyon Reservoir, this almost 26-acre legacy parcel with 2 proposed gated entrances, presents one of the most compelling subdivision or estate development opportunities remaining on the Los Angeles Westside. Sweeping canyon views with glimpses of the ocean beyond, the site offers a scale and serenity that are virtually impossible to replicate this close to Beverly Hills. Fully engineered tract map plans have been completed for five distinct estate lots across the property's varied terrain gentle slopes, level building pads, and sweeping view corridors throughout. Designed for zero soil replacement, each lot arrives ready for immediate development into a luxury estate of the highest order. Alternatively, this property can boast a singular estate of grand scale.this legacy property stands among the most extraordinary private estate opportunities in all of Los Angeles. Commanding sweeping canyon views with some ocean views beyond, the estate unfolds as a private compound of exceptional scale and absolute serenity. Adjacent to Beverly Hills and overlooking the serene expanse of Stone Canyon Reservoir, the property is accessed through two private gated entries at 3075 Nicada Drive and a commanding arrival court at 2825 Bottlebrush, where a large flat pad has been designed to accommodate a formal guardhouse and motor court. The proposed main residence of approximately 30,000 sqft is monumental in scale yet purposefully restrained in character, the design can embrace the natural landscape without competing with it. Every detail reflects the ambition of a true trophy property one designed to endure across generations. This may be the last parcel of this size in such a prestigious Westside location. Some images of the structure are AI generated.

3075 Nicada, Los Angeles

$18,750,000
6 Beds 9 Baths 26730569 MLS Active Status
Mykonos meets Bel Air.... resort-living steps from Bel Air Hotel. Brand New Construction ready for entertaining on a grand scale. A refined retreat in the prestigious East Gate of Lower Bel Air. Designed in collaboration with Eran Gispan of Gispan Design, the residence blends Mediterranean serenity with modern architectural refinement. Double-height glass and steel entry doors welcome an abundance of natural light, while expansive automated sliding walls dissolve the boundary between indoors and out, creating a seamless, resort-like lifestyle reminiscent of a private Aegean escape. Organic textures and sun-washed tones define the interiors, featuring custom walnut millwork, handcrafted plaster walls, select-grade hardwood floors, and curated travertine stonework throughout. The chef's kitchen is both sculptural and functional, appointed with integrated Miele and Wolf appliances and designed for effortless entertaining. Lighting by Apparatus and Allied Maker adds a refined, gallery-like ambiance across the home. Five serene bedroom suites, an executive office, and a state-of-the-art theater. Spa-inspired baths showcase bespoke fixtures by Gessi and Graff, bringing a tranquil, retreat-like atmosphere to the primary suite and guest spaces. Outdoors, limestone terraces and balconies overlook lush, layered landscaping anchored by 125-year-old olive trees, evoking the calm of a secluded hillside. A limestone-clad ADU with rooftop deck, resort-style grounds, and multiple entertaining areas create a private sanctuary designed for indoor-outdoor living. Complete with copper gutters, custom steel and aluminum doors and windows, and a three-car garage. A Mykonos-inspired escape in one of Los Angeles' most coveted enclaves. Shown only to prequalified buyers.

966 Stone Canyon Road, Los Angeles

$32,000,000
5 Beds 9 Baths 26668941 MLS Active Status
Set on nearly one acre in prime lower Bel Air, 642 Perugia Way is an architectural tour de force conceived by British firm Quinn Architects and stands as one of the most remarkable private estates to come to market, where architecture, jetliner views, and natural light shape every space. Sited at the end of a cul-de-sac on one of Bel Air's most coveted streets with its own dedicated security, the property offers a level of discretion rarely available at any price. Fully gated, arrival unfolds through a sleek stone motor court with 4-car garage introducing the home's craftsmanship and sculptural presence. Inside, a floating staircase anchors the entry and motorized Fleetwood glass walls open entire elevations to travertine terraces beyond. Expansive walls and exquisite light quality create gallery-like settings ideal for showcasing art across all three levels. Smart home technology controls lighting, climate, security, and audiovisual. The main level is built for entertaining featuring a chef's kitchen with Miele appliances supported by a fully outfitted butler's kitchen, allowing large gatherings to unfold effortlessly. Living and dining areas open to the backyard, where a sunken firepit gives way to the estate's centerpiece: a 65-foot infinity-edge pool with views over the Bel-Air Country Club and surrounding hills. Garden terraces, clipped hedgerows, and specimen plantings wrap the grounds in total privacy while softening the residence into the natural hillside. The primary suite is in a class entirely its own occupying a generous private wing on the upper level, it encompasses a bedroom of hotel-like grandeur. The spa bath is framed in travertine and Carrara marble, with a soaking tub open to a private patio featuring a jacuzzi and firepit. Dual dressing rooms are fitted with bespoke millwork and glass display islands. The lower level is dedicated to entertainment and wellness featuring a state-of-the-art gym, cinema-grade movie theatre, bar and lounge, and a temperature-controlled glass-enclosed wine cellar. 642 Perugia presents one of Bel Air's most significant contemporary estates.

642 Perugia Way, Los Angeles

Start Your Search

Based on information from California Regional Multiple Listing Service, Inc. as of . This information is for your personal, non-commercial use and may not be used for any purpose other than to identify prospective properties you may be interested in purchasing. Display of MLS data is usually deemed reliable but is NOT guaranteed accurate by the MLS. Buyers are responsible for verifying the accuracy of all information and should investigate the data themselves or retain appropriate professionals. Information from sources other than the Listing Agent may have been included in the MLS data. Unless otherwise specified in writing, Broker/Agent has not and will not verify any information obtained from other sources. The Broker/Agent providing the information contained herein may or may not have been the Listing and/or Selling Agent.