Toluca Lake (TUL) Homes with Trees/Woods View

Toluca Lake (TUL) Homes with Trees/Woods View

Welcome to Toluca Lake, a hidden gem nestled in the heart of Los Angeles County, California. This enchanting neighborhood seamlessly blends suburban tranquility with urban convenience, making it a sought-after destination for families and professionals alike. Known for its lush greenery and picturesque surroundings, Toluca Lake is characterized by its charming streets lined with beautiful homes, many of which boast stunning views of trees and wooded areas.

Imagine waking up each morning to the gentle rustle of leaves and the soft whispers of nature, all just outside your window. Homes in Toluca Lake often feature expansive yards adorned with mature trees, creating a serene environment that feels a world away from the hustle and bustle of the city. The vibrant landscape not only enhances the aesthetic appeal of the area but also provides a sanctuary for local wildlife, making it a perfect spot for nature lovers.

Beyond its scenic beauty, Toluca Lake is conveniently located near major studios, shopping centers, and fine dining options. Residents enjoy the best of both worlds: the peace of suburban living and the excitement of city life. The community is known for its friendly atmosphere, with annual events and gatherings that foster a strong sense of belonging among neighbors.

Whether you’re looking for a cozy family home or an elegant retreat, Toluca Lake offers a variety of properties that cater to diverse tastes and lifestyles. Embrace the charm of this enchanting neighborhood, where the beauty of nature meets the vibrancy of Los Angeles living. Come discover your dream home in Toluca Lake today!

Newest Toluca Lake (TUL) Homes with Trees/Woods View

$4,288,888
6 Beds 6 Baths 26868181 MLS Active Status
A stunning expression of modern California luxury, this newly constructed gated estate offers approximately 4,400 square feet of thoughtfully designed living space, complemented by a detached 1-bedroom, 1-bath ADU complete with a full kitchenette. Showcasing warm contemporary architecture, organic finishes, and exceptional craftsmanship throughout, this residence seamlessly blends sophisticated design with effortless indoor-outdoor living. A dramatic gallery-style entry welcomes you into a light-filled floor plan, where a tranquil interior courtyard creates a striking focal point before opening to expansive living and dining spaces. Wide-plank white oak floors, soaring ceilings with architectural wood beams, designer lighting, custom built-ins, and walls of disappearing glass create a seamless connection to the private resort-style backyard. Designed for both everyday living and grand entertaining, the chef's kitchen features premium appliances, an oversized center island, abundant custom cabinetry, a fully equipped prep kitchen, and a Millie coffee machine, all flowing effortlessly into the spacious family room and covered outdoor entertaining areas. The main level offers a private ensuite bedroom, ideal for guests, extended family, or multigenerational living. Upstairs, you'll find four additional ensuite bedrooms, including two remarkable primary-style suites. The spectacular owner's retreat features vaulted ceilings, a fireplace, private balcony, boutique-inspired custom walk-in closet with a center island, and a spa-caliber bath complete with an oversized shower, soaking tub, and dual vanities. A second luxurious primary suite is positioned at the front of the home and opens to an expansive private balcony showcasing breathtaking panoramic views of the Hollywood Hills, the Angeles National Forest, and the sparkling Los Angeles skylinean extraordinary setting to enjoy both sunrise and sunset. The private backyard is a true resort-inspired oasis, surrounded by lush landscaping and featuring a sparkling pool and spa, fire feature, expansive patios, and multiple spaces designed for relaxing and entertaining. An extensive side yard enhances the outdoor experience, offering a serene garden-like setting with a dedicated seating area and tranquil water feature, perfect for quiet reflection or intimate gatherings. The detached ADU offers exceptional flexibility as a guest residence, executive home office, private gym, creative studio, or income-producing opportunity.Additional amenities include a finished two-car garage, owned solar panels for enhanced energy efficiency and lower operating costs, Control4 smart home automation, and a comprehensive security camera system.Developed by Landman Development

4925 Ledge Avenue, Toluca Lake

$1,149,000
2 Beds 3 Baths 26855939 MLS Active Status
Welcome to LIV, a boutique luxury condominium community in the heart of Toluca Lake, where contemporary design meets effortless living. This beautifully appointed 2-bedroom, 2.5-bath residence offers approximately 1,391 square feet of thoughtfully designed living space with an open-concept floor plan filled with natural light. The designer kitchen is the centerpiece of the home, featuring sleek two-tone cabinetry, quartz countertops, a spacious center island with seating, premium stainless steel appliances, matte black fixtures, and abundant storage. The living and dining areas flow seamlessly to a private balcony through oversized folding glass doors, creating the perfect indoor-outdoor lifestyle. The spacious primary suite offers direct balcony access, a custom walk-in closet, and a spa-inspired bath complete with dual vanities, an oversized walk-in shower, and a striking freestanding soaking tub. A generously sized secondary bedroom with its own en-suite bath provides comfort and privacy for guests or a home office. Wide-plank hardwood floors, recessed lighting, in-unit laundry, designer finishes, and smart, modern details are showcased throughout. Residents of LIV enjoy a spectacular rooftop deck with panoramic city and hillside views, offering the perfect setting to relax or entertain. Ideally located just moments from Toluca Lake Village, Studios, NoHo Arts District, and some of the area's best dining, shopping, and entertainment, this exceptional residence delivers sophisticated, low-maintenance living in one of the Valley's most sought-after neighborhoods.

10352 Riverside Drive Unit 103A, Toluca Lake

$3,199,000
5 Beds 7 Baths 26847961 MLS Active Status
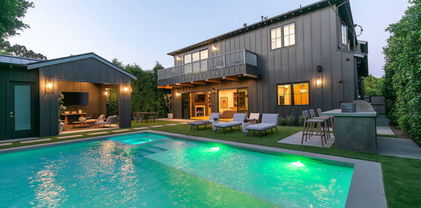
Private and gated in the desirable West Toluca Lake enclave and adjacent to Studio City, this exceptional modern farmhouse by Core Homes blends timeless craftsmanship with elevated California living. The home offers both tranquillity and convenience in one of L.A.'s most coveted pockets. Designed with meticulous attention to detail, the smart home features wide-plank wood flooring, a full Control4 system, handcrafted millwork, custom shelving, and designer lighting throughout. The gourmet chef's kitchen is the heart of the home, showcasing a seated island with dramatic quartz waterfall countertops, wine storage, premium Thermador appliances, dual farmhouse sinks, and a generous walk-in pantry. The open-concept living and dining spaces are anchored by a statement fireplace and framed by expansive floor-to-ceiling windows that open seamlessly to the sun-drenched backyard, creating the ultimate indoor-outdoor lifestyle. The main level also includes a private ensuite bedroom currently styled as an office, along with a powder room and an oversized laundry room with abundant storage. Upstairs, the impressive primary suite features vaulted ceilings, a large private balcony, dual walk-in closets, and a spa-inspired bath with soaking tub and oversized shower. Secondary bedrooms are equally well-appointed, each filled with natural light and offering ensuite bathrooms and ample closet space. Designed for effortless entertaining, the resort-style backyard features a sparkling pool and spa with a Baja shelf, mature landscaping, an outdoor kitchen, dining area, and a cabana complete with its own pool bath, along with an outdoor shower. Conveniently located by Easy Street Burgers, VERSE Speak Easy and Ca de Sole for effortless dining and entertainment.

4261 Denny Avenue, Toluca Lake

$3,299,000
5 Beds 7 Baths 24452833 MLS Active Status
Private and Gated. A true gem nestled in a lovely pocket of Toluca Lake, this unique farmhouse was built by Core Homes with the utmost detail. Enjoy the ultimate luxury of indoor/outdoor living in this stunning smart home, boasting exquisite designer features such as wide plank wood flooring, a Control 4 system, handcrafted woodwork, shelving, and custom light fixtures throughout. The gourmet chef's kitchen is a dream come true, complete with a seated island, quartz waterfall countertop, wine storage and high-end Thermador appliances, two farmhouse sinks, and a walk-in pantry. The open-concept dining room and living room, featuring an elegant fireplace and large floor-to-ceiling pocket window doors, lead to the sun-drenched backyard. The first floor includes an ensuite bedroom currently used as an office, a powder room, and oversized laundry room with ample storage space. Upstairs, the spacious primary suite boasts vaulted ceilings, a large private balcony, dual walk-in closets, and a luxurious primary bathroom with a large shower and soaking tub. The secondary bedrooms are equally impressive, with beautiful lighting, ample closet space, and dedicated ensuite bathrooms. The perfect entertainer's backyard includes an outdoor cabana with a designated pool bathroom and outdoor shower, outdoor kitchen, dining area, mature landscaping, and a glistening pool/spa with Baja shelf. Located minutes from excellent dining and schools, this custom home seamlessly blends modern living with upmarket design in one of L.A.'s most coveted locals. SHOWING TIMES :: Tuesday, Wednesday and Thursday 1p - 7p Saturday 1p - 5p

4261 Denny Avenue, Toluca Lake

Start Your Search

Based on information from California Regional Multiple Listing Service, Inc. as of . This information is for your personal, non-commercial use and may not be used for any purpose other than to identify prospective properties you may be interested in purchasing. Display of MLS data is usually deemed reliable but is NOT guaranteed accurate by the MLS. Buyers are responsible for verifying the accuracy of all information and should investigate the data themselves or retain appropriate professionals. Information from sources other than the Listing Agent may have been included in the MLS data. Unless otherwise specified in writing, Broker/Agent has not and will not verify any information obtained from other sources. The Broker/Agent providing the information contained herein may or may not have been the Listing and/or Selling Agent.