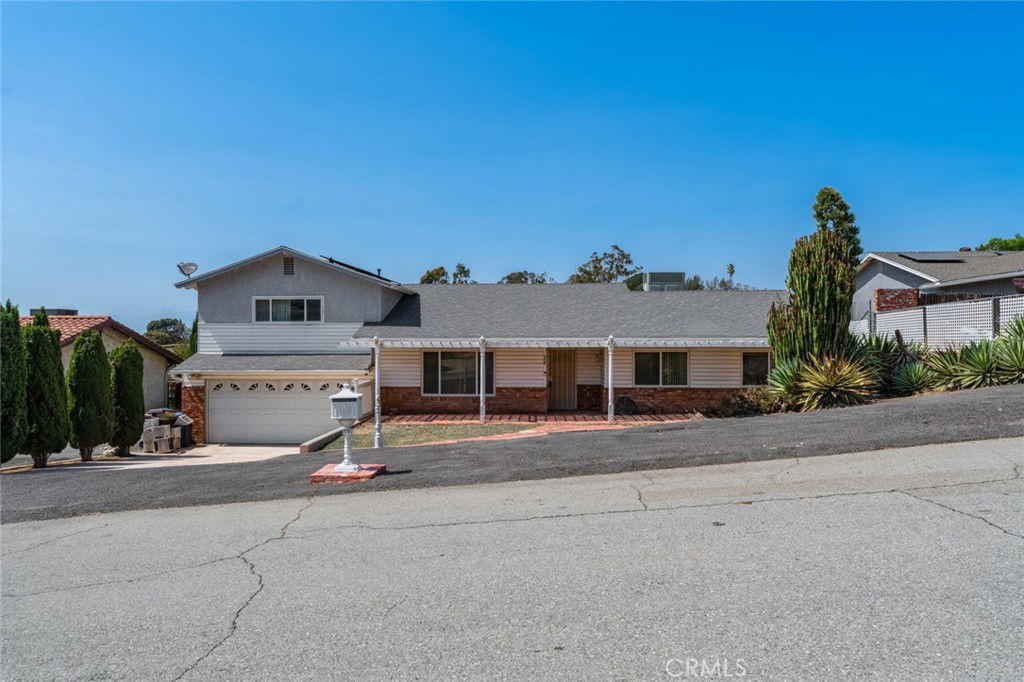
770 3rd Street, Norco, CA 92860
- $900,000
- 4
- BD
- 3
- BA
- 2,411
- SqFt
- Sold Price
- $900,000
- List Price
- $950,000
- Closing Date
- Oct 31, 2025
- Status
- CLOSED
- MLS#
- PW25142745
- Year Built
- 1972
- Bedrooms
- 4
- Bathrooms
- 3
- Living Sq. Ft
- 2,411
- Lot Size
- 26,136
- Acres
- 0.60
- Lot Location
- 0-1 Unit/Acre, Horse Property
- Days on Market
- 12
- Property Type
- Single Family Residential
- Style
- Ranch
- Property Sub Type
- Single Family Residence
- Stories
- One Level, Two Levels
Property Description
Diamond in the rough, create your dream property on over 1/2 flat acre located off the main street on a cul de sac. Very picturesque location with peaceful mountain view. The ranch style home in Horse Town, USA, has three spacious bedrooms on the main floor and the primary bedroom, with ensuite bath, is located up the stairs. The family room exudes ambiance with cathedral wood beam ceiling and a wall length curved brick fireplace with mantel. Enjoy the formal living room as you enter the home. The kitchen, complete with granite counters, has a breakfast bar with seating for 6 or more, light oak cabinetry, and is ready for family celebrations. Enjoy the outdoors with a vinyl covered patio, gazebo and pool/ spa. In the back of the property, there is a barn and a covered RV parking structure, perfect for your extra vehicles, or horse trailer, or RV. The laundry room and 1/2 bath serve as a mud room coming in from the garage or the backyard. The back of the property is gated, with asphalt driveway down the side to the RV parking structure. This is a blank canvas, bring the family, your hobbies, the horses, chickens, dogs and make it your own.
Additional Information
- Other Buildings
- Barn(s), Gazebo, Stable(s)
- Pool
- Yes
- Pool Description
- Diving Board, Private
- Fireplace Description
- Family Room
- Heat
- Central
- Cooling
- Yes
- Cooling Description
- Central Air
- View
- Mountain(s), Neighborhood
- Exterior Construction
- Brick
- Garage Spaces Total
- 2
- Sewer
- Public Sewer
- Water
- Public
- School District
- Corona-Norco Unified
- Interior Features
- Separate/Formal Dining Room
- Attached Structure
- Detached
- Number Of Units Total
- 1
Listing courtesy of Listing Agent: Ronda Smith (Ronda.smith@Bhhscaproperties.com) from Listing Office: BHHS CA Properties.
Listing sold by John Yanni from Oscar Tortola Group Real Estate Services
Mortgage Calculator
Based on information from California Regional Multiple Listing Service, Inc. as of . This information is for your personal, non-commercial use and may not be used for any purpose other than to identify prospective properties you may be interested in purchasing. Display of MLS data is usually deemed reliable but is NOT guaranteed accurate by the MLS. Buyers are responsible for verifying the accuracy of all information and should investigate the data themselves or retain appropriate professionals. Information from sources other than the Listing Agent may have been included in the MLS data. Unless otherwise specified in writing, Broker/Agent has not and will not verify any information obtained from other sources. The Broker/Agent providing the information contained herein may or may not have been the Listing and/or Selling Agent.