144 8th Street, Norco, CA 92860
- $899,999
- 3
- BD
- 2
- BA
- 2,275
- SqFt
- Sold Price
- $899,999
- List Price
- $899,999
- Closing Date
- Oct 01, 2025
- Status
- CLOSED
- MLS#
- PW25167088
- Year Built
- 1966
- Bedrooms
- 3
- Bathrooms
- 2
- Living Sq. Ft
- 2,275
- Lot Size
- 24,394
- Acres
- 0.56
- Lot Location
- Back Yard, Horse Property
- Days on Market
- 39
- Property Type
- Single Family Residential
- Style
- Ranch
- Property Sub Type
- Single Family Residence
- Stories
- One Level
Property Description
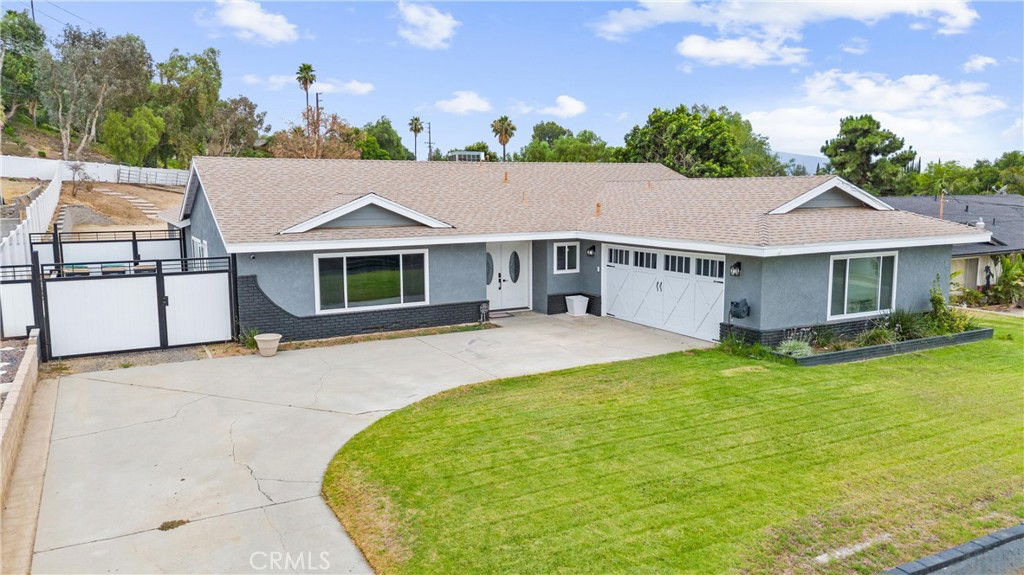
[Price Adjustment!!] Beautifully Updated Equestrian Property with Room to Roam! Welcome to this beautifully upgraded home offering comfort, space, and functionality inside and out. Recent updates include fresh interior paint, brand-new flooring, a new patio cover, updated recessed LED lighting, and custom landscape lighting that adds style and security to your outdoor spaces. Inside, the kitchen features high-quality granite countertops, a spacious island with bar seating, and energy-efficient double-pane windows. The home offers oversized bedrooms throughout, including a spacious primary suite with two large closets. The expansive family room is designed for entertaining or relaxing, complete with a cozy fireplace and room for a pool table. It opens directly to the covered patio and fully fenced backyard—perfect for pets, kids, and gatherings. This well-insulated home stays naturally cool in the summer and warm in the winter—helping reduce electricity usage and keeping utility costs low year-round. Equestrian features include a large tack/hay room, spacious corral and additional space for more. There’s ample room for horse trailers, RVs, and all your outdoor toys. Ideally located near Ingalls Park Equestrian Center, Hidden Valley Wildlife Preserve, and some of the area’s best horseback riding trails, this property offers the perfect blend of rural charm and modern upgrades. This unique property won’t last—schedule your showing today!
Additional Information
- Pool Description
- None
- Fireplace Description
- Living Room
- Heat
- Central
- Cooling
- Yes
- Cooling Description
- Central Air
- View
- None
- Patio
- Covered, Patio
- Roof
- Composition
- Garage Spaces Total
- 2
- Sewer
- Public Sewer
- Water
- Public
- School District
- Corona-Norco Unified
- Interior Features
- All Bedrooms Down, Bedroom on Main Level, Main Level Primary, Primary Suite, Workshop
- Attached Structure
- Detached
- Number Of Units Total
- 1
Listing courtesy of Listing Agent: Tracey Marcyan (traceymarcyan@gmail.com) from Listing Office: Caliber Real Estate Group.
Listing sold by MCKENSIE LOWSTETTER from SIMPLE REAL ESTATE GROUP
Mortgage Calculator
Based on information from California Regional Multiple Listing Service, Inc. as of . This information is for your personal, non-commercial use and may not be used for any purpose other than to identify prospective properties you may be interested in purchasing. Display of MLS data is usually deemed reliable but is NOT guaranteed accurate by the MLS. Buyers are responsible for verifying the accuracy of all information and should investigate the data themselves or retain appropriate professionals. Information from sources other than the Listing Agent may have been included in the MLS data. Unless otherwise specified in writing, Broker/Agent has not and will not verify any information obtained from other sources. The Broker/Agent providing the information contained herein may or may not have been the Listing and/or Selling Agent.