Refine Search
Sort by
$28,500,000
5 Beds 6 Baths 26637609 MLS Active Status
Set on a tranquil cul-de-sac in the prestigious Trousdale Estates, this rare two story residence occupies a promontory lot with sweeping, unobstructed views spanning the city, canyon, and Pacific Ocean. An unusually wide frontage and expansive grounds, flanked by rare olive trees, & a private orchard producing seasonal fruits and vegetables creating a sense of privacy. Designed with a refined sense of scale, the open concept layout features soaring ceilings, & chevron patterned wood floors. A dramatic entry unfolds into light filled living and entertaining spaces, anchored by a chef's kitchen and a luxurious primary suite. Walls of glass reveal an infinity edge outdoor pool with breathtaking ocean views, of the city below. The primary bathroom has an indoor pool that delivers a rare resort experience within the home. Casa Alta Tierra is an estate of seclusion and distinction, set against a striking panoramic backdrop.

610 Arkell Drive, Beverly Hills

$28,495,000
6 Beds 8 Baths 26637641 MLS Active Status
Set high above the city on a private promontory in the exclusive Bird Streets, this exceptional architectural residence commands sweeping, unobstructed vistas from the San Gabriel Mountains to the Pacific coastline. Designed by acclaimed architect Zoltan E. Pali, FAIA, and executed by renowned custom builder Dugally Oberfeld, the home is a masterful blend of sculptural design, precision craftsmanship, and effortless livability. Walls of floor-to-ceiling glass and expansive sliding doors create a seamless indoor-outdoor experience, while a dramatic approximately 60-foot retractable skylight floods the interiors with natural light and frames the ever-changing sky. The thoughtfully conceived floor plan offers multiple living and entertaining areas, two fully equipped modern kitchens, a media lounge, and a temperature-controlled wine cellar. A dedicated wellness wing elevates the living experience with a spa-like retreat featuring a sauna, steam room, exercise studio, and float pod. Outdoors, the property unfolds into a private resort environment with a generous flat yard, infinity-edge pool with Baja shelf, heated spa, and fire pit lounge ideal for both intimate relaxation and large-scale entertaining. A rare and refined offering, this architectural estate represents a singular opportunity to own a landmark residence in one of Los Angeles' most coveted hillside enclaves, designed for those who appreciate privacy, design excellence, and breathtaking views.

9344 Nightingale Drive, Los Angeles

$28,000,000
7 Beds 11 Baths 26793259 MLS Active Status
A once-in-a-generation California modern architectural compound spanning over a lushly landscaped acre where scale, design and privacy converge to achieve an extraordinary level of luxury & sophistication in a peaceful setting in the Studio City foothills. Conceived by Koffka/Phakos Design as a series of interconnected pavilions, the newly remodeled and expanded 9800+ SF main residence is defined by its soaring volumes, natural materials and an unwavering commitment to craftsmanship. Hemlock-clad vaulted ceilings, imported stone, designer tile, sculptural light fixtures and walls of glass create a dialogue between structure and setting, blurring the line between indoors and out at every turn. The main living spaces unfold with dramatic yet restrained elegance, conveying a sense of quiet sophistication, anchored by a showcase kitchen of exceptional scale featuring bespoke cabinetry, statement stone surfaces, top-of-the-line appliances and seamless access to multiple entertaining terraces supported by a fully appointed service kitchen. The primary suite is a sanctuary unto itself, positioned to capture treetop vistas and natural light, with a spa level bathroom clad in imported stone and anchored by a hand carved solid travertine soaking tub. Five en suite secondary bedrooms and the living areas throughout echo the same level of material integrity and architectural clarity. The lower-level lounge provides a dedicated environment for large-scale entertaining centered around a generous sunken conversation area featuring a 120-inch flat screen, seven-seat bar, dual powder rooms and a catering kitchen.A newly constructed detached guest house with kitchen, laundry, two bathrooms, sauna & steam shower provides flexibility for rejuvenation, fitness, or extended stays completing a compound that functions as both a private estate and a fully realized lifestyle environment.Fleetwood doors disappear to reveal a true resort environment outside where pool, spa, lounge areas and outdoor dining spaces are woven into the landscape with intention and ease. The grounds themselves are a defining feature expansive, layered, and remarkably private offering a sense of retreat seldom found within city limits. Mature landscaping, fire feature, terraced gardens, an outdoor kitchen with pizza oven, barbecue & bar plus a yoga platform tucked beneath a canopy of trees all create a series of distinct outdoor venues equally suited for grand entertaining and quiet, contemplative moments.Balancing form and function, the property integrates security, fire sprinkler & Crestron smart home systems throughout. Exterior construction features fire-rated DensGlass sheathing, Sho Sugi Ban siding from Nakamoto Forestry and a standing seam steel roof materials thoughtfully selected to enhance resiliency while preserving the home's architectural vision. As demand intensifies for compounds of this scale, design pedigree, and privacy in the Valley just moments from the studios & Ventura Boulevard with seamless access to the Westside this premier estate stands among the area's most significant offerings, where design, setting, and privacy align with the expectations of today's most discerning buyers.

12309 Viewcrest Road, Studio City

$27,998,000
6 Beds 6 Baths 25568099 MLS Active Status
Perched high within the legendary hills of Trousdale Estates, where architecture becomes art and the horizon feels endless, a residence conceived by visionary architect Harry Gesner takes form. Bold, sculptural, and unmistakable, 624 Cole Place is a master expression of mid-century modern design, positioned to capture panoramic jetliner views from Beverly Hills to Catalina Island and across the valley. From arrival, the home emerges from the hillside with quiet authority. Signature rooflines soar overhead, and walls of glass dissolve into the horizon as natural light moves freely from dawn to dusk. Gesner believed architecture should live in conversation with nature, and here the skyline becomes a permanent part of the interior experience. Each space unfolds with intention, offering its own perspective and relationship to the view. From intimate corners to grand entertaining spaces, the city reveals itself in layers, constantly shifting, always spectacular. Daily living becomes cinematic. Hosting feels effortless. Even silence feels elevated. Outside, expansive terraces float above the landscape, while the pool provides a front-row seat to Los Angeles by day and a glittering sea of lights by night. It is Southern California indoor-outdoor living at its most refined. Offered for the first time in over two decades, the residence reflects a level of architecture that tends to be held, not traded.

624 Cole Place, Beverly Hills
$27,995,000
5 Beds 6 Baths NP26147797 MLS Active Status
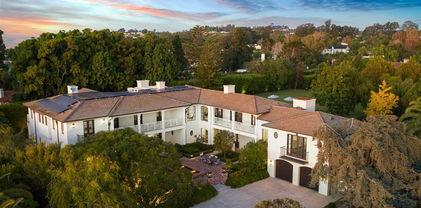
Framed by panoramic sapphire views and the effortless beauty of Newport Harbor, this idyllic coastal residence captures the essence of refined bayfront living on Peninsula Point. Custom designed by Brandon Architects and completed in 2017 by premier homebuilder Spinnaker Development, the home blends clean architectural lines, generous scale, and modern amenities with a soft, sophisticated coastal palette. Throughout the residence, curated finishes and thoughtful details create a sense of understated luxury, from the glass-enclosed walk-in wine room and custom cabinetry to coffered ceilings, an expansive laundry room with built-in dog bath, and beautifully executed stone, marble, and tilework. Positioned to embrace sweeping bay views and peaceful morning sunrises, the opulent primary suite offers a private balcony and a serene retreat above the water. Three additional oversized bedroom suites, an office, and an attached four-car garage provide exceptional accommodations for everyday living, while an interior courtyard with a private pool, spa, and water feature introduces a resort-like sense of privacy and calm. Designed for effortless entertaining, the layout features an adjacent billiard or bonus room with wet bar, a chef’s kitchen, and a gracious great room that opens to a loggia directly on the sand. Disappearing doors dissolve the boundary between indoors and out, opening the entire first floor to the interior courtyard and bayfront beach beyond. Set on one of the largest bayfront parcels on Peninsula Point, this Cape Cod-inspired residence occupies a 7,424-square-foot corner lot, approximately three times the size of a standard bayfront lot, with only one neighboring property to the west. Along the water, an expansive private bay beach and dock front one of the widest stretches of Newport Bay, offering premier views of summer yacht club races, the annual holiday boat parade, and the daily rhythm of harbor life. Approved for up to a 55-foot boat, the dock enhances an already rare waterfront lifestyle, with ample space to sink your toes in the sand, take a quick dip in the bay, launch a paddleboard, or sail away the day. Side-gate access offers convenient proximity to the ocean beach, with an outdoor shower and spa upon return. Moments from Balboa Village, luxury retail, fine dining, and world-class beaches, this exceptional offering presents a tremendous opportunity to experience the finest in bayfront living and the coveted Newport Beach lifestyle.

1324 E Balboa Boulevard, Newport Beach

$27,995,000
4 Beds 8 Baths OC26093621 MLS Active Status
This is more than just a home; it’s a lifestyle. Your dream coastal retreat is a stunning contemporary estate nestled on pristine sands in Lagunita, one of a few gated beachfront communities in Laguna Beach. This magical setting features 270-degree panoramic ocean views encompassing Catalina Island in front, the Montage on the left, and Victoria Beach below. Whales nuzzle against the boulders in the center of your view, an incredible glimpse of the natural world at your doorstep. Designed by esteemed architect Stephen Thompson and renowned builder Tony Valentine, this residence represents the pinnacle of craftsmanship and style, where every detail reflects a commitment to quality and excellence. Ground up remodel in 2018, the home offers 6,738 sq ft of luxurious living space across four levels, meticulously crafted for both grand entertaining and intimate gatherings. 62 caissons securing it's foundation. The 54 feet of beachfront allow you to relish the serenity; outdoor living space offers direct community steps, beach access, on-deck infinity spa, Lynx grill, and al fresco kitchen. Expansive interior features four en-suite bedrooms, office, and a total of eight beautifully appointed bathrooms. Design details include four custom fireplaces swathed in onyx & marble, plus a one-of-a-kind stone mantel embedded with fossils. Nearly 12-foot-high ceiling in living room, unique among beachfront homes, add to the sense of space and drama. Dedicated entertaining space features a custom semicircular movie theater with unparalleled acoustics, billiard room with seated bar, 420-bottle wine cellar, video game room & bathroom, gym, locker room and steam/sauna. Gourmet kitchen is equipped with top-of-the-line Miele and Viking appliances with a bulthaup hood fan. Elevator serves all four levels and three-bay garage, a rarity in this exclusive area. This is truly the ultimate in Laguna Beach luxury — and it’s waiting for you.

18 Lagunita Drive, Laguna Beach

$27,995,000
3 Beds 4 Baths NP26059402 MLS Active Status
Perched above the sand on Laguna Beach’s most sought-after shoreline, this architectural masterpiece offers 79' of beach frontage with breathtaking panoramic ocean and coastline views. Painstakingly rebuilt by renowned interior design firm Aria Design and architect Anders Lasater, the beachfront residence boasts an unparalleled array of luxurious amenities including private steps descending to Laguna's highly coveted Victoria Beach. Spanning approximately 3,541 square feet across a split-level layout, the residence encompasses three bedrooms (including a tranquil meditation room), two offices, and three-and-one-half baths. At its heart lies a SieMatic kitchen—a chef’s dream outfitted with quartz countertops, and two sets of Gaggenau ovens, Sub-Zero refrigerators, and Miele dishwashers. A custom bar area with Sub-Zero fridge/freezer drawers enhances entertaining, while floor-to-ceiling glass Fleetwood doors showcase mesmerizing ocean views and bathe the home in natural light. Exceptional details include a glass-enclosed refrigerated wine display with storage for 216 bottles and Isokern fireplaces in the living room and primary suite. Approximately 1,200 square feet of outdoor decks and terraces include features such as Infratech ceiling heaters, an outdoor lounge with bar, a water element, living wall, and firepits, creating numerous peaceful verandas. The primary suite is a private haven complete with heated towel racks and exquisite finishes. Exterior highlights include limestone and porcelain details, a copper roof, and EnduroShield-treated glass railings. Expansive decks and terraces extend the living space outdoors, providing an idyllic setting for alfresco dining or moments of tranquility with the sound of the waves. Situated within the exclusive gated community of Lagunita, the home blends privacy with proximity to the renowned Montage Resort. Additional highlights include an elevator, Savant home automation, seller-owned solar, a two-car garage with vaulted ceilings, dual washer/dryer laundry setups, air and water purification systems, and advanced security. With direct private access to the sand, 14 Lagunita Drive is a true representation of elevated coastal living, offering a daily retreat from the ordinary.

14 Lagunita Drive, Laguna Beach

$27,800,000
6 Beds 10 Baths ML82052384 MLS Active Status
Just completed high-end new construction by Benchmark Builders now available in the sought-after West Atherton Circus Club location. This stunning new home showcases exceptional quality and thoughtful design that will stand the test of time. Arranged across 3 levels, the layout allows for an effortless flow between public and private spaces. Beyond formal living and dining rooms, the great room serves as a striking focal point with its fireplace and multiple glass doors opening to the pool and expansive yard. The open kitchen is appointed with top-of-the-line appliances, honed marble countertops, and a spacious island with seating, plus there is a second kitchen designed for a caterer or private chef. Luxurious primary suite features a spa-like bath with steam shower and couture closets alongside three additional upstairs suites. The lower level includes a recreation room, full bar, large wine cellar, fitness room with spa bath including steam and sauna, plus a privately located bedroom suite. The exceptionally private and built-out rear grounds are finished with a pool, spa, barbecue center, and cabana with fireplace. Spacious 3 car garage. Close to downtown Menlo Park, Sacred Heart and Menlo schools, and Menlo Circus Club. Exceptional high-end quality and A+ Atherton location.

97 Santiago Avenue, Atherton

$27,800,000
5 Beds 7 Baths NP26118942 MLS Active Status
Perfectly situated at the end of a quiet cul-de-sac within the prestigious guard-gated enclave of Pelican Hill, this remarkable Newport Coast estate offers rare privacy, commanding scale, and some of the most captivating views in Southern California. Positioned on over half an acre, the residence captures panoramic ocean, Catalina, Newport Harbor, Buck Gully, and city light views from an exceptional front-row setting. Spanning over 9,800 square feet of living space across just two levels — with no subterranean level — the home offers a highly desirable and functional floor plan. The main level features a dramatic two-story foyer, expansive formal and informal living areas, a finely appointed kitchen, wine cellar, billiards room, wet bar, laundry, and two bedroom suites. Oversized sliding doors create a seamless indoor-outdoor connection to the resort-style grounds, where covered loggias, lounge areas, gardens, barbecue area, pool, and spa all frame the extraordinary coastal backdrop. The second level includes three additional bedroom suites, including a grand primary retreat with spa-like bath, generous wardrobe space, gym, theater, and private terraces. All three upstairs bedrooms face the incredible ocean views, creating a rare and memorable living experience. There is also an opportunity to add a fourth upstairs bedroom, offering additional flexibility for future needs. With over half an acre of private grounds, panoramic views from Catalina to Palos Verdes, and a coveted Pelican Hill location just moments from world-class beaches, golf, dining, and shopping, this estate represents one of Newport Coast’s most exceptional coastal offerings.

1 Rim Ridge, Newport Coast

$27,800,000
5 Beds 9 Baths 26838547 MLS Active Status
Meticulously crafted by NOBEL Design and Architecture Studio, this contemporary estate spans approximately 14,000 SF and sits privately on a rare one-acre parcel in the coveted Bird Streets. Positioned to command uninterrupted sightlines from the Pacific Design Center across West Hollywood and onward to the Downtown skyline, the property is quietly dramatic, unfolding through a series of intricately designed living spaces.The interior opens into soaring ceilings and walls of glass that frame the surrounding landscape and allow light to move fluidly throughout the day, casting intentional shadow and depth across every surface. The voluminous open floor plan creates a continuous dialogue between interior spaces and the outdoors. A grand formal living room is anchored by a double-height fireplace wrapped in ribbed travertine and custom iron detailing, while nearby, a more intimate lounge and bespoke bar area provide the perfect setting for evening gatherings. These spaces flow seamlessly into the dining area and kitchen, allowing for effortless hosting. The custom chef's kitchen serves as both a functional workspace and a visual focal point, outfitted with top-tier appliances and center island. Positioned to overlook the living and dining rooms, it maintains a strong connection to the heart of the home while remaining grounded in craftsmanship.The primary suite is a true sanctuary, defined by generous volume and quiet privacy, and features a large walk-in wardrobe alongside an indulgent bath complete with dual vanities, a stone soaking tub, and an oversized shower. Each of the additional four bedrooms is proportioned for comfort and includes its own en-suite bath, offering privacy and flexibility for family or guests. Health and wellness were thoughtfully integrated into the design, with a dedicated spa and salon area finished in richly toned burgundy marble, accompanied by an expansive terrace that opens to sweeping views. A striking movie theater, designed with sunken seating and a subtle nod to 1970s, offers a completely immersive experience.Outdoor spaces are as intentional as the interiors. A long, linear pool extends toward the horizon, fitted with heated in-water lounge chairs that invite hours spent suspended above the view. Broad, level lawns create rare usable outdoor ground, ideal for open-air dining or recreation, while mature landscaping frames the property without obscuring its outlook.Privately gated with parking for up to ten vehicles, the estate offers immediate access to the energy of the Sunset Strip and the amenities of Beverly Hills. It is a residence defined not by excess, but by precision where architecture, environment, and experience align with uncommon clarity.

8741 St Ives Drive, Los Angeles

$27,500,000
5 Beds 7 Baths 26862277 MLS Active Status
Behind its own gates within Beverly Park, this extraordinary Mediterranean estate is a study in timeless European design, exceptional craftsmanship and architectural distinction. Inspired by the great villas of Italy, the approximately 10,000-square-foot interior residence is set on 2.4 private acres with extensive covered terraces and pergolas, offering exceptional privacy and sweeping views within one of the country's most exclusive guard-gated communities. An expansive motor court accommodating approximately twelve vehicles leads to hand-forged iron entry doors, where guests are greeted by a dramatic double-height foyer crowned by a stained-glass skylight. Venetian plaster walls, coffered ceilings, graceful archways, custom millwork and richly crafted hardwood floors define the interiors, while a state-of-the-art security system and generously proportioned living and entertaining spaces create a home that is both sophisticated and effortlessly livable. The residence features four en-suite guest bedrooms in addition to a sprawling primary suite with sweeping views, separate spa-inspired bathrooms and oversized walk-in closets. The chef's kitchen reflects the home's Italian heritage with hand-painted tile, custom cabinetry, an oversized center island and professional-grade appliances. Living spaces flow seamlessly to terraces, loggias and landscaped courtyards, embracing Southern California's signature indoor-outdoor lifestyle. The 2.4-acre grounds feature expansive lawns, mature cypress and palm trees, a swimming pool and spa with custom mosaic tilework designed and installed by renowned Italian artist Sergio Furnari, a full-size north-south tennis court with its own bathroom, and a three-car garage equipped with vehicle lifts to accommodate up to six automobiles. 5 Beverly Park is a residence of enduring architectural distinction, where timeless European design, remarkable privacy and exceptional craftsmanship come together in one of Beverly Park's most coveted settings.

5 Beverly Parkway, Los Angeles

$27,500,000
8 Beds 15 Baths 26659065 MLS Active Status
Sited on a 3.2 acre promontory, this modern tour de force is the ultimate compound. Originally designed by Ted Tanaka and renovated completely by Clive and Julie Bridgwater. Antelo Estate is one of the few properties in the entire city to offer 300-degree views of the city, Pacific Ocean, downtown skyline and the Valley. Designed to emphasize the view, the architects elevated the majority of the house above ground so the residence seems to float on the site. Complete privacy down a long driveway and through double gates, a 150ft bridge greets visitors and introduces a most important architectural gem. Over 15,000 sqft of museum modern design. Two-story soaring great room, gourmet kitchen and limitless entertaining areas. Vast lawns, landscaping by Pamela Burton, and one of the finest tennis courts in the city with panoramic views. A rare offering. Shown only to prequalified buyers.

15210 Antelo Place, Los Angeles

$27,500,000
7 Beds 10 Baths 250033241SD MLS Active Status
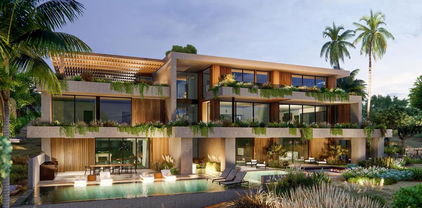
Located in the heart of Foxhill La Jolla, the newest and most exclusive, private coastal community, this extraordinary property with fully-approved CDP includes a soon-to-be-built exquisite residence set on a 31,147-SF lot and offering stunning ocean views. The proposed residence is a nearly 13,000-square foot modern sanctuary that seamlessly blends bold urban design with lush tropical vitality. This 7-bedroom, 8 full + 2 half bath retreat showcases a dynamic interplay of geometry and nature, with cascading greenery softening its striking, minimalist concrete architecture. Layered overhangs, brimming with vibrant plants, imbue the home with an organic energy, making it feel both commanding and alive. To compliment the raw concrete, warm wood accents are elegantly woven into the design. Vertical slats and detailed paneling lend a tactile richness, softening the home’s aesthetic while reinforcing its connection to the natural environment. These elements create a welcoming warmth, transforming the modernist lines into an inviting and livable space. Expansive glass walls blur the boundaries between indoors and out, allowing natural light to flood the interiors while framing unobstructed views of the surrounding greenery. Each level offers new discoveries, from shaded terraces to overhanging outdoor spaces embraced by tropical foliage. The design achieves a rare harmony between urban sophistication and natural beauty. The home’s plans also feature a gym, movie room, and entertainment/bar space, including a back kitchen/pantry and laundry/mudroom, and a 3-car garage.

7138 Romero Loop Unit Lot 3, La Jolla

$27,443,653
7 Beds 10 Baths 26834255 MLS Active Status
Set behind private gates within one of the Algarve's most prestigious enclaves, this extraordinary contemporary estate redefines luxury living through exceptional architecture, world-class amenities, and breathtaking design. Positioned on an elevated and meticulously landscaped 3,860 m parcel, the residence spans approximately 1,345 m across three levels plus a rooftop entertainment terrace, seamlessly blending sophistication, privacy, and cutting-edge technology. A dramatic double-height entry introduces the home with textured walls, curated lighting, and a sculptural floating staircase. Expansive living and dining spaces flow effortlessly into a designer chef's kitchen with dual islands, all framed by walls of glass that open to spectacular terraces, tranquil water features, and a resort-caliber infinity pool. The main level offers five luxurious bedroom suites, while the entire upper floor is devoted to an exceptional primary retreat featuring panoramic sea, lake, golf course, and mountain views, a spa-inspired bath, boutique-style wardrobes, and expansive private terraces. Above, the rooftop oasis offers a Jacuzzi, covered lounge areas, and unforgettable sunset entertaining. Designed for ultimate wellness and leisure, the lower level features a private spa with indoor pool, sauna, steam room, massage area, state-of-the-art gym, cinema, wine room, champagne lounge, entertainment spaces, additional guest accommodations, and a garage with turning platform. A separate studio apartment with kitchenette and private access adds flexibility for guests or staff. Completed with premium finishes, bespoke interiors, advanced smart-home technology, and curated furnishings throughout, this is a rare opportunity to own one of Quinta do Lago's most iconic contemporary estates moments from championship golf, fine dining, luxury shopping, and the Algarve coastline.

Not Provided

$27,000,000
6 Beds 6 Baths 25522841 MLS Active Status
Introducing One Over Two, an exquisite architectural estate by Michael Kovac and MG Partners, located in one of Brentwood's most desirable enclaves. Set on an expansive double flat lot that amplifies both scale and privacy, this custom family home is as visually captivating as it is inherently livable. Beyond its bold facade, a private sanctuary unfolds, where a serene entry courtyard sets a tranquil tone from the moment of arrival. Voluminous interiors, defined by warm wood accents and walls of glass, dissolve the boundaries between indoors and out. The gourmet kitchen is outfitted with the finest integrated appliances, while an additional chef's kitchen, complete with its own private entrance and the option to be discreetly enclosed, effortlessly caters to both intimate evenings and grand-scale entertaining. The elegant dining room seamlessly opens to the outdoors, offering a stunning setting for memorable meals and sophisticated soires. A hidden bookshelf door reveals a private office and guest suite, while the upper level can be secured, creating a tranquil retreat above it all. The primary suite features a spacious walk-in closet and sliding doors that open to a deep, covered balcony, perfect for taking in the serene views of the lushly landscaped grounds. The spa-inspired ensuite is designed for utmost relaxation, complete with an infrared sauna, dual vanities, and a freestanding tub. Curated for those who appreciate the art of entertaining, the estate's outdoor spaces are a true masterpiece of leisure. A bocce court, immaculate pool, spa, outdoor kitchen with pizza oven and meticulously kept landscaping create the perfect setting for gatherings that flow effortlessly from day to night. Below, the basement accommodates atech room and a wine cellar. To facilitate clutter-free living within the expansive, open spaces, generous storage areas have been thoughtfully integrated across all three levels. Elevated by cutting-edge amenities, including radiant heated floors throughout, a state-of-the-art Mitsubishi HVAC system with ultra-quiet airflow and advanced filtration, solar power with battery backup, whole-home water filtration, a discreet laundry chute, and 24-hour neighborhood guard patrol, this home is as intelligent as it is striking. Unparalleled in design and setting, this is a home you won't want to miss.

717 Moreno Avenue, Los Angeles

$26,995,000
5 Beds 8 Baths NP26137970 MLS Active Status
From Irvine Terrace’s most prized front row, this Brandon Architects estate is composed to hold Newport Harbor, Catalina Island, city lights, and the evening horizon in uninterrupted frame. Approximately 7,735 square feet of living space unfolds with the precision of custom architecture, balancing volume, materiality, and sightlines across five bedroom suites, a private office, and six-and-two-half baths. Inside, 11.5-foot ceilings and wide-plank white oak floors establish a warm architectural cadence, complemented by custom stonework, linear fireplaces, rich millwork, and tactile finishes that reward close attention. Daily life centers around an open great room, dining area, and chef’s kitchen, where Gaggenau appliances, a Quartzite-clad island, and an adjoining prep kitchen create an understated command center for hosting. Floor-to-ceiling Renlita doors recede completely, dissolving the threshold between interior living spaces, outdoor terraces, and the harbor beyond. The primary suite includes an expansive view terrace, sleek fireplace, spa-caliber bath with soaking tub and steam shower, and a boutique-style walk-in wardrobe finished in suede and leather. A floating staircase beneath a skylight, framed by glass railings and sculptural lighting, creates an elegant vertical connection between the main living level and the spaces below. On the lower level, a secondary primary suite, guest accommodations, and a grand lounge extend the residence’s hospitality with ease. Wellness, cinema, wine, and entertaining each occupy their own considered moments: office that could be used as an exercise room, state-of-the-art screening room, full wet bar, elevator, four-car garage, and appx. 1,300-bottle climate-controlled wine cellar secured with biometric access. Beyond the glass, an infinity-edge pool and spa, built-in BBQ kitchen, and layered lounge spaces create a resort-like edge to the composition, oriented toward sunset and water. Discreetly integrated technology, anchored by a Savant smart home system, brings lighting, climate, security, and entertainment into seamless control without disrupting the design. Additional highlights include a Duffy and slip lease transfer available with sale, laundry room on each level, two EV chargers with dedicated meter, alarm system, and owned solar. Rarely does a Newport Beach residence combine this front-row position, architectural pedigree, and amenity program with such composure.

1201 Dolphin Terrace, Corona Del Mar

$26,995,000
5 Beds 5 Baths 26840151 MLS Active Status
Located along the most desirable stretch of Malibu Road is Colony #17, an architecturally significant beachfront residence by Ron Goldman, FAIA capturing the essence of refined and relaxed coastal living. Part of the coveted Malibu Colony enclave, outside the gates for effortless access, this beachfront home pairs the prestige of Colony Beach with immediate proximity to Malibu's premier restaurants, boutiques, cafes and everyday conveniences. Designed to maximize its beach frontage, the 4,000+ sf Cape Cod-inspired home opens to panoramic ocean views and direct access to one of Malibu's most celebrated sandy beaches. Sun-filled interiors blend warmth and sophistication through vaulted wood-beamed ceilings, expansive walls of glass, and an airy open floor plan that seamlessly connects the living spaces to the shoreline. The central great room and ocean-facing kitchen are designed for both relaxed daily living and elegant entertaining, all framed by the constant backdrop of the Pacific. The residence, rumored to have belonged to famed singer songwriter Joni Mitchell, includes an oceanfront primary suite, additional guest bedrooms and flexible office space, along with a detached guest house. Outdoors, the beachfront terrace leads to an extraordinary private pool and spa positioned just steps from the sand, an amenity no longer permitted under current Malibu coastal development regulations, making this offering exceptionally rare and virtually impossible to replicate today. A gated entry introduces a serene retreat where timeless architecture, irreplaceable beachfront features, and an unmatched Malibu lifestyle converge. Offering the exclusivity of Colony Beach with the convenience of direct access in and out, this is a rare opportunity to own a legacy property on one of the finest beaches in California.

23758 Malibu Road, Malibu

$26,995,000
4 Beds 6 Baths NP25262723 MLS Active Status
From its stunning perch overlooking the ocean, the beach at Mussel Cove, breaking waves, rocky cliffs, Catalina Island and spectacular sunsets, this contemporary Laguna Beach masterpiece redefines luxurious oceanfront style and living. Newly remodeled to the highest standards inside and outdoors, the custom estate is located at the end of a cul-de-sac in guard-gated Three Arch Bay, one of Southern California’s most sought-after addresses. The sound of the surf creates a natural playlist for an incomparable lifestyle, lending excitement to entertaining and calm to relaxation. Virtually every detail of the home is new, including its roof and exterior walls clad in natural stone tile. Approximately 5,072 square feet, the residence offers direct beach access and reveals itself to be exceptionally open, bright and enviably private. A loft-style foyer with sitting area opens via a staircase to living areas below. Enjoy vaulted and beamed ceilings, skylights, and floor-to-ceiling windows that frame ocean and beach views. Seamless in design, living and dining rooms open to an ocean-view balcony via bifold glass doors, a linear fireplace adds visual flair, and the family room features an elevator with access to lower levels. Top-tier finishes and fixtures were incorporated into the new remodel at every opportunity, including wide-plank wood flooring, high-end lighting and glass stair rails. In the kitchen, a peninsula and an island accommodate meal prep and casual dining, and a glass-enclosed wine wall, custom white Shaker cabinetry, full backsplash, built-in Sub-Zero refrigerator, two Bosch drawer microwaves, a double Wolf range, and a prep kitchen with walk-in pantry are featured. The multi-level floorplan includes four bedrooms and four full and two half baths. Two ocean-view primary suites are featured, one on each of the lower levels. One includes a versatile bonus room, and both present covered balconies with magnificent ocean and beach views, fireplaces, lavish en suite bathrooms, and custom walk-in closets. On the lowest floor, a spacious secondary bedroom hosts built-in bunkbeds. Full-width balconies at three levels erase the lines between indoor living and the ocean, and stairs descend to an intimate backyard on a homesite of nearly 9,040 square feet. Located in South Laguna, Three Arch Bay offers lighted tennis and pickleball courts, a playground, and easy access to Monarch Beach Golf Links, The Ritz-Carlton Resort, Dana Point and Laguna’s Main Beach.

33 Bay Drive, Laguna Beach

$26,900,000
8 Beds 12 Baths OC26143906 MLS Active Status
A true estate-style property sited on 2.5 acres, surrounded by an assemblage of accommodations to complement both the structural elements and the sublime natural setting. A Robert Tong concept and design, the compound affords a 15,500-square-foot main residence, refined by a curated selection of exceptional materials and amenities, along with a 2,500 square-foot guest house; a gallery garage with capacity for 20 vehicles; and a spacious cabana – all finished to reflect an elevated living experience. The estate was meticulously designed and arranged in accordance with the principles of Feng Shui, with these guidelines serving as the foundational framework for the overarching theme. The surrounding grounds present captivating moments for outdoor enjoyment, thoughtfully arranged around an expansive central gathering space and enhanced by a collection of mature trees, verdant foliage and lawns, and a 100ft-pool with ensconcing fountains. Additional notable appointments include a theater, games room, sauna, hibachi room, tennis courts, and meandering paths. Offering extremely rare lifestyle opportunities, the property is set within the established Bradbury Estates – revered for its privacy, location, and proximity to several of the finest schools in California. A property of this caliber, in this idyllic community has not been available in decades.

61 Palm Hill Lane, Bradbury

$26,800,000
8 Beds 15 Baths AR26149274 MLS Active Status
In the prestigious, guard-gated enclave of Bradbury Estates, this extraordinary estate is a timeless architectural statement defined by Italian artisan craftsmanship and uncompromising luxury. Nestled on over 2 acres, the Tuscan-inspired masterpiece spans more than 14,000 square feet, seamlessly blending timeless design with modern self-sufficiency. A palm-lined drive reveals a grand entrance anchored by a two-story foyer, a showstopping Murano glass chandelier, laser-cut marble inlays, and Lalique crystal accents layered against silk wall coverings—an immediate statement of the caliber that awaits inside. Throughout the residence, hand-selected materials from Italy define the interiors: laser cut marble-inlaid floors, custom embroidery carpets, coffered and domed ceilings, sculpted wall treatments, and a curated collection of Murano chandeliers. Every bedroom suite is its own private retreat, complete with custom lighting and spa-caliber marble baths. Beyond its beauty, the estate is built for true independence—fully integrated home automation, extensive solar power, battery backup, underground fuel reserves, and a full-site generator ensure comfort and security never waver, on or off the grid. Entertaining is elevated across indoor and outdoor spaces, including an indoor lap pool, a resort-style mosaic-tiled outdoor pool framed by living room views, a private guest house with two en-suite bedrooms and kitchenette, an executive office with conference lounge, a state-of-the-art fitness center, and a statement car barn built for a serious collection. This is an exceptional opportunity to call one of Southern California's most private and prestigious enclaves home.

100 Palm Hill Lane, Bradbury

$26,775,000
7 Beds 11 Baths SR26048671 MLS Active Status
Gorgeous new estate sited on nearly 2.5 acres of mature trees and superbly private grounds. Nestled on a quiet cul de sac, highlights of this beautifully built residence include an open floor plan that's perfect for relaxed family living and gracious entertaining. Features include a superb chef's kitchen with two islands & sunny breakfast room, opening to the spacious family room with stone fireplace and huge picture windows overlooking the lush grounds. Additional amenities include both formal living & dining rooms, a lounge with wet bar, a glass encased, refrigerated wine room, a beautiful custom office, a deluxe home theater, a gym/wellness center with both steam shower & sauna, and a second, upstairs den. All six bedrooms in the main house are en suite, and the primary suite is a true statement of luxury with dual all stone baths, two generous, room-sized custom closets, a two-sided, floor to ceiling fireplace, and an expansive walk-out balcony, all nestled amongst numerous mature oak & pine trees. The amazing grounds also include your own private tennis court, a sparkling infinity edged pool and spa, a covered patio with barbecue center, and a one bedroom guest house set on it's own pad with a large grassy lawn area, plus a 4-car garage with loads of off additional off street parking. With a wonderful, center of Hidden Hills location, close to highly regarded public and private schools, and just minutes from The Common's Shopping Center, this home has much to offer. *** Please see the property video in the link below.

24341 ROLLING VIEW Road, Hidden Hills

$26,750,000
6 Beds 11 Baths SR26142595 MLS Active Status
A wonderfully private, nearly 3 acre lot showcases this stellar, privately gated custom estate where "Frank Lloyd Wright meets Mondrian" complete with its own tennis court, a swim through outdoor/indoor pool with swim jets, waterfalls, waterslide & spa, over twenty fruit trees, organic vegetable garden, big outdoor patio with fireplace, and an observatory with a 14" reflector telescope. Interior highlights include a beautiful chef's kitchen with dual islands & large breakfast room, opening to the spacious family room with sliding walls of glass, plus an adjoining lounge with wet bar, beautiful living room with 25' tall ceilings & Onyx wall, a built-in 750 gallon fish tank, an amazing, one-of-a-kind, Octo-light home theater with 19' diagonal screen, plus a cantina bar, acoustically shielded music room, wine room, professional, entertainment grade game room, mirrored gym with deluge shower, steam & massage room, a children's study and custom office. There are six en suite bedrooms including the superb primary suite complete with a glass encased shower, soaking tub, fireplace, and large walk-out balcony overlooking the lush private grounds. Additional amenities include a Crestron-controlled smart home system by Bliss Home Automation, a 24 kilowatt photo-voltaic solar system with energy monitor, rooftop solar heating system, an elevator, plus front and rear staircases, circular driveway, and two, 3-car garages. The grounds also include a half-basketball court, full barbecue center with wood-burning pizza oven, indoor/outdoor bar, firepit, a gentle hiking trail through the trees and to the observatory, and loads of entertaining space.

5824 JED SMITH Road, Hidden Hills

$26,750,000
7 Beds 10 Baths ML82029754 MLS Active Status
Located near the world-famous Pebble Beach Resorts, this architectural masterpiece is a testament to opulence, providing a lifestyle that seamlessly blends with the breathtaking natural surroundings. The propertys comprehensive renovation was recently completed with meticulously landscaped grounds encompassing 3.16 acres with jaw-dropping views of Carmel Bay, Point Lobos, and the grand Pacific. The main and guest houses include ~7,500 square feet of living space with 7 bedrooms, 8 full/2 half bathrooms, and an incredible list of amenities to entertain friends and family. Highlights include an impressive chef's kitchen, and formal dining room with a wall of glass looking into the ~1,000 bottle temperature-controlled wine room. The main living spaces all connect to outdoor dining and seating areas around the upper fire pit and hot tub. The lower section of the yard features a beautiful putting green, bocce ball court, and two firepits with built-in seating. The property includes smart home and high-tech security features, Lutron lighting system, and significant eco-friendly components. All of these unique attributes combine to create an unmatched private oasis with renowned golf courses, exclusive clubs, and the quaint village of Carmel-by-the-Sea around the corner.

3225 Macomber Drive, Pebble Beach

$26,660,000
6 Beds 8 Baths OC25149760 MLS Active Status
Exquisitely reimagined in 2025, this French palatial manor pairs timeless European elegance with fresh, modern sophistication. Set on a 13,155± sq. ft. parcel in the prestigious guard-gated enclave of Pelican Crest, the 8,367± sq. ft. residence commands sweeping views of the Pacific Ocean, Catalina Island, Newport Harbor, and the famed Pelican Hill Golf Course. Behind its stately façade, every detail has been elevated with the finest materials and craftsmanship: natural limestone and white oak herringbone floors, hand-brushed Venetian plaster, Moka Creme honed stone in all wet areas, and bespoke solid brass hardware in oil-rubbed bronze or polished nickel. The two-story foyer with antique chandelier leads to a grand staircase, gracious formal living and dining rooms with custom fireplaces, a richly appointed wood-paneled library, and a sun-filled family room with fireplace that adjoins the gourmet kitchen. A culinary showpiece, the kitchen featuring Calacatta Vagli marble surfaces, custom cabinetry, dual refrigerators, professional-grade appliance, and a built-in upholstered ocean-view banquette with custom breakfast table. The opulent primary suite offers a fireplace, spa-inspired bath with an ocean-view soaking tub, architectural glass-block accents for natural light, and a custom-designed closet. Additional amenities include five secondary suites, a tiered theater room, activity/fitness spaces, sauna, steam room, and a subterranean 7-car garage. Additional upgrades include a new roof, new HVAC system, all new plumbing connectors and two new water heaters. Outdoors, new stucco and roofing frame lush entertaining areas with a saltwater pool/spa and BBQ/kitchen with natural stone countertops — all set against a backdrop of endless coastal beauty. This is Newport Coast living at its most refined — where architectural artistry meets modern luxury in a rare, view-rich estate.

3 Island Vista, Newport Coast

$26,500,000
6 Beds 8 Baths NDP2404254 MLS Active Status
Built in 2013 to the highest standards, this exceptional home embodies timeless quality, design, and an A+ location, making it one of La Jolla's finest estates. Offering immeasurable pleasure, comfort, and inspiration, this private residence captures the essence of luxury living. Thoughtfully constructed on 2 of 3 parcels totaling nearly 1.4 acres, the fully gated property is surrounded by beautiful landscaping and mature hedges, ensuring privacy. With a California Traditional style that is barely visible from the street, this exquisite home features two above-grade levels. The main level includes a spacious living room, dining room, and family room designed by renowned designer Jeffrey Bilhuber for seamless flow and entertaining. There are also home offices located off the kitchen and primary suite. Pocketing screen doors create a seamless connection between indoor and outdoor spaces, including a covered patio off the family room that epitomizes La Jolla's beloved indoor/outdoor living experience. The upper level boasts an impressive primary bedroom suite with sitting areas, a fireplace, large shower, his and hers closets and toilets, and a private balcony with a therapeutic spa and fireplace. There are also 4 additional bedroom suites on this upper level, and a secondary primary suite on the entry level. Additional features of this remarkable home include a wine cellar, theater room with bar, extensive storage, and an 18+ car showroom that offers incredible flexibility for various uses such as a gym, golf simulator, recording studio, and/or bowling alley. The meticulously designed grounds include a large UV pool with underwater speakers, ample lawn and garden areas designed by Art Luna. There is also potential to build a pool house, sport court, or re-partition and sell or develop the land. A new home built on the annexed lot would also have ocean views from the second story. In-wall speakers, laundry facilities on both levels, bathrooms with Toto washlets, polished nickel Waterworks Plumbing fixtures with Speakman showerheads, heated floors, elevator access to all levels, and extensive smart home technology are just a few examples of the attention to detail and luxurious amenities that make this home so special.

1410 Inspiration Drive, La Jolla

$26,490,000
5 Beds 7 Baths 26829383 MLS Active Status
Presenting an extraordinary coastal retreat positioned on a bluff above Malibu Cove Colony with sweeping, unobstructed views stretching across the Pacific. Newly constructed and designed by renowned architect Douglas Burdge AIA, this residence blends contemporary design with a relaxed, resort-like atmosphere centered around effortless entertaining and indoor-outdoor living. Privately gated and located on the beach side of Pacific Coast Highway, the home captures a rare sense of openness and connection to the coastline while remaining moments from Malibu's premier beaches, shopping, restaurants, and everyday conveniences. A dramatic stone water wall and oversized glass pivot door create a striking introduction to the home. Inside, soaring 12-foot ceilings, disappearing walls of glass concealed within stone pocket walls, and panoramic views stretching toward Point Dume create a seamless connection between the interiors and expansive outdoor terraces. The heart of the home unfolds around a dramatic great room with a sculptural fireplace and a chef's kitchen anchored by an impressive 18-foot marble island designed for gathering and entertaining on any scale. Multiple lounge and dining areas open directly to the expansive wraparound deck, where a Baja shelf, spa, fire pit, outdoor kitchen, walk-up indoor-outdoor bar, sandy lounge area, and striking 93-foot infinity-edge lap pool come together against a backdrop of ocean and sunset views. Spanning approximately 7,356 square feet, the residence offers five spacious bedrooms, including one currently set up as a gym, six-and-a-half bathrooms, a private office/studio, media lounge, and bar area. The main-level primary suite serves as a peaceful retreat with ocean views, a spa-inspired bath, generous walk-in closet, and direct connection to the outdoor spaces. Thoughtfully designed with natural wood accents, stone finishes, skylights, and expansive glass throughout, the property balances architectural scale with an understated elegance rarely found in modern coastal homes. A true entertainer's estate in one of Malibu's most central and coveted locations, offering an exceptional combination of privacy, accessibility, and some of the most dramatic panoramic coastline views in Malibu.

26946 Pacific Coast Highway, Malibu

$26,450,000
6 Beds 8 Baths 25616621 MLS Active Status
A contemporary coastal estate with panoramic ocean views, 29754 Baden Place offers refined design and true indoor-outdoor living. Set above the Pacific, the home features clean modern lines, hand-troweled plaster walls, expansive terraces, and every luxury amenity. The main level opens to a bright foyer and glass-lined living spaces overlooking the ocean. The dining room and fireside lounge are ideal for entertaining, while the library and bar lounge offer a private retreat. The chef's kitchen includes Miele and Wolf appliances, marble counters, a large island, and a breakfast nook with ocean views. Upstairs, the primary suite features vaulted ceilings, a private oceanfront balcony, a sleek fireplace, and a spa-like bath with a soaking tub framed by an ocean-view window, dual stone vanities, a glass shower, generous closets, and a private sauna. Resort-style outdoor living includes multiple terraces, a pergola-covered lounge with fireplace, manicured gardens, a pool and spa, and a dedicated pickleball court- all oriented toward sweeping views of the Malibu coastline. From here, it's common to watch dolphins and whales passing along the shore. Modern systems include a Crestron smart home platform, full-property security and cameras, and thoughtful materials throughout, including natural wood flooring, custom plaster finishes, and designer fixtures. A rare blend of privacy, architecture, and oceanfront perspective, 29754 Baden Place offers a serene seaside retreat designed for elevated Malibu living.

29754 Baden Place, Malibu

$25,995,000
7 Beds 10 Baths 26840127 MLS Active Status
Completed in 2025, this stunning custom estate is sited in the prime Ashley Ridge section of Hidden Hills and features panoramic pastoral & sunset views! Sited on a beautiful, almost all flat 1.2-acre lot, this home offers a rare blend of modern elegance & timeless design. Spanning approximately 14,850 sf of luxury living space, highlights of the sunny, open floor plan include soaring ceilings & sliding walls of glass that open to the private & spacious grounds, plus a beautiful chef's kitchen with two islands & counter seating, a separate full prep kitchen, big breakfast room, spacious family room with an artistic fireplace, entertainer's lounge with wet bar, formal dining room, custom office, media room, and a truly amazing, glass encased gym with steam, sauna, indoor spa and cold plunge! There are five bedrooms in the main house, including the gorgeous primary suite with all stone bath, two superb, oversize walk-in closets and a walk-out balcony showcasing the endless sunset views. There is also a separate two-bedroom and two-bath guest house complete with a full kitchen, plus there is approval for a future barn if desired. The superbly private grounds offer loads of off-street parking, a sparkling pool with fountains and large adjoining spa, a full barbecue center, lush grassy areas, mature trees, and wide-open pastoral and sunset views. Located conveniently close to the highly rated public & private schools, excellent local restaurants, and the nearby beaches of Malibu, this beautifully built home has much to offer.

25151 Jim Bridger Road, Hidden Hills

$25,900,000
5 Beds 6 Baths OC26117043 MLS Active Status
Welcome to a Masterpiece of Coastal Elegance in the Prestigious Strand at Headlands, Dana Point designed by the renowned architect C.J. Light. Perched majestically above the golden sands and glistening waters of Southern California’s most coveted shoreline, this extraordinary oceanfront estate is the pinnacle of luxury coastal living. Located within the exclusive guard-gated enclave of The Strand, this architectural triumph offers a breathtaking fusion of contemporary sophistication and timeless seaside beauty. Spanning 6,596 square feet of meticulously crafted living space, this residence is a true sanctuary of refinement and tranquility. Featuring four opulent en-suite bedrooms on the upper level — including two lavish master retreats with panoramic ocean vistas, spa-inspired baths, and bespoke walk-in closets — the home is designed to indulge the senses. A versatile office or fifth bedroom with full bath graces the main level, along with a powder room tailored for guest convenience.The heart of the home is a grand open-concept living space where walls of glass invite in sweeping views of the Pacific Ocean and bathe the interiors in natural light. The chef’s kitchen is a culinary dream, adorned with top-tier appliances, custom cabinetry, and dual oversized islands ideal for both intimate gatherings and grand-scale entertaining. Seamlessly connected to elegant living and dining areas, the space flows effortlessly onto expansive outdoor terraces, blurring the line between indoor and outdoor living. Step into your private coastal haven — a meticulously landscaped backyard oasis featuring a shimmering pool and spa, multiple lounging and dining areas, and unobstructed sunset views of the Pacific Ocean. Set on a rare 10,934 square foot lot, this estate also includes a spacious three-car garage, offering ample room for vehicles. As a resident of The Strand, you will enjoy access to world-class community amenities including a private beach club, fitness center, and coastal trails — all in a setting defined by elegance, privacy, and prestige. This is not merely a home. It is a lifestyle. A statement. A rare opportunity to claim one of Southern California’s most exclusive addresses. Welcome to your coastal sanctuary — where the sea meets serenity in grand, unforgettable fashion.

17 Strand Beach Drive, Dana Point

$25,900,000
5 Beds 5 Baths 26677917 MLS Active Status
Tucked along Malibu's coveted Escondido Beach sits 27308 Pacific Coast Highway. Newly built, this is the only property on this stretch of shoreline with two separate structures, including a detached full guest house. The full residence spans approximately 5,000 square feet with clean lines, warm natural materials, and ocean views showcased throughout. Limestone floors, walnut oak finishes, and automated Fleetwood doors create a seamless indoor-outdoor flow to the deep sandy beachfront. The open-concept living and dining areas lead to a chef's kitchen appointed with Sub Zero appliances. The home boasts five ensuite bedrooms, including a serene primary suite with resort-inspired finishes and unobstructed views. Outside, thoughtful landscaping and a private plunge pool offer multiple spaces to lounge and dine. Additional amenities include a two-car garage, secured entry, and Smart Crestron home technology. Located moments from Malibu Country Mart, the new Cross Creek Ranch, and top local dining, this home pairs exceptional design with one of Malibu's most sought-after beachfront addresses.

27308 Pacific Coast Highway, Malibu

Based on information from California Regional Multiple Listing Service, Inc. as of . This information is for your personal, non-commercial use and may not be used for any purpose other than to identify prospective properties you may be interested in purchasing. Display of MLS data is usually deemed reliable but is NOT guaranteed accurate by the MLS. Buyers are responsible for verifying the accuracy of all information and should investigate the data themselves or retain appropriate professionals. Information from sources other than the Listing Agent may have been included in the MLS data. Unless otherwise specified in writing, Broker/Agent has not and will not verify any information obtained from other sources. The Broker/Agent providing the information contained herein may or may not have been the Listing and/or Selling Agent.