Refine Search
Sort by
$2,649,000
2 Beds 2 Baths 26833843 MLS Active Status
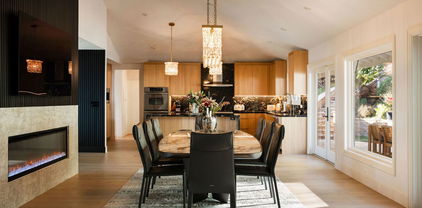
Perched atop the coveted hills of Laurel Canyon, this extraordinary Mid-Century retreat captures breathtaking, unobstructed 270-degree views spanning the city skyline, surrounding canyons, mountains, and the Pacific Ocean beyond. From radiant sunrises to dramatic sunsets, every room and outdoor vantage point is immersed in nature's ever-changing beauty. Tucked away on a quiet private cul-de-sac, the residence offers exceptional privacy while showcasing sweeping Downtown Los Angeles vistas framed by the majestic San Gabriel Mountains.A secluded entry courtyard welcomes homeowners and guests with a striking waterfall feature, setting the tone for the sophisticated yet tranquil living experience within this single-level architectural residence. Designed for effortless entertaining and elevated everyday living, the home centers around a light-filled open-concept great room with soaring 10-foot ceilings, gallery-like proportions, and seamless indoor-outdoor flow. The thoughtfully designed chef's kitchen features bar-style seating, artfully veined stone countertops, custom light oak cabinetry, and a seamless connection to the dining and living spaces through dramatic walls of glass. Authentic Mid-Century design elements are showcased throughout, including polished concrete floors, lime-washed walls, custom designer lighting, and expansive floor-to-ceiling windows and sliding doors. At the heart of the living space, a floor-to-ceiling stacked stone fireplace serves as both a stunning architectural focal point and a warm gathering place for canyon evenings. The interconnected living spaces unfold naturally onto an expansive wraparound terrace and covered patio, creating an effortless extension of the home for entertaining, dining, or quiet relaxation. Surrounded by lush, low-maintenance natural landscaping for enhanced privacy, the outdoor spaces are equally captivating. Enjoy morning coffee, alfresco dining, or sunset gatherings beside the natural stacked stone accents and built-in barbecue with dedicated gas line. The inviting two-bedroom en-suite layout is complemented by Brazilian hardwood flooring and refined finishes throughout. The luxurious primary suite enjoys its own private view terrace and walls of glass that capture mesmerizing city, canyon, and mountain vistas. The spa-inspired primary bath evokes a five-star hotel experience with oversized limestone-clad shower and soaking tub, custom dual-sink vanity with Taj Mahal countertops, abundant storage, and designer lighting details. Blending timeless architectural design with today's modern comforts, this exceptional residence is also equipped with an indoor/outdoor Sonos sound system, video surveillance, Tesla charging station, and attached two-car garage. Located within the highly sought-after and award-winning Wonderland School District, and moments from the Mulholland Tennis Club, this rare offering provides convenient access to the premier dining, shopping, and entertainment destinations of West Hollywood, Beverly Hills, Studio City, and Sherman Oaks.

2400 Crest View Drive, Los Angeles

$31,900,000
5 Beds 9 Baths 26834263 MLS Active Status
True Hollywood Hills living! Perched high above the Sunset Strip, 9199 Thrasher Avenue is a turn key architectural masterpiece by internationally acclaimed architect Paul McClean, commanding one of the most dramatic vantage points in all of Los Angeles. Walls of glass frame breathtaking 280 panoramic views that sweep from the shimmering Downtown skyline to the distant coastline of Catalina Island. By day, the residence floats effortlessly above the city; by night, it transforms into a luminous observatory of twinkling lights and endless sky. A grand double-height entry with a 34-foot Murano crystal chandelier adorned with 24K gold leaf and hand-blown glass sets a tone of artistry and sophistication. The open-concept great room flows onto an expansive terrace where a sleek infinity-edge pool and spa appear to dissolve into the horizon. The custom Italian kitchen by ErnestoModa, crowned with a Fendi chandelier and fitted with Miele appliances, is as sculptural as it is functional.Every space has been designed for indulgent living and effortless entertaining from the glass-enclosed wine cellar, fully equipped gym with horizontal massage shower, and cinematic theater, to the lounge with wraparound fire pit and walls of retractable glass that blur the line between indoors and out. The primary suite is a private retreat with a bar, boutique-style showroom closet, and a spa-inspired bath that captures the essence of luxury resort living. Air conditioned 4-6 car garage with turntable and direct access to lower level. Driveway turntable as well for luxury car accessibility. Fully integrated Creston Smart Home technology, elevator for easy access and the best views in all of L.A. Don't miss this extraordinary modern true Paul McClean trophy estate in the famous Bird Streets of the Hollywood Hills!

9199 Thrasher Avenue, Los Angeles

$11,750,000
3 Beds 5 Baths 26830931 MLS Active Status
Welcome to Residence 28A at Century Plaza Towers, a rare opportunity to own a TURNKEY designer-furnished residence within one of Los Angeles' most iconic luxury high-rises. Set within the celebrated glass towers by Pei Cobb Freed & Partners, this coveted A-line residence is positioned within the building's most desirable stack and is currently the only residence available. Thoughtfully curated by a published designer, the home blends designer-upgraded interiors, integrated electronics, custom window coverings, and curated furnishings that elevate the residence beyond the building's standard finish package while delivering a seamless move-in experience. Spanning approximately 3,830 SF, this three-bedroom, three-and-a-half-bath residence is accessed through a private elevator lobby and showcases breathtaking panoramic views stretching from the Pacific Ocean across the city skyline and over multiple golf courses, all framed by dramatic floor-to-ceiling glass walls that flood the home with natural light. Offered substantially furnished, the residence features expansive entertaining spaces, a fireplace, and a nearly 20-foot terrace overlooking ocean sunsets and city lights. The Snaidero-designed kitchen is appointed with top-tier appliances and refined finishes, while the oversized primary suite serves as a private retreat with sweeping ocean and golf course views, a substantial custom wardrobe, spa-inspired five-fixture bath, sitting area, and private terrace. Secondary bedroom suites are thoughtfully positioned throughout the home, each offering en suite baths and exceptional privacy for guests or family. Park Elm residents enjoy an exceptional collection of world-class amenities, including a resort-style pool and spa, state-of-the-art fitness center, wellness suite, screening room, wine storage, entertainment lounge, dog park, private event spaces, and attentive 24-hour concierge service, all complemented by the evolving luxury lifestyle of the neighboring Fairmont Century Plaza. ********** In addition, Residence 28C is also available for purchase on the same floor, offered at $6,295,000. Together, Residences 28A and 28C present a rare opportunity to acquire a combined 6,260 SF offering featuring 5 bedrooms and 9 bathrooms, available together for $17,999,500. **********

211 W Elm Court Unit 28A, Los Angeles

$6,295,000
2 Beds 3 Baths 26831305 MLS Active Status
Set within the iconic glass towers of Park Elm designed by Pei Cobb Freed & Partners, Residence 28C presents a rare opportunity to own a TURNKEY RESIDENCE within one of Los Angeles' most sought-after luxury towers. Positioned within the building's most desirable stack and currently the only residence available, this home is offered fully furnished and curated by a published AD designer, blending designer-upgraded interiors, integrated electronics, custom window coverings, and curated furnishings that elevate the residence beyond the building's standard finish package while delivering an effortless move-in experience. Spanning approximately 2,430 sqft, this two-bedroom, two-and-a-half-bath residence is accessed through a private elevator lobby opening into a gracious foyer, grand great room with fireplace, private den, and nearly 20-foot terrace, all framed by dramatic floor-to-ceiling glass walls and sweeping skyline views. Recently refreshed with updated flooring, refined kitchen tones, and a lighter contemporary palette, the home blends sophistication with warmth. The Snaidero-designed kitchen features top-tier appliances, while the primary suite offers a spa-inspired bath, substantial closet, and private terrace. A secondary bedroom suite is privately positioned on the opposite wing. Park Elm residents enjoy an exceptional collection of world-class amenities, including a resort-style pool and spa, state-of-the-art fitness center, wellness suite, screening room, wine storage, entertainment lounge, dog park, private event spaces, and attentive 24-hour concierge service, all complemented by the evolving luxury lifestyle of the neighboring Fairmont Century Plaza. ********** In addition, Residence 28A is also available for purchase on the same floor, offered at $11,750,000. Together, Residences 28A and 28C present a rare opportunity to acquire a combined 6,260 sqft offering featuring 5 beds and 9 baths, available together for $17,999,500. **********

211 W Elm Court Unit 28C, Los Angeles

$36,000,000
7 Beds 11 Baths 26833305 MLS Active Status
Back on The Market !!! Experience the Sprawl of Bel Air / Holmby Hills in This Amazing Home Designed By World Renowned Interior Designer ( Fay Resnick) That sits High Atop The LA Basin with Views of Downtown Los Angeles, The Pacific Ocean, Canyons and Beyond. This 7 Bedroom 14 Bath " Gem" is Perfect for Filming as Several Major Movies Have Used This Home for That. 3 Levels of Absolute Luxury awaits the Buyer with Spectacular Pools on the 1st Two Levels, Waterfalls, Built in Outdoor Entertainment Center in Yard and More. Inside There is Over 12,000 SQ Ft. of Living Space that Creates a " Zen" Like Atmosphere with a Wellness Retreat and Luxury Spa, Fitness Room, Steam and Jacuzzi. The Large Retracting Glass on 2 Levels Opens to Outside Pool areas From Several Rooms With Incredible Views Abound. In addition The Open Wine Cellar Stores Over 200 Bottles of Wine, The Movie/ Theatre Room Seats Over 12 People Comfortably, As Does the Living, Dining and Recreation Rooms. Don't Miss Out ! Paradise Awaits !

1035 Stradella Road, Los Angeles

$5,995,000
26832649 MLS Active Status
The most spectacular view site available in Los Angeles. This magnificent property incorporates over 2 acres of land, featuring a graceful approach leading up to a superb flat area with unrivaled, endless views stretching to the Griffith Park Observatory, Hollywood sign and downtown. Located on a private and quiet cul-de-sac mere minutes from everything at the heart of the city, in a secluded setting that feels a world away, and above it all. Renderings shown include plans by architect Noah Walker. All plans, including landscape plans by Patricia Benner, design development package by Vanessa Alexander, and extensive engineering and feasibility studies, can be included in sale. Designs include a 7,000+ square foot house with pickle ball court and ample room for guest house. Property has private access to Runyon Canyon. A truly rare opportunity for the discerning buyer ready to make their own mark in the Hollywood Hills.

2666 Larmar Road, Los Angeles

$9,995,000
6 Beds 9 Baths 26831785 MLS Active Status
Situated on one of Brentwood's most sought-after streets, this three-story architectural residence has been completely re-envisioned by New York based AD100 designer Ashe Leandro. From the moment you step through the dramatic glass entry, sweeping ocean views immediately reveal themselves, setting the stage for the home's elevated design and remarkable sense of privacy. The home features a world-class chef's kitchen and expansive, light-filled living areas framed by Fleetwood sliding glass doors that open effortlessly to a resort-style backyard. Upstairs, four en-suite bedrooms include a stunning primary suite with an impressive walk-in closet and a spa-inspired bath, complete with a freestanding soaking tub and steam shower overlooking both the city and the Pacific. Designed for both relaxation and entertaining, the lower level includes a state-of-the-art theater, a striking backlit onyx bar, temperature-controlled wine cellar, private gym, and an additional guest suite - all enhanced by a fully integrated Crestron system for seamless control throughout. Thoughtfully curated at every turn, the home showcases exceptional craftsmanship and a refined architectural vision, offering an ideal setting for those seeking luxury, privacy, and panoramic views in prime Brentwood.

815 N Tigertail Road, Los Angeles

$3,500,000
4 Beds 4 Baths 26832429 MLS Active Status
Nestled on a quiet cul-de-sac in prestigious lower Bel Air, this newly renovated 4 bedroom, 4 bathroom home offers a perfect blend of modern luxury and timeless elegance with breathtaking views from the Getty Center to the Pacific Ocean. Upon entry, the welcoming foyer leads to a formal living room featuring a stunning double-sided fireplace that connects seamlessly to the formal dining room. The chef's kitchen is a culinary dream, equipped with top-of-the-line appliances and an open floor plan. Throughout the home, double-paned windows, exquisite lighting fixtures, and smart home features add modern convenience and charm. The spacious primary suite boasts a walk-in closet with bay windows overlooking the sparkling pool and jacuzzi. There are two additional en suite bedrooms with stunning views, allowing natural light to flood the space. Tucked behind the wooden paneled wall, a hidden bedroom that serves as a perfect office, providing a quiet and secluded spot to work. French doors from the main living spaces open to a multi-level outdoor retreat. The first terrace level is an entertainer's paradise with a built-in grill, outdoor refrigerator, and a pool and jacuzzi. The second level features a covered dining area with its own fireplace, while the third level offers a tranquil fountain running down the property and sweeping city views. This one-of-a-kind property perfectly captures the essence of Bel Air living, blending exceptional design, privacy, and unparalleled views.

610 Estrellita Way, Los Angeles

$33,995,000
5 Beds 11 Baths 26832219 MLS Active Status
Positioned to capture sweeping, uninterrupted vistas from Downtown to the Pacific, this newly constructed estate by IR Architects and Colossal Properties spans 13,210 square feet offering 5 bedrooms, 7 full baths, and 4 half baths at the end of a quiet cul-de-sac. Arrival is marked by a tranquil water feature, bespoke landscaping and driveway to the garage below. A grand entry foyer extends sight lines straight across the home to the horizon beyond, with a glass-wrapped staircase anchoring the main living and dining spaces. The interiors are defined by volume and warmth where travertine, wood, glass, and water interplay to create a refined, wabi-sabi sensibility throughout. The main level unfolds in a seamless sequence of interconnected spaces, centered around a great room enveloped by 110 linear feet of 11-foot glass, fully motorized to dissolve the boundary between indoors and out. A formal dining room sits just beyond, while a library/office on this level captures its own ocean-facing perspective. At the heart of the home, the kitchen is outfitted with Gaggenau appliances and four commanding stone islands, along with a hidden chef's kitchen for effortless entertaining. Upstairs, four en-suite bedrooms, including the primary, open directly to a continuous wraparound terrace, each framed by expansive views and outfitted with walk-in closets. The primary suite is oriented to maximize both privacy and outlook, creating a retreat that feels elevated while showcasing explosive views from every vantage point. The lower level is designed for both entertainment and retreat, featuring a fully appointed media lounge with illuminated bar, a temperature-controlled wine room, and a cinematic theater finished in a soft, tonal palette. A glass-encased fitness studio with steam and sauna completes the level, offering a dedicated space for wellness and recreation. Outdoor living is integrated at every level, anchored by a 60-foot zero-edge infinity pool and spa that visually extends into the surrounding hills. Multiple lounge areas, fire features, and a full outdoor kitchen create a setting designed for gathering, while a flat grassy lawn and additional fire pit space provide a more intimate, grounded contrast below. Above it all, a 1,700-square-foot rooftop deck with bar captures a full 270-degree panorama stretching from the Getty Museum across the city skyline to the Santa Monica coastline offering an otherworldly view that evolves epically from day to night.Equipped with a Crestron automation system, a four-stop elevator connecting each level, and a four-car plastered garage with a USA Carousel turner, the residence balances architectural clarity with thoughtful functionality, delivering a home that feels expansive yet curated at every turn.

1210 Chickory Lane, Los Angeles

$2,750,000
5 Beds 4 Baths 26825257 MLS Active Status
Tucked into upper Ladera Heights, this five-bedroom home with a pool carries an energy all its own: peaceful, grounding, and quietly powerful. Welcome to your sanctuary - a private world of light, stillness, beauty, and memory, created with a sense of presence that is felt the moment you arrive. It is rare to find a home that feels so open and expansive, yet so deeply protective at the same time. At the heart of the home, a courtyard pool surrounded by lush greenery shimmers like a private oasis, visible from nearly every room and anchoring the entire property in beauty and calm. Glass blurs the boundary between inside and out, giving you ocean and mountain views, with the western sky bringing warmth and sunset light into everyday living. The experience begins the moment you enter: the water, the greenery, the stillness, all immediately in view, setting the tone for a home that feels both transportive and deeply grounding. From there, oversized wooden doors open into a sunken living room, one of the home's most striking mid-century moments. It is dramatic yet inviting, intimate yet open, with a sense of scale and flow that captures the glamour and ease of the era. Wrapped in natural light and connected so beautifully to the landscape beyond, it is a space designed for conversation, reflection, gathering, and lingering. Layered with character and true mid-century spirit, the home balances clean lines, openness, and intimacy in a way that feels timeless. Throughout the property, original 1965 details remain lovingly intact, from the kitchen countertops to the chandeliers and other thoughtful finishes that give the home its depth, charm, and authenticity. These are the details that cannot be replicated. They are what give the home its texture, its story, and its soul. The primary suite is a quiet refuge framed by walls of glass, deepening the connection to the outdoors and the home's sense of stillness. A converted garage, now a large playroom, adds generous flex space for whatever comes next, whether a studio, media room, wellness space, office, or creative retreat. It expands the home's versatility while maintaining the same sense of ease and possibility found throughout the property. Homes like this are rare not only for their design, but for what they make you feel. This is a once-in-a-lifetime opportunity to own a one-of-a-kind mid-century home with real presence, timeless character, and unmistakable soul.

5337 Shenandoah Avenue, Los Angeles

$4,995,000
3 Beds 4 Baths 26830601 MLS Active Status
Just reduced $2.5M. The most unique and exquisitely finished penthouse in all of Los Angeles, showcasing jetliner 360-degree views from the Hollywood sign to downtown and the ocean, as well as 1,685 sq. ft. of private outdoor deck space. Spanning half of the entire top floor in Hollywood's most exclusive full-service building with a newly remodeled lobby (w/valet, doorman, and 24-hour security), Penthouse West has undergone a painstaking 2-year remodel in which every inch has been meticulously curated to perfection, creating the most sophisticated and mesmerizing residence in the entire city. Enter into 3,820 sq. ft. of interior living space, including 3 bedrooms, an office, 4 bathrooms, and an open living/dining room with a built-in bar, all surrounded by floor-to-ceiling glass windows and sliding doors. With the most luxuriously appointed finishes, from wide European oak flooring, to exposed concrete beams, to giant slabs of honed Calacatta Vagli marble and Travertine limestone throughout. A chef's kitchen is fitted with Gaggenau appliances and custom European cabinetry. The luxurious owner's suite boasts a separate sitting area, fireplace, and ensuite bathroom with a free-standing soaking tub, spa-like shower, custom-cut Travertine sink, and an oversized showroom-style walk-in closet with automatic LED lights and privacy glass. The Penthouse offers complete smart home technology and two movie projector systems that drop from the ceiling, in both the living room and primary bedroom, with built-in surround sound. The level of craftsmanship and quality, with a combination of a well-thought-out floor plan and breathtaking amenities, is truly astonishing. 4 dedicated parking spaces are included with the PH. Building amenities include a 24-hour valet, doorman, security, swimming pool, recreation room, fitness center, dog park, and more. An unrivaled offering compared to other luxury condos when considering the design and quality of finishes, size/scale, unobstructed views from the Griffith Observatory to the Pacific Ocean, and outdoor deck space that will not only speak to you but impact you in the most profound way possible. Penthouse East (3,580 sq. ft. of interior living space with 2,885 sq. ft. exterior deck) is also available to purchase.

7135 Hollywood Boulevard Unit PHW, Los Angeles

$2,600,000
2 Beds 3 Baths 26829613 MLS Active Status
Located in the heart of Century City, the legendary glass towers at Park Elm Century Plaza, designed by world-renowned architects Pei Cobb Freed & Partners, stand as a striking testament to modern luxury. Rising 44 stories with walls of 10-foot floor-to-ceiling glass, each residence showcases sweeping panoramic views and a lifestyle defined by elegance, security, and resort-style living with access to world-renowned restaurants and retail in the Century Plaza below. Privately sited off the street with a 24-hour guard gate and valet, this dramatic approach welcomes your home. Residents enjoy a curated collection of amenities, including a resort-style pool and hot tub, a state-of-the-art fitness center, access to a full-service spa, private screening room, a library, wine storage, a game lounge, an event space, and an attentive 24-hour concierge. Every element has been envisioned to enhance life at the highest level. Residence 9D offers 2 bedrooms, 2.5 bathrooms, and approximately 1,830 square feet, complete with a private elevator lobby directly to your unit. A grand entry foyer flows into a spacious great room with a fireplace and access to a terrace, complemented by a custom Snaidero kitchen appointed with professional-grade Wolf, Sub-Zero, or Miele appliances. A private den provides versatility for work or relaxation. The primary suite features a spa-inspired bath, an expansive closet, and a private terrace, while secondary bedrooms with en-suite baths are thoughtfully positioned for comfort and privacy. The Park Elm Residences at Century Plaza is more than a home; it is an architectural landmark and an enduring expression of modern elegance just moments away from the best shopping, dining, and lifestyle Century City has to offer.

211 W Elm Court Unit 9D, Los Angeles

$5,575,000
2 Beds 3 Baths 26820849 MLS Active Status
Located in the heart of Century City, the legendary glass towers at Park Elm Century Plaza, designed by world-renowned architects Pei Cobb Freed & Partners, stand as a striking testament to modern luxury. Rising 44 stories with walls of 10-foot floor-to-ceiling glass, each residence showcases sweeping panoramic views and a lifestyle defined by elegance, security, and resort-style living with access to world-renowned restaurants, wellness and retail in the Century Plaza Promenade steps away from your residence. Privately sited off the street with a 24-hour guard gate and valet, this dramatic approach welcomes your home. Residence 23B offers a one-of-a-kind curated experience by renowned interior designer, Ryan Saghian. Offered fully furnished by Eichholtz, an abundance of upgrades throughout include custom lighting, luxurious draperies, lime-washed walls and designer-inspired closets and wine locker. Park Elm residents enjoy a curated collection of amenities, including a resort-style pool and hydrotherapy spa, a state-of-the-art fitness center, wellness suite (sauna, steam room and private locker rooms), private screening room, a library, wine storage, an entertainment lounge with bar, billiards, dog park, glam room-beauty atelier, club room for private events and an attentive 24-hour concierge. Every element has been envisioned to enhance life at the highest level. The Park Elm Residences at Century Plaza is more than a home; it is an architectural landmark and an enduring expression of modern elegance just moments away from the best shopping, dining, and lifestyle Century City has to offer. Other floor plans and move-in-ready residences are available to suit individual tastes.

211 W Elm Court Unit 23B, Los Angeles

$5,400,000
2 Beds 3 Baths 26827771 MLS Active Status
Located in the heart of Century City, the legendary glass towers at Park Elm Century Plaza, designed by world-renowned architects Pei Cobb Freed & Partners, stand as a striking testament to modern luxury. Rising 44 stories with walls of 10-foot floor-to-ceiling glass, each residence showcases sweeping panoramic views and a lifestyle defined by elegance, security, and resort-style living with access to world-renowned restaurants, wellness and retail in the Century Plaza Promenade steps away from your residence. Privately sited off the street with a 24-hour guard gate and valet, this dramatic approach welcomes your home. Residence 34B offers a one-of-a-kind curated experience by renowned interior designer, Ryan Saghian. Offered fully furnished by Eichholtz, an abundance of upgrades throughout include custom lighting, luxurious draperies, lime-washed walls and designer-inspired closets and wine locker. Park Elm residents enjoy a curated collection of amenities, including a resort-style pool and hydrotherapy spa, a state-of-the-art fitness center, wellness suite (sauna, steam room and private locker rooms), private screening room, a library, wine storage, an entertainment lounge with bar, billiards, dog park, glam room-beauty atelier, club room for private events and an attentive 24-hour concierge. Every element has been envisioned to enhance life at the highest level. The Park Elm Residences at Century Plaza is more than a home; it is an architectural landmark and an enduring expression of modern elegance just moments away from the best shopping, dining, and lifestyle Century City has to offer. Other floor plans and move-in-ready residences are available to suit individual tastes.

211 W Elm Court Unit 34B, Los Angeles

$11,995,000
5 Beds 7 Baths 26829197 MLS Active Status
This grand-scale custom "ground-up construction" Contemporary masterwork completed in 2022 and set on a lush knolltop with nearly 160 feet of frontage above mythical Sunset Boulevard makes a bold architectural statement with its commanding presence. A gated driveway approach to a massive motorcourt affords ample off-street parking along with a 3 car direct-entry garage for privacy and security. Voluminous casually elegant spaces abound with walls of glass integrating with natural materials to add elements of warmth throughout and to allow for seamless indoor/outdoor entertaining capabilities. Impressive pivot entry door opens to an amazing 2sty foyer with an impressive floating curved staircase leading to the 2sty height Great Room featuring a beautiful mix of slab marble and wood flooring. From the Great Room, one transitions through disappearing glass walls to the bucolic private resort-like yard replete with mature foliage, lawns, extensive decking, and a fabulous pergola area with kitchen, BBQ, and firepit. Huge open space cook's kitchen with top Thermador appliances, large dining area, breakfast bar, walk-in pantry, and lounge area flow to the yard as well. A separate family/media room sits off of the Great Room and also opens to the grounds. One large bedroom suite downstairs can flexibly act as a junior primary suite or an office. Two powder rooms downstairs for enhanced entertaining capacity. Gracious secondary stairwell for convenience. Upstairs features 4 generous bedroom suites including a striking primary with wood ceilings, balcony, fireplace, exceptional dual walk-in closets, and a big luxe bathroom highlighted by an ascending marble stairway to an inviting bathtub. The remaining three bedroom suites are located in the western wing of the upstairs as is the laundry room. If necessary, there was space allocated during design for a future elevator in the home. Peek-a-boo treetop vistas of city lights and the ocean exist from certain areas. Truly a special property illustrating a tremendous value in today's market. Furniture may be available separately.CROU

11075 W Sunset Boulevard, Los Angeles

$47,870,000
6 Beds 10 Baths 26829325 MLS Active Status
Hidden behind grand gates ensuring ultimate privacy, this exceptional estate spans a 28,107-square-foot lot with commanding 270-degree panoramic views of the Pacific Ocean, Downtown LA, Century City, Santa Monica, Catalina Island, and the iconic Queen's Necklace. Designed to inspire, this estate features 12,863 square feet of refined living space and over 7,500 square feet of functional outdoor decks, patios, and terraces, transforming every level into a vantage point and every sunrise or sunset into a daily ritual. The main level is a masterclass in architectural flow, anchored by massive pocketing glass sliders that disappear into the walls to create a seamless indoor-outdoor experience. Living, dining, and entertaining areas blend fluidly with the landscape, forming one contiguous, interactive space. Dual chef's kitchens are outfitted with top-tier appliances and exquisite materials complete a level that's as functional as it is breathtaking. The upper level is a private retreat designed for family connection and personal sanctuary. A communal lounge anchors the space, inviting conversation before everyone retreats to one of six full en-suite bedrooms, each with striking views. The expansive primary suite is unmatched, opens to a private deck with unobstructed sunrises, while a common deck with a firepit offers evening warmth under the stars. The lower level, a wellness center, health and wellness is deeply woven into the fabric of this estate, centered around a fully appointed indoor-outdoor fitness and spa sanctuary. The lower level offers a state-of-the-art gym, complete with a juice bar, massage room, meditation retreat, and a private salon. A luxurious indoor pool with swim jets provides a dedicated space for aquatic training, while the adjacent spa, cold plunge, dry sauna, and steam shower deliver a true resort-caliber wellness experience. Every space is crafted with intention, designed to cultivate balance, beauty, and well-being. Outdoors, the experience continues with an oversized infinity-edge pool that appears to cascade seamlessly into the horizon, framed by a sun-drenched baja shelf ideal for lounging. A private pool locker room and outdoor shower enhance convenience, while wellness-focused amenities elevate every moment, such as the 190-square-foot art and yoga studio, a secluded open-air training zone, and a tranquil yoga pavilion. Gracefully cascading landscape stairs connect each level with sculptural elegance, drawing the eye toward the surrounding nature. Expansive decks on every floor provide ever-changing vantage points, reinforcing the home's seamless integration with its breathtaking setting. Throughout the estate, water is used as an expressive design language, through sculptural features, tranquil fountains, and flowing pools that invite calm and connection. The landscape, hardscape, and built environment engage in harmony, further enhancing the sense of livable luxury. This use of water as both an aesthetic and experiential tool adds a unique emotional depth to the property's atmosphere. A separate guest house crowns the oversized five-car garage, featuring its own private entry, address, and complete independence from the main residence. This fully self-contained retreat includes a kitchen, living room, terrace, and private suite, ideal for guests, extended stays, or private staff quarters. This is a residence where elegance meets purpose, crafted for beauty, balance, and tranquility. With its unparalleled views, resort-caliber features, and uncompromised privacy. This property is not just a home, but a retreat, a sanctuary, and a declaration of living life at the highest level. This is architectural artistry at its finest, where every square foot is intentional and every moment at home feels like a destination.

1830 Mango Way, Los Angeles

$29,850,000
6 Beds 10 Baths 26828457 MLS Active Status
The legendary Cecil B. DeMille estate is now discretely being offered, marking a once-in-a-generation opportunity to own a piece of Hollywood history - an iconic compound from which Hollywood's future was shaped, and where Mr. DeMille helped define the industry as the entertainment capital of the world. Originally conceived in 1913 by architect B. Cooper Corbett, the high-walled estate stands as a cornerstone of Hollywood's architectural and cultural legacy. Acquired by Cecil B. DeMille in 1916, it quickly evolved into a sanctuary of cinematic innovation and social grandeur. In 1920, DeMille expanded his domain with the neighboring Dodd residence - once home to Charlie Chaplin - and is believed to have collaborated with Julia Morgan to unite the two homes by way of a graceful glass corridor. This union of artistry and vision transformed the property into a singular masterpiece, embodying the glamour and creative force of Hollywood's Golden Age. Set across 2.1 lush acres, the estate offers a rare glimpse into Hollywood's founding era - preserved in full glory and serving today's lifestyle without apology. Towering century-old trees, rolling lawns, and complete privacy frame a distinguished collection of structures, including a stately Beaux-Arts style mansion, guest house studio with living room fireplace and private gated entry, pool house and fitness studio, tea house, and a separate garage with security station. Perched at the highest point within the prestigious Laughlin Park enclave, the grounds command sweeping views of the Hollywood Hills and Griffith Observatory - adding further romance to this timeless legacy Estate. Lovingly maintained by the DeMille family into the late 1980s, the estate has changed hands just once per generation. Opportunities of this significance are exceedingly rare. What was once unattainable is now available to a qualified purchaser. Own and live the legend.

2000 De Mille Drive, Los Angeles

$9,995,000
6 Beds 8 Baths 26749937 MLS Active Status
Set on a private promontory overlooking the Sunset Strip, this majestic estate seamlessly blends timeless Mediterranean architecture with modern sophistication, capturing mesmerizing panoramic views across the Los Angeles skyline, Century City, and the Pacific Ocean. Offering 6 bedrooms and 8 bathrooms, a dramatic flagstone motor court leads to a stately courtyard and grand foyer highlighted by 30-foot vaulted ceilings and a sweeping staircase. Designed for seamless indoor-outdoor living and grand-scale entertaining, the residence features expansive living, dining, and family areas, along with a custom home office, gym, yoga/dance studio, home theater, and wine room, all connected by a private elevator servicing every level. The gourmet kitchen is appointed with granite countertops, Viking appliances, Sub-Zero refrigeration, dual dishwashers, and a walk-in pantry, opening to spacious patios and an outdoor BBQ and dining area framed by breathtaking sunset and ocean views. Upstairs, the primary suite serves as a private sanctuary, complete with a separate sitting room, fireplace, wet bar, three Juliette balconies, and an expansive terrace. Dual spa-style baths feature soaking tubs, steam showers, and custom walk-in closets, while four additional en-suite bedrooms provide luxurious accommodations for family and guests. The lower level offers a spacious bedroom suite with a private terrace and separate entrance, ideal for guests, extended family, or in-laws. Additional amenities include a three-car garage, ample guest parking, and full smart home integration for effortless modern living. A rare castle-like retreat just moments from Doheny and Sunset, walking distance to premier restaurants, The Edition Hotel, and Soho House where privacy, scale, and refined sophistication are elevated by sweeping city-to-ocean views extending from Downtown Los Angeles to Catalina Island. Newly Updated.

1260 St Ives Place, Los Angeles

$2,600,000
3 Beds 3 Baths 26799948 MLS Active Status
Perched above the city on Sunset Plaza, this three-bedroom, three-bath architectural gem captures sweeping 180-degree views from the Los Angeles skyline to the Pacific Ocean and beyond. Designed for seamless indoor and outdoor living, walls of glass open to multiple balconies and a spacious deck directly off the kitchen, perfect for dining or lounging. A spectacular 900-square-foot rooftop deck provides an additional space for entertaining beneath the stars. Inside, sleek contemporary design meets warm sophistication, with thoughtful details and abundant natural light throughout. Gated and private yet moments from the iconic Sunset Strip, this residence embodies effortless Los Angeles living.

2158 Sunset Plaza Drive, Los Angeles

$400,000,000
39 Beds 59 Baths 26814383 MLS Active Status
The Crown Jewel of Los Angeles. Meticulously crafted by world renowned architect and designer Peter Marino, with construction led by Peter McCoy, this decade long project was completed in 2018. Perched on an expansive 8 acre flat promontory lot, the estate offers complete privacy and unobstructed views across Los Angeles, spanning from downtown to the Pacific Ocean and overlooking the Bel Air Country Club. The most exceptional view property in all of Los Angeles. Widely regarded as one of the most expensive single family residences ever built in the United States, no expense was spared in the design or construction of this global masterpiece. Spanning over 70,000 square feet across multiple structures, the estate represents the highest level of architecture, design, and craftsmanship. The main residence is designed for both grand entertaining and everyday living, featuring 10 family bedrooms, 13 staff bedrooms, and resort level wellness and fitness amenities that rival the world's finest destinations. The guest house features 6 guest bedrooms and 10 staff bedrooms. A true generational estate that could never be replicated, and the most valuable residential property in the Western United States.

11201 Chalon Road, Los Angeles

$1,150,000
2 Beds 2 Baths 26750553 MLS Active Status
Views! Views! Views! Perched high above the city in prestigious Bel Air, this exceptional penthouse in Chateau Chamberay offers a rare blend of architectural volume, refined design, and sweeping, unobstructed views. Thoughtfully reimagined for modern living, the residence features soaring vaulted ceilings and an expansive open-concept layout, created by incorporating one of the bedrooms into a grand living space. Walls of glass frame panoramic views from nearly every angle, while a private balcony captures both ocean glimpses and striking sunsets over the Santa Monica Mountains. A versatile loft, complete with closet, overlooks the main living area and functions well as a den, office or additional sleeping space. The primary suite offers a quiet retreat, highlighted by a freestanding tub positioned to take in mountain views. The recently renovated custom kitchen is designed for both everyday use and entertaining, with clean lines and ample space. Brand new air conditioner and Smart thermostat. New windows, sliders, and automated blinds enhance natural light while providing ease and privacy. Residents of Chateau Chamberay enjoy a full suite of amenities, including a pool, spa, tennis court, fitness center, and landscaped grounds. Additional features include in-unit laundry, EV charging, two parking spaces, and dedicated storage. A rare penthouse defined by volume, light, and exceptional views, with no one living above you.

2385 Roscomare Road Unit F10, Los Angeles

$15,900,000
6 Beds 7 Baths 26677947 MLS Active Status
Timeless in style and inviting in spirit, 1801 Westridge Road sits behind gates on a generous 0.73-acre flat lot above Sunset Boulevard. Spanning six bedrooms and seven baths across two levels and 7942 square feet, this is one of Brentwood's most discreetly elegant addresses. Recently reimagined by Harrison Architects to unite classical proportions with modern ease, 1801 Westridge Road sits less than ten minutes from the boutiques and restaurants of Brentwood Village, with Santa Monica's beaches and parks 20 minutes to the west and Westwood's shops and cultural institutions to the east. Past high, privacy-enhancing hedges, arrive at a French stone entryway, which opens to the home's light-filled interiors that delight with thoughtful detailing at every turn. A formal dining room with a statement chandelier and bay windows flows naturally into a living room with a fireplace. The gourmet main kitchen fitted with white marble countertops, a wood-paneled refrigerator, a stainless steel Wolf stove, and an oversized, eat-in island with sink is designed for comfortable entertaining. Nearby, find a second fully appointed prep kitchen, perfect for accommodating larger gatherings for holidays and special occasions. Upstairs, the primary suite presents dual walk-in closets, a cedar-lined wardrobe, a standalone soaking tub, a book-matched marble shower, and windows that frame ocean and city views beyond. Designed to provide versatility and true functionality, additional spaces include a loft with high vaulted ceilings, built-in shelving, and a bay window, plus a private office, gym, and formal library. Throughout the main living areas, French doors open to the outdoors, where the park-like grounds reveal beautifully sculpted gardens with mature olive trees, enchanting foot paths, a koi pond, and manicured lawns. A resort-style pool and spa, stone patios, a fire pit, lounge areas, basketball and bocce courts complete the home's outdoor offerings. A two-car garage, courtyard parking, Crestron home automation, and Lutron lighting complete this enduringly beautiful West L.A. estate.

1801 Westridge Road, Los Angeles

$2,949,000
3 Beds 3 Baths 26782945 MLS Active Status
Welcome to 1398 Miller Drive, where jaw-dropping jetliner views meet timeless elegance. This timeless residence has been beautifully renovated and meticulously maintained, offering exceptional living spaces framed by some of the most breathtaking views in all of Los Angeles. Just moments from the heart of the Sunset Stripand surrounded by the city's best dining, shopping, and nightlifethis historic yet ever-desirable enclave remains one of LA's most coveted locations. Step through the foyer - rich with period moldings, wainscoting, and an antique chandelier - into a spacious living room anchored by a fireplace and centered around unobstructed city views. A dream home for entertaining - with flow from the kitchen to the living spaces, to the awe inspiring view deck. French doors open to a generous deck, creating seamless indoor-outdoor living and the perfect setting to capture picture-perfect sunrises and sunsets. The renovated kitchen is thoughtfully designed with Waterworks custom cabinetry, tile, and fixtures, and is equipped with a Sub-Zero refrigerator, Wolf range, and Bosch dishwasher. It opens to a charming dining area, also showcasing sparkling city views. Three spacious bedrooms plus an amazing well-appointed home office and ample entertaining areas define this exceptional home all featuring the seemingly never ending city views. The primary suite features a massive walk-in closet, a marble-clad bathroom, and French doors that lead to a second expansive deck, partially shaded by a mature jacaranda tree. This residence embodies the quintessential Los Angeles lifestyle and represents a truly rare offering in the world-famous Sunset Strip *******Property is also available for lease at $18,000 per month.

1398 Miller Drive, Los Angeles

$7,900,000
5 Beds 6 Baths 26778313 MLS Active Status
Sophisticated architectural residence in prime Bel Air, now relisted at $7,900,000 ($1,493 per sq. ft.), representing one of the best values in the area. This approx. 5,290 sq.ft. estate offers 5 bedrooms, 5.5 bathrooms, and full Control4 smart home automation. Set on a rare, expansive flat pad, the home captures dual-sided views of the Pacific Ocean and the tranquil Bel Air canyons, delivering seamless indoor-outdoor living and exceptional entertaining. A dramatic 20+ foot entry opens to an airy open floor plan with expansive living and dining areas, wide-plank wood floors, and walls of glass that frame lush, scenic views. The gourmet chef's kitchen features an oversized island, skylights, and effortless flow to dining and lounge spaces. Amenities include a home theater, gym, study, bar, and game area. The primary suite and living room are both enhanced by fireplaces, adding warmth and sophistication. The resort-style backyard is designed for entertaining, complete with a pool and spa, expansive grassy yard, firepit lounge, and outdoor dining loggia with a built-in BBQ kitchen. Multiple aces and patios capture sweeping canyon and city vistas. A private sports court includes a basketball court with space for pickleball, offering year-round recreation. Ideally located just minutes to Sunset Blvd, the 405 Freeway, Getty Center, and near the prestigious John Thomas Dye School, this rare offering combines scale, privacy, and value for the ultimate California lifestyle.

1116 Linda Flora Drive, Los Angeles

$1,895,000
2 Beds 3 Baths 26670521 MLS Active Status
Life at the W Residences isn't just about where you live, it's about how you live. Set high above the iconic streets in the heart of Hollywood, this turnkey designer penthouse is where modern luxury, energy, and creativity come together in a way few addresses can match. Ideally situated in the building for privacy, mornings in this corner unit begin with sunlight pouring through walls of glass, revealing a skyline that stretches effortlessly from Downtown Los Angeles to Century City. A fully integrated Control4 system and home automation allow you to create just the right mood with the touch of a button -- lighting, music, and solar and blackout shades all work together to create the perfect vibe for throwing a soiree or enjoying a quiet evening at home. The kitchen, outfitted with sleek Poliform cabinetry and top tier Sub-Zero and Miele appliances, is as refined as it is functional -- equally suited for quiet mornings or gourmet dinners. When it's time to slow down, the residence transforms into a private retreat. A hidden screen in the living room descends to create a true in-home theater experience, while the primary bedroom suite offers a calm, ambient escape with soft perimeter LED lighting. The primary bath evokes a spa-like feel, layered with warm lighting that make every evening wind-down feel intentional. A private terrace with endless city views is the perfect place for a night cap or cocktails with friends. Living at the W Hollywood Residences means access to amazing amenities and services including one of the best rooftop pools and hot tubs in LA surrounded by cabanas, outdoor grills for dining al fresco and state-of-the-art fitness center. Residents enjoy 24-hour concierge and valet, two side-by-side parking spots, rooftop dog park, and housekeeping services, all delivered with the ease and polish of hotel/residence living. Step outside and you're immediately immersed in the best of Hollywood Pantages Theater and Katsuya across the street, Tao just a few blocks away, Trader Joe's and Bristol Farms just steps outside, and the W Hotel bar and restaurant an elevator ride away. This is more than a penthouse. It's your backstage pass to the rhythm and glamour of Hollywood, elevated, refined, and entirely your own.

6250 Hollywood Boulevard Unit 14H, Los Angeles

$54,000,000
9 Beds 15 Baths 26759013 MLS Active Status
Serenity patiently awaits at Villa Serenique, a truly one-of-one estate designed with deep reverence for organic materials, refined amenities, and understated sophistication. Located at 401 N Tigertail Road, just minutes from Brentwood Village, the home offers seamless access to L.A.'s premier dining, shopping, and hiking trails. Crafted over four years and thoughtfully designed with Tiffany Harris Design, Villa Serenique spans approximately 20,000 square feet on over one acre, featuring nine bedrooms. The residence is wrapped inside and out in hand-chiseled Portuguese limestone, complemented by Roman plaster walls, travertine, and board-formed concrete creating a calm, timeless atmosphere rooted in nature. Beyond a gated entry, limestone steps lead to a grand double-height door opening into light-filled living and dining spaces divided by a limestone fireplace. Floor-to-ceiling glass frames hillside views and opens to expansive outdoor entertaining areas. The hosting level includes an open-air kitchen with gas and Argentinian-style grills, a pool and hot tub with sunken firepit seating, manicured lawns with citrus and olive trees, a private walnut-wrapped office, chef's kitchen with brass hood, industrial prep kitchen, two guest suites, laundry room, garage, and secured delivery cabinet. Upstairs, canyon and city views accompany three ensuite bedrooms, a lounge, and the primary retreat featuring a private balcony, silver travertine accents, dual spa-like bathrooms with heated floors, and custom walk-in closets.The lower level offers a world-class wellness and entertainment wing: an indoor-outdoor gym, Pilates studio, lap pool, cold plunge, infrared sauna, steam spa, car gallery with drive-in movie capability, and parking for 10 plus cars, soundproof theater, bar, wine cellar, and additional ensuite bedrooms. Below the home lies a private outdoor retreat with soccer field, a pickleball court, gardens, and an Italian-style dining terrace. Quiet yet central, Villa Serenique is a sanctuary that grounds, restores, and inspires an everyday retreat for mind, body, and spirit.

401 N Tigertail Road, Los Angeles

$1,777,000
2 Beds 2 Baths 26744735 MLS Active Status
Perched along one of the Sunset Strip's most coveted hillside streets just moments from Sunset Boulevard, this exceptional property presents a rare opportunity in an exclusive residential enclave surrounded by some of Los Angeles' most prestigious estates. Perfectly positioned between the iconic Sunset Strip and the city below, the residence enjoys breathtaking panoramic views spanning from the Pacific Ocean to the glittering Downtown Los Angeles skyline. Currently configured as a charming 2-bedroom, 2-bathroom residence, the home offers both immediate livability and exceptional future potential. Expansive windows frame dramatic western sunsets over the ocean and dazzling eastern city lights, creating an ever-changing backdrop that defines quintessential Los Angeles living. Thoughtfully designed with rich hardwood flooring throughout, the interiors showcase timeless craftsmanship and quality finishes. The well-appointed kitchen features natural stone countertops, premium appliances, and custom cabinetry, seamlessly blending style and functionality for everyday living and effortless entertaining. A dedicated one-car garage provides a valuable convenience in this highly sought-after hillside location. Whether enjoyed as an intimate private retreat or transformed into a world-class architectural masterpiece, this property offers endless possibilities. Live comfortably while designing your dream residence, or capitalize on the extraordinary setting by creating a stunning contemporary estate that fully embraces the spectacular views and prestigious address. The result has the potential to become a landmark residence worthy of one of Los Angeles' most iconic and desirable hillside neighborhoods.

8410 Hollywood Boulevard, Los Angeles

$7,950,000
5 Beds 6 Baths 26724773 MLS Active Status
Perched above the Sunset Strip within one of the area's only gated and secure enclaves, 1778 Viewmont stands as the crown jewel of this private, controlled-access community. Positioned at the end of a quiet cul-de-sac, this approximately 6,300-square-foot modern masterpiece is the largest of only six residences behind the gates, offering a rare level of discretion and security alongside unobstructed jetliner views stretching from the city skyline to the Pacific Ocean. Recently reimagined from the ground up, the residence showcases a refined contemporary aesthetic defined by clean lines, warm textures, and sophisticated materials. Inside, expansive open living spaces are framed by floor-to-ceiling glass, flooding the home with natural light while maintaining a true sense of seclusion an ideal retreat from the city below. White oak floors run throughout, complemented by smooth plaster walls, custom millwork, and designer accent lighting that creates a gallery-like ambiance day and night. The chef's kitchen is anchored by travertine stone countertops, integrated Wolf and Sub-Zero appliances, and sleek European cabinetry perfectly suited for both everyday living and large-scale entertaining. Seamless indoor-outdoor living connects the main living areas to an expansive terrace featuring a zero-edge pool and spa, lush landscaping, built-in grill, and grassy yard, all oriented toward the panoramic skyline while remaining thoughtfully shielded within this gated setting. Four ensuite bedrooms, including a serene primary suite with fireplace, oversized walk-in closet, and spa-like bath, provide exceptional comfort and privacy. Additional amenities include a state-of-the-art home theater, world-class gym, and spacious den and bar area that open directly to the pool.Offering a rare combination of privacy, security, and exceptional design, 1778 Viewmont Dr is tailored for those who value discretion without compromise. Securely tucked behind gates, yet just moments from the world-class dining, shopping, and entertainment of the Sunset Strip and Beverly Hills.

1778 Viewmont Drive, Los Angeles

Based on information from California Regional Multiple Listing Service, Inc. as of . This information is for your personal, non-commercial use and may not be used for any purpose other than to identify prospective properties you may be interested in purchasing. Display of MLS data is usually deemed reliable but is NOT guaranteed accurate by the MLS. Buyers are responsible for verifying the accuracy of all information and should investigate the data themselves or retain appropriate professionals. Information from sources other than the Listing Agent may have been included in the MLS data. Unless otherwise specified in writing, Broker/Agent has not and will not verify any information obtained from other sources. The Broker/Agent providing the information contained herein may or may not have been the Listing and/or Selling Agent.