Refine Search
Sort by
$1,625,000
4 Beds 3 Baths SR26117595 MLS Closed Status
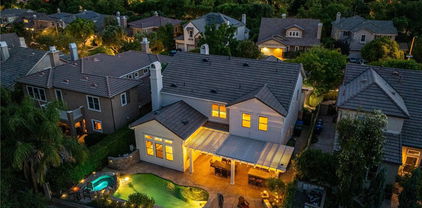
Valencia Woodlands Pool Home! Large Lot! Gated Community! Great Cul-De-Sac Location! Updated 4 bedroom, 3 bathroom estate in the prestigious guard-gated community of The Woodlands. This luxurious home offers an entertainer's backyard with a pool/spa, multiple cascading waterfall features, a swim-up umbrella table with seating for 6 and an outdoor kitchen with a BBQ. Located on a coveted cul-de-sac, this updated pool home ensures the ultimate space for entertaining. A lushly landscaped courtyard, featuring a fountain and a potting area, enhances the outdoor ambiance and is accessible through French doors from the dining room. The grand Santa Barbara style includes vine-covered walls reminiscent of a beautiful villa, & pristine elegant landscaping. The entryway greets you with pebble steps and a custom, elegant wood door. The home has been meticulously renovated including the kitchen, an added bonus room, crown molding, and ceiling fans. The kitchen is a chef's delight, featuring updated quartz center island and countertops, white cabinetry, a built-in fridge, and updated appliances, fixtures and pendant lighting. The adjacent family room, with its raised hearth fireplace & TV setup, flows into the unbelievable resort-style pool paradise. Upstairs, the 4 bedrooms include the primary suite, which has a private balcony, 2 walk-in closets featuring custom organizers and a luxurious ensuite bathroom with a soaking tub, separate walk-in shower, dual sinks, and a vanity area. 3 additional bedrooms share an updated bathroom, one bedroom has a private balcony, mirrored wardrobe closets, plus a huge upstairs laundry room with extra storage. Additional 3-car garage with tons of extra storage, and an alarm system. Both HVAC systems have been updated. The guard-gated Woodlands offers a pool, spa, playground, tennis & basketball courts, walking and hiking trails. Convenient freeway access. Close to shopping & dining. No Mello Roos.

24608 Garland Drive, Valencia

$1,615,000
4 Beds 5 Baths SR26009077 MLS Closed Status
Spectacular Upgraded Entertainer’s Lake View Home in the Prestigious Bridgeport Gated Community! Feels like a Model Home in a Cape Cod Resort! First Time on the Market! Stunning Designer’s Style home Exemplifies Impeccable Taste & Elegance. Magnificent Home Boasts 4 Large Bedrooms, Downstairs Office w/EnSuite (Could Be 5th Bedroom) perfect for Mother-in-Law/Adult Children w/Private Entrance & French Doors, 5 Bathrooms, Approx. 4,000 Sq. Ft. on a Large Private Lot, Tech Center w/Custom Built-Ins, Exquisite Primary Suite w/Large Separate Sitting Area & Balcony overlooking the Shimmering Lake. Stunning Upgraded Primary Bathroom. Elegant Living Room w/High Ceilings,Triple Crown Molding,Wainscoting, Gorgeous Custom Wood Beams, French Doors & Romantic Fireplace w/Custom Mantle, Formal Dining Area. Fabulous Gourmet Kitchen w/Granite Counter Tops, Granite Island, Stainless Steel Appliances, Large Walk-In Pantry & Nook Area overlooking the Sparkling Lake. Large Family Room w/ Custom Fireplace Mantle & Travertine Hearth, Custom Entertainment Center w/Built-Ins, Crown Molding overlooking the Picturesque Lake & Entertainer's Backyard. As you meander up the Beautiful Staircase you are drawn to the Primary Suite w/Separate Sitting Area & Door leading to the Large Balcony with Expansive Views of the Lake. Perfect for Relaxing & watching Breathtaking Sunsets. Luxurious Upgraded Primary Bathroom with Separate Marble Oval Tub & Large Marble Walk-In Shower, Vanity area, & Custom Designer Closets. Feels like you are at Bellagio! Large Upstairs Secondary Bedrooms, One w/Ensuite, Upgraded Ceiling Fans, Plantation Shutters and Crown Molding. Features include Plantations Shutters, Hardwood Flooring, Upgraded Baseboards, French Doors, Custom Built-Ins, Wainscoting, Tech Center with Built-Ins, Recessed Lighting, Newer Chandeliers, Light Fixtures & Ceiling Fans, Upstairs Laundry Room with Sink, 2 Fireplaces, Professionally Painted & Newer A/C Unit. Extravagant Entertainer’s Large Wraparound Yard with Covered Patio, Custom Built-In BBQ with Granite Counter, Large Grassy Area, overlooking the Lake! Perfect for Entertaining & Family Gatherings! Feels like you are on vacation. Professionally Hardscaped & Landscaped. 3-Car Garage. 3rd Car Garage used as a Gym. No Expense Spared! Close to Award Winning Bridgeport Elementary School, Restaurants, Shopping and Easy Freeway Access. Resort Style Bridgeport Amenities include Boating, Clubhouse, Pools, Spa, BBQs and Fireplace. No Mello Roos.

27052 Island Road, Valencia

$1,615,000
5 Beds 4 Baths SR25263661 MLS Closed Status
Stunning, designer-upgraded Westridge estate on an exceptional view lot with a resort-style pool! This beautifully appointed home showcases luxury living throughout, beginning with Brazilian hardwood floors, custom wrought-iron staircase, and 3 elegant fireplaces. The highly desired floorplan features a downstairs primary suite with its own fireplace, raised hearth, direct pool access, and a spa-inspired bathroom complete with travertine flooring, stone mosaic backsplash, dual sinks, oversized stone shower with dual shower heads, and a relaxing oval soaking tub. The chef’s kitchen is an entertainer’s dream—highlighted by a large center island, Viking appliances, built-in refrigerator, designer cabinetry, plantation shutters and crown molding. Upstairs you’ll find 3 bedrooms, 2 full bathrooms, and a spacious bonus room or optional 5th bedroom with access to a private viewing balcony to take in the surrounding scenery. Step outside to your private backyard oasis, featuring a pebble-tech pool and spa, dual waterfalls, covered dining area, and a custom outdoor kitchen with BBQ, bar seating, and ample room for entertaining. Situated at the end of a quiet cul-de-sac on a generous 10,000+ sq ft lot, this home offers incredible mountain and city-light views, NO Mello Roos, and access to premier HOA amenities including clubhouse, pool, spa, tennis, tot lot and more. This is luxury Westridge living at its finest.

26101 Knoll Court, Valencia

$1,600,000
4 Beds 4 Baths SR25242777 MLS Closed Status
Experience luxury living in this beautifully upgraded executive home, perfectly situated in a prestigious gated community! Enjoy breathtaking views of the golf course and Six Flags Magic Mountain from the expansive pie shaped backyard with 180 degree views! Just blocks away from 2 sparkling community pools, top notch clubhouse, West Ranch High School and minutes access to the 5, 14, and 126 freeways! 4-car attached garage with epoxy flooring! Primary suite with a private balcony showcasing sunrise and sunset views, a fully remodeled (2024) spa-style bathroom with steam shower and soaking tub, reverse osmosis drinking water at the beverage bar and fridge, plus two spacious walk-in closets. 3 additional bedrooms, fully furnished with ample closet space, and two additional bathrooms. Entertainer’s kitchen featuring quartz countertops, a butler’s pantry, and built-in KitchenAid appliances. Designer finishes throughout! This is a home you will cherish for years to come!

27070 Timberline Terrace, Valencia

$1,589,825
5 Beds 5 Baths SR26028208 MLS Closed Status
Stunning open-concept residence featuring a dramatic two-story foyer and expansive great room, anchored by a striking contemporary floating staircase that makes an unforgettable first impression. A private first-floor bedroom with an en-suite bath is ideal for guests or multigenerational living. Stacking doors open to a spacious, south-facing backyard—flooded with natural light throughout the day and offering the perfect canvas for a private outdoor oasis or future pool. The chef-inspired kitchen is beautifully appointed with a premium Wolf appliance package, oversized center island, casual dining area, abundant counter and cabinet space, and a generous walk-in pantry. Upstairs, a large loft provides flexible space for entertaining, a media room, or home office. The luxurious primary suite features a spacious walk-in closet and a spa-like bath with dual vanities and a freestanding soaking tub. Buyers have the rare opportunity to personalize cabinetry, flooring, and counter-tops to truly make this home their own. Located in the highly sought-after FivePoint community in Valencia, residents enjoy resort-style amenities including parks, pools, clubhouses, top-rated schools, and convenient access to the 5 freeway—offering the perfect blend of luxury, comfort, and convenience. Schedule a tour of this must see home today! ***Photos of this listing are of the Model home. Not actual home for sale***

27528 Juniper Lane, Valencia

$1,584,375
4 Beds 5 Baths SR26188452 MLS Closed Status
Welcome to this stunning single-story home offering the perfect blend of elegance, comfort, and functionality. With approximately 3,685 square feet of beautifully designed living space on an estimated 11,300 square foot homesite, this residence is nestled in a serene and private setting. Step inside and be greeted by an expansive great room featuring a cozy fireplace and a dramatic 20 by 8 sliding glass doors that seamlessly connects indoor and outdoor living. The private rear yard offers a tranquil space to relax or entertain, with plenty of room for future customization. The chef s kitchen is a true showstopper, boasting high-end Wolf appliances, a Sub-Zero refrigerator, and designer finishes that elevate every detail. Each room has been thoughtfully crafted to offer both luxury and livability in a quiet, upscale community.

24160 N Corte Grandioso, Valencia

$1,578,391
4 Beds 5 Baths SR25154343 MLS Closed Status
*Photos on this listing are of another Esen homesite. Not the actual home for sale* Welcome to this beautifully maintained single-story home located in a highly desirable gated community offering the perfect blend of comfort, privacy, and luxury. Boasting a three-car garage and a thoughtfully designed layout, this home features spacious living areas ideal for both everyday living and entertaining. Step outside to your private backyard oasis with no rear neighbors, offering peace, privacy, and plenty of space to relax or host gatherings. This expansive homesite is just over 11,000 square feet! Enjoy access to an impressive array of community amenities, including a sparkling pool and spa, a modern clubhouse, fitness center, tennis courts, and scenic parks—all just moments from your front door. Whether you’re seeking tranquility or an active lifestyle, this home delivers the best of both worlds. Don’t miss your opportunity to own in one of the area's most sought-after communities!

30035 N Avenida Sierra Madre, Valencia

$1,575,000
6 Beds 6 Baths SR25275100 MLS Closed Status
From the minute that you pull up to this 6 bedroom Valencia pool home you know you are in for a special experience with pride of ownership and upgrades well beyond the norm. Literally every part of this spacious home feels warm and well maintained. Also, being on the view side of the cul-de-sac offers both a highly upgraded home and a coveted location with views and privacy. Exceptional upgrades include hardwood floors, crown molding, OWNED solar & car charger plus all SIX bathrooms have high end finishes including Cambria quartz counters, marble and neutral tile that are current in color & recently updated. The kitchen & family room are stunning - very open with plenty of room for large gatherings and include upgraded counters, backsplash & stainless appliances. This floorplan was always one of Warmington's most popular because of its excellent functionality. Full bedroom with attached bath on the first floor with half bath for guests. 4 large bedrooms on the second floor and the top floor offers a second suite with a 6th bedroom, living area and huge walk-in closet. Just a great layout on every level. 4-car garage with owned solar, car charger and water filtration system. Amazing yard too with stacked stone hardscape front and back which really catches the eye, covered outdoor area, BBQ cook station, wood-burning pizza oven, decks to enjoy the view and of course the pool & spa. This home truly has it all. Close to award winning schools (2024 Gold PBIS Elementary School, 2024 CA Distinguished Jr High & Top 200 CA High School), the community clubhouse, park, pool, lake, sports fields and more amenities that make Tesoro one of Valencia's most popular neighborhoods.

29336 Madeira Lane, Valencia

$1,574,135
4 Beds 5 Baths SR25175921 MLS Closed Status
Welcome to this stunning single-story home offering the perfect blend of elegance, comfort, and functionality. With approximately 3,685 square feet of beautifully designed living space on an estimated 12,000 square foot homesite, this residence is nestled in a serene and private setting. Step inside and be greeted by an expansive great room featuring a cozy fireplace and a dramatic 90-degree sliding glass door that seamlessly connects indoor and outdoor living. The private rear yard offers a tranquil space to relax or entertain, with plenty of room for future customization. The chef’s kitchen is a true showstopper, boasting high-end Wolf appliances, a Sub-Zero refrigerator, and designer finishes that elevate every detail. Each room has been thoughtfully crafted to offer both luxury and livability in a quiet, upscale community.

30041 N Avenida Sierra Madre, Valencia

$1,557,000
5 Beds 5 Baths SR26008442 MLS Closed Status
Lakefront serenity in the heart of Valencia in the Gated Island Community of Bridgeport. Wake up to stunning emerald views of Bridgeport Lake from this warm and inviting home. The largest model with 5 bedrooms and 5 baths. The bright, spacious kitchen features a large center island, abundant counter space, a sunny breakfast nook, and a walk-in pantry. Formal Living and Formal Dining rooms, Custom Leaded Glass Windows. The Kitchen opens to an expansive family room with a cozy fireplace and large windows that frame the scenery beautifully all overlooking breathtaking lake views. The Main Floor offers a generous sized bedroom and bath with a private entrance. Ideal for guests, multigenerational living, or a second down stairs primary suite. Upstairs, the lake-view primary retreat includes balcony access, a jetted soaking tub, step-in shower, dual vanities, and two walk-in closets. One secondary bedroom has its own full bath, while two others share a Jack-and-Jill bath with separate sink areas. Convenient upper level laundry room. Attached 2 Car Garage. The Association amenities include a beautiful Club House, Pool, Spa, Boat House, Banquet Facilities, Outdoor Cooking, Walking Trails, Playground. NO MELLO ROOS !!!

27053 Island Road, Valencia

$1,524,000
4 Beds 5 Baths SR26029728 MLS Closed Status
This beautifully upgraded single-story home offers the perfect blend of luxury, privacy, and style. From the moment you step inside, you're greeted by elegant upgraded laminate flooring that flows seamlessly throughout the open-concept living spaces. The heart of the home is a true showstopper—a designer kitchen featuring shaker style cabinets, upgraded quartz countertops, and top-of-the-line Wolf and Sub-Zero appliances. Whether you're hosting a dinner party or enjoying a quiet morning coffee, this kitchen is as functional as it is beautiful. Enjoy indoor-outdoor living with a private backyard featuring a covered patio—perfect for entertaining, or peaceful relaxation. With its premier location, high-end finishes, and single-level convenience, this home is a rare opportunity you don't want to miss. ***Photos on this listing are of another Esen homesite. Not actual home for sale***

30017 N Avenida Sierra Madre, Valencia

$1,499,999
5 Beds 5 Baths SR25190218 MLS Closed Status
Welcome to Valencia’s prestigious Westridge Golf Course community where this Pool and view home looks out over the entire Santa Clarita Valley! This is the largest model in the popular Bent Canyon tract with 4 bedrooms & 3 full baths upstairs and a bedroom with private bath downstairs plus a 5th half bath for guests. 4-car garage too! This home has been updated and features plank style flooring, remodeled kitchen with quartz counters, stainless steel appliances, built-in refrigerator, trash compactor, large walk-in pantry and butler’s pantry with wine refrigerator. Very spacious and open to a large family room. Shutters throughout the house and nice crown molding as well. Upstairs are four bedrooms, two of which have private attached baths, one is oversized and currently used as an office with built-ins. Because the yard sits above the fairway and there are no rear neighbors it is exceptionally private and features a covered patio with cook station, fire pit and of course the pool & spa. Truly the perfect entertainer’s yard. Great yard, great view!

26858 Pine Hollow Court, Valencia

$1,499,500
5 Beds 5 Baths SR26031799 MLS Closed Status
LUXURY lifestyle w/resort style amenities located in Tesoro de Valle of Valencia. This GORGEOUS upgraded 5bd, 4.5 bath, almost 4000 sq ft w/timeless design meets modern sophistication. Truly one of the most IMPRESSIVE views you'll hope to find. Tropical, resort back yard is an entertainer’s dream. SPECTACULAR in-ground pool & spa, water, fire & lighting features to take your breath away. Resort inspired pavilion for outdoor kitchen, BBQ & entertaining your friends & family. Enjoy the firepit lounge & golf putting green surrounded by mature palms while enjoying BREATHTAKING panoramic views. RENOVATED interior exudes sheer elegance & refined beauty. Large foyer leads to downstairs bedroom w/private bath - ideal for guests, in-laws, or a secondary primary suite. Soaring ceilings w/abundance of natural light through numerous windows w/plantation shutters. Enclosed space w/seamless glass door is perfect as wine cellar, cigar lounge, or creative space. Formal dining room w/beautiful accent wall is perfect for many memorable gatherings. Trimmed w/charming & intricate moldings takes you to the large family room with custom stone fireplace. Wall to wall large windows expose uninterrupted views of your backyard and Santa Clarita. Drawn in by the STUNNING chef’s kitchen which is both beautiful and functional, highlighted by a "waterfall" quartz island, quartz counter tops & custom backsplash. Top of the line stainless steel appliances complete the dream kitchen you've always wanted. Don't miss the butler’s area & oversized walk-in pantry w/barn door. Primary suite features vaulted ceilings giving you direct access to an exquisite view deck overlooking Valencia city lights & mountains. Dual walk-in closets provide plenty of generous space, while breath taking, spa-inspired, master bathroom showcases an expanded shower w/inset soaking tub, sitting bench, seamless glass doors, custom stone, designer lighting & water features. The open floor plan leads you to an impressive Junior suite w/private bathroom, and upgraded fixtures throughout. Down the hall two more additional bedrooms with spacious & unique layout for any large family. There are so many stunning features throughout its hard to mention everything but you wont be disappointed...Solar (lease) and electric car charger, HOA amenities to enjoy community pools, tennis courts, playgrounds, sports fields and sports courts, volleyball, scenic community lake and award-winning schools....prepare to fall in love!

29228 Las Brisas Road, Valencia

$1,475,000
3 Beds 4 Baths SR26095314 MLS Closed Status
Spectacular lakefront cul-de-sac home in one of Bridgeport’s most coveted locations, offering breathtaking, unobstructed water views and a setting that feels like Cape Cod. This beautifully upgraded, model-perfect home features 3 spacious bedrooms plus a large loft (optional 4th bedroom) and a lower-level office/flex space (optional 5th bedroom). The primary suite is a true retreat, complete panoramic lake views, and a remodeled spa-like bathroom with soaking tub, oversized shower, and dual walk-in closets. The remodeled gourmet kitchen is the heart of the home, showcasing a large quartz island, designer backsplash, newer cabinetry, stainless steel appliances, 5-burner cooktop, beverage fridge, and coffee bar—opening to a light-filled great room with fireplace, crown molding, and plantation shutters. French doors lead to a private courtyard and lakeside entertainer’s yard, professionally landscaped with lighting and designed for gatherings or quiet evenings by the water. A private setting as this home is on the end. Additional features include updated bathrooms, luxury vinyl flooring, recessed lighting, OWNED solar (installed ~1 year ago), and EV charger. Enjoy Bridgeport’s resort-style amenities—clubhouse, pools, spa, BBQ areas, and boating—just minutes from award-winning schools, shopping, dining, and freeway access. No Mello Roos. Solar info: 14.4 KW system. 36 panels. 28.6 kw storage. Also has batteries. The power will stay on for a day or two if the power goes out.

27042 Edgewater Lane, Valencia

$1,450,000
4 Beds 4 Baths SR26101286 MLS Closed Status
Executive-style elegance meets resort-style living in this highly sought-after Westridge Bent Canyon home with panoramic golf course views, sparkling pool & spa, and exceptional privacy! Nestled behind gates on a quiet cul-de-sac, this phenomenally upgraded residence offers the best of both worlds — convenient access to freeways, restaurants, shopping, and top-rated schools, while enjoying a peaceful and tranquil neighborhood setting. Step inside to a spacious and light-filled floor plan featuring soaring ceilings, crown molding, custom wooden beam accents, ceiling fans, and a warm fireplace in the living room that opens seamlessly to the formal dining area. The beautifully upgraded kitchen boasts a large center island, granite countertops with full backsplash, abundant cabinetry, and generous workspace for entertaining and everyday living. The gorgeous downstairs primary suite offers ultimate comfort with a walk-in closet featuring custom organizers and a luxurious ensuite bathroom complete with a soaking tub and separate shower stall. Upstairs, the oversized second bedroom includes its own private bathroom and walk-in closet, while the sizable third and fourth bedrooms provide plenty of additional living space. Additional upgrades include hardwood flooring throughout the downstairs, upgraded Berber carpet upstairs, stairway foot lighting, double-pane windows, ceiling fans, and much more. The stunning backyard is an entertainer’s dream with a covered patio, built-in BBQ, sparkling pool and spa, and breathtaking panoramic golf course views — the perfect setting for relaxation and gatherings. Solar panels provide added energy efficiency and savings. Enjoy resort-style HOA amenities including a gorgeous pool, spa, park, tennis courts, recreation house, and more. No Mello-Roo’s tax. Run, don’t walk — this exceptional home will not last long. Absolutely a must-see!

26915 Alder Court, Valencia

$1,450,000
5 Beds 5 Baths SR25190420 MLS Closed Status
NEW PRICE!! Welcome to this exceptional Executive POOL Home, perfectly situated at the top of the Tesoro Del Valle neighborhood with sweeping panoramic VIEWS. Spanning nearly 5,000 square feet, this expansive residence offers five bedrooms, five bathrooms, formal living and dining areas, a large family room, generous loft, and a private home theater. Upon entry, you’re welcomed by soaring ceilings, brand new 10-inch wide plank wood flooring in warm Sahara tones, imported Italian tile with granite inlays, custom millwork, and a dramatic spiral staircase. The home boasts four fireplaces and beautifully designed interior finishes that create a refined and inviting atmosphere. Nearly every room captures stunning views of the Santa Clarita Valley. The chef’s kitchen is thoughtfully designed with premium stainless steel Monogram appliances, including a built in refrigerator, walk-in pantry, granite countertops, ample storage, and a huge center island. The formal dining area is elegantly appointed with a chandelier and a stunning fireplace double sided fireplace for added ambiance. The spacious family room features a dual-sided fireplace, French doors leading to the backyard, and unobstructed city views...perfect for entertaining. A downstairs bedroom includes a walk in closet and private bath... perfect for guests or a home office. Upstairs, the luxurious primary suite offers expansive views of the surrounding landscape, a romantic fireplace with retreat, an enormous walk-in closet, and a spa-style ensuite bath with a soaking tub, walk-in shower, dual vanities, and a dedicated makeup area. The upper level also includes a versatile loft and three additional bedrooms, one with a private bath and two connected by a Jack-and-Jill layout. The incredible home theater is outfitted with a large screen, surround sound, and theater-style seating. Step outside to your resort inspired backyard featuring captivating views, a custom pool with: waterfall, grotto, and a baja shelf perfect for relaxing! Don't miss the outdoor kitchen with BBQ and a beautiful stone fireplace to enjoy those Summer evenings. Additional highlights include OWNED SOLAR, Leaf Filter gutter system and a spacious four-car garage. Residents enjoy access to resort style HOA amenities including pools, spas, tennis courts, clubhouse, playgrounds, and gorgeous common areas including a neighborhood lake. Conveniently located near award-winning schools, shopping, restaurants and major freeways.

24274 Reyes Adobe Way, Valencia

$1,440,000
4 Beds 4 Baths SR26116455 MLS Closed Status
Welcome to this highly coveted single-story Windermere home, ideally situated on a quiet cul-de-sac in one of the area's most desirable locations. Offering timeless curb appeal, a beautifully maintained exterior, and peekaboo mountain views, this property presents an incredible opportunity to own a meticulously cared-for home with endless potential. Featuring a spacious 3-car garage with additional attic storage, this thoughtfully designed floorplan offers generous living spaces throughout. The home showcases multiple fireplaces, including a pass-through fireplace between the formal dining room and main living area, as well as a cozy retreat with fireplace off the primary suite. An adjacent office adds flexibility for today’s lifestyle needs. The central wet bar serves as a focal point between the living spaces, creating an ideal setup for entertaining. The expansive primary suite features direct access to the backyard, while secondary bedrooms include a pass through bathroom each with their own dedicated sinks. The fourth bedroom has its own en-suite bedroom perfect for guests or multigenerational living. While the interior remains largely original, the home has been exceptionally maintained over the years and offers a rare opportunity to personalize a highly sought-after floorplan. The pool-sized backyard is beautifully landscaped and already features an oversized spa, large side yard, and ample space to create your dream outdoor oasis. A rare opportunity to own a single-story Windermere on a premier cul-de-sac location with incredible upside and pride of ownership throughout. Call us today to schedule your private showing!

26072 Charing Cross, Valencia

$1,425,000
5 Beds 5 Baths PW25186147 MLS Closed Status
This gorgeous home in Tesoro Del Valle is priced to sell! Featuring rich brown hardwood floors, open concept kitchen with newer granite countertops, stainless steel appliances, and impressive pantry space. The grand master bedroom features a sitting room, stunning city views and luxurious and large master bath with walk in closet. Also upstairs is a bonus family room with access to 2 bedrooms. The wrought iron staircase compliments the luxe finishes in this spacious and remarkable property. Continue to take advantage of the view with a private pool, spa and waterfall in the backyard complete with built in BBQ. The HOA features access to a clubhouse/banquet facility, pools, spas, tennis courts, baseball ground, gym and a beautiful lake. Quite a gem in the highly desirable Tesoro Community!

24274 Palo Verde Drive, Valencia

$1,400,000
5 Beds 3 Baths SR26134041 MLS Closed Status
Exquisite Model-like Home located in the Prestigious Guard Gated Woodlands Community on a Cul-de-Sac with Views! This Sophisticated Well-appointed home exemplifies impeccable taste that is Light & Bright. Luxury Living at its finest! As you enter this Meticulous home, you are drawn to the Custom Beveled Windows & French Doors leading to the Tranquil Courtyard and Sprawling Entertainer’s Backyard! This Spectacular home Boasts 5 Large Bedrooms (one downstairs), Approx. 3,600 Sq. Ft on a Pool Size Lot, Tech Center, Large Primary Suite with Balcony, Living Room, Formal Dining Area, Family Room & Large Loft. Stunning Upgraded Kitchen with Exquisite Hood with Mosaic Stone Inlay, Large Quartz Island, Stainless Steel Appliances, Quartz Counter Tops, Professionally Painted Cabinets, Breakfast Nook overlooking the Impressive Backyard. Perfect for any Chef! Family Room with Upgraded Stone Hearth Romantic Fireplace. Formal Dining Area with French Doors to the Lush Private Courtyard with Serene Sparkling Water Fountain. As you meander upstairs you are drawn to the Loft, Large Primary Suite with Balcony. Enjoy morning coffee while watching the Enchanting Views! Large Luxurious Upgraded Primary Bathroom with Dual Sinks, Walk-in Shower & Separate Tub. Feels like you are at an Luxury Resort Spa. Two Walk-in Closets with Built-ins. Four Large Bedrooms Upstairs (one w/En-suite & one with deck). Large Laundry Room with Sink and plenty of storage. Features include French Doors, Crown Molding, Custom Beveled Windows, Ceiling Fans, Recessed Lighting, Plantation Shutters, Upgraded Fireplace, Laundry Room & Recently Professionally Painted. Huge Lush Entertainer’s Backyard with Covered Patio, Custom BBQ, Breathtaking Mountain Views and Secluded Courtyard. Professionally Hardscaped & Landscaped. Great for Entertaining! 2 Car Garage. Woodlands Amenities include, Guard Gated Entry, Recreation Center, Jr. Olympic Pool, Spa, Outdoor Fireplace, BBQs, Tennis Courts, Basketball Courts, Tot Lot and Walking Trails. Close to award winning schools, shopping and easy freeway access. Some photos may be virtually staged. No Mello Roos and so much more...

26911 Beverly Glen Court, Valencia

$1,398,000
3 Beds 4 Baths SR26031197 MLS Closed Status
Spectacular Lake View Home on a Cul-De-Sac! One of the best locations in Bridgeport! Feels like you are in Cape Cod. As you enter this Exquisite Entertainer’s Home you are in Awe with the Designer’s Touch throughout. Truly One of A Kind & should be Featured in a High-end Coastal Luxury Magazine! Stunning Upgraded Model Perfect Home Boasts 3 Lg Bedrooms, Exquisite Primary Suite w/Fireplace & Breathtaking Lake Views, 4 Bathrooms (Remodeled Primary, Powder Room & Ensuite Bathroom), Lg Loft (could be 4th bedroom) w/Shimmering Lake Views, Exquisite Remodeled Gourmet Kitchen, Huge Quartz Island w/Sitting Area, Nook Area, Luxurious Quartz Counter Tops & Subway Tile Backsplash, Stainless-Steel Appliances, Cabinets w/Glass Doors & Counter Top lighting, Lg Wine Refrigerator & 6 Burner Range Top w/Pot Filler. Perfect for the Meticulous Chef! Large Great Room w/Crown Moulding, Plantation Shutters, Sophisticated Fireplace overlooking the Shimmering Lake. Fabulous Formal Dining Room w/Crystal Chandelier & Lake Views, French Doors Leading to the Large Courtyard w/Custom Built-In BBQ & Beautiful Water Feature. Perfect for Entertaining! As you Meander upstairs, you will notice the Architectural Design w/upgrades including Wood Flooring, Plantation Shutters, Crown Moulding, Recessed Lighting, Raised Baseboards, and Professionally Painted Inside & Outside. Magnificent Primary Suite w/Custom Built-ins & Fireplace with Breathtaking Lake Views. Feels like you are on vacation. Lavish Remodeled Primary Bathroom w/Granite Counter Tops, Framed Mirrors, Large Walk-in Shower, Separate Jetted Tub, & Two Large Walk-in Closets. Expansive Secondary Bedrooms w/Luxurious En-suites (one remodeled). Huge Loft could be a 4th Bedroom, Game Room or Office with Picturesque Lake Views. Entertainer’s Yard on the Lake with Superb Views! Perfect for Family Gatherings. Professionally Landscaped & Hardscaped, Outdoor Lighting, Private location with only one neighbor. Features include Remodeled kitchen, Upgraded Bathrooms, Wood Flooring, Plantation Shutters, Crown Moulding, Recessed Lighting, Surround Sound Speakers, Raised Baseboards, Elegant Crystal Chandelier, Laundry Room, and so much more. No Expense Left Unturned at this home! Resort Style Amenities include Clubhouse, Pools, Spa, BBQs, Boating Facilities, & Huge Custom Fireplace. Feels like you are at a Resort!Close to Award-winning Bridgeport Elementary School, Restaurants, Shopping & Easy Freeway Access. No Mello Roos.

27038 Edgewater Lane, Valencia

$1,395,000
4 Beds 3 Baths SR26037444 MLS Closed Status
Located in the highly sought-after 24-hour guard-gated Valencia Woodlands community, this move-in ready, beautifully upgraded Garland home offers 4 bedrooms, 3 bathrooms, and 3,367 sq. ft. of light-filled living space. Striking curb appeal and lush landscaping set the tone as you step inside to wood floors, soaring ceilings, brand-new carpet upstairs, and an ideal layout. The updated kitchen features a built-in Sub-Zero refrigerator, Thermador appliances, granite countertops, custom white cabinetry, and a wine refrigerator, opening seamlessly to the family room with a cozy fireplace. Formal living and dining rooms provide elegant spaces for entertaining. Upstairs, all four bedrooms include a spacious primary suite with a large bedroom, expansive bath, and two walk-in closets, along with a generous laundry room and charming balconies. Outdoor living shines with a private courtyard side patio with multiple French door entries—perfect for entertaining—and a backyard complete with low-maintenance turf, an above-ground spa, and a built-in BBQ with seating. Additional highlights include owned solar, a 3-car garage with epoxy floors, an EV charging plug, abundant storage, newer AC units, exterior paint, and a tankless water heater. Enjoy easy freeway access, award-winning schools, nearby dining and shopping, and resort-style community amenities including a pool, spa, tennis, and pickleball courts. Low HOA. No Mello-Roos. This one checks every box—don’t miss it!

26816 Fairlain, Valencia

$1,377,500
4 Beds 3 Baths SR26113919 MLS Closed Status
Tucked behind the gates of Westridge on one of the most sought-after streets, 27015 Timberline Terrace is a pool home with a three-car garage and a main-floor primary suite, set on the flat side of a double cul-de-sac that backs to the golf course. The result is likely the best panoramic, completely unobstructed view on the street. Best of all, this home lives like a true single story. Everything you need is on the main level, including the spacious primary suite with its separate soaking tub. When you want the extra room, the upstairs delivers two additional bedrooms, a full bathroom, and a generous loft currently used as a bedroom, perfect for guests, grandchildren, a home office, or hobby retreat. The formal dining room, currently styled as an art studio, is topped by a custom coffered wood ceiling in a striking nine-panel grid, while the front sitting room welcomes you with its own fireplace. Hand-finished wood beams crown the family room, and plantation shutters carry throughout. The garage is finished with epoxy floors, and overhead storage. Out back, an infinity pool with a built-in BBQ and fireplace completes the resort feel. What truly sets this home apart is everything you cannot see at first glance: the behind-the-scenes investments that protect a home for the long haul. Two zoned high-efficiency HVAC systems, whole-house air purification, attic radiant barrier and added insulation, a whole-house water filtration and softening system, upgraded pool equipment with Wi-Fi control, solar film on the south and west windows, a newer hot water heater, gutter protection, refreshed landscaping with rock and lighting, an electric awning, and a recently upgraded security system. Both interior and exterior have been freshly painted. The bones of this home are rock solid and impeccably maintained. Beyond the home, Westridge delivers resort-style living with low HOA dues that still include two Olympic-sized pools and an expansive gated park. You are zoned for and within walking distance of the top-rated schools in the entire SCV: Oak Hills Elementary, Rancho Pico Junior High, and West Ranch High School. With the Valencia entrance to the 5 freeway just up the street, it is a dream for commuters. This is SCV living at its very best.

27015 Timberline Terrace, Valencia

$1,375,000
5 Beds 5 Baths SR26065657 MLS Closed Status
Welcome to one of the most desirable homes in Tesoro Highlands—featuring a highly sought-after dual primary suite layout with one full suite upstairs and another downstairs, offering ultimate flexibility for multigenerational living, guests, or private workspace. This nearly new 5-bedroom, 5-bath home offers over 4,100 square feet of thoughtfully designed living space, including a main-level bedroom suite that lives like a second primary—perfect for comfort and convenience without compromise. Step inside to soaring ceilings and a true open-concept layout, where the kitchen, dining, and living spaces flow seamlessly together. The heart of the home opens to a covered California Room, creating the ultimate indoor-outdoor lifestyle ideal for entertaining, relaxing, or enjoying Southern California evenings year-round. Upstairs, a spacious bonus room provides flexibility for a media room, playroom, or second living area. The primary suite is a true retreat, featuring a spa-inspired bathroom and generous walk-in closet, while additional bedrooms are well-appointed—including a Jack-and-Jill layout designed for both function and privacy. Situated in the highly sought-after Tesoro Highlands community, residents enjoy resort-style amenities including pools, parks, trails, and pickleball courts—bringing a true lifestyle experience right to your doorstep. This is more than just a home—it’s the next level of Valencia living.

29768 Camino La Perdiz, Valencia

$1,375,000
5 Beds 4 Baths SR26008725 MLS Closed Status
NO MELLO ROOS, LOW HOA, OWNED SOLAR!!! Entertainer’s Dream home! Welcome to a rare gem tucked away on a peaceful cul-de-sac in the heart of Valencia, where quiet luxury, timeless elegance, and entertainer’s design come together in perfect harmony. With 5 spacious bedrooms, 4 updated bathrooms, and nearly 3,600 sq. ft. of meticulously curated living space, this home is built for those who appreciate craftsmanship, comfort, and effortless living. From the moment you arrive, a beautifully landscaped and hardscaped entry, featuring stamped concrete and a custom stone wall, sets the stage. Step inside to soaring ceilings, wood-like flooring, custom paint, crown molding, upgraded lighting, and a remodeled staircase with elegant wrought iron balusters, creating an inviting yet refined atmosphere. The chef’s kitchen is a true showpiece with upgraded newer appliances, sleek cabinetry, and high-end finishes—ideal for both daily meals and lively gatherings. The adjoining living areas feature a built-in entertainment center, chandelier accents, and remodeled wood and carpet flooring that flows throughout. The luxurious primary suite includes a spacious bedroom and a private retreat currently used a custom home office with built-in desk and shelving offers the perfect work-from-home setup. The remodeled primary bath boasts stylish tilework, designer finishes, and a large walk-in closet with built-in organizers. All bedrooms feature custom closet systems with baskets and drawers, while each bathroom has been thoughtfully updated. Window coverings, selective tints, and ceiling fans provide year-round comfort and savings. Step outside to your own entertainer’s paradise, a serene, private backyard with a resort-style pool and spa, built-in BBQ and bar (with lighting), low maintainence artificial turf, and multiple seating areas perfect for hosting or unwinding. Owned solar adds efficiency, and the freshly painted stucco and trim, rain gutters, and updated sliding screen door reflect attention to every detail. Additional upgrades include new garage doors, epoxy-coated floors, built-in garage cabinets with overhead storage, equipped with EV charging point. Located in a beautifully maintained community access to multiple pools, clubhouse, scenic paseos, parks. Experience elegance, tranquility, and modern California living, close to shopping, restaurant and award-winning schools

23317 Cuestport Drive, Valencia

$1,340,000
6 Beds 6 Baths SR26028613 MLS Closed Status
Discover the epitome of modern elegance at this VIEW home in the gated community of West Hills, where every detail has been meticulously curated to offer a luxurious and refined living experience. This expansive 6-bedroom, 6-bathroom masterpiece spans over 3,500 square feet, blending sophisticated design with thoughtful functionality, including a rare and sought-after Next Gen suite. The Next Gen space is a true standout, featuring its own private entrance, a beautifully appointed 1-bedroom, 1-bathroom layout complete with a cozy living room, a kitchenette, and even its own laundry—perfect for multigenerational living, income, or hosting guests in ultimate comfort. From the moment you step inside this home, you’ll be captivated by the elevated finishes throughout. The chef’s kitchen is a showstopper, boasting granite countertops, a striking tile backsplash, antiqued cabinetry, stainless steel appliances, and a central island that seamlessly connects to the inviting family room with fireplace. Downstairs, the attention to detail continues with rich tile flooring, elegant wainscoting, crown molding, and tastefully updated bathrooms. Upstairs, retreat to the serene primary suite, where hillside views and the sound of frogs in the evenings await from the private balcony. The spa-like primary bathroom exudes luxury, offering dual sinks, a tiled shower with a glass enclosure, a deep soaking tub, and a walk-in closet outfitted with custom built-ins. Three additional spacious bedrooms, each with walk-in closets, and a versatile loft provide ample space for family and guests. Outside, the allure continues with enhanced hardscaping and lush landscaping adorned with custom wrought iron gates and arbors. The backyard is an entertainer’s dream, featuring a stunning patio cover crafted from Western Douglas Fir wood, complete with a retractable sunshade. Whether you’re savoring the picturesque views or enjoying the tranquility of the space, this outdoor oasis is designed for relaxation and connection. Rounding out the home is solar with backup battery system for energy efficiency, and a pristine 3-car garage equipped with custom cabinetry, epoxy flooring, and a double-insulated door. Situated on a cul-de-sac in proximity to the community pools, dining, shopping, and with effortless freeway access, this home perfectly balances luxury and lifestyle. This home is a must see!

28115 Anvil Court, Valencia

Based on information from California Regional Multiple Listing Service, Inc. as of . This information is for your personal, non-commercial use and may not be used for any purpose other than to identify prospective properties you may be interested in purchasing. Display of MLS data is usually deemed reliable but is NOT guaranteed accurate by the MLS. Buyers are responsible for verifying the accuracy of all information and should investigate the data themselves or retain appropriate professionals. Information from sources other than the Listing Agent may have been included in the MLS data. Unless otherwise specified in writing, Broker/Agent has not and will not verify any information obtained from other sources. The Broker/Agent providing the information contained herein may or may not have been the Listing and/or Selling Agent.