Refine Search
Sort by
$3,342,500
4 Beds 3 Baths OC26016566 MLS Closed Status
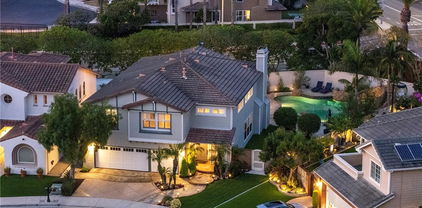
Experience the essence of refined coastal living in this modern two-story masterpiece nestled within the exclusive 24hr guard-gated community of The Peninsula. Beautifully crafted with meticulous attention to detail, this stunning residence offers 4 bedrooms, 3 bathrooms, and approximately 3,412 square feet of sophisticated living space on an expansive 8,114 square foot lot. From the grand entry with cathedral ceilings to the open layout, elegant large-format tile flooring flowing throughout the main areas every detail exudes quality and style. The custom chef’s kitchen showcases quartz countertops, designer cabinetry, and premium appliances, opening to a warm and inviting family room with a fireplace perfect for everyday comfort and entertaining. Expansive bifold doors blur the line between indoor and outdoor living, revealing a private, resort-style backyard where you can walk out to a garden filled with blooming roses and fruit trees. Also, you’ll find a sparkling heated pool and spa, a built in BBQ and bar area, patio with integrated heaters, built in fire pit a retreat for hosting or simply unwinding beneath the coastal breeze. A main floor bedroom and bath provide convenience for guests or multi-generational living, while upstairs, the primary suite offers a serene retreat complete with dual vanities, a spa-inspired soaking tub, and a spacious walk-in closet. Additional highlights include a two-car garage with EV charging capability. Perfectly situated minutes from the beach, golf courses, parks, and top-rated schools, this exceptional home blends modern design, natural beauty, and timeless luxury—a true embodiment of the Southern California lifestyle.

6525 Fremont, Huntington Beach

$3,275,000
4 Beds 5 Baths OC25246707 MLS Closed Status
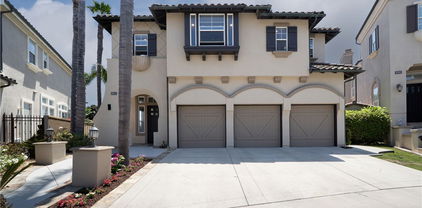
Experience elevated coastal living in this newly built modern farmhouse, ideally situated less than one mile from Pacific Coast Highway in the heart of Huntington Beach. Designed to capture the essence of refined seaside living, this residence combines timeless craftsmanship with contemporary elegance just moments from Main Street’s acclaimed dining, boutique shopping, and vibrant entertainment as well as walking distance to the beautiful outdoor shopping venue, Pacific City. The inviting 800 sq.ft. front patio sets a distinguished first impression, offering an idyllic setting for open-air gatherings with a built-in fire pit, barbecue, artificial turf, and thoughtfully illuminated landscaping. Inside, expansive bi-fold doors open to create a seamless indoor-outdoor flow, uniting sophisticated design with relaxed coastal ambiance. At the heart of the home, the chef’s kitchen features stunning white quartz countertops, a marble backsplash, a walk-in pantry, and a grand center island. Professional-grade appliances include a six-burner double oven range, complemented by Restoration Hardware lighting and custom cabinetry that exude luxury and functionality. Distinctive touches throughout the home include an 80-bottle glass wine room, a versatile den with a Murphy bed, and multiple en-suite bedrooms that provide comfort and privacy for family and guests. The primary suite is a true retreat, offering a private fireplace and a spa-inspired bath designed for indulgence and tranquility. The third-floor bonus room enhances the home’s entertainment appeal with a wet bar and private terrace showcasing sweeping views—an ideal vantage point for sunsets and summer fireworks. With five full bathrooms and exquisite finishes throughout, this residence embodies the pinnacle of modern coastal sophistication, delivering an unparalleled Huntington Beach lifestyle just steps from the ocean.

1004 Huntington, Huntington Beach

$3,250,000
4 Beds 4 Baths OC26128318 MLS Closed Status
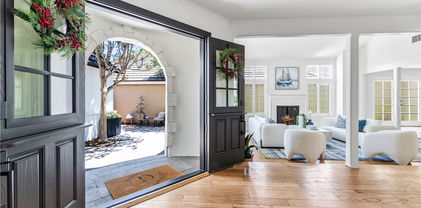
An abundance of natural light, spacious, comfortable environments, and a coastal Contemporary aesthetic define this accommodating residence – set in the ideally positioned SeaCliff on the Greens. A completed comprehensive renovation refined this 3600-square-foot home, situated on a 7,000-square-foot parcel, to reflect a stylish, accommodating modern domain. The four bedrooms, three and a half baths, and a collection of bright, open living spaces are tastefully appointed and thoughtfully oriented to suit myriad lifestyles and afford the flexibility and privacy for in-home work, guests, or alternative extended-family arrangements. The main level is organized around a formal living room with a stunning Porcelanosa statement piece defining the fireplace. Flows elegantly to the dining room. The kitchen is a statement piece itself. Redesigned and expanded to offer a large center island, customs cabinetry and Sub Zero Refrigerator with Wolf Stove and cook top. Adjacent is an informal family room, with an abundance to light great for casual time. – all with interconnected flow-through, open sightlines, vaulted ceilings, and an abundance of windows and glass doors. An exceptionally large primary suite with its own terrace and California bathroom, a first-floor bedroom and bath (currently configured as an office), and two ancillary bedrooms with bathroom, all support comfortable dwelling. Every interior space is enhanced by a curated assemblage of finishes and amenities – a selection includes: resilient engineered surfaces; custom built-ins, cabinetry, and custom glass stair rail; designer lighting, fittings, and fixtures, garage with epoxy flooring and new, custom door. Further complementing the property – a verdant, private outdoor surround. Steps to the beach, the trails at the Bolsa Chica Wetlands, fabulous parks and located within the award-winning SeaCliff Elementary School. The private Huntington Country Club and Golf Course is just minutes away ( formerly known as Seacliff country club), conveniently located near shopping and restaurants, Main St. and Pacific city. Importantly, enjoy the luxury of a dual live guard main entrance and rear entrance for added security. A truly unique community!

19545 Woodlands Dr, Huntington Beach

$3,200,000
5 Beds 6 Baths PW26102102 MLS Closed Status
Discover a rare opportunity to own a premier residence in the highly sought-after Parkside Estates, an exclusive enclave of just 111 homes ideally located near Bolsa Chica State Beach. Surrounded by over 20 acres of protected open space, scenic wetlands, and coastal walking trails leading directly to the ocean, this community offers a lifestyle defined by privacy, nature, and coastal convenience. Positioned on a quiet cul-de-sac, this home stands out for its exceptional location within the neighborhood. With only adjacent neighbors on each side and open wetland views beyond, the setting provides enhanced privacy, abundant natural light, and a peaceful backdrop that is rarely available in this community. This modern craftsman home is one of only 21 residences within Parkside Estates offering this highly desirable floor plan, with over 3,800 square feet of thoughtfully designed living space. Featuring 5 bedrooms and 5.5 bathrooms, the layout seamlessly supports multi-generational living or extended guest stays. A grand entry with soaring ceilings creates an immediate sense of scale, leading into an expansive open-concept main level. The chef’s kitchen is anchored by an oversized quartz island, complemented by premium stainless steel appliances and a seamless connection to the great room and formal dining area—ideal for both everyday living and entertaining. The main-level primary suite serves as a private retreat, complete with a spa-inspired bathroom featuring a soaking tub, glass-enclosed shower, and an extended dual vanity. A custom wardrobe room with additional washer and dryer hookups adds both luxury and functionality. An additional ensuite bedroom on the first floor provides flexibility for guests or extended family. Upstairs, three spacious ensuite bedrooms each offer walk-in closets, while a versatile bonus room with a private balcony and built-in kitchenette creates a separate living space perfect for entertaining, working from home, or long-term stays. A dedicated upstairs laundry room, along with additional hookups downstairs, enhances everyday convenience. The California Room offers a comfortable extension of the living space, complete with a built-in fireplace, allowing for year-round enjoyment of the coastal climate. With its rare cul-de-sac positioning, wetland-facing orientation, and location within one of Huntington Beach’s most desirable coastal communities, this home offers a unique blend of privacy and lifestyle.

5201 Goldenrod Cir, Huntington Beach

$3,200,000
4 Beds 4 Baths OC25192687 MLS Closed Status
Tucked away on an oversized lot in one of Huntington Beach’s most coveted 24 hour guard - gated communities, The Peninsula, this richly upgraded home offers unmatched comfort, privacy, and sophistication. Thoughtfully expanded and meticulously designed, the residence welcomes you with grand high ceilings adorned with dazzling crystal chandeliers, soaring windows, and lush landscaping that frames the serene setting. The custom chef’s kitchen is a true showpiece—featuring high-end Thermador appliances including a gas range and triple ovens, multiple beverage refrigerators, exquisite millwork, and luxurious stone countertops. The open-concept family room is finished with wood beams, venetian plaster, built-in surround sound, a stone fireplace, and sliding glass doors that lead effortlessly to your private outdoor paradise—perfect for entertaining. The main floor also includes a spacious walk-in pantry, stylish powder room, and a versatile office or guest suite with its own full bath. Upstairs, discover two well-appointed guest bedrooms, a full bathroom, laundry room, office area, and a bonus room. The expanded primary suite offers a retreat-like experience with a private balcony overlooking the backyard, a spa-inspired bathroom with dual sinks, walk-in shower, jacuzzi tub, and a walk-in closet. Step outside into a resort-style oasis: covered outdoor kitchen with built-in BBQ, stove, counter seating, fireplace, pool and spa, waterslide, multiple firepits, and grassy areas ideal for play or pets. Located just moments from award-winning Seacliff Elementary School, serene beaches, local parks, the ecological reserve, and all the best of coastal living—this is a rare opportunity to own a dream home in an unbeatable location.

6403 Royal Grove Drive, Huntington Beach

$3,176,000
4 Beds 5 Baths OC25121338 MLS Closed Status
Just moments from the beach, this stunning Villa Ravelo Model A offers unparalleled style, exceptional craftsmanship, and spacious living in the prestigious, guard-gated Ocean Colony community. One of only 53 homes, this residence is situated on an oversized lot with serene wetland views. Designed for both elegance and comfort, the home features four generously sized bedrooms, including a luxurious ensuite on the main level. Expansive living spaces include a formal great room and a chef’s kitchen equipped with premium upgrades such as a La Cornue 60-inch range, Thermador professional-grade appliances, and exotic stone countertops. Throughout, natural light pours in from multiple window galleries and glass doors, illuminating exquisite architectural details and sophisticated finishes. Multiple Linear Fireplaces enhancing the ambiance, while a dramatic staircase adds a striking focal point. The lush, secluded outdoor space is an entertainer’s dream, boasting a sparkling pool, spa, dining area, built-in grill, and prep counter—perfect for hosting or unwinding in total tranquility. Additional highlights include a spacious three-car garage with ample storage and convenient access to premier coastal amenities. This extraordinary home seamlessly combines privacy, security, and the ultimate beachside lifestyle. Don't miss the chance to experience luxury living at its finest!

5712 Ocean Vista Drive, Huntington Beach

$3,175,000
4 Beds 4 Baths OC26036721 MLS Closed Status
Located in the highly sought after Peninsula neighborhood of Huntington Beach, this beautifully appointed home sits on an oversized, very private lot with sparkling pool designed for effortless indoor outdoor living and entertaining. A gated front courtyard welcomes you to the home and creates a charming first impression. Inside, rich hardwood floors flow throughout the main living areas. The elegant dining room features French doors that open to the private courtyard, creating the perfect setting for indoor outdoor gatherings. The light filled living room offers soaring two story ceilings, expansive windows and a cozy fireplace that anchors the space. Just beyond, the kitchen breakfast nook connects to the beautifully updated kitchen complete with stainless steel appliances, a center island with bar seating and views of the backyard oasis. The expansive, very private backyard is truly a showpiece. Thoughtfully landscaped with rose bushes and olive trees, this private retreat features a large pool and spa, covered patio, built in BBQ center and a firepit seating area ideal for year round entertaining. The versatile floorplan includes a convenient downstairs laundry room and a desirable main level bedroom with an ensuite bath featuring dual sinks, custom stone finishes and a beautifully updated walk in shower. Upstairs you will find two additional secondary bedrooms, including one with its own private balcony and peek-a-boo views of the golf course, along with a full secondary bathroom. The spacious primary suite overlooks the lush backyard and park beyond and offers a peaceful retreat. The primary bathroom has been completely remodeled and features upgraded vanities, a soaking tub and a custom walk in shower. This versatile floorplan also offers exceptional expansion potential, with the ability to build over both garages and the living room to add approximately 1,000 square feet of additional living space. This exceptional Peninsula home blends comfort, privacy and resort style living just moments from the best of Huntington Beach all within walking distance to the award winning SeaCliff Elementary School and several parks.

19229 Beckonridge Lane, Huntington Beach

$3,150,000
3 Beds 5 Baths OC26101107 MLS Closed Status
Welcome to 422 20th Street, a newly built coastal contemporary home in the heart of Huntington Beach, just four blocks from the ocean and minutes from Main Street, Pacific City, and the iconic pier. Designed for luxury and convenience, this three-story residence offers 3 bedrooms, 4.5 baths, and an oversized elevator connecting every level. The open floor plan seamlessly integrates the living room with its floor-to-ceiling marble fireplace, the private front patio accessed through sliding glass doors, the dining area, and a chef’s kitchen featuring a large quartzite island with seating for four, Thermador stainless steel appliances including built-in refrigerator, dual ovens, six-burner range with griddle, two dishwashers, and a walk-in pantry. Take the elevator or ascend the glass-paneled staircase to your private retreat on the second level, highlighted by a primary suite with a floor-to-ceiling marble fireplace, private balcony, custom-organized walk-in closet, and a spa-inspired bath with soaking tub, glass-enclosed shower, marble-accented walls, dual vanities with double sinks, and gold-finished fixtures throughout. Completing this level are two additional bedrooms with ensuite baths and a laundry room equipped with new washer and dryer. The third level offers a spacious bonus room with full bath, mini kitchenette, and wine refrigerator, opening to two separate sundecks for ocean breezes and sunset views. Additional highlights include a two-car tiled garage with room for up to three more cars in the extended driveway, Tesla solar and battery charging station, automatic window shades, wired security system, and individually controlled AC in every room. Located near popular Huntington Beach events such as the U.S. Open of Surfing, Pacific Airshow, and Fourth of July Parade, this home provides convenient access to year-round activities and entertainment.

422 20th Street, Huntington Beach

$3,150,000
4 Beds 4 Baths OC26070218 MLS Closed Status
Beautiful home located in the highly desirable guard gated community of the Peninsula, a Seacliff Development. This home sits on a fabulous lot backing to the fairway of the Huntington Club Golf Course with gorgeous views. Great family floorplan with 3 bedrooms upstairs plus 1 down with its own attached bathroom. Plus, a great enclosed office, playroom or work out room and large loft area. The home is upgraded with designer carpet, custom cabinetry and beautiful wood flooring. The kitchen has stainless steel appliances, granite counters, large dining nook plus a huge walk in pantry and coffee/serving bar that leads to the formal dining room. 3 car attached garage has tons of storage as well. You’ll love relaxing in the sunny backyard and watching the sunsets and golfers! This wonderful community is close to Seacliff Elementary and Huntington Beach High School and just quick bike ride to beach and dining in downtown HB. Currently accepting back up offers

6292 Forester, Huntington Beach

$3,150,000
3 Beds 3 Baths OC26028956 MLS Closed Status
Welcome to 16102 Bonaire Circle, a rare and exceptional end-unit waterfront residence in the highly sought-after Seagate community of Huntington Harbour. Ideally positioned on one of the most desirable waterfront lots in the neighborhood, this light and bright 3-bedroom, 3-bathroom townhome offers expansive channel and harbor views with exceptional privacy. As an end-unit townhome, the property provides enhanced privacy while still capturing stunning channel views, creating a peaceful and exclusive waterfront setting. Highly upgraded and beautifully renovated, the open-concept floor plan features a remodeled kitchen with high-end appliances, spacious living and dining areas, and a stunning family room highlighted by beam ceilings and abundant natural light. The thoughtful layout includes one bedroom and one full bathroom downstairs, ideal for guests or a home office, with two additional bedrooms and two bathrooms upstairs. The primary suite enjoys incredible harbor and channel views, creating a true waterfront retreat you’ll wake up to every day. The backyard is ideal for hosting parties and gatherings, offering rare side yard and waterfront entertaining space. A fire pit and BBQ area create the perfect setting for outdoor dining, while the gazebo cantilevered over the water provides protection from the elements and a peaceful place to relax while enjoying breathtaking sunsets over the channel. For boating enthusiasts, the property includes a private 50-foot boat slip with direct channel access, completing the ultimate Huntington Harbour lifestyle. This home truly feels like being on vacation 365 days a year, where privacy, views, and resort-style living come together in one extraordinary waterfront opportunity.

16102 Bonaire Circle, Huntington Beach

$3,150,000
4 Beds 4 Baths OC25239384 MLS Closed Status
Welcome to the crown jewel of Seacliff on the Greens—a rare estate that redefines coastal luxury just one block from the crashing waves of the Pacific. Set behind the gates of this exclusive, guard-gated community, this residence offers an extraordinary blend of serenity, sophistication, and seaside splendor. Spanning an impressive 4,000 square feet, every inch of this home is designed to impress. Sunlight pours through expansive windows, highlighting soaring vaulted ceilings, wide-plank wood floors, and clean, modern lines that exude effortless elegance. Whether hosting a formal dinner party or lounging with a glass of wine, the layout delivers seamless flow and undeniable style. The main floor stuns with a formal living and dining room, a chic den with full bath, spacious family room, powder room, and a laundry room that makes chores feel luxe. But the showstopper? The gourmet kitchen where coastal cabinetry, a quartz-topped island, and top-of-the-line stainless steel appliances turn every meal into a celebration. Upstairs, retreat to the lavish primary suite, your private sanctuary with dual custom closets (featuring sleek glass-front cabinetry) and a newly reimagined spa-inspired bathroom complete with soaking tub, separate shower, and dual vanities. Two additional bedrooms and an oversized media room (or optional 4th bedroom) offer space to spread out in style. Outside, paradise awaits. The backyard has been completely reimagined for luxurious entertaining with striking hardscapes, a built-in BBQ with concrete countertops, multiple lounge zones, and even a Life Barrel Ergo Elegance Series 4-person sauna (Model EE6G) for beach-day recovery or post-workout indulgence. Don’t forget the outdoor shower because salty hair and sandy feet are part of the dream.

19365 Woodlands Drive, Huntington Beach

$3,150,000
4 Beds 5 Baths OC25218477 MLS Closed Status
After overwhelming demand for its corner-lot counterpart at 201 Indianapolis, the opportunity has arrived to own the equally striking 203 Indianapolis Ave, now fully completed and ready for its first owner. Nestled just steps from the sand, Pacific City, and Main Street, this brand-new modern coastal residence delivers architectural brilliance, refined functionality, and a turnkey luxury lifestyle in the heart of Huntington Beach. Spanning three levels with a private elevator and an expansive rooftop deck, the home is designed for seamless indoor-outdoor living with walls of glass, Fleetwood-style doors, and multiple outdoor retreats capturing natural light and ocean breezes. The open-concept main floor showcases a chef’s kitchen with custom cabinetry, high-end appliances, and a statement island that flows effortlessly into the living and dining spaces. The primary suite offers a spa-inspired bath, walk-in closet, and private balcony, while secondary bedrooms provide flexibility for guests, an office, or fitness space. Every detail—from custom finishes to thoughtful floor plan design—has been curated to elevate modern coastal living. With its Certificate of Occupancy secured, 203 Indianapolis is move-in ready, offering the rare chance to own new construction luxury in Surf City. Whether entertaining on the rooftop deck, enjoying sunset strolls to the beach, or dining at world-class restaurants just minutes away, this home is the perfect blend of style, comfort, and location. Don’t miss your chance to make 203 Indianapolis your own—the sequel to Huntington Beach’s most talked-about new build. Interior images depict 201 Indianapolis, a staged corner lot model. 203 Indianapolis is the same new construction design but is currently unfurnished.”

203 indianapolis Avenue, Huntington Beach

$3,103,000
4 Beds 5 Baths OC26071594 MLS Closed Status
Welcome to an exceptional residence in the prestigious guard-gated community of The Peninsula at Huntington Seacliff, where refined coastal living meets timeless elegance. Ideally situated on a quiet cul-de-sac this expansive 4-bedroom, 4.5-bathroom home offers almost 3,700 square feet of thoughtfully designed living space. Designed for both comfort and sophistication, the home features a highly desirable main-level bedroom with a full en-suite bath—perfect for guests or multi-generational living. PLUS, there is still a separate powder bath for guests. Each of the four bedrooms boasts its own private bathroom, offering ultimate privacy and convenience. One of the secondary bedrooms even features a walk in closet, built in bookcases and a private balcony. The formal living room welcomes you with soaring volume ceilings and an abundance of natural light streaming through stunning windows that frame picturesque views of the backyard. Two inviting fireplaces—located in both the living room and family room—create warm, elegant gathering spaces throughout the home. The well-appointed interior includes all new LED lighting throughout, shutters, crown molding, new carpet, a large kitchen with a center island and generous storage, spacious laundry room with sink and laundry chute from upstairs, central vacuum system, a newer air conditioning system with 2 condensers for year-round comfort. Energy-efficient solar panels with a backup battery further enhance the home’s modern appeal. Step outside to a beautifully designed backyard retreat that is very private as there's no house behind you. The yard includes a covered patio with recessed lighting and built-in barbecue—ideal for entertaining or enjoying relaxed coastal evenings. Additional highlights include a three-car garage with built in cabinets and gated front courtyard welcoming your guests and your packages! Recently painted inside and out, this Turnberry home (the largest tract in The Peninsula) is a rare opportunity to own a luxurious home in one of Huntington Beach’s most sought-after communities. This unbeatable location just minutes from the renowned Huntington Club, the stunning beaches of Huntington Beach and within walking distance to Seacliff Elementary School, a National Blue Ribbon school repeatedly ranking one of the top elementary schools in California. Furthermore, residents have easy access to parks, gyms, grocery stores, Starbucks, restaurants and more all within walking or biking distance!

6467 Frampton, Huntington Beach

$3,100,000
4 Beds 3 Baths OC26098533 MLS Closed Status
Set on a private cul-de-sac in the highly sought-after Upper Seacliff community, this fully reimagined 4-bedroom, 3-bath home sits on an oversized lot elevated above the 6th fairway of The Huntington Club, capturing sweeping golf course, lake, and sunset views. Thoughtfully redesigned to maximize natural light, privacy, and indoor-outdoor living, the home is intentionally opened to frame the views from the main living spaces. Vaulted ceilings, expansive windows, smooth-finish interior walls, and clean architectural lines create a bright, airy feel throughout the open floor plan. Multiple living and family spaces provide flexibility for entertaining and everyday living, including a family room and bonus room, both with fireplaces. Whether hosting intimate dinners or large holiday gatherings, the dining space is expanded to to seat up to 24 guests. More than 20 feet of sliding glass doors and nearly 30 feet of bifold doors create a seamless connection to the outdoor spaces while maximizing the golf course and lake views. The kitchen serves as the centerpiece of the home, blending modern design with exceptional functionality. Features include waterfall-edge marble countertops, custom cabinetry, an oversized island with bar seating, statement backsplash detail with integrated ledge shelving, and a premium appliance suite including a Wolf range with griddle, Wolf convection oven with probe, Wolf steam oven, Sub-Zero refrigeration, Miele dishwasher, Scotsman ice maker, and dual undercounter refrigerator drawers. Extensive integrated storage solutions are thoughtfully designed to preserve clean aesthetics while maximizing functionality. The flexible layout includes four bedrooms plus multiple living areas designed to adapt to a variety of lifestyles. Upstairs, the primary suite offers stunning golf course and water views, a spacious walk-in closet with custom built-ins, and a spa-inspired bath. Additional improvements include updated plumbing, electrical systems and HVAC, a 3-car garage, oversized driveway, and exceptional proximity to the beach, dining, shopping, and coastal amenities of Huntington Beach. Rarely does a home combine this level of architectural design, functionality, privacy, and view-oriented living — all with no HOA.

6722 Gate Hill, Huntington Beach

$3,100,000
3 Beds 4 Baths OC26053028 MLS Closed Status
Nestled in the heart of Huntington Beach’s lively downtown district, 428 7th Street is a masterpiece of coastal craftsmanship. Built in 2017, this stunning Craftsman style home sits on a prime 2938 square foot corner lot, offering 2808 square feet of thoughtfully designed living space with incredible lighting, privacy, and an elevated aesthetic. From the moment you see its unique rounded front façade, it is clear this is no ordinary home. Designed by the illustrious Jasmine Roth, this home is a showcase of custom architecture and artistry. Every detail has been carefully curated to combine beauty with functionality. The exterior shines with a timeless galvanized metal roof, not only adding character but also ensuring low maintenance in the coastal climate. Inside, high end finishes like rich white oak hardwood floors, elegant marble accents, and premium Kohler fixtures elevate the home’s aesthetic while promising lasting quality. Natural light floods the spaces from every angle thanks to the strategic design and abundance of windows, enhancing the home’s warm and inviting atmosphere. The main level is an entertainer’s dream. The gourmet kitchen is a showstopper featuring Viking appliances, crisp quartz countertops, custom cabinetry, and a clever pass through window that seamlessly connects to the outdoor dining area. The living room anchored by a cozy fireplace flows effortlessly to a charming patio. Upstairs, the master suite is a haven of luxury with its own romantic fireplace, generous storage, and spa like bathroom. Two additional bedrooms, a full bath, and a versatile den offer plenty of room for family, guests, or even a home office. The third floor takes leisure to new heights featuring a wet bar and two expansive rooftop decks. The front deck provides a covered patio with fireplace and tv, while the private back deck is specially designed to adapt to a wide range of entertainment possibilities. This custom built gem does not just stand out for its beauty. Location is everything and this home offers the best of Huntington Beach living. You are just steps from the iconic pier, world class surf spots, boutique shops, and trendy dining options. Yet thanks to its position near Pecan Avenue, a quieter non-through street, you will enjoy a sense of tranquility that is a rare find in the bustling downtown area. With its modern elegance, impeccable craftsmanship, and unbeatable proximity to the beach, 428 7th Street is not just a home. It is a lifestyle.

428 7th, Huntington Beach

$3,075,000
OC26022613 MLS Closed Status
16922 Lynn Lane is a 6+1 unit multifamily property located in a highly desirable Huntington Harbour submarket of Huntington Beach, California. The property features a diverse unit mix, including a rare townhouse-style layout, and benefits from private outdoor space for every unit along with tuck-under parking. The unit mix consists of three 1-bed/1-bath units, two 1-bed/1.5-bath townhouse units, one 2-bed/2-bath unit, and one non-conforming 1-bed/1-bath unit. Select top-floor units feature vaulted ceilings, while all units include private patios or balconies, enhancing tenant appeal in this coastal-oriented market. The 2-bedroom unit has been renovated and showcases upgraded finishes including tile and vinyl flooring, an enhanced kitchen with built-in oven/range, range hood, and dishwasher, as well as central air conditioning and in-unit laundry, amenities not currently offered in the remaining units. The balance of the units utilize a community laundry facility, presenting a clear value-add opportunity through interior upgrades and amenity expansion. Situated just steps from Huntington Harbour, walkable retail, and coastal recreation, 16922 Lynn Lane offers investors the opportunity to acquire a well-located asset with strong long-term fundamentals and meaningful upside through continued interior renovations in one of Huntington Beach’s most sought-after residential pockets.

16922 Lynn, Huntington Beach

$3,025,000
3 Beds 4 Baths PW26035318 MLS Closed Status
Love the Coast Welcome to 608 13th Street, a stunning Coastal Contemporary home in the heart of Huntington Beach, where you can walk to Lake Park, stroll to the Beach, and head to Main Street Huntington Beach for dining and shopping, all within minutes. Built in 2020 and thoughtfully upgraded, this elevated custom residence offers approximately 2,856 sq ft of light filled living space, plus an additional 200 sq ft of covered indoor outdoor space on the third floor. Designed for modern coastal living, the open concept layout centers around a show stopping gourmet island kitchen with European style cabinetry, quartz countertops, and premium JennAir Professional appliances perfect for entertaining or everyday living. The home features 3 bedrooms, 3.5 baths, a luxurious primary suite with an oversized walk in closet and a spa inspired bath, Jack and Jill secondary bedrooms, second floor laundry, and a third floor bonus room, ideal as a family room or optional 4th bedroom with a full bath, a private indoor/outdoor lounge, and a sundeck. Outdoor spaces include a landscaped front patio with modern hardscape, a linear fire feature, designer metal gates, and contemporary fencing. Additional upgrades include central heating and air, a tankless water heater, recessed lighting, designer fixtures, premium windows, and sliding glass pocket doors. An attached two car garage completes the home. This is Downtown Huntington Beach living at its best, with sleek design, unbeatable walkability, and a lifestyle that lets you enjoy the coast without sacrificing comfort or style.

608 13th, Huntington Beach

$3,000,000
6 Beds 5 Baths OC26127044 MLS Closed Status
Nestled on a quiet cul-de-sac in the prestigious Central Park Estates of Edwards Hill, this exceptional 6-bedroom, 4.5-bathroom residence offers 4,356 square feet of thoughtfully designed living space on an expansive 9,600 square foot lot. Blending timeless elegance with modern comfort, the home showcases extensive upgrades and refined architectural details throughout. A grand entry welcomes you into the formal living and dining rooms, highlighted by soaring vaulted ceilings, a cozy fireplace, and abundant natural light. The heart of the home is the spacious gourmet kitchen, featuring a large breakfast bar, generous dining area, and seamless flow into the inviting family room—creating the perfect setting for both everyday living and entertaining. A desirable main-level bedroom and full bathroom provide flexibility for guests, multigenerational living, or a private home office. Upstairs, a dramatic staircase leads to five additional bedrooms, including an impressive primary suite complete with a private sitting area, oversized walk-in closet, and a beautifully appointed spa-inspired bathroom. Secondary bedrooms are generously sized and enhanced with custom built-ins, crown molding, ceiling fans, recessed lighting, and thoughtful finishes throughout. Additional highlights include a dedicated wine storage closet and a spacious indoor laundry room. Step outside to your own backyard retreat, where a resort-style Mediterranean-inspired pool and spa with waterslide take center stage. Entertain with ease around the built-in BBQ and seating area, or relax beneath the expansive patio designed for year-round outdoor enjoyment. Ideally located near award-winning Seacliff Elementary School, premier shopping and dining, scenic parks, and just a short bike ride to the beach, this remarkable Edwards Hill home offers the perfect combination of luxury, location, and lifestyle.

18682 Jockey Circle, Huntington Beach

$3,000,000
5 Beds 4 Baths OC26105423 MLS Closed Status
Welcome to an exceptional estate in the prestigious Edwards Hill—where timeless elegance meets expansive living in one of Huntington Beach’s most sought-after neighborhoods. Spanning over 4,000 square feet on an impressive 9,750 square foot lot, this beautifully maintained 5-bedroom residence offers an incredible opportunity to create your own vision while enjoying the scale, layout, and location that are so rarely available. From the moment you enter, soaring ceilings and an abundance of natural light set a grand and inviting tone. A formal living room and dining room welcome you in, complemented by a dramatic staircase that anchors the home’s elegant entry. The main level is thoughtfully designed for both everyday living and flexibility, featuring a spacious office that can easily serve as a sixth bedroom, a generously sized bedroom with a full bathroom—ideal for multi-generational living or guests—a convenient powder bath, and a full laundry room complete with a sink and laundry chute. The heart of the home is the kitchen, appointed with granite countertops and newer appliances, and seamlessly connected to both the family room and living room—each enhanced by cozy gas fireplaces that create a warm, inviting ambiance throughout. Upstairs, four additional bedrooms offer generous proportions, while the expansive primary suite serves as a true retreat. The primary bathroom is well-appointed with a dual sink vanity, soaking tub, separate walk-in shower, private water closet, and two separate walk-in closets—providing both comfort and functionality on a grand scale. Step outside to a backyard designed for both relaxation and entertaining, featuring a massive lap pool and an expansive yard with endless potential to create your dream outdoor oasis. Whether preserved in its current charm or thoughtfully updated to your personal style, this home presents a rare opportunity to make it truly your own. Additional highlights include a dual-zoned air conditioning system, water softener, and ample storage throughout. Meticulously maintained and well cared for over the years, this remarkable property offers the perfect blend of livability, space, and future potential in one of Huntington Beach’s most coveted communities.

6841 Corral, Huntington Beach

$3,000,000
5 Beds 6 Baths OC25180668 MLS Closed Status
Welcome to the pinnacle of luxury coastal living in Parkside Estates, one of Huntington Beach’s most exclusive and sought-after communities. Nestled in this idyllic neighborhood, you will find a breathtaking 5-bedroom, 5.5-bathroom residence spanning over 4,100 square feet, making it the largest model available in the community. This impressive home features a well-appointed main level, complete with 1 bedroom, 1.5 bathrooms, and an inviting office space. Step into the heart of the home—the incredible chef's kitchen—where culinary dreams come to life. It is equipped with top-of-the-line Wolf appliances, a built-in Pro Style microwave, a state-of-the-art Sub-Zero refrigerator, and a stylish Monogram wine chiller, making it perfect for hosting unforgettable gatherings. The expansive island, with elegant under-counter cabinet storage, provides generous workspace, while the walk-in pantry and butler’s pantry offer additional organization and convenience. As you ascend to the upper level, you will discover the primary suite, a sanctuary of tranquility featuring a spacious, custom-built walk-in closet designed for both practicality and luxury. One of the bedrooms has been beautifully transformed into the ultimate 13 X 11.5-foot designer closet, which can easily be converted back to a bedroom. This space elegantly showcases your most treasured garments and accessories. Each bathroom throughout the home showcases exquisite builder upgrades, enhancing the sleek aesthetic with brushed nickel framing, polished-edge mirrors, and radiant interior LED lighting. Designer light fixtures, tasteful wood shutters, elegant Hunter Douglas Silhouette blinds, designer carpeting, and modern wallpaper accents add layers of sophistication and warmth. Venture outside to the outdoor space, where you will find a Coastal California Room complete with a fireplace, creating the perfect ambiance for year-round relaxation. The sleek deck and green areas invite you to indulge in al fresco dining while enjoying the soothing ocean breeze. The community itself is a true oasis, featuring 20 acres of verdant open space and a dedicated wildlife habitat preservation area. Enjoy picturesque walking trails that meander through coastal wetlands, leading you to the sands of Bolsa Chica State Beach. The neighborhood park, playground, and picnic area add to the charm of the neighborhood. This extraordinary residence offers unparalleled access to Southern California’s enviable coastal lifestyle.

17341 Juniper Lane, Huntington Beach

$3,000,000
5 Beds 5 Baths OC25163421 MLS Closed Status
Welcome to 22102 Wood Island Lane—an immaculate, custom-designed executive estate nestled in the prestigious coastal enclave of South Huntington Beach-South of Hamilton. Ideally located just a short walk from award-winning schools, scenic parks, and the iconic Surf City shoreline, this nearly 4,000 square foot residence offers a refined blend of sophistication, comfort, and modern luxury. Step into an entertainer’s paradise featuring an expansive open floor plan, rich hardwood flooring, and a dramatic wall of sliding glass doors that open to a resort-inspired backyard retreat. The saltwater pool and spa have been completely renovated with newer tile, coping, drainage, and level decking, complemented by an upgraded outdoor kitchen with a built-in BBQ, EVO grill, and new privacy fencing. The recently reimagined gourmet kitchen boasts Thermador and Sub-Zero stainless appliances, an oversized island, newer countertops, double ovens, a walk-in pantry, a second dishwasher, wine fridge, massive built in fridge, drawer microwave, and custom cabinetry—including glass-doored display cabinets ideal for breakfast preparation. A sleek wet bar enhances the entertaining experience, while a dog room tucked under the stairs adds charm and function. The main floor in-law suite is perfect for guests or multi-generational living. Upstairs features all-new hardwood flooring, four spacious bedrooms, including a grand primary suite with attached sitting room and a fully renovated spa-like bathroom, plus an oversized bonus room ideal as a media room, game room, classroom, or executive office. Additional high-end bath renovations can be found in the bonus and downstairs bathrooms. The finished 3-car garage features a new laundry zone with sink, dog bath, cabinetry, and counter space, along with 240V EV charging, custom flooring, and sleek glass garage doors. Additional recent upgrades over the years include fresh interior and exterior paint, new gas stove, new driveway and courtyard cement, Cat 5 wiring, PEX plumbing, attic furnace and ducts, paid-for solar, complete home water filtration system, installation of new mature landscaping and fruit trees, new pool heater and pump, and a renovated irrigation/sprinkler system. This is coastal luxury redefined—just over the bridge from Newport Beach and minutes from world-class dining, shopping, and major freeways. A rare opportunity to own one of South Huntington’s most upgraded and thoughtfully enhanced homes.

22102 Wood Island Lane, Huntington Beach

$2,999,999
5 Beds 6 Baths OC26080363 MLS Closed Status
Welcome to 17491 Oakbluffs Lane, a rarely available residence in the prestigious Brightwater community of Huntington Beach. Offering 5 bedrooms and 5.5 bathrooms—each with its own en-suite—this exceptional home blends coastal elegance with refined, functional design. An expansive, light-filled open floor plan is enhanced by recessed lighting, dual-pane windows, and custom shutters throughout. The home features wood plank-style tile flooring downstairs, vinyl plank flooring upstairs, and plush new carpet in the bedrooms, creating a warm yet sophisticated aesthetic. At the center of the home, a true chef’s kitchen impresses with an oversized island, KitchenAid six-burner gas range with griddle and dual ovens, beverage and wine refrigerators, and a walk-in pantry. The kitchen flows into the inviting family room with a cozy gas fireplace. Expansive sliding pocket doors create seamless indoor-outdoor living. The covered California room, complete with an outdoor fireplace and TV mount, opens to a resort-style backyard featuring a private saltwater pool and spa with waterfalls, custom lighting, and an in-floor cleaning system—all controllable from your phone. The built-in BBQ area includes space for a smoker, along with an outdoor shower, completing this incredible outdoor retreat.The main level also features a formal dining room and a dedicated office with disappearing doors that open to the patio—perfect for enjoying the coastal breeze while working from home. A desirable downstairs bedroom with a full en-suite bath and dual-sink vanity offers the ideal setup for guests or multigenerational living. Additional highlights include dual-zoned central A/C, two tankless water heaters with instant hot water controls, and a three-car tandem garage with custom storage racks. The home is fully wired with Cat 5 internet throughout for fast, reliable connectivity in every room. Upstairs, the luxurious primary suite is a true retreat, featuring a spa-inspired bath with separate vanities—including a sit-down vanity—a soaking tub, walk-in shower, and a massive custom closet system. Three additional en-suite bedrooms, a versatile loft, and an oversized laundry room complete the upper level. Located steps away from the Huntington Beach wetlands, Brightwater is renowned for its resort-style amenities, including a private clubhouse, fitness center, pool and spa. Residents enjoy scenic walking trails, greenbelts, and playgrounds just steps from the beach.

17491 Oakbluffs Lane, Huntington Beach

$2,999,999
5 Beds 3 Baths NP26020400 MLS Closed Status
Experience elegant coastal living in the heart of Huntington Beach's prestigious Seagate community at 16214 Bimini Lane. This beautifully updated home, completed in 2025, offers 5 spacious bedrooms and 3 luxurious bathrooms, thoughtfully designed with two bedrooms on the main floor and a serene master suite upstairs. Step inside to discover engineered hardwood floors and custom white oak and painted micro shaker cabinetry. The gourmet kitchen is a chef’s delight with Taj Mahal countertops, a 6-burner stove, Bosch panel-ready dishwasher, and a stunning cast iron farmhouse sink with a Brizo faucet. The laundry room boasts exquisite Taja Perla porcelain countertops, while the bathrooms showcase Bedrosians honed marble floors, shower walls, backsplashes, and elegant tile work extending to the BBQ and jacuzzi areas. Cozy up by the custom Arto brick fireplace in the great room, equipped with a Samsung 85” Smart TV and Apple TV for the ultimate entertainment experience. Step outside to your private jacuzzi and enjoy exclusive access to two community pools and two beautifully appointed clubhouses. For water enthusiasts, the property features a 30-foot boat dock with additional space for kayaks, with seamless access to the harbor and ocean beyond. This home is truly the crown jewel of Seagate—where modern luxury meets coastal charm. Don’t miss the opportunity to own the most stunning residence in this sought-after waterfront enclave. Seagate residents enjoy unmatched amenities including tennis courts, community pools, clubhouses, and direct harbor access, perfect for an active, resort-style lifestyle just minutes from the beach and vibrant Huntington Beach dining and shops. 16214 Bimini Lane is more than a home—it’s your personal coastal retreat.

16214 Bimini, Huntington Beach

$2,999,999
5 Beds 6 Baths PW25244167 MLS Closed Status
Discover an extraordinary opportunity to own one of only 111 exclusive residences in the prestigious Parkside Estates. Perfectly positioned near Bolsa Chica State Beach, this coastal community is surrounded by 20 acres of open space, a wildlife habitat preservation area, and picturesque walking trails leading directly to the ocean. This modern craftsman masterpiece is one of only 21 homes with this highly sought-after floor plan, offering over 3,800 sq. ft. of refined living space with dual living quarters, ideal for multi-generational living or hosting guests in comfort and style. With 5 bedrooms and 5.5 bathrooms, this residence perfectly balances sophistication and functionality. Step inside to a dramatic 20-foot-plus ceiling foyer adorned with maple handrails, glass-panel staircases, and designer lighting, setting the tone for the home’s elevated craftsmanship. The chef’s kitchen boasts an expansive 11-foot quartz island, premium stainless-steel appliances, and seamless flow into the open-concept great room and formal dining area—perfect for entertaining. The main-level primary suite is a serene retreat featuring a spa-inspired bath with a soaking tub, a 7-foot glass shower, and a 10-foot dual-vanity dressing area. A separate 13’ × 15’ custom wardrobe room with washer/dryer hookups adds a touch of bespoke luxury and practicality. A second ensuite bedroom downstairs offers added flexibility for guests or extended family. Upstairs, discover three spacious bedrooms, each with its own ensuite bath and walk-in closet, plus a versatile bonus room with private balcony and a wet bar easily convertible into a kitchenette—creating endless possibilities for leisure or privacy. For everyday convenience, a dedicated laundry room with washer/dryer connections upstairs complements the additional hookups downstairs, making daily living effortless. Embrace true California indoor-outdoor living as you open the 3-panel stacking glass sliders to the inviting California Room, complete with an in-wall gas fireplace. Entertain over 30 guests effortlessly, savor the refreshing ocean breeze on warm summer evenings, or close the outer glass sliders to enjoy the cozy ambiance year-round. Additional highlights include 18 paid-off solar panels, an EV charger, dual laundry areas, pre-wiring for security cameras and a future pool or spa, and upgraded 220-volt outlets for flexible use.

17301 Juniper Lane, Huntington Beach

$2,999,000
3 Beds 4 Baths OC26084502 MLS Closed Status
Introducing a truly exceptional coastal home, where breathtaking white-water views and timeless design come together in perfect harmony. Thoughtfully built from the ground up with extraordinary attention to detail, this custom residence showcases superior craftsmanship and a level of finish rarely found along the coast. From the moment you step inside, you’re welcomed by soaring vaulted ceilings, elegant marble accents, and hand-carved hearths that create a warm yet refined ambiance. Every space has been carefully designed to capture the beauty of its surroundings, offering a seamless blend of luxury and comfort. The heart of the home is a stunning chef’s kitchen, complete with granite countertops, a generous center island, rich cabinetry, and premium appliances—ideal for both everyday living and effortless entertaining. Private patio off the kitchen allows for inside entertaining to flow effortlessly outside. Custom wrought-iron stair railings lead to the second level, where a large separate family room, and three beautifully appointed bedrooms await. The serene primary suite offers sliders opening to a balcony where you can soak in the sweeping ocean views. Designed as a private retreat, the primary suite features a spa-inspired bath with marble floors and countertops, a walk-in shower with marble surround, and a Victoria + Albert freestanding soaking tub—perfect for relaxing and unwinding. Multiple outdoor spaces invite you to take in the ocean air, whether enjoying morning coffee on one of the balconies, watching the sunset unfold, or simply listening to the waves just steps from your door. The third-level entertainment room offers a versatile and inspiring setting for gathering, working, or relaxing—all enhanced by captivating coastal views. So many little extra luxuries included, must see to truly appreciate. Located on one of the best streets, close but not to close to all that downtown Huntington Beach has to offer. With its exceptional location, refined design, and enduring craftsmanship, this is a rare opportunity to experience the very best of coastal living.

120 22nd Street, Huntington Beach

$2,975,000
3 Beds 3 Baths OC26181960 MLS Closed Status
Welcome to this beautiful pool home in the highly sought-after guard-gated community of Boardwalk, just moments from the beach. Perfectly positioned beside the community park, this property enjoys an exceptional sense of privacy and openness. Designed for both comfortable living and entertaining, the spacious floor plan features three bedrooms plus a large office or den that can easily be converted into a fourth bedroom. The inviting family room is highlighted by a custom built-in media center and cozy fireplace, creating the perfect gathering space. The gourmet kitchen opens seamlessly to the living areas, while recently remodeled bathrooms offer a fresh, modern feel throughout the home. Upstairs, the primary suite serves as a private retreat, complete with its own balcony showcasing beautiful ocean views. Step outside to your very private backyard oasis, where the sparkling pool and spa are in excellent condition and surrounded by generous outdoor living space ideal for relaxing or entertaining. A solar pool heating system provides an added touch of comfort and efficiency, helping extend the enjoyment of the pool throughout the year. Additional highlights include a porte-cochère driveway providing ample parking, a two-car garage, and an unbeatable location next to the park that enhances both privacy and natural light. Residents enjoy easy access to Huntington Beach's world-famous coastline, scenic walking and biking trails, Pacific City, the Huntington Beach Pier, shopping, dining, and all that coastal living has to offer.

6572 Beachview Drive, Huntington Beach

$2,975,000
3 Beds 4 Baths PW26131014 MLS Closed Status
A striking showcase of modern coastal luxury, this fully furnished custom Huntington Beach home enjoys an exceptional location in one of the city's most sought-after neighborhoods, just moments from the beach, Main Street, Pacific City, award-winning schools, and an array of renowned dining and shopping destinations. Thoughtfully designed to embrace Southern California's indoor-outdoor lifestyle, the home centers around extraordinary entertaining spaces, beginning with a private front courtyard featuring a built-in fire feature and an expansive lounge area that seamlessly connects to the interior through dramatic folding glass doors. Elegant limestone flooring flows throughout the main level, where a sophisticated living room offers the perfect setting for gathering with family and friends while extending effortlessly to the outdoor living space. At the heart of the home, the stunning and functional designer kitchen showcases a sleek glass island, premium JennAir appliances, a six-burner range, a wine refrigerator, and contemporary finishes. These finishes blend beautifully with the adjacent dining area, which features custom built-in cabinetry and integrated surround sound throughout the home. Offered fully furnished, the home provides an exceptional turnkey opportunity. A separate great room with soaring vaulted ceilings, a statement fireplace, and striking architectural details creates a refined yet comfortable retreat; a stylish powder bath completes the main level. Upstairs, a versatile loft and two private bedrooms—one with its own balcony and another with an en-suite bathroom—plus an additional full bathroom provide exceptional comfort for family and guests. Occupying the entire third floor, the spectacular primary suite spans approximately 900 square feet and serves as a true sanctuary, complete with a fireplace, private balcony welcoming refreshing ocean breezes, dual walk-in closets, and a spa-inspired bath featuring a soaking tub and oversized glass-enclosed shower. An attached two-car garage with epoxy flooring and built-in storage further enhances the home's appeal. Blending sophisticated design, exceptional outdoor living, and an unbeatable coastal location, this is Huntington Beach living at its finest.

404 10th Street, Huntington Beach

Based on information from California Regional Multiple Listing Service, Inc. as of . This information is for your personal, non-commercial use and may not be used for any purpose other than to identify prospective properties you may be interested in purchasing. Display of MLS data is usually deemed reliable but is NOT guaranteed accurate by the MLS. Buyers are responsible for verifying the accuracy of all information and should investigate the data themselves or retain appropriate professionals. Information from sources other than the Listing Agent may have been included in the MLS data. Unless otherwise specified in writing, Broker/Agent has not and will not verify any information obtained from other sources. The Broker/Agent providing the information contained herein may or may not have been the Listing and/or Selling Agent.