Refine Search
Sort by
$940,000
6 Beds ⋅ 5 Baths ⋅ SW25170251 MLS ⋅ Closed Status
Step into a one of a kind POOL HOME retreat that redefines the meaning of a dream home. This tastefully upgraded 6-bedroom, 4.5-bathroom Next Gen property is a rare find, designed to impress at every turn. This spacious residence includes a FULLY EQUIPPED ATTACHED PRIVATE SUITE (ADU) with its own private entrance, patio, kitchenette, living area, bedroom, retreat, bathroom and laundry room. It is ideal for multi-generational living, guests, or potential rental income. The front yard features drought tolerant plants on a drip system for ease, and landscaping complemented by thoughtfully designed concrete elements that add sophistication and curb appeal. Step into an open-concept layout with natural light, high-end finishes, and thoughtful upgrades throughout. The gourmet kitchen showcases sleek quartz countertops, double ovens, premium stainless-steel appliances, and a generously sized center piece island perfect for gathering and entertaining. Head upstairs and relax in your loft and 5 additional bedrooms. The primary suite offers a spa inspired bathroom with dual sinks, vanity, separate soaking tub, walk in shower and spacious walk in closet filled with natural light from its own window. Another jr suite down the hall offers its own en-suite bath. The remaining bedrooms are thoughtfully served by an oversized stylish bathroom. Located upstairs for convenience, the laundry room features a premium washer and dryer with abundant storage and shelving. Escape to your own private resort in the comfort of your backyard. Unwind and enjoy sunny California days in the newer (2023) custom, heated, salt water, Pebble Tec pool and spa, complete with a built-in fire pit, an outdoor cooking area including a refrigerator, and built in, brand new, never used Bull Lonestar grill. Relax under your expansive vinyl patio cover, offering shade and comfort year round, all framed by durable vinyl fencing. Designed with sustainability in mind, the yard includes artificial turf for effortless maintenance. With over $200,000 in upgrades, no detail has been overlooked. Additional features include: Solar, energy-efficient systems, new modern LVP flooring throughout, 3-car garage, Smart home technology, tankless water heater, garage wired for 220 volt EV charger, dual HVAC units, rain gutters, and a fire suppression system including sprinklers. This isn’t just a home, it’s a lifestyle masterpiece that exceeds expectations and sets a new standard for Menifee living.

26286 Silver Birch Drive, Menifee

$930,000
6 Beds ⋅ 5 Baths ⋅ SW26116194 MLS ⋅ Closed Status
Welcome to this beautiful 6-bedroom, 4.5-bathroom Menifee home offering over 4,000 square feet of living space, a highly desirable Next-Gen suite/casita, PAID SOLAR, modern finishes throughout, and a layout perfectly designed for multi-generational living. Built in approximately 2023, this home offers the peace of mind of newer construction while providing all the space a growing family could need. Enjoy added privacy with **no rear neighbors**, creating a more peaceful backyard setting. As you enter, you're greeted by an open-concept floor plan featuring spacious living areas and an abundance of natural light. Just off the main living area, you'll find the private Next-Gen suite complete with its own living space, bedroom, bathroom, and separate entrance—ideal for extended family, adult children, guests, or a private home office. At the heart of the home is a huge kitchen featuring an oversized island, extensive countertop space, abundant cabinetry, and plenty of room for entertaining. The kitchen opens directly into the massive living room, creating the perfect space for family gatherings and everyday living. Upstairs, you'll find generously sized secondary bedrooms that share a large guest bathroom, along with a spacious primary suite offering beautiful views from the windows. The primary bedroom provides ample room for a sitting area, while the ensuite bathroom and walk-in closet complete the space. With over 4,000 square feet, 6 bedrooms, 4.5 bathrooms, a private Next-Gen suite, paid solar, no rear neighbors, newer construction, and a floor plan designed for today's families, this home offers a rare combination of size, flexibility, and functionality that is hard to find.

30709 Cherry Birch, Menifee

$928,000
4 Beds ⋅ 3 Baths ⋅ OC25148517 MLS ⋅ Closed Status
Located on a premium lot in the highly desirable master-planned community of Audie Murphy Ranch, this former model turnkey home boasts over $300,000 in designer upgrades. Thoughtfully designed with luxury finishes and flexible living spaces, this home truly has it all. A dramatic entryway leads into a spacious open-concept great room, ideal for entertaining and everyday living. The gourmet kitchen features rich “Burlap” maple cabinetry, quartz countertops, satin nickel hardware, custom full-tile backsplash, and GE Monogram appliances including a 36” dual fuel range with professional hood. An extended center island, under-cabinet lighting, a prep kitchen with additional cabinetry, and a built-in beverage center complete this impressive culinary space. The elegant primary suite offers a spa-like retreat with a custom-tiled super shower with ceramic surround, dual vanities, and a large walk-in closet. 2 of the additional 3 bedrooms share a Hollywood-style bathroom, with each bedroom having its own vanity and walk-in closet for added privacy and convenience. A generously sized formal dining room provides versatility and can easily serve as a game room, media room, or bonus living space. It overlooks a charming covered courtyard—perfect for indoor-outdoor flow. Off the kitchen, a flex room offers an ideal spot for a home office, study nook, or craft area. Upgrades include 8-foot interior doors, tile flooring in main living areas, plush carpet in the bedrooms, recessed LED lighting, designer pendant lights over the kitchen island, and ceiling fans in all bedrooms and the covered rear patio. Energy-efficient features include paid solar, helping to reduce utility costs and increase sustainability. Tesla car charger installed in garage.

24405 Arroyo Drive, Menifee

$925,000
3 Beds ⋅ 3 Baths ⋅ OC26118013 MLS ⋅ Closed Status
Located atop a scenic 2.12-ACRE HILLTOP PARCEL, this stunning SINGLE-STORY home offers 2,381 SQUARE FEET of thoughtfully designed living space with breathtaking PANORAMIC VIEWS. The modern OPEN CONCEPT FLOOR PLAN seamlessly blends comfort and functionality. Expansive living and entertaining areas flow effortlessly to the outdoor oasis, where a sparkling POOL AND SPA, PLAYGROUND AREA, quiet waterfall and stream, create the perfect setting for gatherings with family and friends. An outdoor pool bathroom adds additional convenience. The Fourth of July will be a special event with views of spectacular firework displays from the surrounding cities. Featuring 3 spacious bedrooms, 3 full bathrooms, and a versatile office currently utilized as a 4th bedroom. The luxurious primary suite serves as a private retreat, complete with an electric fireplace and a spa-inspired bath designed for relaxation. Additional highlights include an oversized 907-SQUARE FOOT GARAGE, RV PARKING, and close proximity to hiking and biking trails for outdoor enthusiasts. Enjoy the benefits of LOW TAXES, NO HOA, SUPER LOW RATE VA ASSUMABLE LOAN while experiencing the privacy, space, and exceptional lifestyle this hilltop property provides. A rare opportunity to own a view property that perfectly combines luxury, recreation, and everyday convenience.

32910 Daily, Menifee

$925,000
3 Beds ⋅ 2 Baths ⋅ SW26035250 MLS ⋅ Closed Status
Welcome to this beautifully upgraded single-story home with PAID SOLAR in the highly sought-after J-BAR RANCH COMMUNITY — a rare 1.26-acre HORSE PROPERTY offering comfort, style, & exceptional versatility. This spacious residence features 3 bedrooms PLUS a bonus room & 2 bathrooms, thoughtfully updated throughout. Recent improvements include new laminate flooring, crown molding, fresh interior paint, a new roof with fascia & gutters & a new HVAC system w/updated ducting & insulation. Energy efficiency is enhanced w/paid-for solar, new double-pane windows & new French doors that fill the home w/natural light. The remodeled kitchen is a true centerpiece, showcasing Quartzite countertops, stainless steel appliances, under-cabinet accent lighting & a center island perfect for entertaining. A permanent custom dining table w/a matching Quartzite tabletop creates a cohesive & elegant dining space. The bonus room is ideal for gatherings & features a custom bar complete w/a Quartzite counter & sink. The spacious living room offers warmth & charm w/a wood-burning fireplace & custom mantle — the perfect place to relax & unwind. Partially remodeled bathrooms include new toilets, beautifully tiled showers & new shower door. The Primary bathroom features dual shower fixtures for a luxurious spa-like experience. Also features an oversized, insulated 2-car garage w/additional roll up door that leads to the backyard . Step outside to enjoy the the fully covered back patio, low-maintenance landscaping, enhanced by custom color-stamped walkways. The property also offers dual RV access w/double gates & a large RV carport with hookups — ideal for recreational vehicles, trailers, or guests. Equestrian & hobby amenities abound, including 100% flat, useable lot, a breezeway barn w/three stalls, tack room & a large storage/shop area equipped with water & power. Additional features include a hen house, livestock paddock areas, direct access to the community bridle trails & ample room to build an arena or expand w/additional pastures. This exceptional property combines modern upgrades, rural functionality, refined comfort, low taxes & NO H.O.A — all within a premier community setting.

28600 Tulita Lane, Menifee

$925,000
6 Beds ⋅ 5 Baths ⋅ SW25149989 MLS ⋅ Closed Status
Welcome to 24450 Malaga Rd—a one-of-a-kind ranch-style retreat sitting on over 5 acres of wide-open land, offering 4,174 square feet of spacious living. With 5 bedrooms and 4.5 bathrooms, there’s plenty of room for the whole family to spread out, grow, and make memories. Pull into the oversized 5-car garage, step onto the wraparound front porch, and you’ll instantly feel like you’ve stepped into a scene from a classic country movie. Imagine yourself relaxing on a rocking chair with your favorite drink in hand, watching the sun set over your own slice of Southern California. Inside, the unique open layout was designed with real life in mind—kids running freely, family gatherings, or entertaining friends on a grand scale. The heart of the home flows effortlessly from room to room, giving it that light, welcoming energy. There’s space for everyone here—whether you're hosting a holiday dinner or just enjoying a cozy night in. Sitting on septic and brimming with possibilities, this property is ready for your vision—whether that’s an outdoor kitchen for BBQ weekends or a garden retreat under the stars. Tucked away in a quiet, peaceful area, yet close enough to town for daily conveniences, this home offers the best of both worlds—privacy, space, and opportunity. 24450 Malaga Rd is more than a house… it’s a place to create the life you’ve always imagined.

24450 Malaga Road, Menifee

$916,250
6 Beds ⋅ 5 Baths ⋅ SW26042255 MLS ⋅ Closed Status
Spacious, beautifully upgraded, and thoughtfully designed, this 6-bedroom home offers exceptional versatility with no HOA. The functional floor plan includes a highly desirable main-floor bedroom with a private full bath—perfect for guests, extended family, or multigenerational living. Upstairs, you’ll find five additional bedrooms, including a generously sized primary suite and a secondary bedroom with its own en-suite bath, providing comfort and privacy for family members or visitors alike. Elegant interior touches elevate the home throughout, including crown molding, and plantation shutters. Step outside into your own private resort-style retreat. The expansive 35’ x 15’ saltwater pool is complemented by a spacious spa that comfortably seats up to eight people—perfect for entertaining or unwinding under the stars. A custom wood-burning brick fireplace with stone flooring creates a warm, inviting ambiance for evening gatherings. The stainless steel outdoor kitchen—complete with sink and single-burner cooktop—makes hosting effortless and refined. Ideally located near major freeways for easy commuting and just minutes from Liberty High School, Sally Buselt Elementary School, as well as shopping and dining options, this well-maintained home combines generous space, thoughtful upgrades, and a prime location.

32758 Lamtarra Loop, Menifee

$915,000
4 Beds ⋅ 3 Baths ⋅ IG25231521 MLS ⋅ Closed Status
Welcome to Calder Ranch, where elegance meets endless possibility! Nestled in one of the area’s most sought-after communities, this impressive two-story residence offers the perfect blend of privacy, comfort, and space. Sitting at 3,867 sq.ft. of living space, on a 43,626 sq.ft. lot, this home is designed for both grand entertaining and everyday living. As you arrive, the stunning curb appeal and thoughtfully designed landscaping welcome you in. The massive driveway features endless room for RV parking and any and all of your toys. Plus it still boasts a 3 car garage, ensuring ample space for all your needs. Step onto the charming front porch and picture yourself enjoying warm cups of coffee. Inside, soaring ceilings and abundant natural light set the stage for that wow effect. Regal formal living and dining room with chandelier that elevates the home’s sophisticated style. A convenient downstairs office/den and full bath, offers flexibility for work or leisure. The chef’s kitchen is a dream with rich cabinetry, granite countertops, a 5-burner gas cooktop, double ovens, a massive pantry, and a spacious center island which seamlessly opens to the cozy family room with gas fireplace. Just beyond, a huge laundry/mud room with utility sink, and backyard access makes multitasking effortless. Upstairs features a generous loft, perfect for movie or game nights. The expansive primary suite is a true retreat, featuring a lounge area, spa-like bath with soaking tub, walk-in shower, dual vanities, and an enormous walk-in closet. The additional bedrooms are equally spacious, which share a another full bath with dual vanities. This backyard is a blank canvas limited only by your imagination. Whether you dream of adding a pool, sports court, guest house, need work space or simply creating the ultimate garden sanctuary, there is ample room for every vision and every toy. This home offers the perfect blend of peaceful, country-inspired living with the convenience of being just minutes from shopping, freeways, schools, and businesses. This is truly a must-see property where the potential is limitless and the lifestyle extraordinary.

25555 Beth Drive, Menifee

$910,000
6 Beds ⋅ 3 Baths ⋅ SW26045111 MLS ⋅ Closed Status
SPECTACULAR 6-BEDROOM HOME! Experience unparalleled luxury in this beautifully upgraded residence featuring 6 bedrooms, 3 bathrooms, and a versatile 4-car tandem garage. The interior impresses with an open-concept flow, upgraded flooring, and a chef-inspired kitchen showcasing granite countertops, a custom-tiled backsplash, an extended island, and double convection ovens. The primary suite is a true sanctuary with a spa-like master bath featuring a custom tile walk-in shower. Stepping outside, you will be in awe with the amount of backyard space, featuring a custom pool and spa enhanced by three dramatic fire features and a professional putting green. An outdoor "California room" with a pass-through bar makes indoor-outdoor entertaining effortless. Additional features include under-cabinet kitchen lighting, designer fixtures, and energy-efficient systems throughout. With over $170,000 in recent outdoor upgrades, leased solar that provides efficient energy, and a rare 6-bedroom configuration, 29530 Shire Horse Way stands out as one of Menifee’s premier properties. Whether you are hosting a summer pool party or practicing your short game on the green, this home provides the perfect backdrop for making lifelong memories. Ideally located near Centennial Park and top-rated Menifee schools, this property offers the perfect blend of space, style, and recreation. Don't wait for the weekend—this entertainer’s dream will not last. Schedule your showing today!

29530 Shire Horse Way, Menifee

$905,000
5 Beds ⋅ 4 Baths ⋅ SW26057851 MLS ⋅ Closed Status
Welcome to 29387 Rockview Ct in the highly sought-after Audie Murphy Ranch master-planned community of Menifee. This well-maintained home offers versatile living spaces, modern upgrades, and energy-efficient features throughout, including fully paid solar for added long-term savings. The main residence features an open and functional floor plan with spacious living areas, a half bath on the main level for guests, and an upstairs loft that provides flexible space for a home office, media room, or additional living area. The primary suite features dual his and hers walk in closets and a spacious bathroom, while the additional bedrooms provide comfortable space for family or guests. A standout feature of this property is the attached private casita with its own separate entrance, living room, bedroom, kitchenette area, laundry space, and full bathroom, offering excellent flexibility for multigenerational living, extended guests, or workspace needs. System upgrades include dual air conditioning units, tankless water heater, whole-home water filtration system, automated window blinds, and smart home technology with an app-based hub controlling multiple functions throughout the home. Energy efficiency is enhanced by fully paid solar, and an electric vehicle charger adds everyday convenience. The property includes a 3-car tandem pull-through garage providing flexible parking, storage, or workshop options, along with two additional driveway parking spaces. The backyard is designed for outdoor living and entertaining, featuring a built-in propane BBQ island with sink, running water, mini refrigerator, ample seating areas and an integrated fire feature. The yard offers generous usable space with room for a future pool or additional outdoor enhancements. Residents enjoy access to resort-style amenities including pools, sports parks, playgrounds, walking and biking trails, and community recreation facilities, with convenient proximity to shopping, dining, schools, and major commuter routes.

29387 Rockview Court, Menifee

$900,000
6 Beds ⋅ 4 Baths ⋅ OC26076640 MLS ⋅ Closed Status
UPGRADES GALORE! FULLY SOLAR-POWERED, POOL-SIZED LOT IN GATED AUDIE MURPHY RANCH COMMUNITY! Welcome home to this meticulously upgraded 6-bedroom, 3-bathroom, 3,500 sq ft masterpiece on a massive 12,000 sq ft lot in the prestigious gated Audie Murphy Ranch community in Menifee. Fresh paint throughout, a brand-new partial roof, professional landscaping, and so much more. Step inside the grand entrance with soaring ceilings. The heart of the home is the expansive great room with a stunning shiplap accent wall, massive wood beams, a custom chandelier, wall-to-wall windows flooding the space with natural light, and a cozy electric fireplace with a custom wood mantel. Open to this area is the gourmet kitchen of your dreams: high-end gas cooktop, stainless-steel appliances, gorgeous backsplash, quartz counters, soft-close gun metal grey cabinets, and a walk-in pantry that’s an entertainer’s fantasy—complete with shiplap shelving, quartz counters, open-faced storage, and a dedicated coffee bar. Brand-new custom pantry door and custom blinds add the perfect finishing touches. There is a large laundry/mudroom (with cabinets, wash sink, and tons of storage), and a 3-car garage featuring epoxy floors and a huge overhead storage system. Upstairs you’ll discover three bedrooms plus a spacious loft with built-in bookshelves. The upgraded bath offers dual quartz vanities and a shower/tub combo. The oversized master suite is pure luxury: abundant windows, a spa-like bath with dual vanities, separate shower, and a huge walk-in closet complete with custom white built-ins and a crystal chandelier. The massive backyard boasts custom pavers, a large aluminum-covered patio, lush artificial turf, a dog run, and pre-piping for a gas fire pit or BBQ—perfectly sized for a giant pool. A brand-new Rachio smart watering system with app control and whole-house water purification + softener system means effortless maintenance and pristine water quality inside and out. Plus, a full alarm system with cameras gives you total peace of mind. This gated community delivers resort-style living with three pools, a spa, sports courts, skate park, hiking/biking trails, clubhouse, and parks. Award-winning Menifee USD schools (including Taawila Elementary) are right around the corner, with easy access to shopping and the 15/215 freeway. This is the one you’ve been waiting for. Don’t miss your chance to call this upgraded beauty home—schedule your private showing today!

24369 Trailblazer Lane, Menifee

$899,900
5 Beds ⋅ 4 Baths ⋅ SW25169266 MLS ⋅ Closed Status
Welcome to this stunning, move-in-ready home POOL HOME, perfectly situated on a desirable corner lot with PAID-OFF SOLAR, RV PARKING and an array of premium upgrades! From the moment you arrive, the meticulous attention to detail is evident, with low-maintenance astro turf, covered RV parking, and ample driveway space for additional vehicles. Step inside to discover an open and inviting floor plan featuring luxury vinyl plank flooring throughout the home(just put in) creating a seamless and stylish look. The spacious great room (family room and kitchen) is designed for entertaining, highlighted by a custom shiplap-accent wall, an area for a large table--perfect for gatherings and games. The kitchen is a chef’s dream, expansive kitchen island with bar seating, offering quartz countertops, a designer backsplash, high-end soft-closing cabinetry, recessed lighting, and under-cabinet lighting with customizable color variations for a personal touch. A private downstairs bedroom with an en suite bath, complete with dual sinks, provides an ideal retreat for guests or in-law quarters. Across the entryway, a dedicated den/office features custom white shiplap accents and barn doors, making it the perfect workspace. A convenient half bath is also located on the main level for guests. Upstairs, a bright and airy loft with a custom built-in entertainment center offers additional living space. The primary suite is a true sanctuary, boasting a walk-in shower, dual vanity, oversized walk-in closet, and elegant design elements. The three additional upstairs bedrooms are generously sized with added hall closet providing lots of extra storage space. The hallway bathroom upstairs has a shower/tub combo with dual sinks for added convenience. The large laundry room located on the 2nd level is thoughtfully designed with storage. The 3-car tandem garage includes an impressive overhead racking storage system for ultimate organization. The backyard is a resort-style paradise, featuring a saltwater pool with a slide and spa, equipped with a quick-heat deep-heat system for year-round enjoyment. A tri-level aluminum patio cover extends over the built-in BBQ area with bar seating, ceiling fans creating the ultimate outdoor entertaining space. Additional highlights include a Tuff Shed, sandbox, designated dog run, and lush real grass, making this backyard the perfect blend of luxury and practicality. This home truly checks all the boxes...make it your own and schedule your showing today!

32762 Forgecroft Street, Menifee

$899,000
4 Beds ⋅ 4 Baths ⋅ SW25279904 MLS ⋅ Closed Status
Built in 2021 and showcasing $150,000 in upgrades, this 4-bedroom, 3.5-bath home with a downstairs office (optional 5th) offers nearly 3,900 sqft in the desirable Audie Murphy Ranch community. on a 7,457 sqft lot with mountain views, solar, and a 3-car garage with EV charger, this home offers exceptional space and thoughtful design. Fresh white paint, LVP flooring throughout the first floor and abundant natural light create a warm atmosphere from the moment you enter. A grand entryway with a statement chandelier opens directly into a spacious formal dining area that connects to both the walk-in pantry and gourmet kitchen, creating a smooth and functional flow. The kitchen boasts granite counters, white cabinetry, upgraded hardware, stainless steel appliances, a large eat-up island with pendant lighting, and seamlessly flows into the rare morning-room addition, which provides extra dining space and additional backyard access. The kitchen transitions seamlessly into the great room, centered around a gas fireplace, custom chandelier, and double slider that brings the indoor and outdoor spaces together. A flex room sits just off the main living area, ideal for an office or optional 5th bedroom, as well as a guest bath, laundry room, mudroom with built-in storage, and garage access to complete the main floor. The second level opens with two secondary bedrooms positioned near a full bath appointed with dual sinks and shower-tub combo. Just beyond this area, another spacious secondary bedroom includes a walk-in closet and its own ensuite bath with a walk-in shower. The expansive loft is set just off this ensuite bedroom, creating a layout that functions as a central gathering space with abundant natural light and elevated views. The luxurious primary suite extends off the loft and features a beautifully appointed ensuite with tile floors, quartz counters, a dual-sink vanity, oversized super shower with custom tile, and a spacious walk-in closet. Plush carpet enhances all bedrooms and the loft, adding comfort throughout the living areas. The backyard feels like a private retreat with a spacious covered patio, stamped concrete, mature trees and drought-tolerant landscaping offering total privacy, a custom fireplace and an above-ground spa with its own patio cover. Community amenities include a clubhouse, pools, sports parks, trails, skate park, and all conveniently located near the award winning Taawila ES and Kathryn Newport MS and between the 15 and 215 freeways.

24531 Fair Oaks Lane, Menifee

$899,000
5 Beds ⋅ 3 Baths ⋅ SW26000566 MLS ⋅ Closed Status
Built in 2022, with over $300,000 in designer upgrades, this pool home blends modern design with timeless elegance, offering 5 bedrooms, 3 baths, and almost 3,400 sqft of living space. This showstopper is located in the highly sought after community of Audie Murphy Ranch in Menifee, on a cul-de-sac with owned solar and a 3-car tandem garage. The properties curb appeal boasts custom concrete stairs, artificial turf, a wide driveway and quaint porch looking to the morning sunrise. As you step inside you are greeted by 30-foot ceilings, a formal foyer, a clean color pallet throughout offering blonde LVP floors, crisp white paint and black finishes. The desirable floorplan features a MAIN FLOOR bedroom with plush carpet and a walk-in closet which is just off the guest bath boasting a single vanity and black framed walk-in shower. The whimsical great room offers tons of natural light and plantation shutters, which are throughout the property. Step through the large dining area you’ll find a custom black chandelier and 12-foot double glass doors. The chef’s kitchen is appointed with quartz counters, herringbone tile backsplash, stainless steel appliances, an extended island, white cabinets offering tons of storage and a custom dry bar across from the large walk-in pantry. The garage offers epoxy floors, and an EV charging station. Also on the main floor is a large flex space perfect for an office, library or 6th bedroom. The grand staircase takes you to the second floor boasting a large loft, built-in cabinets, and oversized laundry room with tons of storage. The three secondary bedrooms are all spacious with custom paint, plush carpet and one featuring a walk-in closet. They share a secondary bath boasting tile floors, dual vanity and tub shower combo. The primary suite offers plenty of space and an attached bath boasting two vanities and a spa super shower with two shower heads, a marble like ceramic tiled shower with honeycomb tiled floors, and a large walk-in closet. The private oasis is appointed with a large CA room, modern stamped concrete with artificial turf surrounding the salt water, pebble tech pool featuring white tile coping and a dual waterfall. The inset spa overlooks the custom-built fireplace, lounge sitting area, built-in BBQ with an eat-up bar and the large side yard perfect for soccer! Community amenities include trails, club house, skate & sport parks, pools & award-winning schools, and is between the 15 and 215 FRWYS.

29413 Artillery Circle, Menifee

$895,000
6 Beds ⋅ 4 Baths ⋅ SW26096525 MLS ⋅ Closed Status
Welcome to 30138 Beeswing Circle in Menifee, CA, a spacious 3,993-square-foot home offering 6 bedrooms, 4 full bathrooms, upgraded flooring, and a versatile layout designed for everyday living and entertaining. The home features a large primary bedroom with an attached bonus room, along with two bedrooms conveniently located on the first floor. The backyard is designed for outdoor enjoyment and includes a pool, water slide, heated spa, custom basketball court, mini putt-putt area, and a covered patio with dual ceiling fans and TV mounts. Night lighting adds visibility and ambiance to the pool and court areas. Additional features include paid-off solar panels, an EV charging outlet, a water softener, overhead garage storage, and an extra storage room. Located near schools, shopping, parks, and dining, this home offers convenient access to everyday amenities.

30138 Beeswing, Menifee

$890,000
5 Beds ⋅ 4 Baths ⋅ SW26109462 MLS ⋅ Closed Status
Welcome to 28690 Mahogany Trail Way, a spacious and functional single-family pool residence with NextGen dwelling! NO HOA and PAID OFF, FULLY OWNED SOLAR WITH TWO TELSA BACKUP BATTERIES! This home has it all! Located in the growing and desirable Menifee community and built in 2015, this impressive two-story home offers approximately 3,518 square feet of living space on a generously sized pool lot. With its expansive interior, thoughtful layout and upgrades throughout, this home is well-suited for both everyday living and larger combined households. Featuring 5 bedrooms and 4 bathrooms, this property provides ample space for comfortable living, entertaining, and accommodating guests. The open layout is complemented by modern amenities, including dual central air conditioning, EV charging station with 2 backup batteries and a cozy fireplace, creating both functionality and comfort throughout the home. The spacious and private NextGen unit has an entrance coat closet, kitchenette, laundry room for washer and dryer, larger sized bedroom, closet and bathroom. Additionally, the NextGen dwelling has a walled and separate gated front yard of its own that is professionally landscaped! The property features an attached tandem garage with abundant space and plenty of overhead storage. Wood shutters, granite countertops, engineered hardwood, tile and carpet flooring and ceiling fans elevate every room. Keep cool in the summer under the patio covering with fans and in your saltwater pebble tech pool and spa! Splash around and enjoy the tanning ledge, slide, grotto, waterfall, color changing lights, and four side fountain spouts. The built-in floor cleaning system helps you keep your pool sparking clean! Additional solar heating for the pool also keeps costs down allowing enjoyment year round. A gardener's delight! The backyard is filled with gardening spaces and fruit trees including lemon, Mexican lime and a grafted citrus with 5 different oranges as well as a 3 year old established strawberry patch! Your front yard is drought tolerant and professionally landscaped, keeping it low maintenance. Situated within a growing Riverside County neighborhood, the home benefits from proximity to local schools, parks, shopping centers, and commuter routes—making it an ideal location for those seeking a balance of hometown comfort and convenience. Book your private tour before it's too late!

28690 Mahogany Trail Way, Menifee

$890,000
5 Beds ⋅ 4 Baths ⋅ SW26010203 MLS ⋅ Closed Status
Welcome to this one-of-a-kind, highly upgraded 5-bedroom pool home located in the sought-after Heritage Lake master-planned community. From the moment you enter, you’ll notice the exceptional craftsmanship and attention to detail, beginning with large-format Belize Azul polished tile flooring throughout the first level, complemented by custom wainscoting and crown molding throughout the home. The heart of the home is the open-concept, chef-inspired kitchen, featuring custom cabinetry, a ZLINE cooktop and double oven, and a stunning True built-in refrigerator with matching built-in beverage cooler—perfect for entertaining and everyday luxury. The spacious living areas flow seamlessly, enhanced by plantation shutters throughout. The main floor includes a private bedroom with custom accent walls and an ensuite bathroom, ideal for guests or multigenerational living. Upstairs, you’ll find a large loft and four additional bedrooms, including a show-stopping primary bedroom showcasing board-and-batten accent walls, a custom farmhouse-style sliding door leading to the bathroom, and a large walk-in closet. Step outside to your own backyard oasis, designed for year-round enjoyment. Highlights include a solar-heated pool with slide, a custom Lion BBQ island with palapa, outdoor movie theater with roll-down projector screen, heated california room, and a covered, sunken-in seating area—an entertainer’s dream. Residents of Heritage Lake enjoy an array of amenities, including walking paths, sports facilities, paddle boating, a community pool, and clubhouse. Conveniently located near an award-winning schools and offering easy access to the 215 freeway, this home delivers the perfect blend of luxury, comfort, and lifestyle.

27980 Lucerne, Menifee

$890,000
5 Beds ⋅ 4 Baths ⋅ SW25273487 MLS ⋅ Closed Status
Step inside one of the most sought-after properties to hit the market in Audie Murphy Ranch, in Menifee. The unique 3800 ft.² home offers multi-generational living along with 5 bedrooms, 4 baths, no rear neighbors, a rare 4 car garage and exquisite views of the mountain side, nestled at the end of a cul-de-sac. The gorgeous curb appeal and wide driveway leads the way up to a quaint porch looking out to Mountain Views. Once inside the home, tall ceilings, LVP floors, custom paint, Restoration Hardware fixtures and high end window coverings are found throughout. The private entrance to the Next-Gen suite is right off the entrance and leads the way into the large living room, down the hall is the bathroom, offering a single vanity and walk-in shower. The suite is plumbed to have a kitchenette if desired and offers a large bedroom with a walk-in closet. The main floor also offers a powder bath. The grand Great Room offers a fireplace surrounded by large windows, allowing tons of natural light to flood the home. A kitchen nook features built-in seating with storage. The gourmet kitchen is appointed with granite and quartz counters, an extra-large island and eat up bar, stainless steel appliances, including a double oven, pot filler, filtered water and tons of storage. The mudroom features a Butler’s pantry and large enclosed walk-in pantry. One more flex space completes the main floor offering an optional 6th bedroom. The wrought iron staircase leads the way to the second story, boasting 3 more large, secondary bedrooms, all with upgraded carpet, with two of the three rooms offering walk-in closets. They share a secondary bath with a tub shower combo. The large laundry room has ample storage and includes a wash sink, sitting across from a large walk-in linen closet. The breathtaking primary bedroom offers the most exquisite views and a large deck via a sliding glass door. The primary bath has Hollywood vanities, a soaking tub, shower and large walk-in closet. Through a 12-foot double slider is the entertainer’s dream yard offering a CA room, concrete, real grass and a 10,000 square-foot pool lot with unobstructed views of the mountainside. The community offers pools, spas, sports courts, hiking and biking trails, a clubhouse, skatepark & the award-winning Taawila elementary school & the brand-new Katherine Newport middle school. The home is located within feet of the Elementary school and parks, between the 15 and 215 freeways and super close to shopping.

25313 High Noon Court, Menifee

$890,000
5 Beds ⋅ 4 Baths ⋅ SW25257479 MLS ⋅ Closed Status
Welcome home to Roundup Circle, located in the prestigious community of Audie Murphy Ranch in Menifee. This exquisite 5-bedroom, 4 bath property offers almost 3500 sqft of living space on over a quarter acre featuring a pool and spa, water softener, whole house water filtration, and owned solar on a cul-de-sac. The spacious front yard greets you with drought tolerant landscaping, an extra wide driveway, custom steps that lead to a large courtyard and quaint porch with gorgeous mountain views. As you enter the home you are greeted by tall ceilings, new interior paint, LVP floors, plantation shutters and a highly desirable floor plan. The living room offers tons of light flooding in from the large windows and flows right into the butler’s pantry boasting a wine fridge in the built-in cabinets situated across from the large walk-in pantry. The chef’s kitchen is appointed with quartz counters, double oven, 5 burner stove, RO water system, farm sink, newer dishwasher and fridge. The eat up island faces the large eating area boasting a custom chandelier and flows right into the Great Room. The spacious Great Room features a gas fireplace and the opportunity to build custom cabinetry. The main floor offers a spacious Junior Suite boasting new carpet and attached bath featuring a single vanity and walk-in shower. The second main floor bath is a powder room perfect for guests just off the entrance to the 3-car garage offering tons of storage. The second story boasts LVP floors, a massive loft, the three large secondary bedrooms, all featuring new carpet, gorgeous views and two of the three have walk-in closets. They all share a secondary bath boasting a dual vanity and shower tub combo. The upstairs laundry room boasts custom storage and wash sink. The oversized primary bedroom offers new carpet, plantation shutters, mountain views and an attached bath boasting a dual vanity, seating area, soaking tub, shower and large walk-in closet. The 13,000 sqft entertainers dream yard is appointed with stamped concrete, large aluma wood patio cover, artificial turf, gas fire pit, a putting green and a 2021 built pebble tech pool featuring a baja step, waterfalls, and large spa, with a built-in seating area. The community features pools, spa, club house, sports courts, skate park, trails, the new Kathryn Newport Middle school and award winning Taawila ES that is just feet from the home. The community is located between the 15 and 215 freeways, and super close to shopping.

25834 Roundup Circle, Menifee

$882,000
5 Beds ⋅ 4 Baths ⋅ SW25265233 MLS ⋅ Closed Status
This is the unicorn property you've been waiting for – a spectacular move-in ready 5-bedroom, 4-bathroom pool and spa estate with RV parking on a generous nearly 11,000 square foot lot with NO HOA! Sprawling across nearly 4,000 square feet of luxurious living space, this exceptional home features a highly versatile floor plan perfect for comfortable multigenerational living with one oversized bedroom and full bathroom downstairs, plus a den/office that could easily be converted to a 6th bedroom. Freshly painted inside and out, enter through a grand foyer with soaring vaulted ceilings flanked by an elegant formal dining room and a stunning formal living room with cozy fireplace, currently being used as an office. The gourmet kitchen showcases beautiful rich wood cabinetry, convenient double ovens, gas cooktop, an oversized island with gorgeous decorative backsplash, functional butler's pantry with mini fridge and sink, plus a nice-sized pantry, all overlooking the expansive family room featuring a recently remodeled designer fireplace. A dramatic sweeping staircase with striking wrought iron balusters leads to three additional generously sized bedrooms upstairs, one of which is an ensuite with full bathroom, plus another full bathroom and the magnificent primary suite. The luxurious primary suite boasts a huge attached flex/sitting room with convenient wet bar and mini fridge, complemented by a stunning dual-sided fireplace shared between the serene bedroom and versatile sitting area. The spa-like primary bath offers a spacious separate shower, relaxing soaking tub, elegant dual vanities, and his-and-her walk-in closets. The entertainer's dream backyard provides complete privacy and features a sparkling inviting pool and spa, durable aluminum wood patio cover, built-in BBQ area, ambient firepit, and spacious storage shed. The front and backyard showcase beautiful drought-resistant artificial turf that saves significantly on water bills while maintaining pristine curb appeal year-round. Additional impressive highlights include RV parking with hookups, generous toy parking, energy-efficient solar system, whole-house water softener, elegant plantation shutters throughout the main level, and abundant storage throughout. Perfectly positioned with convenient access to freeways, shopping, schools, and parks, this one-of-a-kind sanctuary offers the ideal blend of luxury, functionality, and location!

32875 El Centro, Menifee

$880,000
5 Beds ⋅ 3 Baths ⋅ CV26065097 MLS ⋅ Closed Status
Welcome to Elevated Living in Audie Murphy Ranch. Where Luxury, Space, and Lifestyle Meet. If you've been searching for more home, more flexibility, and greater value without compromising comfort, welcome to your next chapter. Located in the highly sought-after master-planned community of Audie Murphy Ranch, this beautifully upgraded Brookfield residence offers over 3,400 square feet of thoughtfully designed living space, blending luxury, functionality, and everyday comfort in one of Southern California’s fastest-growing communities. Designed for modern families, professionals, and multigenerational living, this expansive residence features spacious living areas, flexible use rooms, and an open-concept layout ideal for entertaining, working from home, or simply enjoying more room to live. The heart of the home seamlessly connects indoor and outdoor living, creating a warm and inviting environment perfect for gatherings, quiet evenings, or weekend entertaining. Step outside and experience a backyard designed for lifestyle, complete with room to relax, entertain, and enjoy Southern California living at its best. Whether you're hosting family, creating unforgettable memories, or simply appreciating the added space, this home delivers versatility rarely found at this value. Why settle for less space at a higher price when you can experience the luxury of more? Located just a short drive from Orange County, San Diego, and major employment corridors

30079 Stargazer, Menifee

$879,000
3 Beds ⋅ 3 Baths ⋅ SW25245588 MLS ⋅ Closed Status
SINGLE STORY. PRIVATE ACRE LOT. 2600 sqft WORKSHOP. TONS OF RV/BOAT PARKING. MOVE IN-READY. 25920 Floyd Ave., Menifee - where country living meets city convenience! Enjoy a full, private acre of beautifully maintained, fully fenced land on the peaceful outskirts of Menifee. Situated on a private road, this turn-key single-story home features 3 spacious bedrooms (w/ possible detached 4th), 2 baths in main home and 1 in detached workshop, dedicated office, and more parking than you know what to do with! The upgraded spacious kitchen opens to a warm family room with fireplace, just adjacent to a separate living rooTHE SHOW STOPPER: an impressive 2,600 sq. ft. detached workshop with 12-ft ceilings, three industrial roll-up doors, heat, A/C, a bathroom, and possibly a 4th Bedroom (currently a music recording studio). One of the bays set-up as a professional vehicle paint booth. Additional highlights include two 16’x24’ powered storage sheds, full RV hookups, mature fruit trees, and dual-side driveway access for all your toys, boats, and recreational vehicles. Zoned R-R (Rural Residential), this versatile property allows endless opportunities while keeping you just minutes from shopping, dining, and freeway access - which makes this home a perfect blend between rural charm and and peaceful modern convenience.

25920 Floyd, Menifee

$878,298
5 Beds ⋅ 4 Baths ⋅ SW25192989 MLS ⋅ Closed Status
NEW CONSTRUCTION! Ready for Quick Move-in! This new two-story Next Gen® home features a private suite with a separate entrance, living space, bedroom and more, perfect for multigenerational households. The main home is host to an inviting open-concept layout shared between the kitchen, living and dining areas. On the second floor, a versatile loft provides a convenient shared living area easily accessible from three bedrooms and a luxurious owner’s suite with a full bathroom, retreat and walk-in closet. Belleza is a new series offering brand-new single-family homes for sale at the Legado masterplan, coming soon to Menifee, CA. Residents will enjoy access to all available amenities within the masterplan, including a modern clubhouse, greenbelts, multiuse trails and much more. Enjoy endless outdoor fun and recreation on nearby Lake Menifee and at Menifee Lakes Park or Paloma Valley Park. Plus, the best of local shopping, dining and more is a short drive away at The Promenade at Menifee Valley.

27204 Banjo Street, Menifee

$875,000
5 Beds ⋅ 4 Baths ⋅ SW26056068 MLS ⋅ Closed Status
POOL + PAID OFF SOLAR | DUAL PRIMARY SUITES | 10,000+ SQ FT Corner lot in CUL-DE-SAC Rare Heritage Lake pool home with paid-off solar, dual primary suites, and a 10,000+ sq ft cul-de-sac lot. Step outside to your backyard retreat with a sparkling pool, spa, and built-in BBQ, plus seamless indoor–outdoor flow through a 3-panel sliding door—perfect for entertaining. The open floor plan includes formal living and dining areas, family room, granite kitchen with double ovens and a butler’s pantry, and an upstairs loft. Additional upgrades: dual A/C units, tankless water heater, whole-house fan, plantation shutters, crown molding, water softener, and two Tesla EV chargers. Heritage Lake amenities include private lake, clubhouse, pools, parks, trails, and sports courts. A Lake to Fish and release. Homes like this rarely become available.

27877 Ladoga, Menifee

$875,000
4 Beds ⋅ 3 Baths ⋅ OC26037110 MLS ⋅ Closed Status
Welcome to 31235 Morgan Horse Street, a beautifully appointed 2020-built home offering 3,998 square feet of thoughtfully designed living space on an approximately quarter-acre lot in one of Menifee’s most desirable neighborhoods. With strong curb appeal, manicured landscaping, and a warm stucco exterior, this 4-bedroom, 3-bath residence blends modern comfort with exceptional functionality. Inside, an expansive open-concept layout is filled with natural light and designed for seamless indoor-outdoor living. The kitchen features a large center island with bar seating, stainless steel appliances, white subway tile backsplash, recessed lighting, modern pendant fixtures, and a walk-in pantry, flowing seamlessly into the dining area and spacious living room. Sliding glass doors on either side open to a private courtyard and an entertainer’s dream backyard. Adjacent to the dining room is a unique bar and entertainment area, offering the perfect setting for hosting. The main level includes a full bedroom and bath, ideal for guests or multigenerational living. Upstairs, a generous loft/flex space provides additional versatility, while the primary suite offers a spacious bedroom with sitting area, an oversized walk-in closet, and a spa-inspired bath with dual sinks, soaking tub, and separate shower. Secondary bedrooms are well-sized with ample closets, and the upstairs bath includes dual sinks and a shower-tub combo. A dedicated laundry room with sink and storage adds convenience. The backyard is designed for gathering, with a covered patio, fire pit with seating, barbecue area, lush lawn, and multiple seating spaces that create a true indoor-outdoor lifestyle. Additional highlights include solar, EV charging capability, a 3-car garage, and central heating and air conditioning, all conveniently located near parks, schools, shopping, and dining.

31235 Morgan Horse, Menifee

$875,000
5 Beds ⋅ 3 Baths ⋅ SW25195958 MLS ⋅ Closed Status
**BACK ON THE MARKET ** Now's your chance! You’ve found your unicorn! This stunning turnkey 3,581 sq. ft. home in the Newport Hills community offers 4 bedrooms plus a flex office/5th bedroom and 3 full bathrooms with OWNED solar. Sitting on a rare 12,196 sq. ft. corner lot at the end of a cul-de-sac, the property boasts a large grass front yard, oversized side yard, entertainer’s deck, sparkling pebble-tech pool with waterfall and spa, and an additional gated side yard with a custom fence for pool equipment. Enter through the quaint patio and welcoming red double doors to find a formal dining room and a double-door office/flex space, perfect for a 5th bedroom if desired. The gourmet kitchen showcases beautiful granite counters, custom tile backsplash, soft-close drawers, under-cabinet lighting, walk-in pantry, and a stunning detailed stove hood, opening to the spacious family room with fireplace and built-in entertainment center. The first floor also includes a full bedroom and bath with outdoor access, plus a laundry/mudroom with utility sink off the 3-car garage with 220V EV charger. Upstairs, enjoy a large loft, two spacious secondary bedrooms with walk-in closets, and an upgraded bath with dual sinks and granite counters. The private primary suite is complete with a retreat and two-way fireplace, his-and-her walk-in closets, spa-inspired ensuite with dual sinks, clawfoot tub, standalone shower, and shiplap accents, plus a private deck to take in the sunset views. The entertainer’s backyard features a covered patio with stamped concrete, pool and spa, deck space, large grassy side yard, plum tree, outdoor speakers, and string lighting for the perfect ambiance. Additional features include plantation shutters, Nest thermostat, LVP flooring, newer carpet, recessed lighting, ceiling fans in all bedrooms, and ample storage including a large wraparound closet under the stairs. All of this just minutes to shopping, dining, and conveniences!

25004 Crestpeak Court, Menifee

$875,000
4 Beds ⋅ 3 Baths ⋅ PW25181587 MLS ⋅ Closed Status
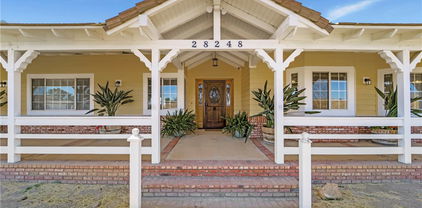
Custom Designed Ranch Style home, built and meticulously maintained by original owners. This 4 bed / 2.5 bath home was updated in 2020 with thoughtful upgrades and is truly a must see! The home features a new HVAC system (2019), plenty of storage, and modern conveniences like built-in night lights and USB outlets. The open spacious kitchen offers large pantry cabinets and stunning granite countertops and seamlessly connects to the wood vaulted ceiling family room with a large wood burning fireplace, while the owner's suite is a luxurious retreat with a Jacuzzi tub and large shower. Step outside to enjoy the beautiful wrap around porch and oversized back patio complete with a natural gas BBQ, rock fire pit, and kids play area, perfect for entertaining! Horse lovers will appreciate the custom 4-stall barn w/ turnouts, tack room, hay storage, wash rack, and hitching posts. Additional highlights include a 4+ car (pass through) garage w/ built-in workbenches and shelves, RV parking w/ a dump station and plenty of space for all your outdoor desires. There is also an option to expand your property by purchasing the adjacent 1.10 acre lot next door, offering a total of 2.19 acres. This is a rare opportunity to own a one-of-a-kind, move-in-ready horse property! Properties like this are a rare find, so don’t miss out—schedule your private tour today!

28248 Tower View Court, Menifee

$870,360
5 Beds ⋅ 5 Baths ⋅ SW25215116 MLS ⋅ Closed Status
NEW CONSTRUCTION! Ready for Immediate move-in! Includes upgraded flooring! This two-story home showcases Lennar’s signature Next Gen® suite, ideal for multigenerational living with a separate entrance, living space, kitchenette, bedroom with retreat, bathroom and laundry. In the main home, the Great Room, kitchen and dining room are arranged among a convenient and contemporary open floorplan. Five bedrooms surround a versatile loft upstairs, including the luxe owner’s suite which is comprised of a restful bedroom, en-suite bathroom and walk-in closet. South Shore is a collection of brand-new single-family homes for sale at the gated Rockport Ranch masterplan community in Menifee, CA. Residents enjoy exclusive access to great onsite amenities such as a swimming pool, park, picnic areas, BBQs, trails, a tot lot and lake. Plus, local amenities are just a short drive away including shopping at Menifee Countryside Marketplace, golf at the Menifee Lakes Country Club and outdoor recreation on Diamond Valley Lake.

30282 Waterline Drive, Menifee

$865,000
4 Beds ⋅ 4 Baths ⋅ IV25144181 MLS ⋅ Closed Status
Nestled on 2.14 sprawling acres, this elegant Tudor-style estate, custom built in 1986 offers 3,604 sq ft of thoughtfully crafted living space. Boasting 4 bedrooms with the master and one bedroom on the ground floor, a formal dining room, an office/alternative craft room and a 3-car attached garage. This gem offers modern amenities, but is country living at it's best with the convenience of shopping near by. The extensive bonus room upstairs overlooks the living room which features a beautiful stone fireplace that rises to the cathedral ceiling. This home is also equipped with a whole house built in vacuum system. This expansive lot offers mature trees, ample outdoor usable land, horse corral, stables and barn! For the horse enthusiast, you can ride right out of your property onto open spaces. This is a rare opportunity to own a country estate with endless possibilities, breath taking views from every window and covered back patio, cool evening breezes and beautiful sunsets.

29801 Maxine Ln, Menifee

$864,500
4 Beds ⋅ 4 Baths ⋅ OC25160887 MLS ⋅ Closed Status
PRICE REDUCED OVER 100K- YOU WON"T FIND A RESORT HOME WITH POOL, MODEL HOME UPGRADES, 3 CAR GARAGE AND PAID OFF SOLAR PANELS AT THIS PRICE IN MENIFEE - NOW $864,500 FOR IMMEDIATE SALE. An extraordinary opportunity just launched in Heritage Lake! At the end of a peaceful cul-de-sac, this 3700+ sq.ft. residence perfectly balances sophistication, comfort, and functionality. Step through the grand foyer into a bright and open floor plan featuring a formal living room and dining room designed for memorable gatherings. The chef’s kitchen is the heart of the home, boasting a double-sized island, granite counters, and premium finishes, all opening seamlessly to the expansive family room. Additional highlights include a versatile game/media room, home office, oversized walk-in closets, and en-suite bedrooms that provide comfort for family and guests alike. The outdoors rival any resort. A large, landscaped lot with a fully automated drip watering system showcases a sparkling pool, spa, outdoor kitchen, and beautifully paved patio—ideal for California living and entertaining. Owned solar panels, tankless water heater, upgraded HVAC, water softener/filtration system, and a 3-car garage ensure efficiency and convenience. Living at Heritage Lake means enjoying unmatched amenities: a private 25-acre lake with paddle boats and fishing, an Olympic-size pool, splash park, wading pool, clubhouse, fitness trail, and year-round community events. All of this is just minutes from shopping, dining, entertainment, and easy freeway access to the 215/15 corridors. Don't miss this limited-time opportunity. With a stunning new price, homes of this size rarely appears in Heritage Lake, one of Menifee’s most vibrant communities. Schedule your private showing today—Lowest price per sq.ft. - this opportunity will not last!

29632 Canyonlands Drive, Menifee
Based on information from California Regional Multiple Listing Service, Inc. as of . This information is for your personal, non-commercial use and may not be used for any purpose other than to identify prospective properties you may be interested in purchasing. Display of MLS data is usually deemed reliable but is NOT guaranteed accurate by the MLS. Buyers are responsible for verifying the accuracy of all information and should investigate the data themselves or retain appropriate professionals. Information from sources other than the Listing Agent may have been included in the MLS data. Unless otherwise specified in writing, Broker/Agent has not and will not verify any information obtained from other sources. The Broker/Agent providing the information contained herein may or may not have been the Listing and/or Selling Agent.