Refine Search
Sort by
$12,195,000
3 Beds 5 Baths OC26186659 MLS Closed Status
Welcome to one of the most extraordinary opportunities within Monarch Bay's Mall Section. Positioned as the first residence on the coveted second row with no adjacent neighboring home and an oversized parcel, this exceptional property enjoys a level of privacy, scale, and view orientation rarely found outside the bluff front estates. Its elevated split level design captures sweeping panoramic vistas that are truly unmatched showcasing Salt Creek Beach, rolling white water coastline, the 3rd and 4th fairways and greens of the Monarch Beach Golf Links, the iconic Ritz-Carlton headland, and the dramatic South Coast shoreline beyond. The result is a perspective that is simply one-of-a-kind within the community. Recently renovated, the residence has been thoughtfully reimagined with expansive lift-and-slide stacking walls of glass that dissolve the boundary between indoors and out, ensuring the breathtaking coastal scenery remains the focal point from nearly every living space. Natural light, ocean views, and seamless indoor-outdoor living define the home's character. Equally compelling is the property's versatility offering exceptional day-to-day livability today while presenting significant future potential and value-add opportunities for the discerning buyer. A rare combination of location, views, privacy, and upside, this is a Monarch Bay offering unlike any other.

416 Monarch Bay, Dana Point

$12,150,000
6 Beds 6 Baths PW25175296 MLS Closed Status
Nestled in the highly coveted Harbor View Homes, better known as The Port Streets, this exceptional new construction residence at 1808 Newport Hills Dr. offers a modern coastal lifestyle with luxury, comfort, and thoughtful design. Scheduled for completion in December 2025, this masterpiece is just steps from the greenbelt walking path leading to sports fields, playgrounds, community pools, and the award-winning Andersen Elementary School. Expertly crafted with interior design by Skout Interiors, this stunning home features five bedrooms and a well-designed floor plan for both entertaining and everyday living. The lower level includes a private en-suite bedroom, a dedicated office, a study, and a powder room. The upper level showcases a spacious primary suite, an additional en-suite bedroom, and two bedrooms connected by a Jack-and-Jill bathroom. A teen room and a conveniently located laundry room complete the upper floor. Crafted for the culinary enthusiast, the chef’s kitchen is equipped with top-tier appliances, including a 6-burner Wolf range, Sub-Zero refrigerator, and dishwasher. The walk-in pantry is a true highlight, offering an additional dishwasher, sink, oven, and a Sub-Zero wine cooler. The attached ADU, with its own private entrance, provides exceptional flexibility—ideal for multi-generational living or guests. The lower level includes a bedroom with a walk-in closet, full bathroom, living room, full kitchen, and laundry room. The upper level features a spacious loft and an additional closet. Designed for outdoor living and entertaining, the backyard features an oversized spa, fire pit, and outdoor shower, creating the perfect space to relax and unwind. With solid wood doors throughout and meticulous attention to detail by Skout Interiors, this home promises exceptional craftsmanship and a sophisticated, modern aesthetic in one of Newport Beach’s most sought-after communities. All photos are renderings and are for illustrative purposes only. Actual design, finishes, and colors may vary.

1808 Newport Hills Drive, Newport Beach

$11,800,000
4 Beds 6 Baths NP26070981 MLS Closed Status
Achieving the pinnacle of luxury is no easy feat, yet it comes naturally at this gorgeous custom estate behind the guarded gates and fountains of Dana Point’s beachfront Ritz Cove collection. Completely remodeled to include today’s most sought-after appointments, finishes and fixtures, the multi-level villa reveals postcard-perfect sunset, Catalina Island, and whitewater Pacific Ocean views that enrich indoor and outdoor living areas. From a rooftop deck, where entertaining is complemented by a built-in BBQ bar with ice maker and Hestan refrigerator, panoramic views embrace southern Orange County’s rolling hills, dramatic coastline and shimmering evening lights. Natural light illuminates interior spaces as well, including a phenomenal rotunda-style foyer with double-height ceiling, sparkling chandelier, clerestory windows and a circular staircase leading to upper and lower floors. A formal living room displays an elegant fireplace and French doors opening to a front terrace, and limestone and wood floors are featured throughout. Memorable moments with friends and family are destined to be shared in the great room, where French doors lead to the backyard, a linear fireplace is framed by exotic stone, and a wet bar features a double-waterfall island, open shelving, an ice maker and under-counter Sub-Zero refrigerator. A few steps above the great room, the dining room flows effortlessly to an open kitchen with massive island, circular breakfast nook and 328-bottle wine wall. Premium appliances include a Wolf range with pot filler, cabinet-matched Sub-Zero refrigerator, two Miele dishwashers, and a built-in Miele coffee station. Generously proportioned at approximately 7,800 square feet, the sublime residence hosts an elevator to all levels, four ensuite bedrooms including one on the main level, five- and one-half baths, and a fireplace-warmed executive office with wood paneling and coffered ceiling. The lower level reveals a subterranean garage for five or six vehicles, a gym with built-in refrigerator, and a circular bonus room that is perfect as a media lounge, wine room or massage studio. Upstairs, the primary suite rivals the neighboring Ritz-Carlton resort, offering a barrel ceiling, bar, two balconies, and a boutique-style walk-in closet. Limestone walls and surrounds enhance the bath, which boasts a freestanding tub, dual-access rain shower, two sinks and a domed ceiling. Outdoors, a resort-style pool & spa with Baja shelf are featured in the backyard.

78 Ritz Cove, Dana Point

$11,700,000
4 Beds 4 Baths NP26122245 MLS Closed Status
Situated directly on the bay in Newport Beach, this charming bayfront retreat offers a rare opportunity to experience the coveted Balboa Peninsula waterfront lifestyle. Blending timeless coastal character with relaxed sophistication, the four-bedroom, four-bath residence enjoys panoramic Newport Harbor views, a private sandy beach, and dock access just steps from your door. Designed for effortless waterfront living, the home welcomes with warm, inviting interiors, comfortable gathering spaces, and an atmosphere that perfectly reflects the easygoing spirit of the Peninsula. The living room is anchored by a cozy fireplace and framed by sparkling harbor views, creating a natural setting for everything from quiet mornings with coffee to sunset cocktails with friends. The primary suite serves as a private waterfront sanctuary, where sweeping harbor vistas give way to the twinkling lights of Fashion Island after sunset. A fireplace adds warmth and ambiance, creating the perfect retreat for peaceful mornings and tranquil evenings. Complementing the primary suite are three guest bedrooms, including a desirable first-floor en-suite accommodation ideal for visiting family and friends, allowing the home to comfortably host guests for weekend escapes or extended stays. Outdoor living is at the heart of the experience. The bayfront patio opens directly onto a sandy beach, inviting paddleboard adventures at sunrise, spontaneous swims, beach games with the family, or leisurely afternoons watching sailboats glide across the harbor. Dock access makes boating effortless—whether heading out for a harbor cruise, an evening waterfront dinner, or simply enjoying life on the water. Whether gathering around the fire after a day on the bay, entertaining on the waterfront patio, or watching the sunset paint the harbor in shades of gold and pink, this exceptional Newport Beach bayfront home captures the very best of Southern California coastal living. Casual, welcoming, and endlessly enjoyable, this is the kind of place where unforgettable memories are made and every day feels like a vacation.

1411 E Bay, Newport Beach

$11,688,000
4 Beds 6 Baths OC26071269 MLS Closed Status
*NEW CONSTRUCTION Totally completed, April 2026! This is an exquisite custom "White Water, Sand, Ocean View" home located in the Exclusive 24-hour Guard Gated Oceanfront Community of Niguel Shores. This custom residence built by "Nicholson Companies" of Newport Beach contains approximately 4624sqft, 4 bedroom, 4 full bath & 2 "1/2 baths", in addition, this custom-built home contains an approximate 500sqft lower level, private "California Room". This residence is designed to maximize Southern California lifestyle with “indoor/outdoor“ living & stunning ocean views! This open & spacious floorplan features a “great room“ with uninterrupted views through a wall of multi-panel, sliding glass doors!… The “main floor master suite“ possesses outstanding, ocean views, contemporary fireplace, generously sized walk-in closet, spa-like bath, freestanding soaking tub, Brizo faucets and Kohler toilets, and a “frameless clear glass shower enclosure". The Gourmet “center island kitchen” features “Miele” appliances inclusive of refrigerator & freezer, 48” 8-burner gas range with integrated microwave and warming drawer, dishwasher as well as “quartz" & "quartzite" counters, custom cabinetry with selected pulls from Emtek and under-cabinet lighting! Additional interior features include elevated ceilings, wire-brushed white oak engineered hardwood flooring throughout, hardwood stair treads & risers with custom steel and glass rail system, 8-foot solid core interior doors, 6-inch baseboards, custom elevator, a second contemporary linear fireplace in the living/dining area, interior sprinkler system, Epoxy covered coating & prep for "e-charger" in 3-car garage, CAT7 ethernet wire, professionally designed DCS security system with touchscreen panels & security sensors throughout, energy efficient HVAC air conditioning system, HEPA air filtration system, air quality sensor technology and smartphone app technology. Exterior features include a smooth stucco exterior, beautiful split face natural stone & Ipe wood accents, custom oversize front door system & custom garage doors. Exterior landscaping is inclusive of professional planting of all yard areas, relaxing water features, automatic irrigation & drainage system, custom landscape lighting package, and a 36-inch built-in barbecue. This custom built residence shares a cul-de-sac location with only 3 additional homes. Walking distance to the Pacific Ocean & surfing breaks are minutes away! Truly an incredible opportunity!!

23502 Seaward Isle, Dana Point

$11,600,000
4 Beds 4 Baths NP26014287 MLS Closed Status
Nestled within the exclusive guard-gated community of Bayshores. This newly built 2024 residence blends timeless traditional architecture with refined coastal elegance. Set on a coveted corner lot, the home offers 4 bedrooms, 4 bathrooms, and an office, thoughtfully designed for both comfort and entertaining. The heart of the home is a stunning gourmet kitchen featuring a large marble center island, butler's pantry, and top-of-the-line appliances and finishes. Beautiful steel windows and wood flooring flows throughout, enhancing the homes' warm, inviting atmosphere. An elevator connects all levels, including a third-floor loft that opens to a private deck-perfect for sunset views or relaxed gatherings. Outdoor living is effortless with the family room opening to a beautiful patio complete with a fireplace and built-in BBQ, surrounded by gorgeous landscaping that compliments the home's elegant design. Additional highlights include a three-car garage. Built by renowned builder Neil Longman and interiors curated by celebrated designer Casey Hill, who showcased this home in the 2024 Newport Beach Home Tour. Enjoy the unparalleled lifestyle of Bayshores, featuring two private beaches, a children's play park, and a boat marina, all within one mile of Newport Beach's most sought-after, private bay front communities.

2571 Vista, Newport Beach

$11,500,000
3 Beds 4 Baths OC26018594 MLS Closed Status
Gracefully set atop a secluded, oversized 11,622 square foot corner lot within the prestigious guard-gated enclave of Crystal Cove, 52 Twilight Bluff offers an extraordinary blend of refined design, privacy, and breathtaking coastal views. A long, stately driveway creates a grand sense of arrival and sets the tone for this beautifully reimagined residence spanning approximately 4,188 square feet. Recently remodeled with high-quality finishes throughout, the home showcases premium marble kitchen countertops, new wood flooring, custom glazing, updated lighting and plumbing fixtures, full HVAC system and condensers replaced, and fresh interior paint throughout that enhances the light-filled interiors. Thoughtfully designed for both everyday comfort and elegant entertaining, the residence features three spacious bedrooms, including a guest casita, four baths, a dramatic third-story tower with stunning 360-degree views, and a versatile bonus room or flex space - ideal for guests, a studio, or extended stays. Sweeping ocean, Catalina & San Clemente Island, and sunset views enhanced by swaying palm trees create a spectacular backdrop from both the interior living spaces and the outdoor entertaining areas. The private rear yard with refreshed landscaping is designed for effortless indoor and outdoor living, highlighted by a stunning raised glass-tiled infinity-edge pool overlooking the coastline. A rare four-car on-grade garage with a distinctive layout further enhances the home’s exceptional functionality. Residents of Crystal Cove enjoy access to the community’s exclusive amenities, including the 2.5-acre Canyon Club with swimming, tennis, pickleball, basketball, and gathering spaces, along with parks, greenbelts, and scenic hiking trails. Ideally located walking-distance from Crystal Cove State Park and the Crystal Cove Promenade’s renowned dining and shopping, and within convenient reach of Fashion Island and John Wayne Airport, this remarkable coastal residence captures the very best of Southern California living. (Should more space be needed, the owner has preliminary plans available for an expansion/addition. Inquire for details.)

52 Twilight Bluff, Newport Coast

$11,500,000
4 Beds 6 Baths NP25277539 MLS Closed Status
Situated in the prestigious enclave of Irvine Terrace, Corona del Mar, 1521 Bayadere Terrace presents a rare opportunity to own a custom-built coastal estate on an expansive 16,000+ square-foot lot. Primarily a single-level home, enhanced by a versatile lower level ideal for entertaining or family gatherings. The modern architecture, open-concept, and effortless indoor-outdoor integration define the property, while its scale, style, and picturesque views elevate everyday living. Designer furnishings may be available, offering a seamless move-in opportunity. The design connects each space with light and expansive views of Newport Harbor, the Pacific Ocean, and magical sunsets. Pocketing glass walls dissolve boundaries, immersing the interiors in sunlight and coastal scenery. French white oak flooring adds warmth and refinement, softening the clean architectural lines and creating a cohesive, elevated flow between rooms. Two distinct living areas anchor the main level: a formal living room with a dramatic fireplace, and a spacious great room. Both spaces open to the pool terrace, offering seamless indoor-outdoor living. The kitchen is a focal point of both design and performance, centered around a showstopping La Cornue range, complemented by porcelain countertops, iron open shelving, and a fully equipped secondary catering kitchen with Wolf and Sub-Zero appliances. The expansive primary suite features floor-to-ceiling glass, sweeping views, a spa-inspired bath with a freestanding concrete soaking tub, oversized shower, and a custom walk-in closet. The main level also includes three additional en-suite bedrooms and a refined home office. Outside, the resort-like experience continues: a dramatic infinity-edge pool and spa, heated covered terrace, and lush landscaping create a private oasis for year-round enjoyment. The lower level transitions into full entertainment mode. A stunning lounge with multiple seating areas, billiards space, and a striking bar provides the ultimate setting for hosting. Also included is a four-car garage with abundant storage and a mechanical room. Smart home automation is fully integrated, with a Crestron system controlling pocketing glass sliders, climate, lighting, audio, and security, paired with solar power for enhanced efficiency and sustainability. All just moments from the beach, harbor, Balboa Island, and the best of Corona del Mar, a highly livable coastal lifestyle built to enjoy.

1521 Bayadere Terrace, Corona Del Mar

$11,085,000
4 Beds 4 Baths LG26020819 MLS Closed Status
Prominently positioned in guard-gated Monarch Bay, this single-level coastal residence captures striking ocean, whitewater, sand, Headlands, and Ritz-Carlton views from its main living space. Nearly completely redesigned within the last five years, the home spans approximately 3,500 square feet and blends clean architectural lines with a warm, soft-contemporary aesthetic designed for elevated yet comfortable living. A beautiful entry atrium leads into an open great room filled with natural light and thoughtfully connected to the outdoors at multiple points. Smooth-coat walls, clean detailing, and carefully selected materials reinforce the home’s refined, contemporary feel throughout. The kitchen is outfitted with Miele appliances and integrates seamlessly with the living and dining areas, making it equally well suited for everyday living and larger-scale entertaining. The true centerpiece of the home is the dramatic living room, featuring soaring 12-foot ceilings, expansive Fleetwood windows and doors, oversized sliders oriented to the ocean views, an 8-foot glass fireplace, and a built-in wet bar. The open layout was intentionally designed to maximize light, flow, and indoor-outdoor living through versatile, interconnected spaces. The property has been thoughtfully upgraded with integrated wiring for cameras and speakers throughout, supporting modern living without compromising the home’s clean aesthetic. Outdoors, newly completed pool, spa, hardscape, softscape, water features, and a putting green create a private, resort-style setting. New roof installed in 2025. A beautifully landscaped entry courtyard, mature olive tree, and curated outdoor lighting further elevate the arrival experience. Monarch Bay residents enjoy exclusive access to the Monarch Bay Private Beach Club, operated by the Waldorf Astoria Monarch Beach, offering beach chair service, dining, bar, and events, along with newly added tennis, pickleball, and playground amenities. With a prime location among five-star resorts, year-round golf, and world-class beaches, exceptional coastal views from its primary living space, and refined single-level design, this is premier Monarch Bay living within one of Southern California’s most sought-after guard-gated communities, and only one hour from both Los Angeles and San Diego.

17 Monarch Bay, Dana Point

$11,000,000
4 Beds 5 Baths NP26015410 MLS Closed Status
This exquisite Bayshores home embodies timeless sophistication and coastal elegance. Ideally situated on coveted Bayshore Drive, the residence has been custom-designed throughout, featuring exceptional craftsmanship and elevated finishes at every turn. Designed by Diane Johnson Design/Cynthia Childs. Interiors designed by the esteemed M.Elle Design firm, it showcases a rare level of bespoke artistry and thoughtful detail. Impeccably maintained and meticulously cared for, the property reflects pride of ownership in every space. While descriptions provide an overview, they cannot fully capture the quality, scale, and attention to detail throughout. Best experienced in person, this home presents a rare opportunity for those seeking a Bayshores residence that reflects the community’s classic style and coastal lifestyle. Community has a 24 hr. guard-gated, 2 private beaches, children's playpark, marina and access to Balboa Bay Club.

2601 Bayshore Drive, Newport Beach

$10,900,000
5 Beds 8 Baths NP25249988 MLS Closed Status
Located on the front row of the coveted, guard-gated enclave of Pelican Heights, this private estate harmonizes serenity and scale. Beyond its discreet gate and motor court, the residence unfolds across a half-acre, framing unobstructed views of the Pacific Ocean, Newport Harbor, and the contours of Buck Gully’s canyons. The main home embraces five-bedroom suites and an array of living spaces designed for reflection and gathering. Light drifts through extensive glass, connecting each room to the rhythm of the sea and sky. Outdoors, a private putting green blends into the natural open space, while the ocean-view terrace invites moments of calm beside the pool, waterfall, and spa. A separate structure offers a tranquil retreat with a ground-level lounge with pool bath and an upper-level office. The third pavilion, devoted to entertaining, evokes a sense of celebration and belonging. Its private kitchen, enclosed dining space, and rooftop deck open to 360-degree vistas, where ocean and mountain meet. A rare opportunity to refine and reimagine an extraordinary coastal retreat, where every element speaks of light, landscape, and tranquility.

3 Via Burrone, Newport Coast

$10,800,000
5 Beds 5 Baths NP26070761 MLS Closed Status
Unobstructed oceanfront views are just one of the countless rewards at this extra-bright, remodeled residence in South Laguna Beach. Perched on cliffs above a rocky point, the homesite captures sweeping vistas of the Pacific—breaking waves, glowing sunsets over Catalina Island, and one of the coast’s rare natural rock arches. Spanning five levels, the main residence offers four bedrooms and four baths, along with direct access to Table Rock Beach. A detached one-bedroom, one-bath casita adds approximately 424 square feet, bringing the total living space to appx. 3,361 square feet. Natural light fills the home, complemented by nearly 2,000 square feet of expansive decks. Most rooms open to oceanfront terraces with uninterrupted coastal views. Inside, the main living area is designed to impress, showcasing dramatic sit-down ocean views through floor-to-ceiling glass. Sliding doors extend the space to a wraparound deck ideal for large-scale entertaining. The kitchen delivers both style and function, featuring quartz countertops, generous cabinetry, an oversized island with bar seating beneath designer pendant lighting, and premium stainless-steel appliances—including a Bertazzoni six-burner cooktop and KitchenAid refrigerator, freezer, and dishwasher. Located on the main level, the primary suite continues the airy feel with soaring ceilings, an en suite bath finished with marble countertops, a spacious walk-in shower, and a flexible bonus area suited for a custom closet or dressing space. Downstairs, the middle level includes an additional en suite bedroom with a private balcony, a secondary bedroom, a full bath/powder room, and an oversized laundry room. One level below, a separate family room centers around a fireplace and opens to another ocean-view deck through sliding glass doors. The lowest interior level offers a full bedroom and bath, ideal for a home office or guest retreat. Two additional lower levels lead to an expansive private deck overlooking the ocean—perfect for relaxing or entertaining against a dramatic coastal backdrop. Privately accessed from the courtyard, the detached casita is filled with natural light and includes a walk-in shower. A two-car garage and adjacent carport provide ample off-street parking. The location places you just minutes from the Montage Resort, The Ranch golf course, and the shops and dining of Laguna Beach. Main Beach is a short drive north, while Monarch Beach and Dana Point lie just to the south.

31702 Seacliff Drive, Laguna Beach

$10,700,000
4 Beds 5 Baths OC26109452 MLS Closed Status
Ideally positioned to maximize privacy and curb appeal on a single loaded, Cul de sac street in the exclusive guard gated community of Pelican Ridge. 4 Kingsport has been newly reimagined to offer awe-inspiring street presence & expansive views of rolling hills & partial ocean views, that set the stage for the grand entrance. Upon entry, a gated motor-court showcasing a four car garage, lead you to the impressive front door where a a double height foyer greets you with grandeur and poise. While an abundance of windows deliver natural light to every corner of this voluminous entrance. Over 6,300 sqft of recently updated living space highlighted by new kitchen countertops and designer lighting fixtures, provide ample space for large scale celebrations while maintaining practicality for everyday living. The kitchen, complete with chef grade appliances, wine refrigerator, and refreshed cabinetry, blends seamlessly together with the family room, creating an open floor plan ideal for everyday living and large scale events. Four oversized en-suite bedrooms, including one on the main level, provide a level of accommodation rivaling the Pelican Hill Resort just down the road, while a bonus room and main floor private office supplements their function. The generously appointed master suite includes a retreat area, spa sized bathroom, and walk-in closet rivaling a showroom at South Coast Plaza. The resort style backyard, meticulously designed by a French landscape architect, combines a picturesque pool/spa, covered patio w/ fireplace, and outdoor BBQ area & loggia, to create the ideal setting for true California living. This private oasis is framed by a backdrop of rolling hills and a blue waters of the Pacific Ocean. Immediate proximity to world class schools, Fashion Island, and the coastline beaches, complete this Pelican Ridge dream home.

4 Kingsport, Newport Coast

$10,600,000
5 Beds 4 Baths NP26043115 MLS Closed Status
Oceanfront living on the Peninsula Point—set on a rare oversized lot—this reimagined Nantucket-style beach home captures the spirit of Newport Beach coastal luxury with front-row whitewater views and effortless indoor-outdoor flow. With the beach at your doorstep, the residence offers a premier oceanfront address paired with a lifestyle defined by surf, sunsets, and seaside ease. A charming garden courtyard entry creates a sense of arrival, opening to expansive ocean-view living, dining, and kitchen spaces where walls of glass frame the Pacific and French doors lead to a wide beachfront patio—ideal for al fresco dining, weekend brunches, and sunset entertaining. The flexible five-bedroom layout includes a main-level guest suite, while the upstairs oceanfront primary retreat features a private sitting room or office and an expansive terrace with panoramic sunrise-to-sunset coastline views. A spacious bonus/media room adds versatility for gatherings, work-from-home, or game nights after a day at the beach. Four-car parking—anchored by an oversized two-car garage—provides an exceptional Peninsula amenity. From early mornings at The Wedge and bike rides along the Newport Beach boardwalk to paddle boarding on the bay and evenings on your own oceanfront patio, this home delivers the full Peninsula Point lifestyle. Turnkey, oceanfront, and set on an oversized parcel, this Nantucket-inspired residence is a rare Newport Beach opportunity for those seeking a move-in-ready beachfront home in one of the coast’s most sought-after communities.

1516 E Ocean Front, Newport Beach

$10,550,000
4 Beds 5 Baths OC26078316 MLS Closed Status
Welcome to Smithcliffs, one of Laguna Beach’s most private and historic coastal enclaves, established in 1915 and comprised of only 20 residences. Located within this ultra-exclusive gated North Laguna community, 34 Smithcliffs Road presents a rare opportunity to own in one of the city’s most tightly held blufftop neighborhoods. Positioned on a quiet cul-de-sac behind an additional automatic security gate, the home captures sweeping ocean, coastline, and sunset views while offering exceptional privacy just moments from Laguna’s renowned beaches, galleries, restaurants, and village amenities. Thoughtfully updated interiors, expansive living areas, view terraces, and seamless indoor-outdoor flow create an ideal setting for both entertaining and relaxed coastal living. Defined by its historic character, architectural pedigree, and elevated position above the shoreline, Smithcliffs represents one of Laguna Beach’s most coveted residential settings—where opportunities to purchase are exceptionally rare.

34 Smithcliffs, Laguna Beach

$10,500,000
5 Beds 7 Baths NP26077454 MLS Closed Status
Welcome to an extraordinary offering in the heart of Harbor View Homes, The Port Streets. Completed in 2026, this rare brand-new ground-up construction with basement was built by the most sought-after builder in the Port Streets, Grissinger Fine Homes, and designed by acclaimed architect Craig Hampton. Offering 5 bedrooms, 6.5 bathrooms, and approximately 5,087 square feet of impeccably crafted living space on a 6,240 sq. ft. lot, this residence represents the pinnacle of Port Streets luxury, ideally situated steps from the community pool and clubhouse. Every inch of this home reflects an unwavering commitment to craftsmanship and design, with custom cabinetry and millwork, wide-plank white oak hardwood floors, soaring ceilings, and an abundance of natural light throughout. The main floor unfolds with a gracious open-concept layout, formal dining room, and a chef's kitchen that is nothing short of extraordinary. Outfitted with Wolf and Sub-Zero appliances, custom full-slab natural quartzite countertops, a generous island with bar seating, breakfast nook, and walk-in pantry. Expansive glass sliding doors dissolve the boundary between interior and exterior living. A main-floor en-suite bedroom and mudroom round out the level. A rare and expansive basement provides exceptional additional living space seldom found in the Port Streets, fully finished and beautifully appointed with a kitchenette, wine refrigerator, dishwasher, and bathroom, with its own private exterior entrance. An incredibly versatile space ideal for a guest suite, private entertainment lounge, home theater, or multigenerational living. Upstairs, the primary suite is a sanctuary unto itself, featuring a spa-inspired bath with book matched stone slab shower, soaking tub, exquisite custom tilework, and a lavishly designed walk-in closet. Three additional en-suite bedrooms, each thoughtfully curated with custom tile, walk-in closets, and exceptional natural light, plus a conveniently located laundry room finish off the upper level. The home is also equipped with owned solar panels, reflecting a thoughtful commitment to modern, sustainable living. The resort-inspired backyard offers a pool and spa with retractable cover, an outdoor fireplace with television, and a built-in BBQ perfect for al fresco entertaining at its finest. Award-winning Andersen Elementary just moments away, and easy access to Fashion Island and Newport's world-class beaches complete this once-in-a-generation offering

1946 Port Carney Pl., Newport Beach

$10,500,000
4 Beds 4 Baths NP26061750 MLS Closed Status
Welcome to 118 Via Lido Nord, a beautifully reimagined bayfront residence in a prime location on Lido Isle. Extensively remodeled and boasting expansive bay views from nearly every living space, this residence is truly something special. Downstairs highlights an open living area that seamlessly flows into the patio with a built-in fire pit, dining area, and your own private pier and dock - configured to accommodate two vessels. The premium chef’s kitchen is open to the grand living space and complete with Wolf appliances, a walk in pantry, and large island. The main level is complete with a laundry room, powder bathroom, wine cellar, 2-car garage, and gated entry. As you walk up the stairs, full of natural light, you are greeted by 4 bedrooms and 3 bathrooms. The primary retreat is generously sized and includes a fireplace, sitting area, and a beautiful serene balcony looking out over the Newport Harbor; while the bathroom includes a beautiful standalone soaking tub, large walk in shower, dual vanities, and a walk in closet. Just down the hall you can find 3 guest bedrooms, one of them having its own private deck. Along with all the great features of the home itself, you can enjoy the relaxed yet refined lifestyle that makes Lido Isle so desirable—offering a private beach, clubhouse, yacht club, tennis and pickleball courts, numerous parks, and a welcoming community. Just a short walk or bike ride across the bridge takes you to Lido Marina Village where great dining and elevated shopping capture the charm and active lifestyle of Newport Beach living.

118 Via Lido Nord, Newport Beach

$10,500,000
6 Beds 9 Baths OC25186135 MLS Closed Status
Nestled within the ultra-private, guard-gated enclave of Los Ranchos Estates in Coto de Caza, 31372 Trigo Trail is a grand-scale estate of nearly 8,546 sq ft, featuring six ensuite bedrooms, ten baths, and a six-car garage, set on over 4.3 acres of lush, manicured grounds behind dual iron gates—an estate as rare as it is refined. Built in 2000, this home offers opulent living and entertainment spaces highlighted by soaring custom ceilings, a dual-refrigerator kitchen, grand butler’s pantry, elegant formal dining, and a glamorous master suite with dual closets and private gym/office. The entertaining flow continues outdoors with a resort-style pool with a waterfall, a cabana equipped with outdoor kitchen and sound system, a dedicated pool bath, and fruit-bearing orchard—all supported by a well water irrigation system. With a custom built 10 stall barn with a professional arena. This home went through extensive upgrades both inside and out since 2020. Los Ranchos Estates is one of Orange County’s most esteemed estates subdivisions on 355 acres, with only ~75 custom homes—ensuring privacy and exclusivity. The area's equestrian roots run deep; it includes the Coto Equestrian Center, famously used for the 1984 Olympic modern pentathlon, reinforcing the area's prestige and heritage. Lifestyle amenities abound. Situated minutes from the renowned Coto de Caza Golf & Racquet Club, residents enjoy 36 holes of championship golf, tennis/pickleball courts, fitness and spa facilities, dining options, and social programming. Miles of equestrian and hiking trails weave through rolling hills and preserved open space—perfect for an active, nature-centered lifestyle. Despite its serene setting, the home remains highly accessible—just ~24 miles from John Wayne Airport (SNA) and within straightforward reach of broader Southern California airports like LGB, ONT, and LAX. In essence, 31372 Trigo Trail offers unmatched scale, elegance, and lifestyle in a storied, high-value enclave—combining resort-style luxury, Olympic equestrian heritage, and a prime location for family life or modern estate living. This isn’t simply a home—it’s a legacy.

31372 Trigo Trail, Coto De Caza

$10,425,000
25509615 MLS Closed Status
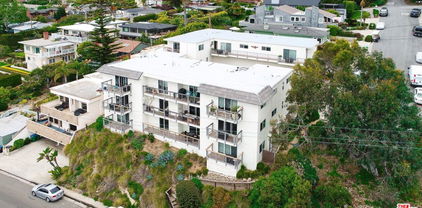
222 Arch Street in Laguna Beach is a 13-unit complex nestled atop Pacific Coast Hwy overlooking the Pacific Ocean in one of the premiere coastal housing markets in the nation. Built in 1971, this complex has an outstanding unit mix of 100% two- and three- bedroom units, with an average square foot per unit of almost 1,000 square feet. All units have a luxurious ocean view and in unit stacked washer and dryer. Units also have private balconies and individual rollup door garage parking. There have been recent interior renovations including new granite countertops and cabinets, new flooring, new custom bathroom tile, vanities and lighting. The stainless-steel appliance package includes stovetop oven, built in microwave, dishwasher, sink and faucet, and refrigerator. The updated exterior has a nice sign package, double pane vinyl windows and an interior courtyard with seating area and BBQ. The property's Class A location in Laguna Beach puts the property near major retail, educational and employment opportunities. 222 Arch street is short walk to many small beaches, Surf and Sand Resort Laguna Beach and the Montage Laguna Beach. Continuing in either direction takes you to Main Beach Laguna and Dana Point Harbor. The mild climate, walkable main beach area, scenic coves, and great beaches make Laguna Beach one of the most desirable communities for everyone. There is approximately 380 square feet of space that was previously used as a laundry room and a storage room, both of which have active plumbing and drainage. The space also includes electrical wiring, recessed lighting, and two slider windows that could be suitable for a living area and a bathroom. The former laundry room could potentially be converted into a bathroom, and the shared plumbing wall may allow for the installation of a kitchenette in the larger storage room. As a studio layout, no additional walls would be required aside from a door separating the two rooms. The drywall and lighting were recently completed with permits and inspected by the city. If converted into an ADU, there would still be an additional small storage area available near Unit 10 for essential building supplies.

222 Arch Street, Laguna Beach

$10,325,000
5 Beds 6 Baths NP26066922 MLS Closed Status
Rarely does an opportunity arise to own one of the most significant land holdings in the Port Streets. Situated on an expansive, oversized 10,270-square-foot lot within the coveted "Inner Loop," this custom Cape Cod-inspired estate represents the pinnacle of Newport Beach coastal living. Exquisitely crafted with relentless attention to detail, the residence spans five generous en-suite bedrooms, a dedicated executive office, and an upstairs teen retreat. The interior aesthetic strikes a perfect balance of casual elegance and high-end sophistication, anchored by wide-plank white oak flooring and soaring, light-filled volumes. The heart of the home is a seamless indoor-outdoor experience. An expansive accordion door system disappears to reveal a resort-caliber sanctuary. The grounds feature a striking black-bottom pool and spa, a built-in BBQ island, and a quintessential California Room—complete with a fireplace and skylights—designed for year-round entertaining. Additional key features & amenities include three interior fireplaces, a secondary service staircase, and premium craftsmanship throughout. Enjoy a lifestyle of lush greenbelts, and a short stroll to the award-winning Andersen Elementary and the renowned Port Streets swim team facilities. Harbor View Homes offers convenient proximity to Fashion Island, elite Newport beaches, and the 73 corridor for effortless connectivity.

1938 Port Cardiff, Newport Beach

$10,125,000
6 Beds 6 Baths OC25280082 MLS Closed Status
Located on the exclusive enclave of Lido Isle, this newly and completely renovated residence blends timeless traditional architecture with refined California coastal elegance. Sited on a highly sought-after oversized 58-foot-wide lot, the home offers six bedrooms, including a main-level en-suite, plus a dedicated office. Upon entry, a dramatic two-story foyer, seldom found on Lido Isle, sets the tone for the home’s thoughtful scale and architectural presence. The floorplan is ideally suited for both everyday living and sophisticated entertaining, anchored by a light-filled great room that flows seamlessly into the heart of the home. The gourmet kitchen is a chef’s showpiece, appointed with a Wolf 6-burner range with grill, 36" Sub-Zero separate refrigerator and freezer, Miele coffee bar, dual dishwashers, and custom finishes throughout. The kitchen opens seamlessly to the family room and outdoors through a dual bi-fold door system, creating an effortless indoor-outdoor living experience. The formal dining room features its own fireplace and additional bi-fold doors, complemented by a wet bar and an impressive 850-bottle, climate-controlled wine cellar, ideal for entertaining. Upstairs, the primary suite is a private retreat with beamed ceilings, a sitting room with Juliet balcony, and a spa-inspired bath with freestanding tub and walk-in shower. Four additional bedrooms complete the second level, two en-suite with custom built-ins and two sharing a Jack-and-Jill bath with dual vanities and a walk-in shower. Outdoor living offers multiple seating areas, a built-in stone fireplace, and a BBQ island, perfect for year-round coastal entertaining. Throughout the home, custom millwork, arched built-ins, and architectural symmetry highlight the exceptional craftsmanship. Extensive upgrades include all new windows, doors, plumbing, and end-user finishes, delivering the feel of a newly built residence.The home offers access to the unmatched Lido Isle lifestyle, featuring a private beach, yacht club, tennis and pickleball courts, water sports, and close proximity to Lido Marina Village and world-class beaches.

208 Via Palermo, Newport Beach

$10,100,000
6 Beds 9 Baths OC26027154 MLS Closed Status
Set on an exceptionally private 1.7-acre corner lot with 180-degree sunset views, this marquee estate stands as one of the most architecturally significant & design-forward residences ever introduced to Coto de Caza. Built just 5 years ago, this modern masterpiece spans over 8,050 sqft of refined interior living & over 3,000 sqft of resort-caliber covered outdoor space. A dramatic open-concept two story great room is wrapped in floor-to-ceiling glass with expansive pocket doors spanning the entire rear of the home. A commanding linear fireplace anchors the family room, while custom wallpaper, statement chandeliers & sculptural sconces adorn every space. Two kitchens with the highest caliber of appliances and two elongated islands provide exceptional versatility for sophisticated entertaining. A dramatic game room features a custom floor-to-ceiling fireplace, restaurant-grade bar that extends directly to the outdoor entertaining areas, 7 tvs placed to capture synchronized viewing or multiple games at once and a temperature-controlled wine room. The primary suite is a private sanctuary, complete with a retreat, fireplace-equipped covered deck overlooking the valley, spa-inspired bathrooms with his-and-her showers, water closets & expansive custom closets. The downstairs guest suite showcases an en-suite bath & separate exterior entrance. Every upstairs bedroom is appointed with its own luxury en-suite, walk in closet, private balcony & sweeping valley views. Outdoors the home transforms into a private oasis anchored by a resort-sized pool & spa with swim-up bar, dining table with cascading water feature, 2 story linear fireplace, 3 fire features, splash pad & multiple covered & open-air entertaining spaces designed for grand-scale events. Private pickleball court further elevates the property into a class of its own. Exterior landscape lighting can be customized to the color selection of your choice. Additional highlights include 3 laundry rooms, Lutron-integrated lighting & automated blinds, whole-home & yard Sonos sound systems, solar power, fully integrated security system & a sleek black photo room, easily adaptable as a pet spa. 4-car garage & parking for up to ten vehicles accommodate collectors and guests with ease, while the corner-lot positioning ensures extraordinary privacy and uninterrupted serenity. This is not simply a residence—it is a flagship statement property, meticulously designed to deliver balance and the ultimate elevated lifestyle.

11 Thurston Drive, Coto De Caza

$10,099,000
4 Beds 4 Baths PW26023034 MLS Closed Status
OCEAN VIEWS & soft contemporary design, nestled in the coveted Harbor View Hills South of Newport Beach, Ca. While within 2 minutes of CDM village and everything Fashion Island has to offer, the community of Harbor View Hills South has large and quiet streets, tucked away from the hustle and tourist bustle of traditional CDM Newport. A complete new build in 2017, the 2,910 sq ft single story home has 4 bedrooms, 3.5 baths with owned solar. A private gated courtyard welcomes you, encased in mature hedges, housing the oversized jacuzzi and a built-in contemporary fire pit. Entering the home, the foyer has a stunning lighting pendant. Attention capturing ocean views pull you into the living room with a gas inlay fireplace and floating wood beams adorning the ceiling that are themselves a piece of art. The living room bar is complete with 2 beverage drawers and a bar sink. Moving through the living room, your eye catches the custom European SieMatic kitchen cabinetry, Subzero 100+ bottle wine fridge, Subzero built-in and paneled refrigerator and double oven Wolf range. The dining room hosts Catalina sunset views daily. The back patio deck, complete with another built-in contemporary fire pit, is a riveting experience of 365 days a year sweeping views. The primary suite was designed for privacy from the rest of the home, including double walling the wall that is shared with the living room for added sound dampening. As you walk through the primary’s door, you find the primary ensuite complete with a beautiful freestanding tub, contemporary shower, separate vanities and 1 of the 2 primary closets. The bedroom is down the primary hall, as you are drawn in by the ocean views. The additional bedrooms are located on the other side of the home. They include 2 sizable bedrooms with ensuites and an additional bedroom that was designed for the sellers’ personal use as a den. This space offers convertible options for the new owner as a bedroom, den, office or gym. This room does not have a built-in closet, but was designed with the capability of building in a closet and still maintaining a comparable size to the other secondary bedrooms. The 3 car garage is fully finished and offers maximum storage. When home meets unmatched views of the beautiful Newport Beach coastline, we welcome you to come take a look.

1301 Outrigger Drive, Corona Del Mar

Based on information from California Regional Multiple Listing Service, Inc. as of . This information is for your personal, non-commercial use and may not be used for any purpose other than to identify prospective properties you may be interested in purchasing. Display of MLS data is usually deemed reliable but is NOT guaranteed accurate by the MLS. Buyers are responsible for verifying the accuracy of all information and should investigate the data themselves or retain appropriate professionals. Information from sources other than the Listing Agent may have been included in the MLS data. Unless otherwise specified in writing, Broker/Agent has not and will not verify any information obtained from other sources. The Broker/Agent providing the information contained herein may or may not have been the Listing and/or Selling Agent.